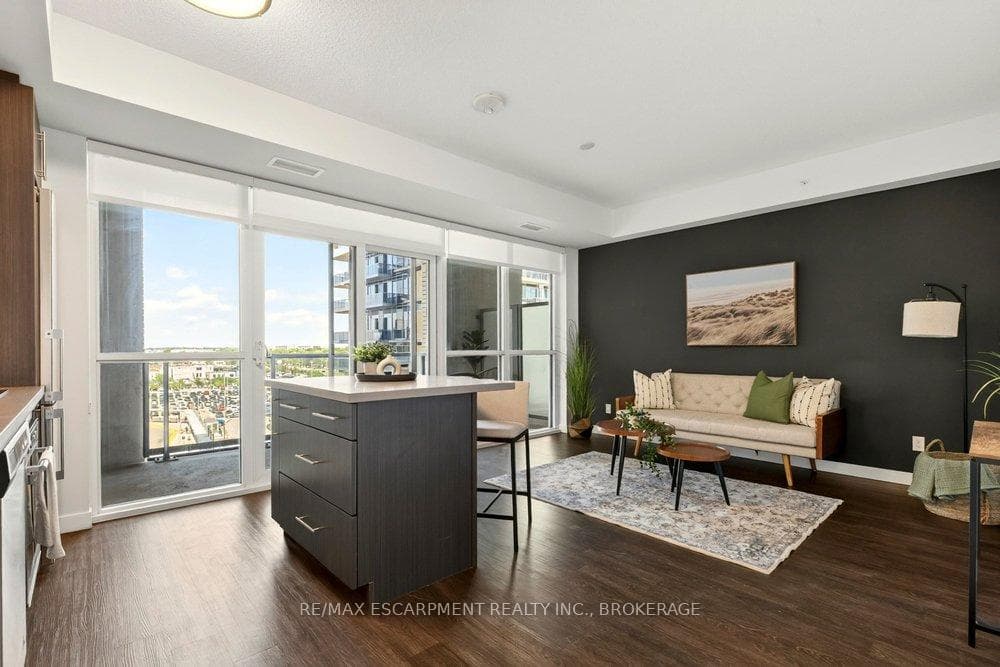

Unit 702
For Sale2087 Fairview Street 702, Burlington, ON L7R 0E5
MLS #W13605456
Listed Price
About This Property
Welcome to the Paradigm, one of Burlington's best connected addresses. Offering 612 sq ft of bright, open concept living with 1 bedroom and a 4-piece bath. Floor to ceiling windows fill the suite with natural light from the east exposure. The modern kitchen features sleek cabinetry, a glass tile backsplash, and an island with seating. The living room walks out to an open balcony, a great spot for morning coffee. In-suite laundry, an underground parking space, and an owned locker on the same floor complete the package. The building amenities are a true highlight: concierge, indoor pool, sauna, exercise room, media room, games room, party room, guest suites, rooftop deck and garden, and community BBQ area, plus visitor parking. The condo fee covers heat, water, central air, parking, and building insurance, keeping monthly costs simple. And the location is hard to beat. Burlington GO station is right outside your door, the QEW and 403 are minutes away, and downtown Burlington's shops, restaurants, and waterfront are a short drive from home.
Investment Analysis
Price Per Square Foot Comparison
Fair Market Price
Analysis based on 0 sales and 0 leases in this building. Unit size estimated at 650 sqft.
Property Details
Bedrooms
1
Bathrooms
1
Square Feet
600-699 sqft
Property Type
Residential Condo & Other
Rooms
| Name | Size (m) | Size (ft) | Features |
|---|---|---|---|
| Living Room(Main) | 4.06 x 3.44 | 13.3 x 11.3 | - |
| Living Room(Main) | 4.06 x 3.44 | 13.3 x 11.3 | - |
| Living Room(Main) | 4.06 x 3.44 | 13.3 x 11.3 | - |
| Living Room(Main) | 4.06 x 3.44 | 13.3 x 11.3 | - |
| Living Room(Main) | 4.06 x 3.44 | 13.3 x 11.3 | - |
| Living Room(Main) | 4.06 x 3.44 | 13.3 x 11.3 | - |
| Kitchen(Main) | 4.07 x 2.25 | 13.4 x 7.4 | - |
| Kitchen(Main) | 4.07 x 2.25 | 13.4 x 7.4 | - |
| Kitchen(Main) | 4.07 x 2.25 | 13.4 x 7.4 | - |
| Kitchen(Main) | 4.07 x 2.25 | 13.4 x 7.4 | - |
| Kitchen(Main) | 4.07 x 2.25 | 13.4 x 7.4 | - |
| Kitchen(Main) | 4.07 x 2.25 | 13.4 x 7.4 | - |
| Bedroom(Main) | 3.35 x 3.05 | 11.0 x 10.0 | - |
| Bedroom(Main) | 3.35 x 3.05 | 11.0 x 10.0 | - |
| Bedroom(Main) | 2.98 x 3.49 | 9.8 x 11.5 | - |
| Bedroom(Main) | 3.35 x 3.05 | 11.0 x 10.0 | - |
| Bedroom(Main) | 2.98 x 3.49 | 9.8 x 11.5 | - |
| Bedroom(Main) | 2.98 x 3.49 | 9.8 x 11.5 | - |
| Bedroom(Main) | 3.35 x 3.05 | 11.0 x 10.0 | - |
| Bedroom(Main) | 2.98 x 3.49 | 9.8 x 11.5 | - |
| Bedroom(Main) | 3.35 x 3.05 | 11.0 x 10.0 | - |
| Bedroom(Main) | 2.98 x 3.49 | 9.8 x 11.5 | - |
| Bedroom(Main) | 3.35 x 3.05 | 11.0 x 10.0 | - |
| Bedroom(Main) | 2.98 x 3.49 | 9.8 x 11.5 | - |
| Bathroom(Main) | 2.2 x 1.52 | 7.2 x 5.0 | - |
| Bathroom(Main) | 1.5 x 2.2 | 4.9 x 7.2 | - |
| Bathroom(Main) | 2.2 x 1.52 | 7.2 x 5.0 | - |
| Bathroom(Main) | 2.2 x 1.52 | 7.2 x 5.0 | - |
| Bathroom(Main) | 1.5 x 2.2 | 4.9 x 7.2 | - |
| Bathroom(Main) | 1.5 x 2.2 | 4.9 x 7.2 | - |
| Bathroom(Main) | 1.5 x 2.2 | 4.9 x 7.2 | - |
| Bathroom(Main) | 2.2 x 1.52 | 7.2 x 5.0 | - |
| Bathroom(Main) | 2.2 x 1.52 | 7.2 x 5.0 | - |
| Bathroom(Main) | 2.2 x 1.52 | 7.2 x 5.0 | - |
| Bathroom(Main) | 1.5 x 2.2 | 4.9 x 7.2 | - |
| Bathroom(Main) | 1.5 x 2.2 | 4.9 x 7.2 | - |
| Foyer(Main) | 2.44 x 1.52 | 8.0 x 5.0 | - |
| Foyer(Main) | 2.44 x 1.52 | 8.0 x 5.0 | - |
| Foyer(Main) | 2.44 x 1.52 | 8.0 x 5.0 | - |
| Laundry(Main) | 2.22 x 1.02 | 7.3 x 3.3 | - |
| Laundry(Main) | 2.22 x 1.02 | 7.3 x 3.3 | - |
| Laundry(Main) | 2.22 x 1.02 | 7.3 x 3.3 | - |
| Foyer(Main) | 2.44 x 1.52 | 8.0 x 5.0 | - |
| Laundry(Main) | 2.22 x 1.02 | 7.3 x 3.3 | - |
| Foyer(Main) | 2.44 x 1.52 | 8.0 x 5.0 | - |
| Foyer(Main) | 2.44 x 1.52 | 8.0 x 5.0 | - |
| Laundry(Main) | 2.22 x 1.02 | 7.3 x 3.3 | - |
| Laundry(Main) | 2.22 x 1.02 | 7.3 x 3.3 | - |
Your Agent
OVAIS QASSIM
Broker of Record
PREMIER MATRIX REALTY LTD. BROKERAGE
Get your sale estimate
See the comparable sold, tax-matched, and currently-competing listings for this unit.
Price Estimate Available
Register for free to view complete price estimate and access exclusive sold data
Free account • No credit card required
Building Information
Interested in This Unit?
Contact OVAIS QASSIM
About Unit 702
Unit 702 is a residential condo & other with 1 bedroom, 1 bathroom spanning approximately 600-699 square feet. This unit is currently for sale at $440K.
Freeman Neighbourhood
This unit is located in Freeman, part of Burlington in the Halton area. Explore more condos for sale and rent in this community.
Whether you're looking to buy, sell, or rent at 2087 Fairview Street 702, Burlington, ON L7R 0E5, our team of experienced real estate professionals can help you navigate the market and find the perfect unit to match your needs. Contact us today for a free consultation.
Keywords: Unit 702 Burlington
Unit 702,2087 Fairview Street 702, Burlington, ON L7R 0E5 for sale, 1 bedroom residential condo & other Burlington, Burlington residential condo & other for sale