
Sold
$500,000
2bed|2bath|1000-1199sqft
1 parking|1 locker
Unit 1201
2081 Fairview Street 1201, Burlington, ON L7R 0E4
Residential Condo & Other|$1024 fees|$3828 tax
MLS #W13496698
View complete sale history and details


Register for free to view the complete photo gallery and property details
Showing 2 of 8 photos
2081 Fairview Street 1508, Burlington, ON L7R 0E4
MLS #W8359748
Sold on July 15, 2024
July 15, 2024
Originally listed at $610,000 31 days on market
Welcome to Unit 1508 - a luxury 2 Bed & 2 Bath Condo with about 791 sq feet of space. Available In The Sought After Paradigm Building In Downtown Burlington. Very close to Burlington GO Station, Burlington Downtown, Mapleview Mall and QEW highway. This condo features a modern open concept Kitchen and brand new upgraded modern luxury flooring along with stainless steel appliances, kitchen island and quartz countertops and Stunning South West Views From 2 Balconies including large windows. Plenty of unique amenities in the building(s) include: Sky Lounge Rooftop, Basketball Court, Indoor Pool, Steam Room, Pets Spa, EV chargers, Kids play room, Guest Suites, Hot Tub, billiards, 24 Hr Security & Concierge, Party Room, Games Room, Fitness Centre And Gym, Outdoor Activity Area, BBQ Area.
Analysis based on 0 sales and 0 leases in this building. Unit size estimated at 750 sqft.
Bedrooms
2
Bathrooms
2
Square Feet
700-799 sqft
Property Type
Residential Condo & Other
Register for free to view complete property details and access exclusive sold data
Free account • No credit card required
| Name | Size (m) | Size (ft) | Features |
|---|---|---|---|
| Living Room(Main) | 4.87 x 3.5 | 16.0 x 11.5 | - |
| Living Room(Main) | 4.87 x 3.5 | 16.0 x 11.5 | - |
| Living Room(Main) | 4.87 x 3.5 | 16.0 x 11.5 | - |
| Living Room(Main) | 4.87 x 3.5 | 16.0 x 11.5 | - |
| Living Room(Main) | 4.87 x 3.5 | 16.0 x 11.5 | - |
| Living Room(Main) | 4.87 x 3.5 | 16.0 x 11.5 | - |
| Living Room(Main) | 4.87 x 3.5 | 16.0 x 11.5 | - |
| Kitchen(Main) | 3.96 x 2.57 | 13.0 x 8.4 | - |
| Kitchen(Main) | 3.96 x 2.57 | 13.0 x 8.4 | - |
| Kitchen(Main) | 3.96 x 2.57 | 13.0 x 8.4 | - |
| Kitchen(Main) | 3.96 x 2.57 | 13.0 x 8.4 | - |
| Kitchen(Main) | 3.96 x 2.57 | 13.0 x 8.4 | - |
| Kitchen(Main) | 3.96 x 2.57 | 13.0 x 8.4 | - |
| Kitchen(Main) | 3.96 x 2.57 | 13.0 x 8.4 | - |
| Primary Bedroom(Main) | 3.82 x 3.09 | 12.5 x 10.1 | - |
| Primary Bedroom(Main) | 3.82 x 3.09 | 12.5 x 10.1 | - |
| Primary Bedroom(Main) | 3.82 x 3.09 | 12.5 x 10.1 | - |
| Primary Bedroom(Main) | 3.82 x 3.09 | 12.5 x 10.1 | - |
| Primary Bedroom(Main) | 3.82 x 3.09 | 12.5 x 10.1 | - |
| Primary Bedroom(Main) | 3.82 x 3.09 | 12.5 x 10.1 | - |
| Primary Bedroom(Main) | 3.82 x 3.09 | 12.5 x 10.1 | - |
| Bedroom 2(Main) | 3.64 x 2.8 | 11.9 x 9.2 | - |
| Bedroom 2(Main) | 3.64 x 2.8 | 11.9 x 9.2 | - |
| Bedroom 2(Main) | 3.64 x 2.8 | 11.9 x 9.2 | - |
| Bedroom 2(Main) | 3.64 x 2.8 | 11.9 x 9.2 | - |
| Bedroom 2(Main) | 3.64 x 2.8 | 11.9 x 9.2 | - |
| Bedroom 2(Main) | 3.64 x 2.8 | 11.9 x 9.2 | - |
| Bedroom 2(Main) | 3.64 x 2.8 | 11.9 x 9.2 | - |
| Bathroom(Main) | 1.5 x 1.1 | 4.9 x 3.6 | - |
| Bathroom(Main) | 1.5 x 1.1 | 4.9 x 3.6 | - |
| Bathroom(Main) | 1.5 x 1.1 | 4.9 x 3.6 | - |
| Bathroom(Main) | 1.5 x 1.1 | 4.9 x 3.6 | - |
| Bathroom(Main) | 1.5 x 1.1 | 4.9 x 3.6 | - |
| Bathroom(Main) | 1.5 x 1.1 | 4.9 x 3.6 | - |
| Bathroom(Main) | 1.5 x 1.1 | 4.9 x 3.6 | - |
| Bathroom(Main) | 1.5 x 1 | 4.9 x 3.3 | - |
| Bathroom(Main) | 1.5 x 1 | 4.9 x 3.3 | - |
| Bathroom(Main) | 1.5 x 1 | 4.9 x 3.3 | - |
| Bathroom(Main) | 1.5 x 1 | 4.9 x 3.3 | - |
| Bathroom(Main) | 1.5 x 1 | 4.9 x 3.3 | - |
| Bathroom(Main) | 1.5 x 1 | 4.9 x 3.3 | - |
| Bathroom(Main) | 1.5 x 1 | 4.9 x 3.3 | - |
Register for free to view complete room dimensions and access exclusive sold data
Free account • No credit card required
Original List Price
$610,000
Listed on May 20, 2024
Sold Price
$530,000
Sold on Jul 15, 2024
-$80,000
-13.1%
Register for free to view complete price history and access exclusive sold data
Free account • No credit card required
$500,000
2081 Fairview Street 1201, Burlington, ON L7R 0E4
MLS #W13496698
View complete sale history and details

$545,000
2081 Fairview Street 610, Burlington, ON L7R 0E4
MLS #W12490114
View complete sale history and details
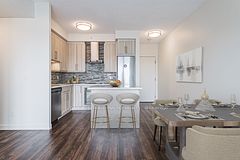
$565,000
2081 FAIRVIEW Street 812, Burlington, ON L7R 0E4
MLS #W12005234
View complete sale history and details

$605,000
2081 Fairview Street 1208, Burlington, ON L7R 0E4
MLS #W8197980
View complete sale history and details
Your Agent
Broker of Record
PREMIER MATRIX REALTY LTD. BROKERAGE
See the comparable sold, tax-matched, and currently-competing listings for Paradigm Condos.
Register for free to view complete price estimate and access exclusive sold data
Free account • No credit card required
Contact OVAIS QASSIM
Unit 1508 is a residential condo & other with 2 bedrooms, 2 bathrooms spanning approximately 700-799 square feet located at Paradigm Condos, 2081 Fairview Street, Burlington. This unit is currently sold (sold for $530K).
Paradigm Condos is located at 2081 Fairview Street, Burlington. Explore more units for sale and rent in this building, view building amenities, transaction history, and market insights.
This unit is located in Freeman, part of Burlington in the Halton area. Explore more condos for sale and rent in this community.
Whether you're looking to buy, sell, or rent at Paradigm Condos, our team of experienced real estate professionals can help you navigate the market and find the perfect unit to match your needs. Contact us today for a free consultation.
Unit 1508 Paradigm Condos,2081 Fairview Street 1508, Burlington, ON L7R 0E4 for sale, 2 bedroom residential condo & other Burlington, Paradigm Condos condos, Burlington residential condo & other sold, 2081 Fairview Street, Burlington real estate
