
$480,000
24 Ann Street N, Brock, ON L0E 1E0
Brock, ON L0E 1E0
3 Bed · 1 Bath · Detached
MLS #N13223278
Listed Price
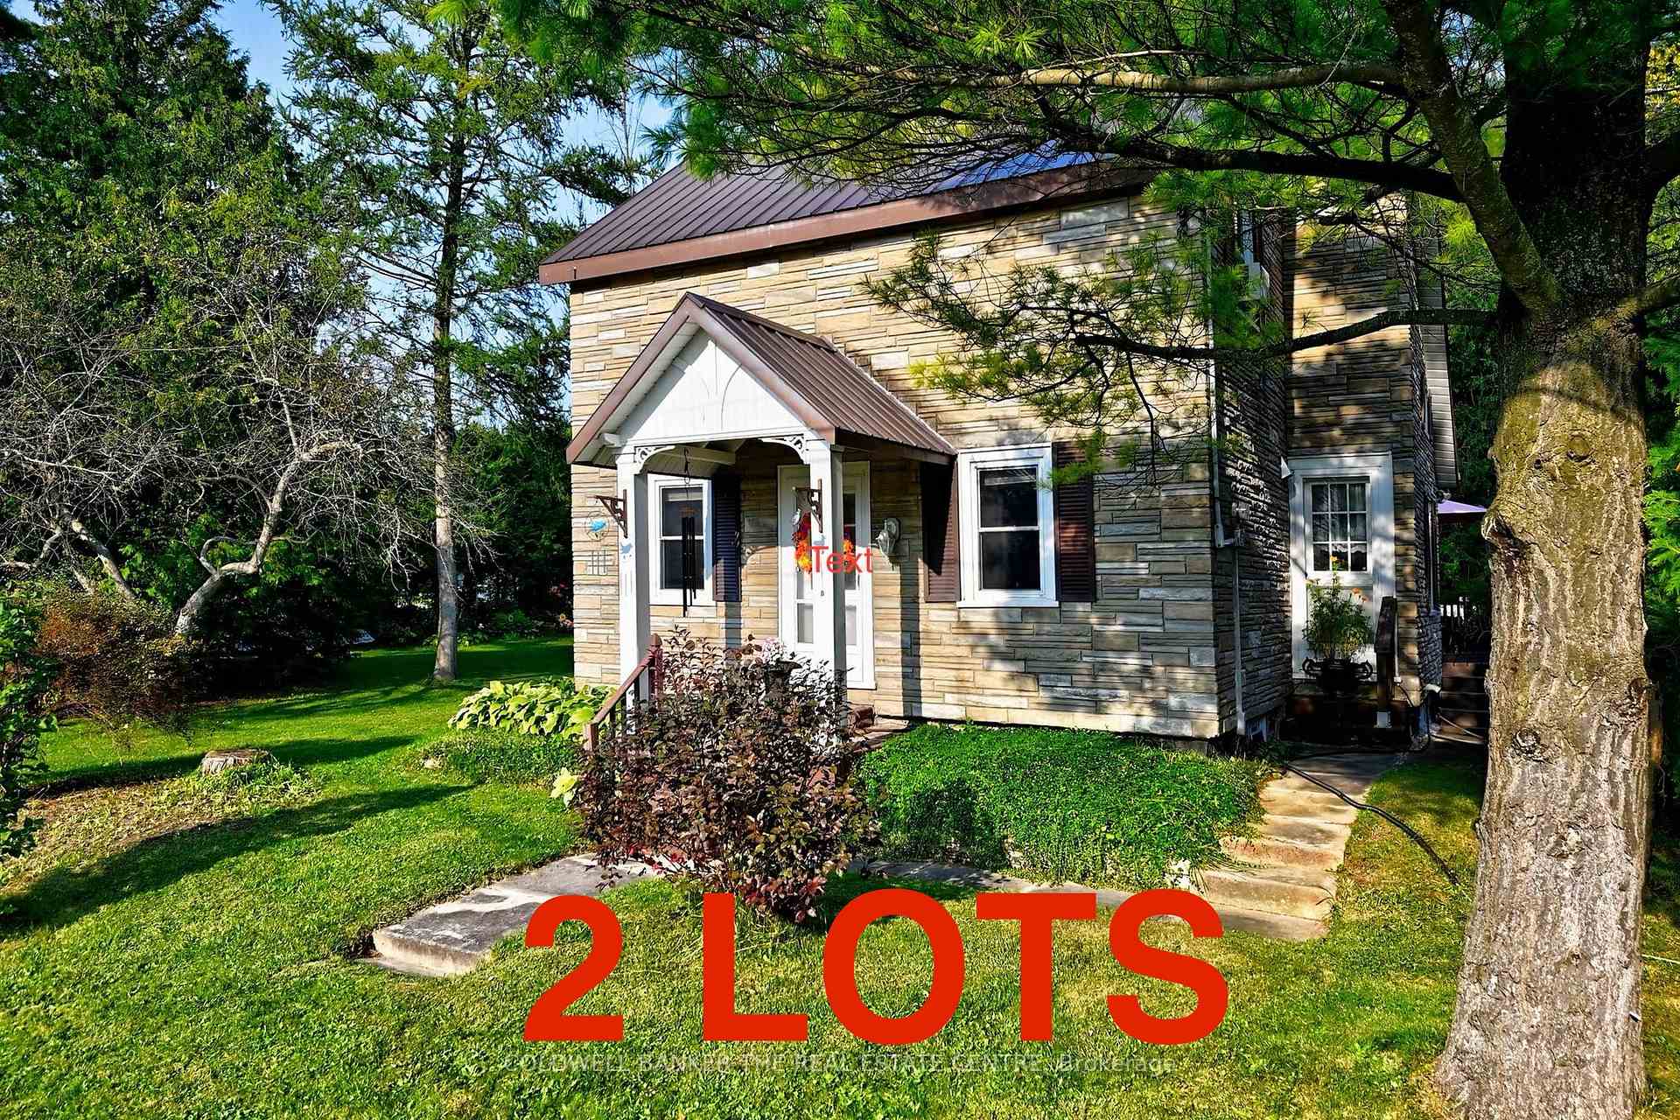
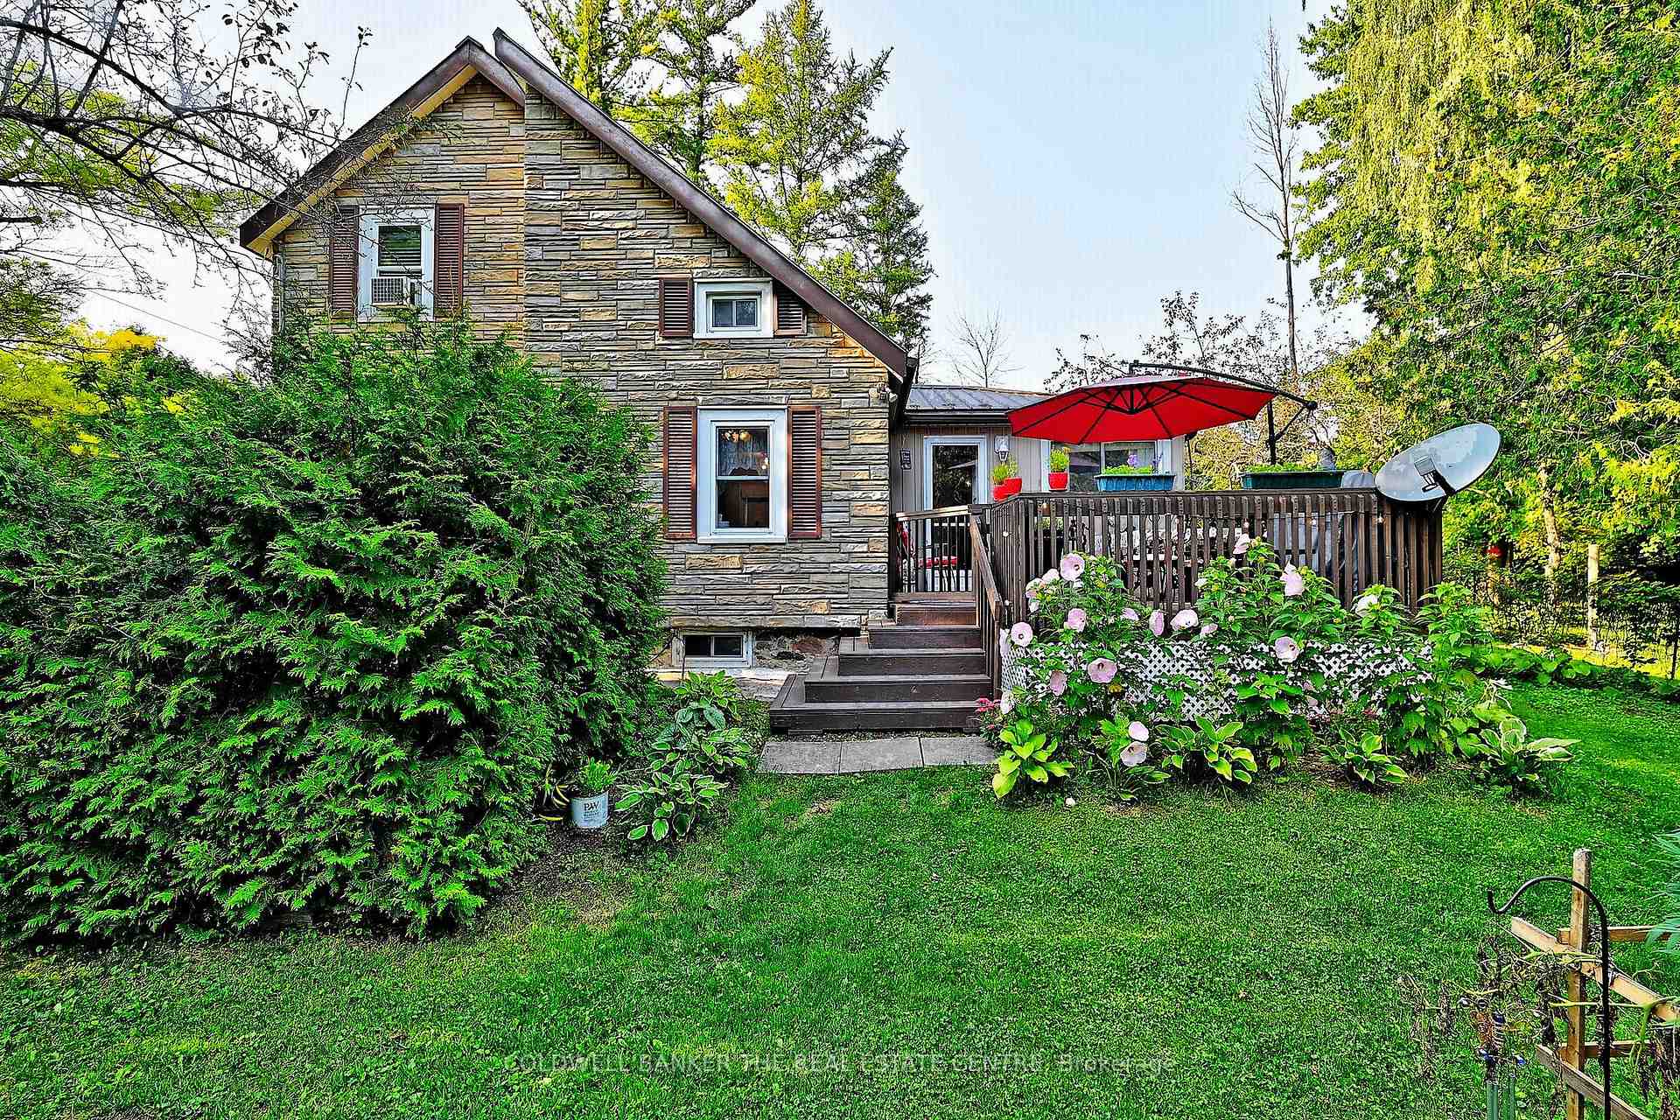
Nestled on almost an acre, this is more than a home- it is a retreat. Look no further for a tranquil place to call home in the quaint Hamlet of Wilfred- This home is larger than it looks. Step inside to rooms filled with natural light. Modern renovations include a fabulous eat in kitchen, and family bathroom. The main floor flooring looks like wood plank ,but is easy to care for ceramic tiles set in a herringbone pattern - gorgeous!. Enjoy the comfort of a metal roof, brand new gas furnace, central air conditioning, water filtration system. The hard work has already been done. When it's time to relax, step outside onto the large deck and enjoy the sounds of the nearby stream gurgling by, or gather around the fire pit and look for the stars .This property delivers peace, privacy and room to play and is just minutes to Cannington and Pefferlaw and approx. 30 mins to HWY 404, Keswick or Uxbridge. There is alway the opportunity to add onto the second level and enjoy more living space. This property is perfect for those seeking tranquility with out sacrificing accessibility.
Bedrooms
3
Bathrooms
1
Square Feet
1100-1500 sqft
Property Type
Detached
| Name | Size (m) | Size (ft) | Features |
|---|---|---|---|
| Living Room(Main) | 5.29 x 3.4 | 17.4 x 11.2 | - |
| Living Room(Main) | 5.29 x 3.4 | 17.4 x 11.2 | - |
| Living Room(Main) | 5.29 x 3.4 | 17.4 x 11.2 | - |
| Living Room(Main) | 5.29 x 3.4 | 17.4 x 11.2 | - |
| Living Room(Main) | 5.29 x 3.4 | 17.4 x 11.2 | - |
| Living Room(Main) | 5.29 x 3.4 | 17.4 x 11.2 | - |
| Living Room(Main) | 5.29 x 3.4 | 17.4 x 11.2 | - |
| Living Room(Main) | 5.29 x 3.4 | 17.4 x 11.2 | - |
| Living Room(Main) | 5.29 x 3.4 | 17.4 x 11.2 | - |
| Living Room(Main) | 5.29 x 3.4 | 17.4 x 11.2 | - |
| Kitchen(Main) | 4.3 x 3.52 | 14.1 x 11.5 | - |
| Kitchen(Main) | 4.3 x 3.52 | 14.1 x 11.5 | - |
| Kitchen(Main) | 4.3 x 3.52 | 14.1 x 11.5 | - |
| Kitchen(Main) | 4.3 x 3.52 | 14.1 x 11.5 | - |
| Kitchen(Main) | 4.3 x 3.52 | 14.1 x 11.5 | - |
| Kitchen(Main) | 4.3 x 3.52 | 14.1 x 11.5 | - |
| Kitchen(Main) | 4.3 x 3.52 | 14.1 x 11.5 | - |
| Kitchen(Main) | 4.3 x 3.52 | 14.1 x 11.5 | - |
| Kitchen(Main) | 4.3 x 3.52 | 14.1 x 11.5 | - |
| Kitchen(Main) | 4.3 x 3.52 | 14.1 x 11.5 | - |
| Dining Room(Main) | 3.7 x 3.7 | 12.1 x 12.1 | - |
| Dining Room(Main) | 3.7 x 3.7 | 12.1 x 12.1 | - |
| Dining Room(Main) | 3.7 x 3.7 | 12.1 x 12.1 | - |
| Dining Room(Main) | 3.7 x 3.7 | 12.1 x 12.1 | - |
| Dining Room(Main) | 3.7 x 3.7 | 12.1 x 12.1 | - |
| Dining Room(Main) | 3.7 x 3.7 | 12.1 x 12.1 | - |
| Dining Room(Main) | 3.7 x 3.7 | 12.1 x 12.1 | - |
| Dining Room(Main) | 3.7 x 3.7 | 12.1 x 12.1 | - |
| Dining Room(Main) | 3.7 x 3.7 | 12.1 x 12.1 | - |
| Dining Room(Main) | 3.7 x 3.7 | 12.1 x 12.1 | - |
| Family Room(Main) | 4.15 x 3.35 | 13.6 x 11.0 | - |
| Family Room(Main) | 4.15 x 3.35 | 13.6 x 11.0 | - |
| Family Room(Main) | 4.15 x 3.35 | 13.6 x 11.0 | - |
| Family Room(Main) | 4.15 x 3.35 | 13.6 x 11.0 | - |
| Family Room(Main) | 4.15 x 3.35 | 13.6 x 11.0 | - |
| Family Room(Main) | 4.15 x 3.35 | 13.6 x 11.0 | - |
| Family Room(Main) | 4.15 x 3.35 | 13.6 x 11.0 | - |
| Family Room(Main) | 4.15 x 3.35 | 13.6 x 11.0 | - |
| Family Room(Main) | 4.15 x 3.35 | 13.6 x 11.0 | - |
| Family Room(Main) | 4.15 x 3.35 | 13.6 x 11.0 | - |
| Bedroom(Second) | 3.85 x 3.37 | 12.6 x 11.1 | - |
| Bedroom(Second) | 3.85 x 3.37 | 12.6 x 11.1 | - |
| Bedroom(Second) | 3.85 x 3.37 | 12.6 x 11.1 | - |
| Bedroom(Second) | 3.85 x 3.37 | 12.6 x 11.1 | - |
| Bedroom(Second) | 3.85 x 3.37 | 12.6 x 11.1 | - |
| Bedroom(Second) | 3.85 x 3.37 | 12.6 x 11.1 | - |
| Bedroom(Second) | 3.85 x 3.37 | 12.6 x 11.1 | - |
| Bedroom(Second) | 3.85 x 3.37 | 12.6 x 11.1 | - |
| Bedroom(Second) | 3.85 x 3.37 | 12.6 x 11.1 | - |
| Bedroom(Second) | 3.85 x 3.37 | 12.6 x 11.1 | - |
| Bedroom 2(Second) | 287 x 2.19 | 941.6 x 7.2 | - |
| Bedroom 2(Second) | 287 x 2.19 | 941.6 x 7.2 | - |
| Bedroom 2(Second) | 287 x 2.19 | 941.6 x 7.2 | - |
| Bedroom 2(Second) | 287 x 2.19 | 941.6 x 7.2 | - |
| Bedroom 2(Second) | 287 x 2.19 | 941.6 x 7.2 | - |
| Bedroom 2(Second) | 287 x 2.19 | 941.6 x 7.2 | - |
| Bedroom 2(Second) | 287 x 2.19 | 941.6 x 7.2 | - |
| Bedroom 2(Second) | 287 x 2.19 | 941.6 x 7.2 | - |
| Bedroom 2(Second) | 287 x 2.19 | 941.6 x 7.2 | - |
| Bedroom 2(Second) | 287 x 2.19 | 941.6 x 7.2 | - |
| Bedroom 3(Second) | 2.87 x 2.87 | 9.4 x 9.4 | - |
| Bedroom 3(Second) | 2.87 x 2.87 | 9.4 x 9.4 | - |
| Bedroom 3(Second) | 2.87 x 2.87 | 9.4 x 9.4 | - |
| Bedroom 3(Second) | 2.87 x 2.87 | 9.4 x 9.4 | - |
| Bedroom 3(Second) | 2.87 x 2.87 | 9.4 x 9.4 | - |
| Bedroom 3(Second) | 2.87 x 2.87 | 9.4 x 9.4 | - |
| Bedroom 3(Second) | 2.87 x 2.87 | 9.4 x 9.4 | - |
| Bedroom 3(Second) | 2.87 x 2.87 | 9.4 x 9.4 | - |
| Bedroom 3(Second) | 2.87 x 2.87 | 9.4 x 9.4 | - |
| Bedroom 3(Second) | 2.87 x 2.87 | 9.4 x 9.4 | - |
Complete transaction history for this property
Register free to see the complete unit history
Register for free to view complete transaction history and access exclusive sold data
Free account • No credit card required
Your Agent
Broker of Record
PREMIER MATRIX REALTY LTD. BROKERAGE
See the comparable sold, tax-matched, and currently-competing listings for 20805 Brock Road.
Register for free to view complete price estimate and access exclusive sold data
Free account • No credit card required
Contact OVAIS QASSIM
20805 Brock Road, Brock, ON L0E 1E0 is a 3-bedroom, 1-bathroom 1 1/2 storey detached with approximately 1100-1500 square feet of living space, situated on a 211 282 foot lot. This property is currently for sale at $629,900. The home features a none garage and a partial basement basement.
This home is located in Cannington, part of Brock in the Durham area. Explore more homes for sale and recently sold properties in this neighbourhood.
Whether you are looking to buy, sell, or lease in Cannington, our team of experienced real estate professionals can help you navigate the market and find the perfect home. Contact us today for a free consultation.
20805 Brock Road, Brock, ON L0E 1E0 for sale,3 bedroom detached Cannington,Brock homes for sale,Durham real estate,1 1/2 Storey homes, detached for sale


