
$1,995
55 Hillsdale Avenue E 2, Toronto, ON M4S 1T4

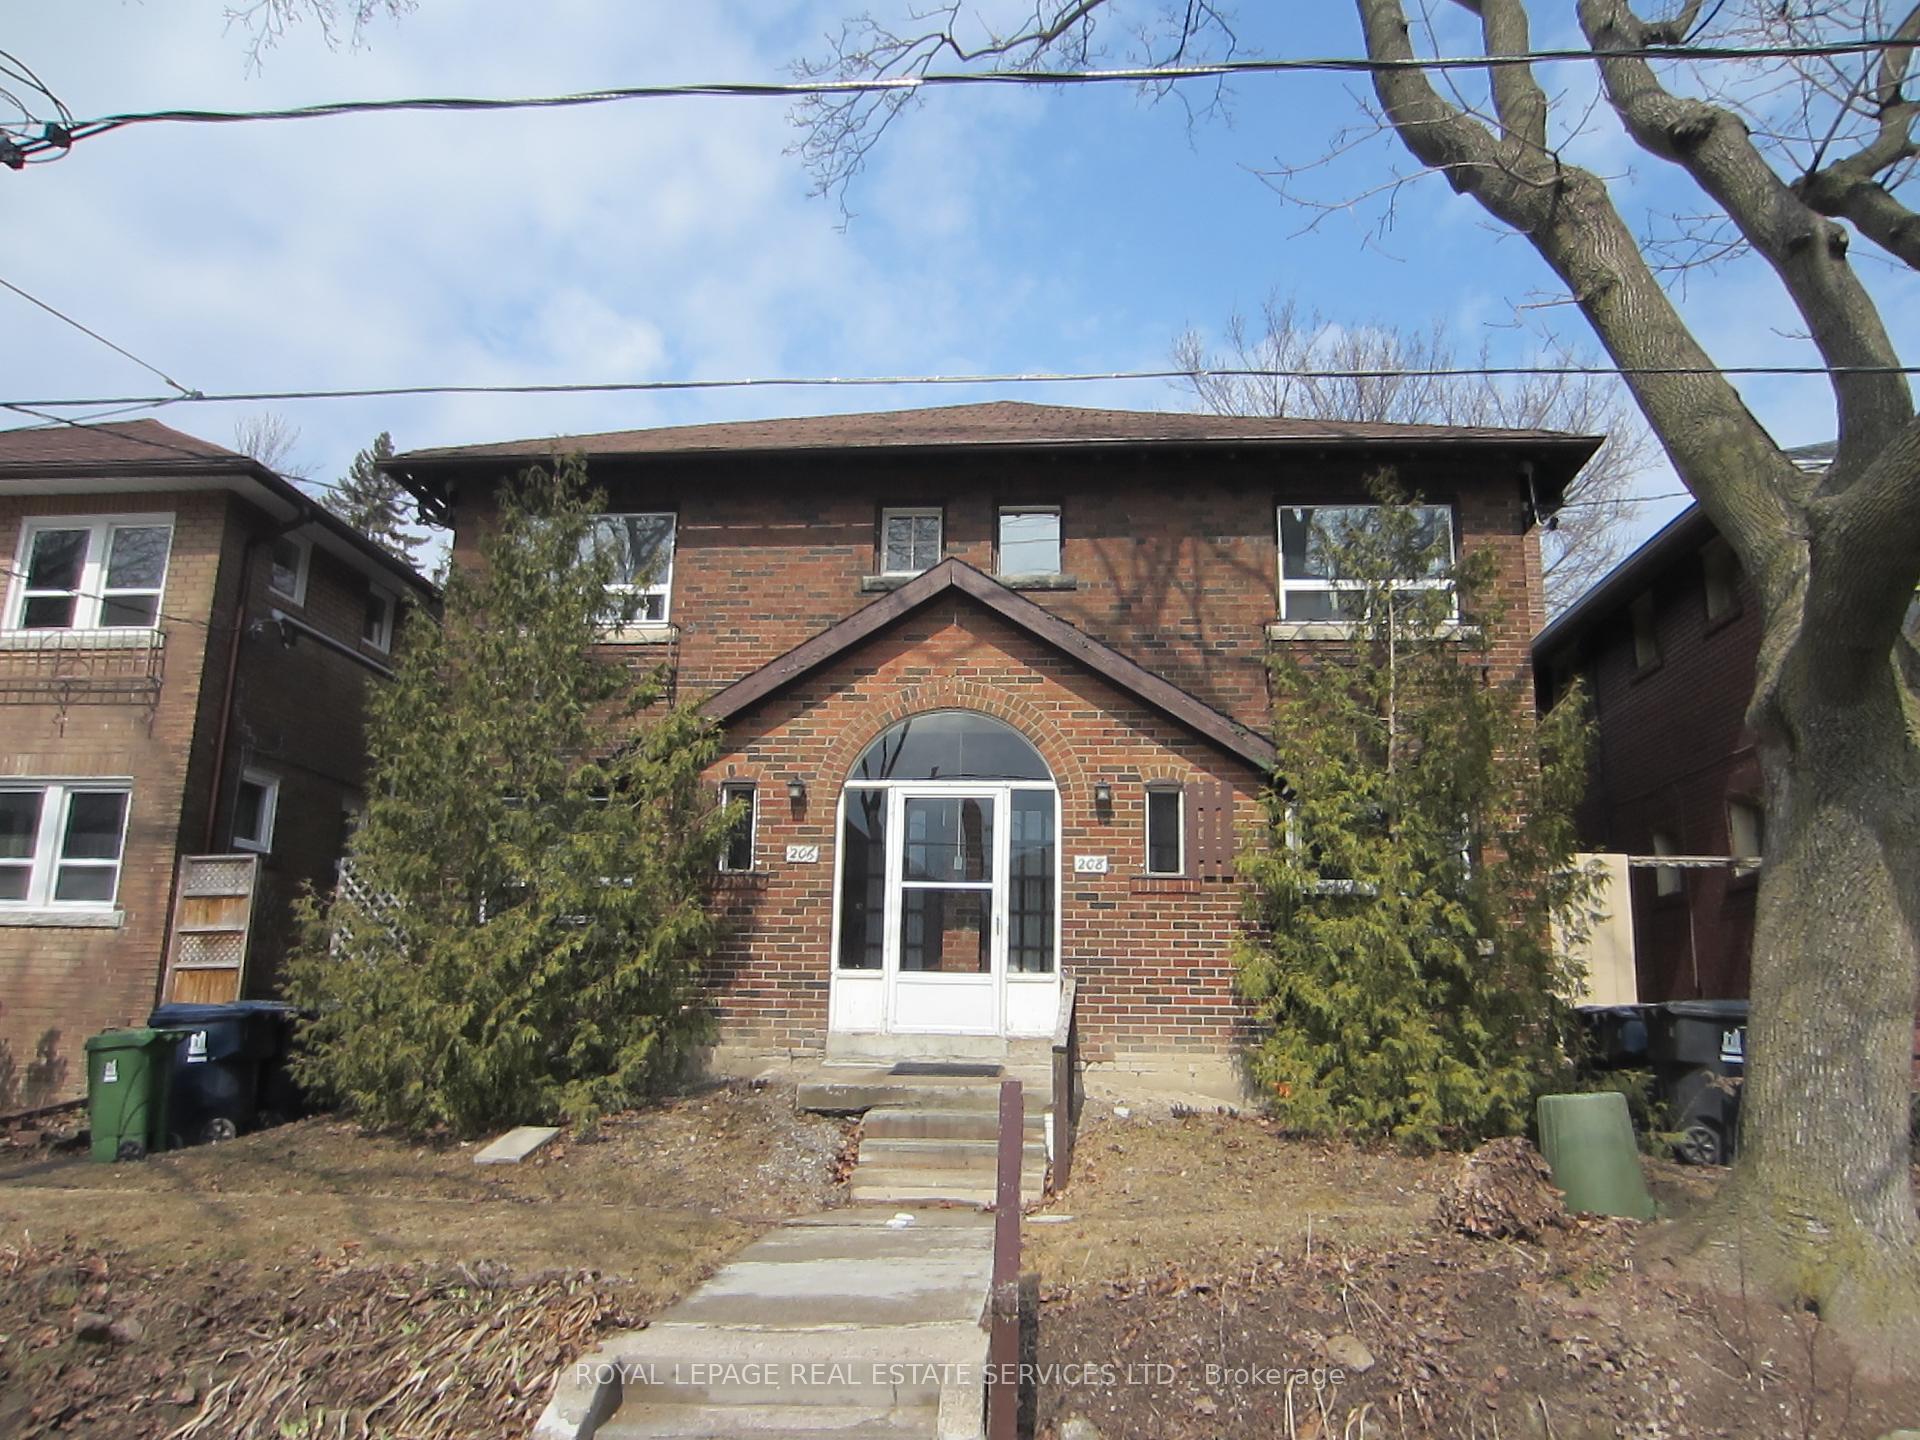
Register for free to view the complete photo gallery and property details
Showing 2 of 18 photos
Toronto C10, ON M4S 1J7
2 Bed · 1 Bath · Fourplex
MLS #C12115284
Leased on August 31, 2025
August 31, 2025
Originally listed at $2,370/mo 93 days on market
Two Bedroom Apartment with one car garage available in Prime Davisville. Main floor apartment in fourplex available for immediate occupancy for $2370/month + Hydro (Landlord covers Heat & Water). 1 Year Team to month to month. Steps to June Rowlands Park & Under 10 mins to Yonge & Davisville. Coin Laundry Facilities on Site.
Bedrooms
2
Bathrooms
1
Square Feet
700-1100 sqft
Property Type
Fourplex
Register for free to view complete property details and access exclusive sold data
Free account • No credit card required
| Name | Size (m) | Size (ft) | Features |
|---|---|---|---|
| Living Room(Ground) | 3.81 x 3.59 | 12.5 x 11.8 | - |
| Living Room(Ground) | 3.81 x 3.59 | 12.5 x 11.8 | - |
| Living Room(Ground) | 3.81 x 3.59 | 12.5 x 11.8 | - |
| Dining Room(Ground) | 3.09 x 3.07 | 10.1 x 10.1 | - |
| Dining Room(Ground) | 3.09 x 3.07 | 10.1 x 10.1 | - |
| Dining Room(Ground) | 3.09 x 3.07 | 10.1 x 10.1 | - |
| Kitchen(Ground) | 3.07 x 1.44 | 10.1 x 4.7 | - |
| Kitchen(Ground) | 3.07 x 1.44 | 10.1 x 4.7 | - |
| Kitchen(Ground) | 3.07 x 1.44 | 10.1 x 4.7 | - |
| Bedroom(Ground) | 3.58 x 3.02 | 11.7 x 9.9 | - |
| Bedroom(Ground) | 3.58 x 3.02 | 11.7 x 9.9 | - |
| Bedroom(Ground) | 3.58 x 3.02 | 11.7 x 9.9 | - |
| Bedroom(Ground) | 3.6 x 3.25 | 11.8 x 10.7 | - |
| Bedroom(Ground) | 3.6 x 3.25 | 11.8 x 10.7 | - |
| Bedroom(Ground) | 3.6 x 3.25 | 11.8 x 10.7 | - |
Register for free to view complete room dimensions and access exclusive sold data
Free account • No credit card required
Original List Price
$2,370
Listed on Apr 30, 2025
Sold Price
$2,250
Sold on Aug 31, 2025
-$120
-5.1%
Register for free to view complete price history and access exclusive sold data
Free account • No credit card required
Your Agent
Broker of Record
PREMIER MATRIX REALTY LTD. BROKERAGE
Register for free to view complete price estimate and access exclusive sold data
Free account • No credit card required
Contact OVAIS QASSIM
208 Millwood Road Main Floor, Toronto C10, ON M4S 1J7 is a 2-bedroom, 1-bathroom apartment fourplex with approximately 700-1100 square feet of living space. This property is currently leased (leased for $2,250). The home features a carport garage, built approximately 100+ years ago.
This home is located in Mount Pleasant West, part of Toronto C10 in the Toronto area. Explore more homes for sale and recently sold properties in this neighbourhood.
Whether you are looking to buy, sell, or lease in Mount Pleasant West, our team of experienced real estate professionals can help you navigate the market and find the perfect home. Contact us today for a free consultation.
208 Millwood Road Main Floor, Toronto C10, ON M4S 1J7 leased,2 bedroom fourplex Mount Pleasant West,Toronto C10 homes for sale,Toronto real estate,Apartment homes, fourplex leased


