
Sold
$650,000
2bed|2bath|1000-1199sqft
1 parking|1 locker
Unit 313
2045 Appleby Line 313, Burlington, ON L7L 7G9
Residential Condo & Other|$626 fees|$3058 tax
MLS #W8064546
View complete sale history and details
Register for free to view the complete photo gallery and property details
Showing 2 of 20 photos
2045 Appleby Line 113, Burlington, ON L7L 7G9
MLS #W13041284
Sold on August 19, 2026
August 19, 2026
Originally listed at $618,800 62 days on market
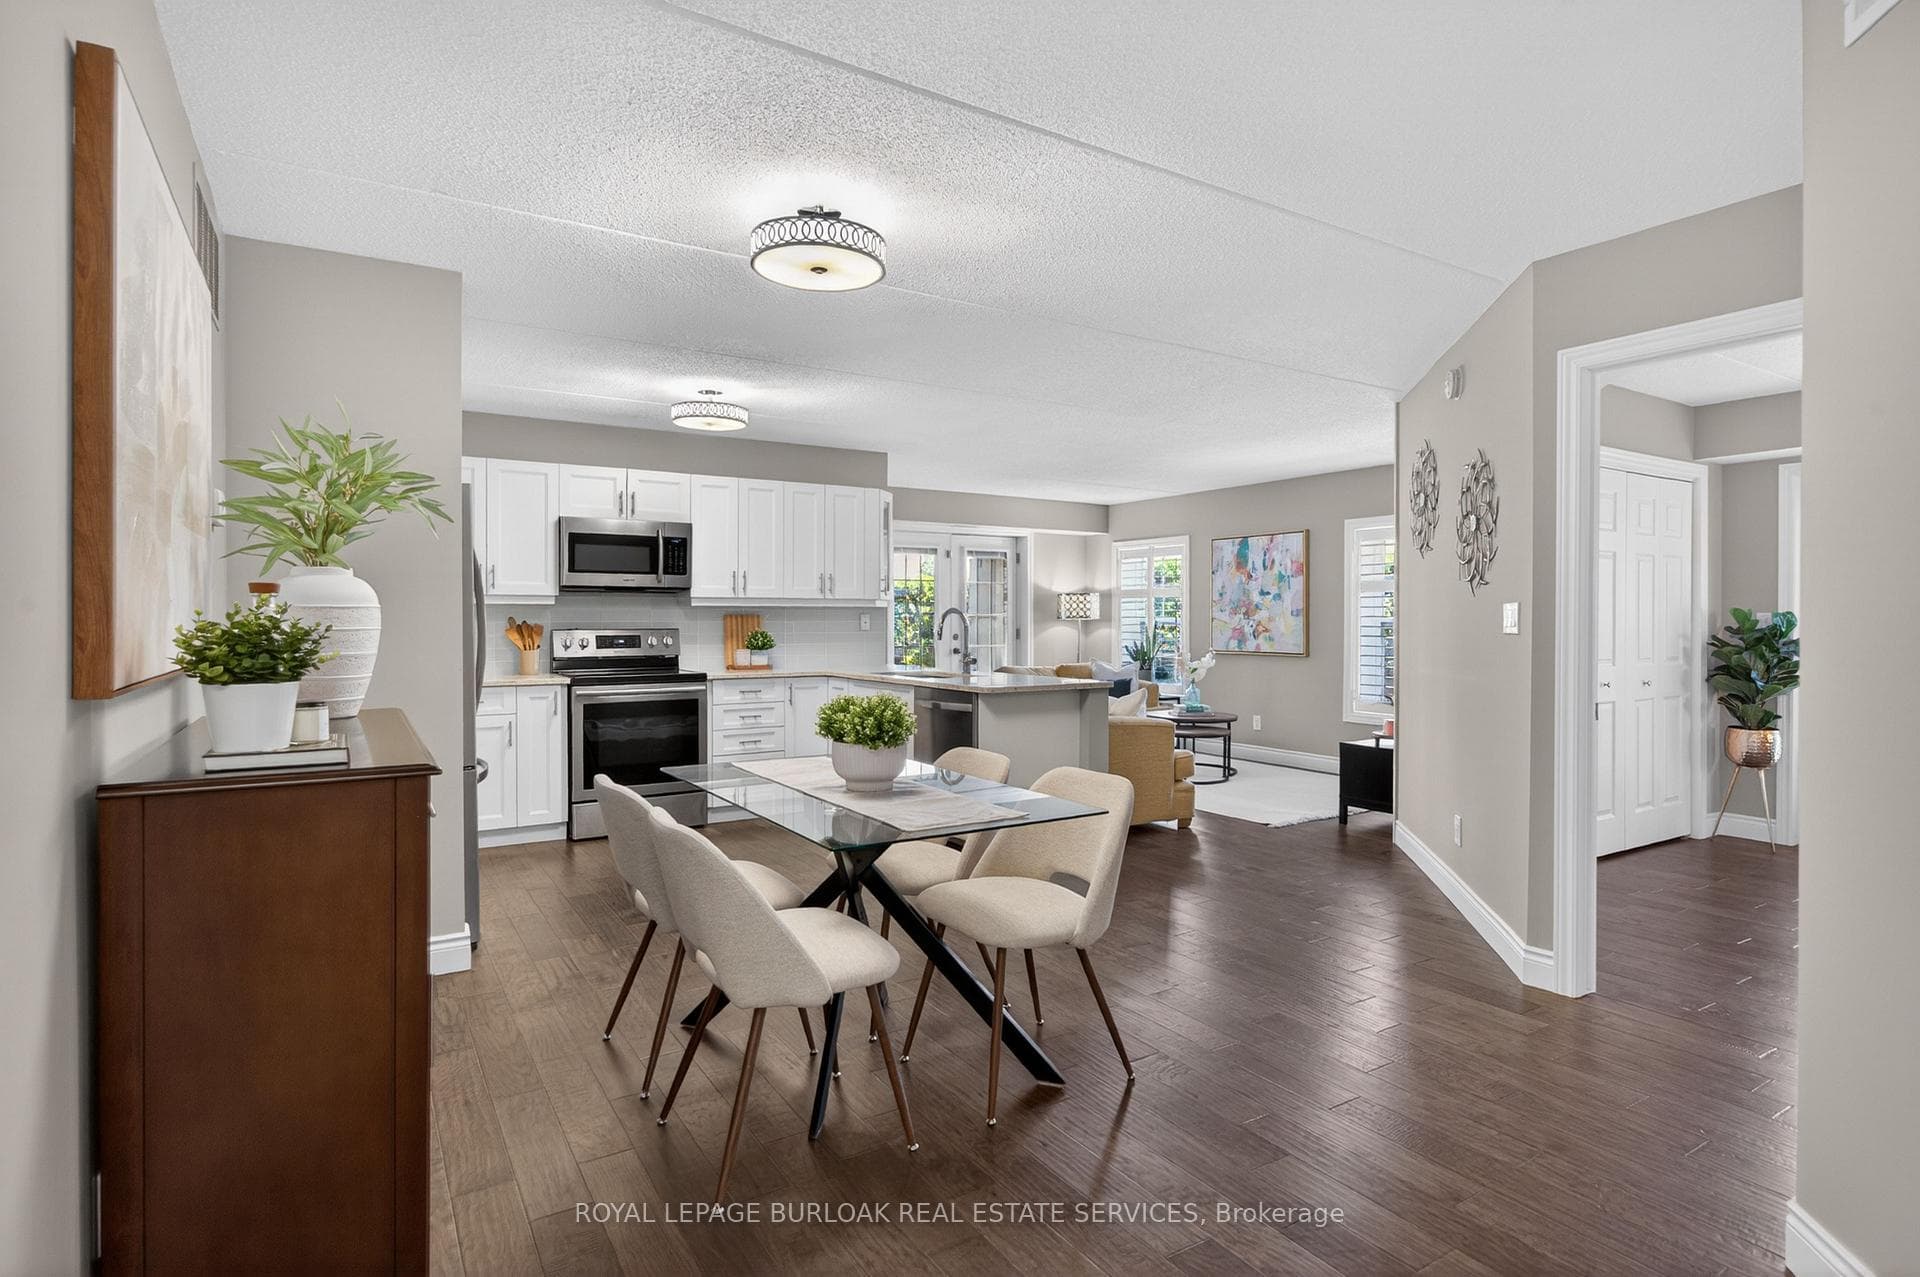
Step into effortless living in the sought-after Uptown Orchard community with this beautifully updated 2-bedroom, 2-bathroom Cambridge model offering over 1,000 sq. ft. of thoughtfully designed space. Perfect for first-time buyers or those looking to simplify without compromise. From the moment you enter, you'll appreciate the warmth of rich hardwood flooring that flows seamlessly throughout the main living areas, creating a clean and cohesive feel. The fully updated kitchen is both functional and elegant, featuring sleek quartz countertops, stainless steel appliances, and modern cabinetry. Entertaining is enjoyable with ample counter space, large dining area and separate living room. Light floods the large windows, and California shutters provide beauty and privacy. The generous primary features, 3-piece ensuite, walk-in closet and an additional linen closet, providing extra storage. Both bathrooms have been tastefully updated with contemporary tiles and stylish vanities, creating a fresh space for owners and guests alike. A large second bedroom, with an additional balcony, is versatile as an office, guest room, or den. Enjoy morning coffee, quiet evenings or a nice BBQ on the open patio where you can truly enjoy the greenery that surrounds you. Life is made easier with en-suite laundry, underground parking for year-round comfort and a storage locker to keep things organized. The complex offers a car wash bay, ample visitor parking, clubhouse with party room, gym and sauna. Walking trails, shopping and amenities are just steps away. Easy access to 407, QEW, and public transportation.
Analysis based on 0 sales and 0 leases in this building. Unit size estimated at 1100 sqft.
Bedrooms
2
Bathrooms
2
Square Feet
1000-1199 sqft
Property Type
Residential Condo & Other
Register for free to view complete property details and access exclusive sold data
Free account • No credit card required
| Name | Size (m) | Size (ft) | Features |
|---|---|---|---|
| Kitchen(Main) | 2.48 x 3.55 | 8.1 x 11.6 | - |
| Kitchen(Main) | 2.48 x 3.55 | 8.1 x 11.6 | - |
| Kitchen(Main) | 2.48 x 3.55 | 8.1 x 11.6 | - |
| Kitchen(Main) | 2.48 x 3.55 | 8.1 x 11.6 | - |
| Kitchen(Main) | 2.48 x 3.55 | 8.1 x 11.6 | - |
| Kitchen(Main) | 2.48 x 3.55 | 8.1 x 11.6 | - |
| Kitchen(Main) | 2.48 x 3.55 | 8.1 x 11.6 | - |
| Kitchen(Main) | 2.48 x 3.55 | 8.1 x 11.6 | - |
| Dining Room(Main) | 4.03 x 5.25 | 13.2 x 17.2 | - |
| Dining Room(Main) | 4.03 x 5.25 | 13.2 x 17.2 | - |
| Dining Room(Main) | 4.03 x 5.25 | 13.2 x 17.2 | - |
| Dining Room(Main) | 4.03 x 5.25 | 13.2 x 17.2 | - |
| Dining Room(Main) | 4.03 x 5.25 | 13.2 x 17.2 | - |
| Dining Room(Main) | 4.03 x 5.25 | 13.2 x 17.2 | - |
| Dining Room(Main) | 4.03 x 5.25 | 13.2 x 17.2 | - |
| Dining Room(Main) | 4.03 x 5.25 | 13.2 x 17.2 | - |
| Living Room(Main) | 5 x 3.46 | 16.4 x 11.4 | - |
| Living Room(Main) | 5 x 3.46 | 16.4 x 11.4 | - |
| Living Room(Main) | 5 x 3.46 | 16.4 x 11.4 | - |
| Living Room(Main) | 5 x 3.46 | 16.4 x 11.4 | - |
| Living Room(Main) | 5 x 3.46 | 16.4 x 11.4 | - |
| Living Room(Main) | 5 x 3.46 | 16.4 x 11.4 | - |
| Living Room(Main) | 5 x 3.46 | 16.4 x 11.4 | - |
| Living Room(Main) | 5 x 3.46 | 16.4 x 11.4 | - |
| Primary Bedroom(Main) | 4.24 x 4.73 | 13.9 x 15.5 | - |
| Primary Bedroom(Main) | 4.24 x 4.73 | 13.9 x 15.5 | - |
| Primary Bedroom(Main) | 4.24 x 4.73 | 13.9 x 15.5 | - |
| Primary Bedroom(Main) | 4.24 x 4.73 | 13.9 x 15.5 | - |
| Primary Bedroom(Main) | 4.24 x 4.73 | 13.9 x 15.5 | - |
| Primary Bedroom(Main) | 4.24 x 4.73 | 13.9 x 15.5 | - |
| Primary Bedroom(Main) | 4.24 x 4.73 | 13.9 x 15.5 | - |
| Primary Bedroom(Main) | 4.24 x 4.73 | 13.9 x 15.5 | - |
| Bedroom(Main) | 4.38 x 3.28 | 14.4 x 10.8 | - |
| Bedroom(Main) | 4.38 x 3.28 | 14.4 x 10.8 | - |
| Bedroom(Main) | 4.38 x 3.28 | 14.4 x 10.8 | - |
| Bedroom(Main) | 4.38 x 3.28 | 14.4 x 10.8 | - |
| Bedroom(Main) | 4.38 x 3.28 | 14.4 x 10.8 | - |
| Bedroom(Main) | 4.38 x 3.28 | 14.4 x 10.8 | - |
| Bedroom(Main) | 4.38 x 3.28 | 14.4 x 10.8 | - |
| Bedroom(Main) | 4.38 x 3.28 | 14.4 x 10.8 | - |
| Bathroom(Main) | - | - | - |
| Bathroom(Main) | - | - | - |
| Bathroom(Main) | - | - | - |
| Bathroom(Main) | - | - | - |
| Bathroom(Main) | - | - | - |
| Bathroom(Main) | - | - | - |
| Bathroom(Main) | - | - | - |
| Bathroom(Main) | - | - | - |
| Bathroom(Main) | - | - | - |
| Bathroom(Main) | - | - | - |
| Bathroom(Main) | - | - | - |
| Bathroom(Main) | - | - | - |
| Bathroom(Main) | - | - | - |
| Bathroom(Main) | - | - | - |
| Bathroom(Main) | - | - | - |
| Bathroom(Main) | - | - | - |
| Laundry(Main) | 2.59 x 1.8 | 8.5 x 5.9 | - |
| Laundry(Main) | 2.59 x 1.8 | 8.5 x 5.9 | - |
| Laundry(Main) | 2.59 x 1.8 | 8.5 x 5.9 | - |
| Laundry(Main) | 2.59 x 1.8 | 8.5 x 5.9 | - |
| Laundry(Main) | 2.59 x 1.8 | 8.5 x 5.9 | - |
| Laundry(Main) | 2.59 x 1.8 | 8.5 x 5.9 | - |
| Laundry(Main) | 2.59 x 1.8 | 8.5 x 5.9 | - |
| Laundry(Main) | 2.59 x 1.8 | 8.5 x 5.9 | - |
Register for free to view complete room dimensions and access exclusive sold data
Free account • No credit card required
Original List Price
$618,800
Listed on Apr 23, 2026
Sold Price
$590,000
Sold on Aug 19, 2026
-$28,800
-4.7%
Register for free to view complete price history and access exclusive sold data
Free account • No credit card required
$650,000
2045 Appleby Line 313, Burlington, ON L7L 7G9
MLS #W8064546
View complete sale history and details

$445,000
2045 Appleby Line 203, Burlington, ON L7L 7G9
MLS #W12918422
View complete sale history and details

$650,000
2045 Appleby Line 211, Burlington, ON L7L 7G9
MLS #W8459068
View complete sale history and details

$715,000
2045 Appleby Line N 212, Burlington, ON L7L 7G9
MLS #W8369028
View complete sale history and details
Your Agent
Broker of Record
PREMIER MATRIX REALTY LTD. BROKERAGE
See the comparable sold, tax-matched, and currently-competing listings for 2045 Appleby.
Register for free to view complete price estimate and access exclusive sold data
Free account • No credit card required
Contact OVAIS QASSIM
Unit 113 is a residential condo & other with 2 bedrooms, 2 bathrooms spanning approximately 1000-1199 square feet located at 2045 Appleby, 2045 Appleby Line, Burlington. This unit is currently sold (sold for $590K).
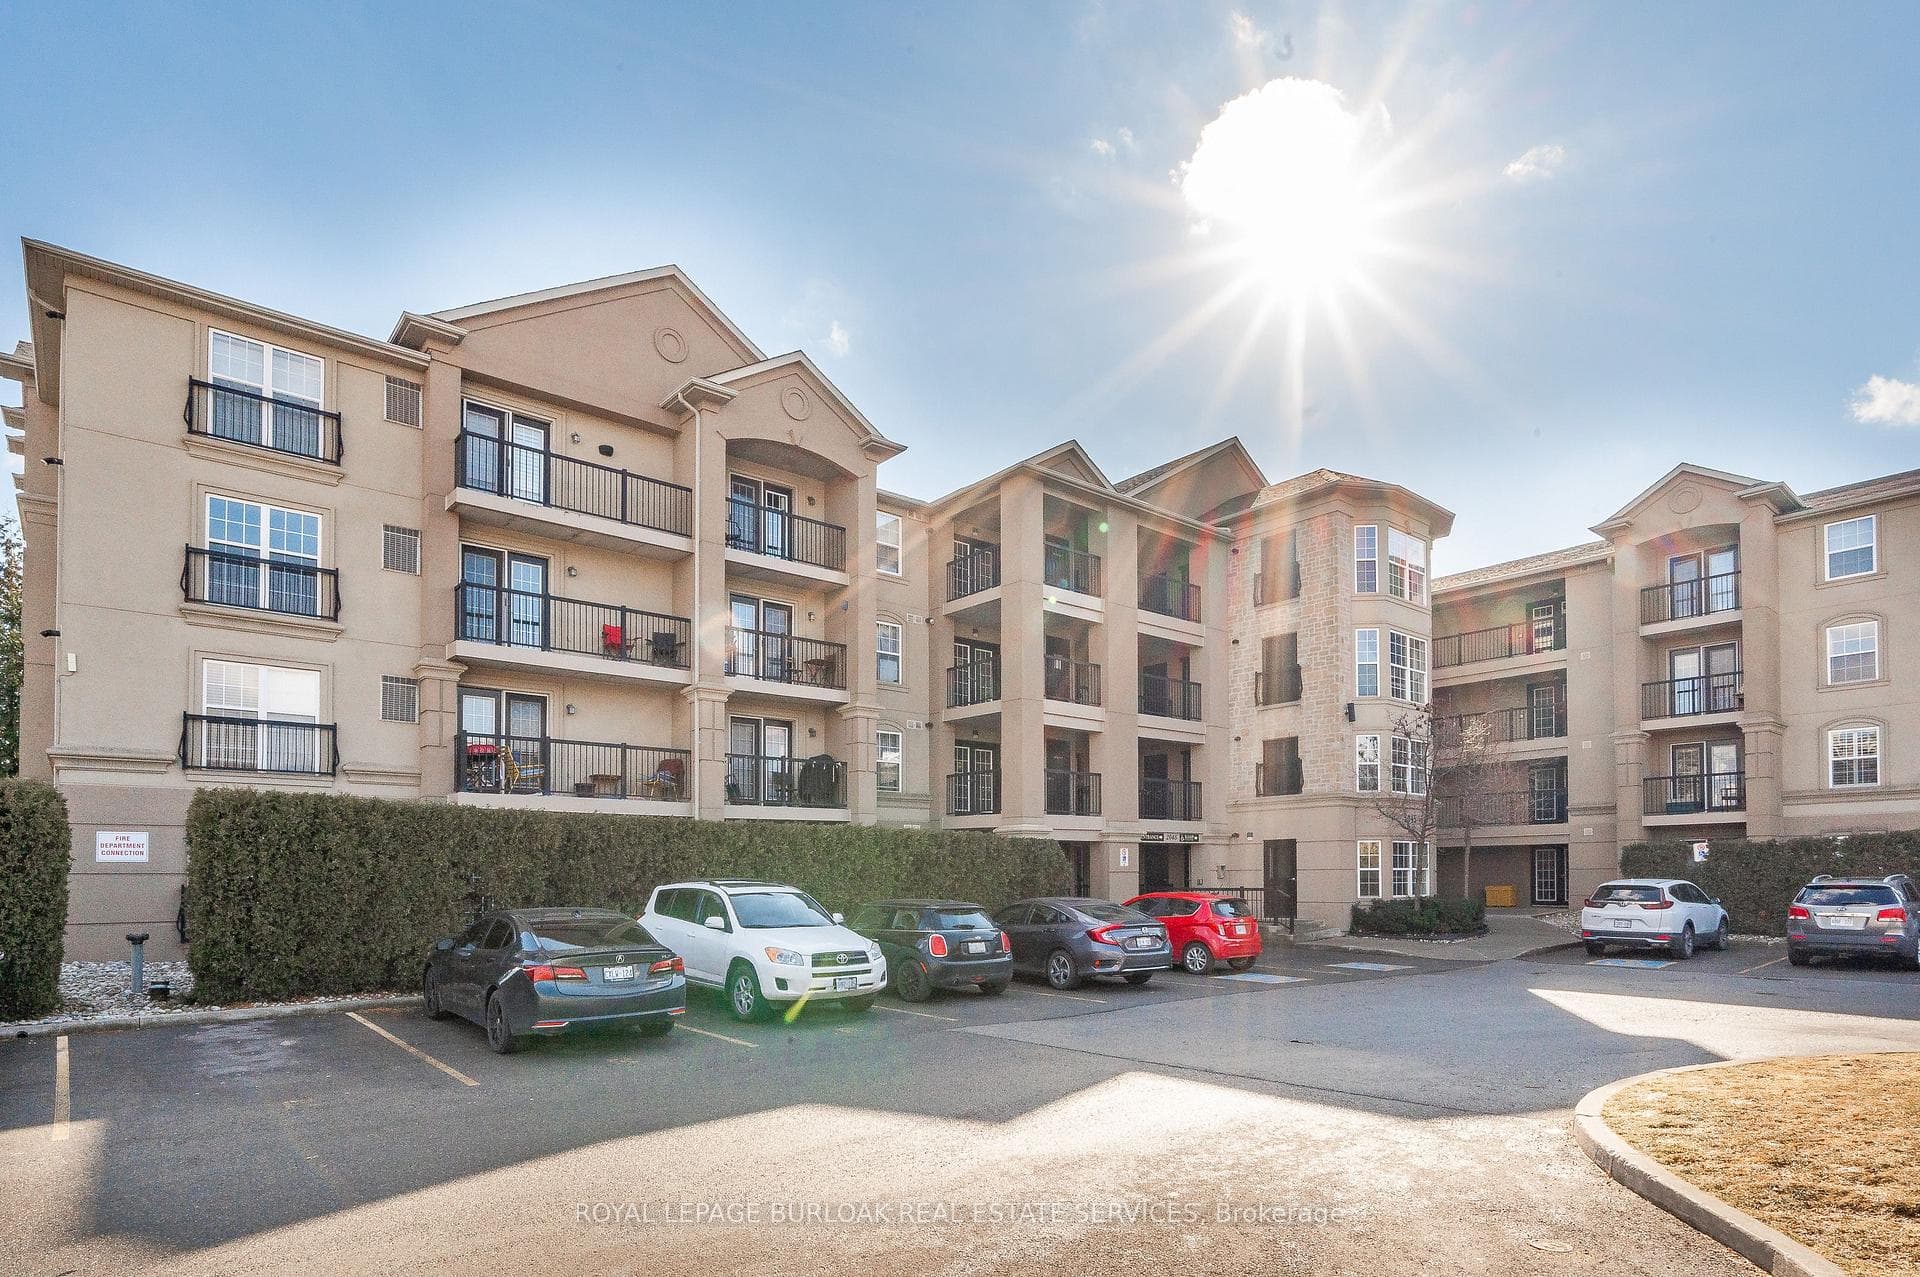
2045 Appleby is located at 2045 Appleby Line, Burlington. Explore more units for sale and rent in this building, view building amenities, transaction history, and market insights.
This unit is located in Uptown, part of Burlington in the Halton area. Explore more condos for sale and rent in this community.
Whether you're looking to buy, sell, or rent at 2045 Appleby, our team of experienced real estate professionals can help you navigate the market and find the perfect unit to match your needs. Contact us today for a free consultation.
Unit 113 2045 Appleby,2045 Appleby Line 113, Burlington, ON L7L 7G9 for sale, 2 bedroom residential condo & other Burlington, 2045 Appleby condos, Burlington residential condo & other sold, 2045 Appleby Line, Burlington real estate
