
$885,000
9 Cherry Nook Gardens, Toronto, ON M4L 1J5
Toronto, ON M4L 2V3
3 Bed · 1 Bath · Semi-Detached
MLS #E13523022
Listed Price
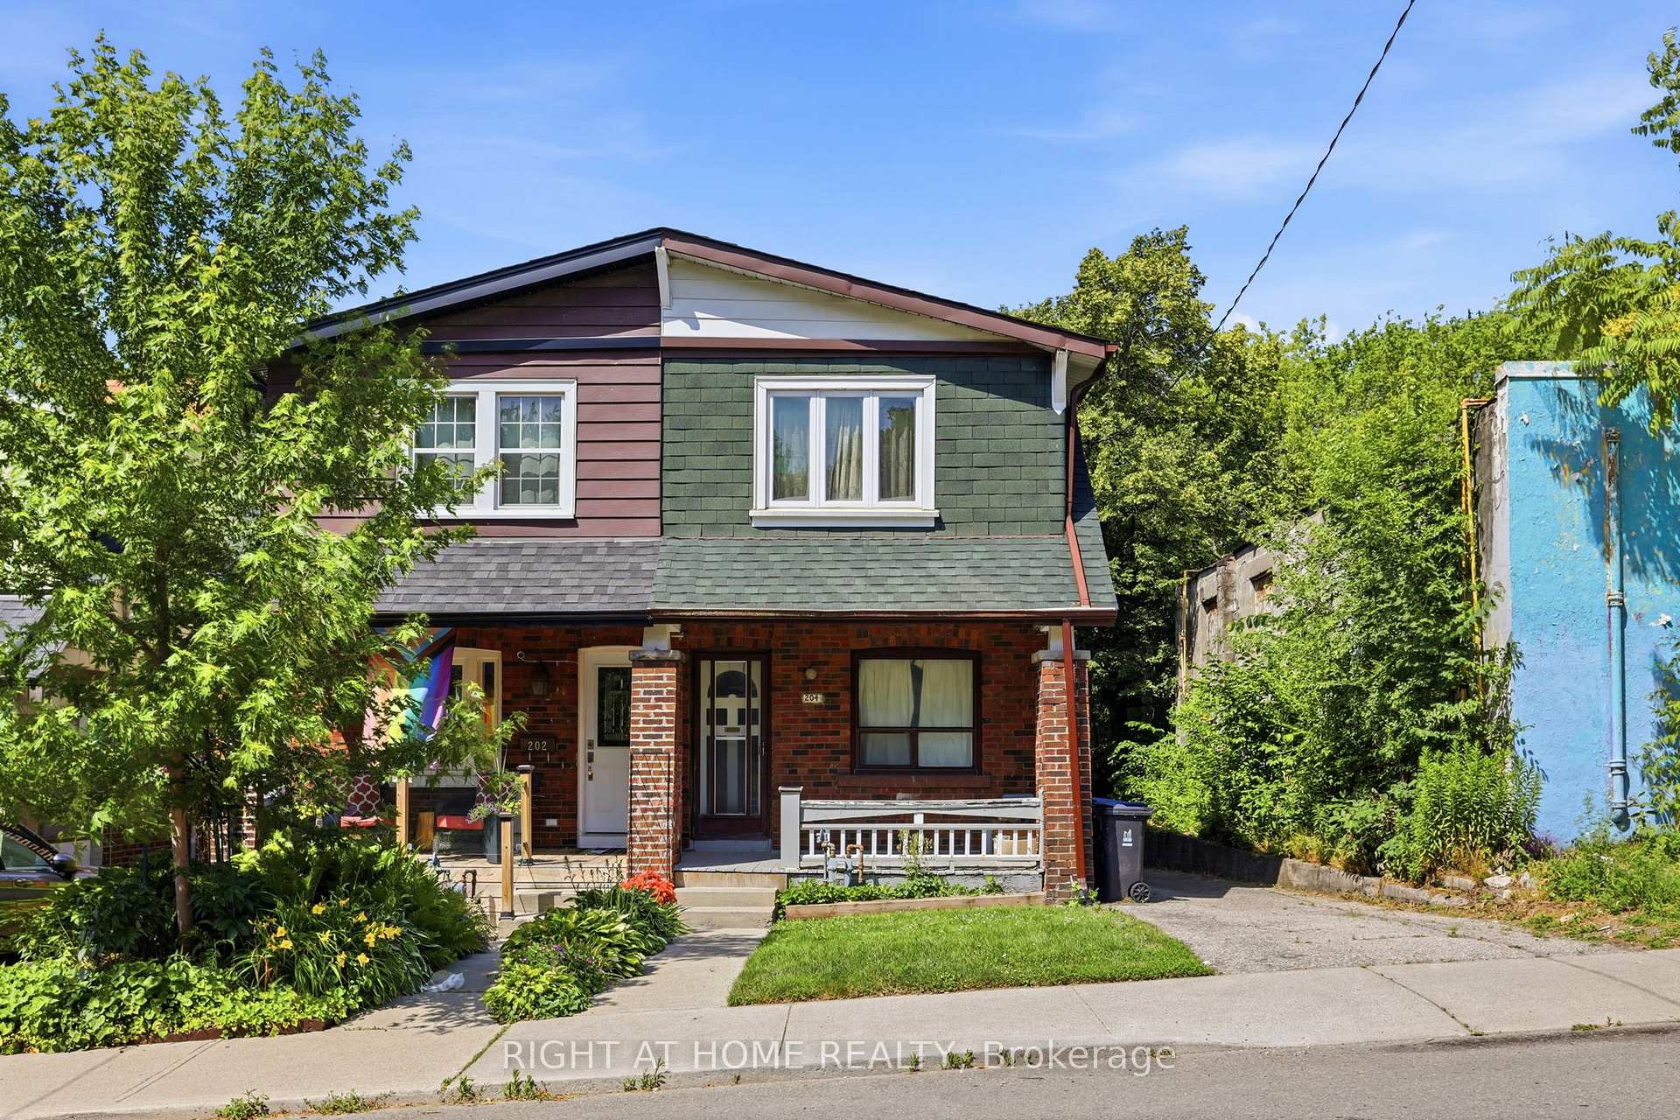
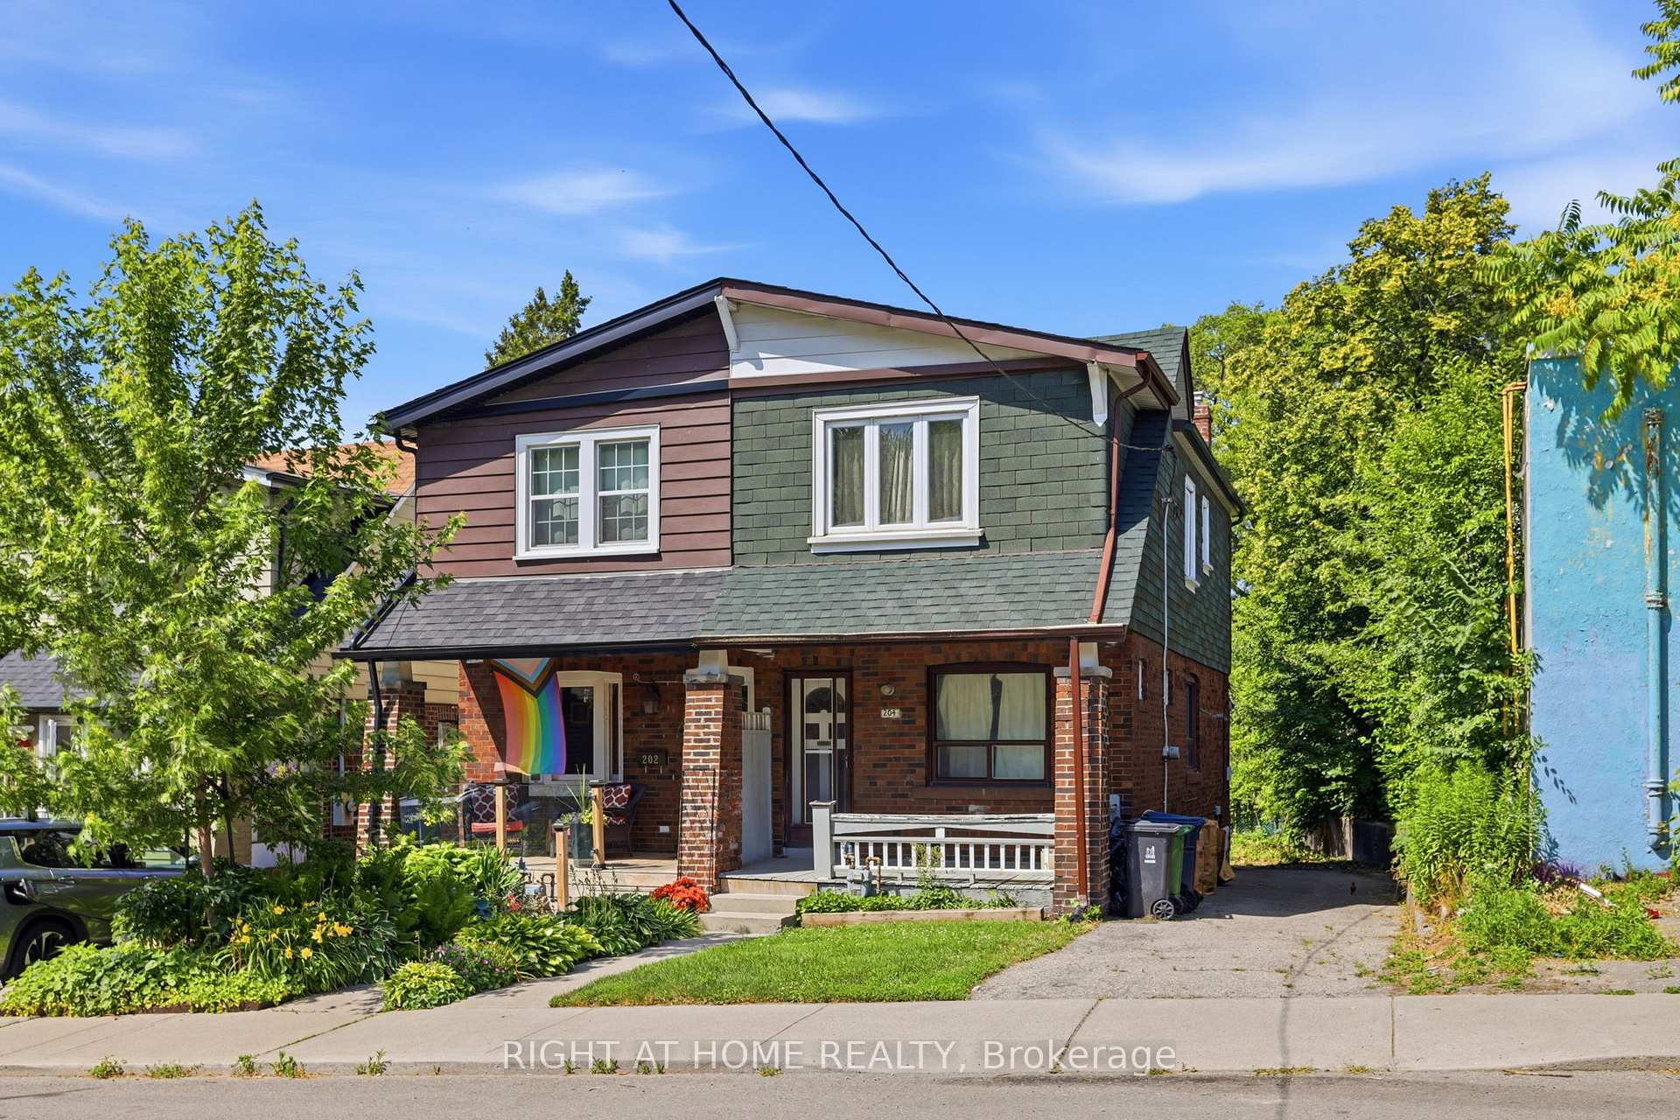
Attention investors, contractors, renovators, and HGTV enthusiasts! This is the opportunity you've been waiting for. Located in the heart of the highly desirable Greenwood & Coxwell neighbourhood, this charming two-storey semi-detached home is full of potential and ready for your vision. Whether you're looking to renovate, invest, or create your dream home, the possibilities are endless. The main floor features separate living and dining rooms, along with a kitchen that provides direct access to the backyard. A rare right-of-way driveway offers parking for up to four vehicles-an exceptional feature in the city. Upstairs, you'll find a traditional layout with three bedrooms and one full bathroom, providing an excellent foundation for a modern renovation. Basement is unfinished and ready for your magic touch. Enjoy an unbeatable location just steps from Gerrard Street, TTC transit, local restaurants, and shopping, and within walking distance of Greenwood Park. A short drive to The Beaches and convenient access to downtown Toronto. The property is being sold as is, where is condition, and offers the opportunity for a quick closing.
Bedrooms
3
Bathrooms
1
Square Feet
700-1100 sqft
Property Type
Semi-Detached
| Name | Size (m) | Size (ft) | Features |
|---|---|---|---|
| Living Room(Main) | 3.5 x 2.74 | 11.5 x 9.0 | - |
| Living Room(Main) | 3.5 x 2.74 | 11.5 x 9.0 | - |
| Living Room(Main) | 3.5 x 2.74 | 11.5 x 9.0 | - |
| Living Room(Main) | 3.5 x 2.74 | 11.5 x 9.0 | - |
| Living Room(Main) | 3.5 x 2.74 | 11.5 x 9.0 | - |
| Living Room(Main) | 3.5 x 2.74 | 11.5 x 9.0 | - |
| Dining Room(Main) | 3.96 x 2.74 | 13.0 x 9.0 | - |
| Dining Room(Main) | 3.96 x 2.74 | 13.0 x 9.0 | - |
| Dining Room(Main) | 3.96 x 2.74 | 13.0 x 9.0 | - |
| Dining Room(Main) | 3.96 x 2.74 | 13.0 x 9.0 | - |
| Dining Room(Main) | 3.96 x 2.74 | 13.0 x 9.0 | - |
| Dining Room(Main) | 3.96 x 2.74 | 13.0 x 9.0 | - |
| Kitchen(Main) | 3.81 x 2.74 | 12.5 x 9.0 | - |
| Kitchen(Main) | 3.81 x 2.74 | 12.5 x 9.0 | - |
| Kitchen(Main) | 3.81 x 2.74 | 12.5 x 9.0 | - |
| Kitchen(Main) | 3.81 x 2.74 | 12.5 x 9.0 | - |
| Kitchen(Main) | 3.81 x 2.74 | 12.5 x 9.0 | - |
| Kitchen(Main) | 3.81 x 2.74 | 12.5 x 9.0 | - |
| Primary Bedroom(Second) | 3.96 x 3.6 | 13.0 x 11.8 | - |
| Primary Bedroom(Second) | 3.96 x 3.6 | 13.0 x 11.8 | - |
| Primary Bedroom(Second) | 3.96 x 3.6 | 13.0 x 11.8 | - |
| Primary Bedroom(Second) | 3.96 x 3.6 | 13.0 x 11.8 | - |
| Primary Bedroom(Second) | 3.96 x 3.6 | 13.0 x 11.8 | - |
| Primary Bedroom(Second) | 3.96 x 3.6 | 13.0 x 11.8 | - |
| Bedroom 2(Second) | 4 x 2.74 | 13.1 x 9.0 | - |
| Bedroom 2(Second) | 4 x 2.74 | 13.1 x 9.0 | - |
| Bedroom 2(Second) | 4 x 2.74 | 13.1 x 9.0 | - |
| Bedroom 2(Second) | 4 x 2.74 | 13.1 x 9.0 | - |
| Bedroom 2(Second) | 4 x 2.74 | 13.1 x 9.0 | - |
| Bedroom 2(Second) | 4 x 2.74 | 13.1 x 9.0 | - |
| Bedroom 3(Second) | 3.35 x 2.1 | 11.0 x 6.9 | - |
| Bedroom 3(Second) | 3.35 x 2.1 | 11.0 x 6.9 | - |
| Bedroom 3(Second) | 3.35 x 2.1 | 11.0 x 6.9 | - |
| Bedroom 3(Second) | 3.35 x 2.1 | 11.0 x 6.9 | - |
| Bedroom 3(Second) | 3.35 x 2.1 | 11.0 x 6.9 | - |
| Bedroom 3(Second) | 3.35 x 2.1 | 11.0 x 6.9 | - |
| Bathroom(Second) | 2.1 x 1.5 | 6.9 x 4.9 | - |
| Bathroom(Second) | 2.1 x 1.5 | 6.9 x 4.9 | - |
| Bathroom(Second) | 2.1 x 1.5 | 6.9 x 4.9 | - |
| Bathroom(Second) | 2.1 x 1.5 | 6.9 x 4.9 | - |
| Bathroom(Second) | 2.1 x 1.5 | 6.9 x 4.9 | - |
| Bathroom(Second) | 2.1 x 1.5 | 6.9 x 4.9 | - |
Your Agent
Broker of Record
PREMIER MATRIX REALTY LTD. BROKERAGE
See the comparable sold, tax-matched, and currently-competing listings for 204 Highfield Road.
Register for free to view complete price estimate and access exclusive sold data
Free account • No credit card required
Contact OVAIS QASSIM
204 Highfield Road, Toronto, ON M4L 2V3 is a 3-bedroom, 1-bathroom 2-storey semi-detached with approximately 700-1100 square feet of living space, situated on a 16 100 foot lot. This property is currently for sale at $749,900. The home features a none garage and a unfinished basement, built approximately 51-99 years ago.
This home is located in Greenwood-Coxwell, part of Toronto E01 in the Toronto area. Explore more homes for sale and recently sold properties in this neighbourhood.
Whether you are looking to buy, sell, or lease in Greenwood-Coxwell, our team of experienced real estate professionals can help you navigate the market and find the perfect home. Contact us today for a free consultation.
204 Highfield Road, Toronto, ON M4L 2V3 for sale,3 bedroom semi-detached Greenwood-Coxwell,Toronto E01 homes for sale,Toronto real estate,2-Storey homes, semi-detached for sale


