
$600,000
15 Machar/strong Boundary Road, Strong, ON P0A 1Z0
Register for free to view the complete photo gallery and property details
Showing 2 of 20 photos
Strong, ON P0A 1Z0
5 Bed · 3 Bath · Detached
MLS #X12237022
Sold on November 18, 2025
November 18, 2025
Originally listed at $549,999 126 days on market
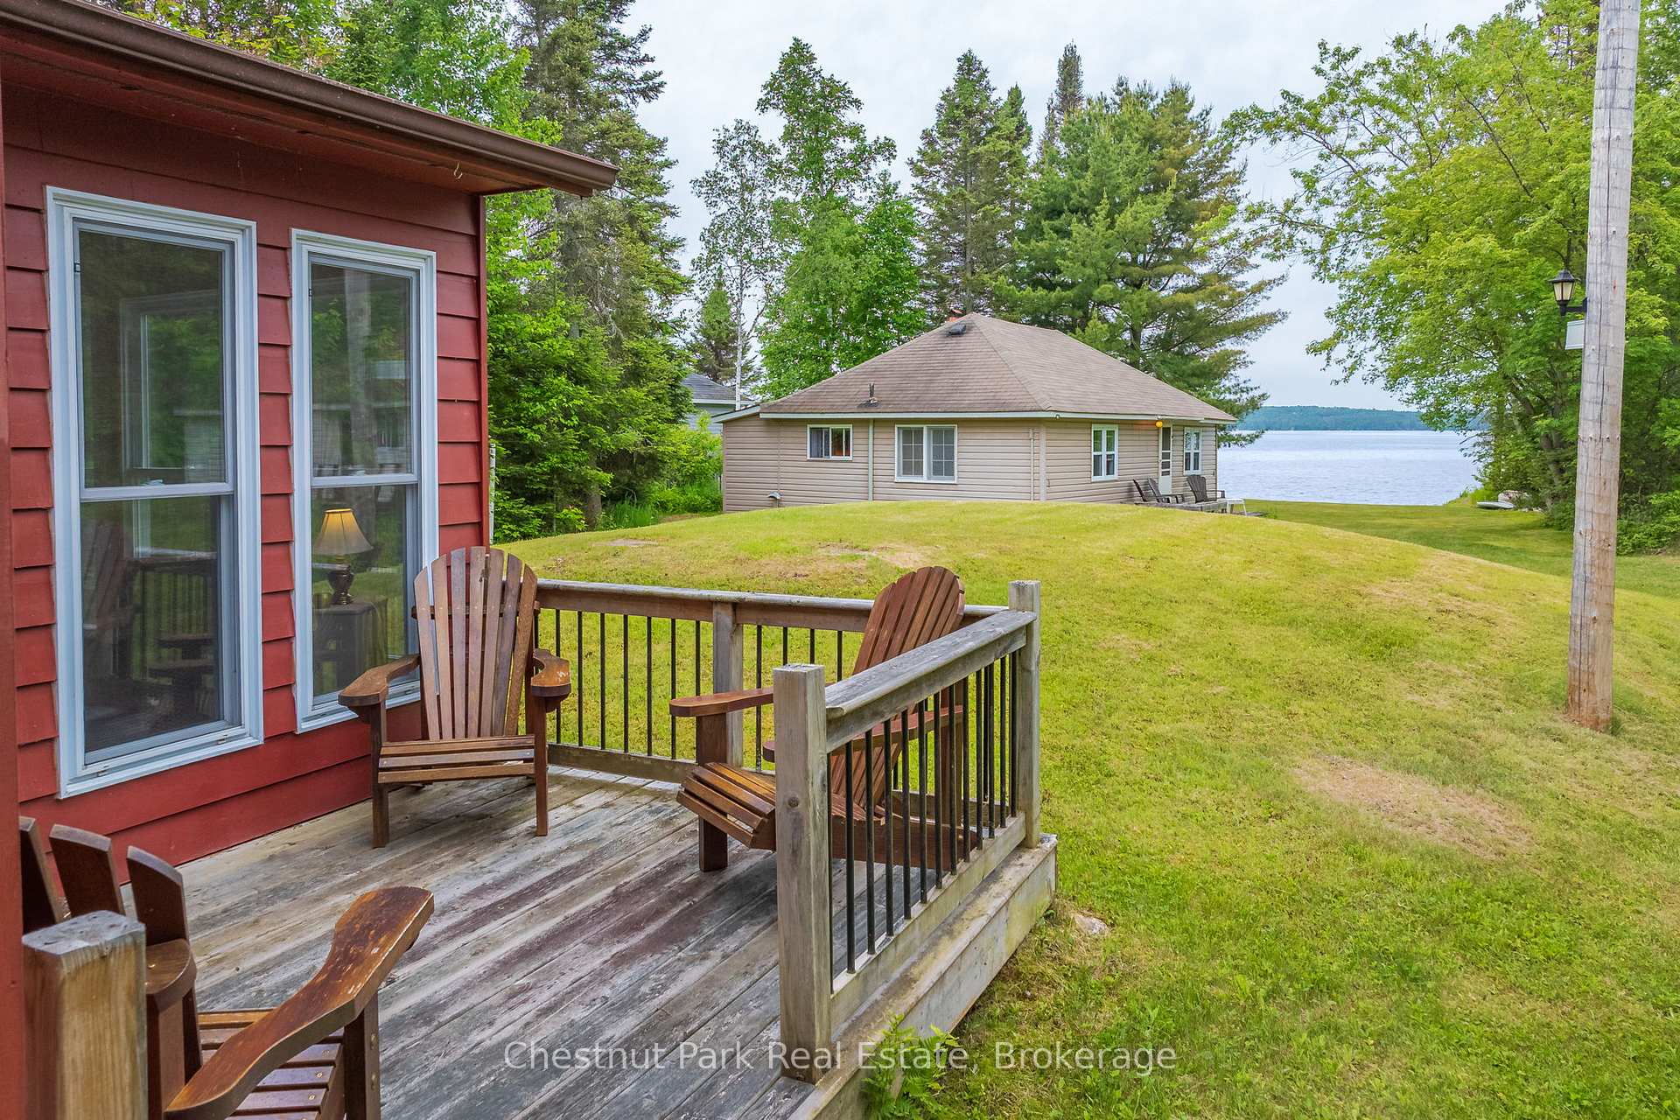
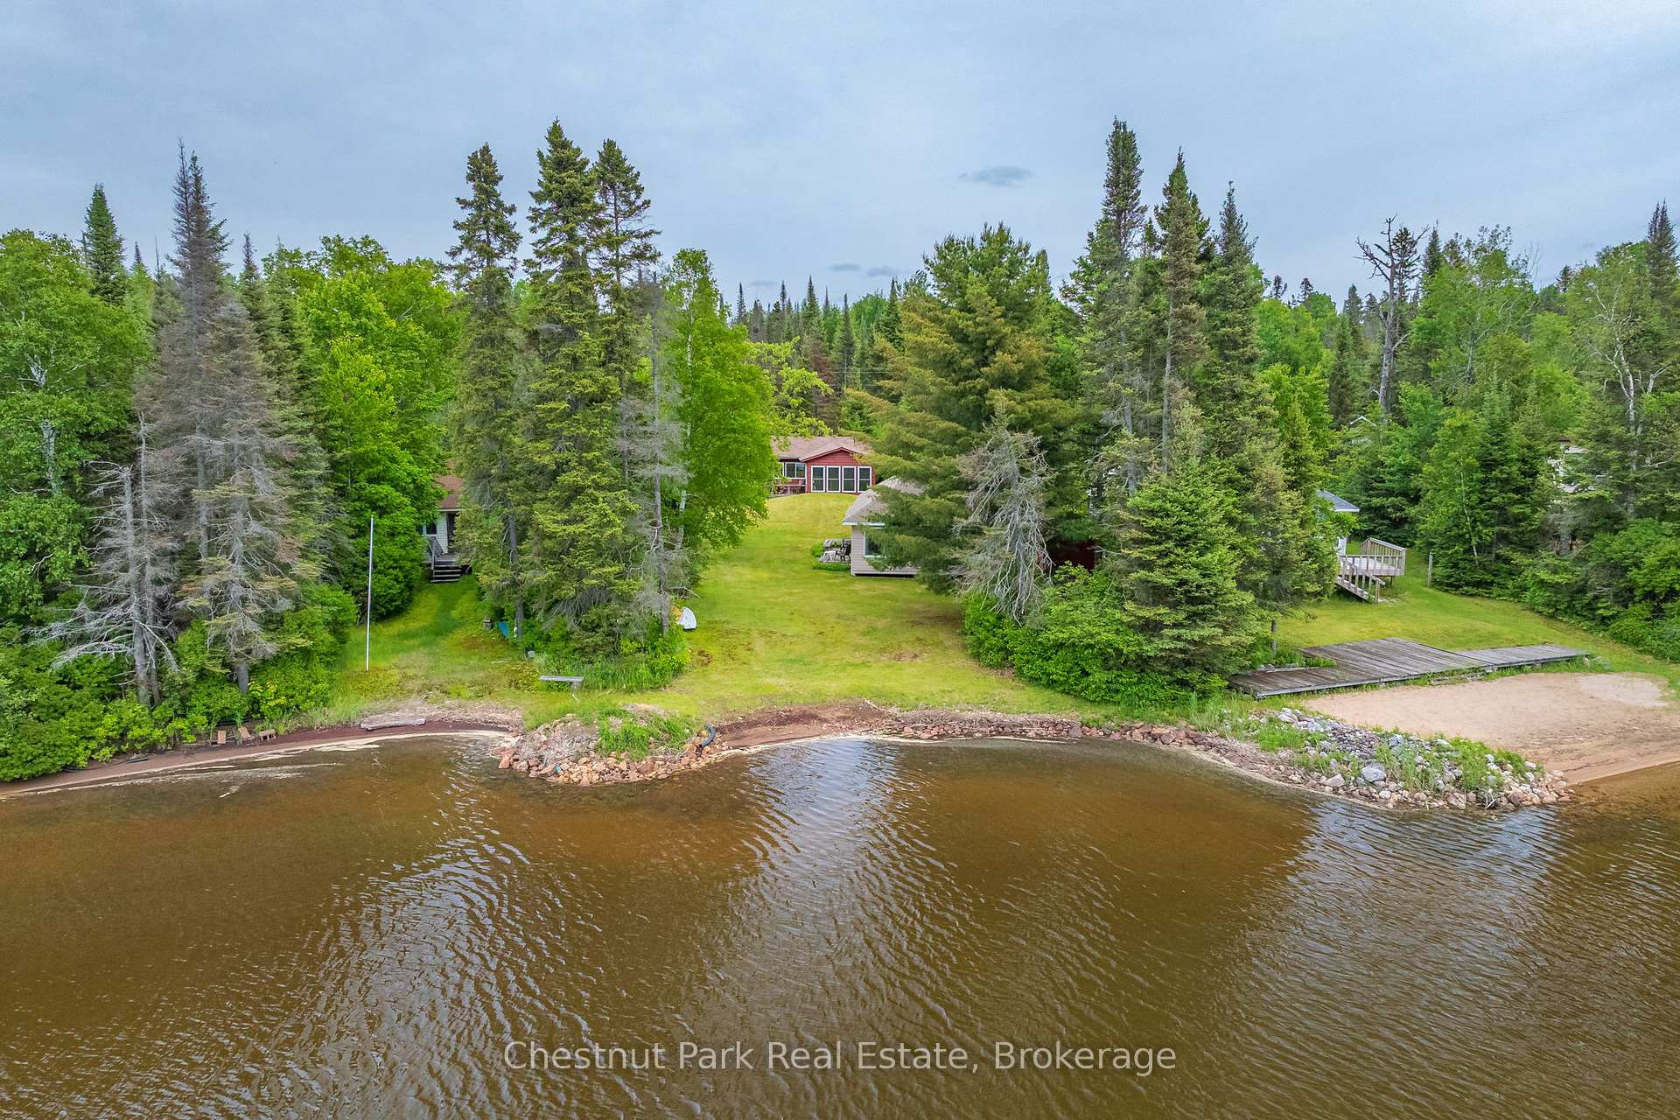
Two cottages! - Tucked away on the peaceful shores of Lake Bernard, just minutes from Sundridge, you'll find these two charming three-season cottages on a level lot just under an acre of pure summer bliss. These classic cuties have everything you need for lazy lake days and cozy nights. There's plenty of space for sleeping, playing, and relaxing, whether you're hosting family BBQs, fishing, swimming, boating, watching the sunset, or simply unwinding by the water. The Red Cottage #1 has 2 comfy bedrooms and a 3-piece bath. The Front Cottage #2 offers 3 bedrooms and a 2-piece bath, great for guests or extended family. Both cottages feature kitchens with lots of counter space and storage, ideal for cooking up your favourite summer meals or blending a round of margaritas! Wake up to the gentle lapping of waves, sip your morning coffee with stunning lake views, soak up sunshine all day, and cap it off with a spectacular sunset show each evening. This is the perfect setting for making unforgettable memories with your friends and family. Showings by appointment only, book your tour today and start living the lake life! Note: There is a shared driveway; please respect neighbors' property. A Survey report has been done to determine the lot lines.
Bedrooms
5
Bathrooms
3
Square Feet
1100-1500 sqft
Property Type
Detached
Register for free to view complete property details and access exclusive sold data
Free account • No credit card required
| Name | Size (m) | Size (ft) | Features |
|---|---|---|---|
| Kitchen(Main) | 2.64 x 3.07 | 8.7 x 10.1 | - |
| Kitchen(Main) | 2.64 x 3.07 | 8.7 x 10.1 | - |
| Kitchen(Main) | 2.64 x 3.07 | 8.7 x 10.1 | - |
| Kitchen(Main) | 2.64 x 3.07 | 8.7 x 10.1 | - |
| Kitchen(Main) | 2.64 x 3.07 | 8.7 x 10.1 | - |
| Dining Room(Main) | 1.89 x 4.37 | 6.2 x 14.3 | - |
| Dining Room(Main) | 1.89 x 4.37 | 6.2 x 14.3 | - |
| Dining Room(Main) | 1.89 x 4.37 | 6.2 x 14.3 | - |
| Dining Room(Main) | 1.89 x 4.37 | 6.2 x 14.3 | - |
| Dining Room(Main) | 1.89 x 4.37 | 6.2 x 14.3 | - |
| Living Room(Main) | 3.89 x 4.37 | 12.8 x 14.3 | - |
| Living Room(Main) | 3.89 x 4.37 | 12.8 x 14.3 | - |
| Living Room(Main) | 3.89 x 4.37 | 12.8 x 14.3 | - |
| Living Room(Main) | 3.89 x 4.37 | 12.8 x 14.3 | - |
| Living Room(Main) | 3.89 x 4.37 | 12.8 x 14.3 | - |
| Primary Bedroom(Main) | 2.99 x 2.64 | 9.8 x 8.7 | - |
| Primary Bedroom(Main) | 2.99 x 2.64 | 9.8 x 8.7 | - |
| Primary Bedroom(Main) | 2.99 x 2.64 | 9.8 x 8.7 | - |
| Primary Bedroom(Main) | 2.99 x 2.64 | 9.8 x 8.7 | - |
| Primary Bedroom(Main) | 2.99 x 2.64 | 9.8 x 8.7 | - |
| Bedroom(Main) | 2.57 x 2.62 | 8.4 x 8.6 | - |
| Bedroom(Main) | 2.57 x 2.62 | 8.4 x 8.6 | - |
| Bedroom(Main) | 2.57 x 2.62 | 8.4 x 8.6 | - |
| Bedroom(Main) | 2.57 x 2.62 | 8.4 x 8.6 | - |
| Bedroom(Main) | 2.57 x 2.62 | 8.4 x 8.6 | - |
| Bathroom(Main) | 1.99 x 2.57 | 6.5 x 8.4 | - |
| Bathroom(Main) | 1.99 x 2.57 | 6.5 x 8.4 | - |
| Bathroom(Main) | 1.99 x 2.57 | 6.5 x 8.4 | - |
| Bathroom(Main) | 1.99 x 2.57 | 6.5 x 8.4 | - |
| Bathroom(Main) | 1.99 x 2.57 | 6.5 x 8.4 | - |
| Sunroom(Main) | 3.27 x 4.59 | 10.7 x 15.1 | - |
| Sunroom(Main) | 3.27 x 4.59 | 10.7 x 15.1 | - |
| Sunroom(Main) | 3.27 x 4.59 | 10.7 x 15.1 | - |
| Sunroom(Main) | 3.27 x 4.59 | 10.7 x 15.1 | - |
| Sunroom(Main) | 3.27 x 4.59 | 10.7 x 15.1 | - |
| Living Room(Main) | 4.69 x 6.12 | 15.4 x 20.1 | - |
| Living Room(Main) | 4.69 x 6.12 | 15.4 x 20.1 | - |
| Living Room(Main) | 4.69 x 6.12 | 15.4 x 20.1 | - |
| Living Room(Main) | 4.69 x 6.12 | 15.4 x 20.1 | - |
| Living Room(Main) | 4.69 x 6.12 | 15.4 x 20.1 | - |
| Kitchen(Main) | 3.52 x 3.72 | 11.5 x 12.2 | - |
| Kitchen(Main) | 3.52 x 3.72 | 11.5 x 12.2 | - |
| Kitchen(Main) | 3.52 x 3.72 | 11.5 x 12.2 | - |
| Kitchen(Main) | 3.52 x 3.72 | 11.5 x 12.2 | - |
| Kitchen(Main) | 3.52 x 3.72 | 11.5 x 12.2 | - |
| Bedroom(Main) | 3.02 x 2.32 | 9.9 x 7.6 | - |
| Bedroom(Main) | 3.02 x 2.32 | 9.9 x 7.6 | - |
| Bedroom(Main) | 3.02 x 2.32 | 9.9 x 7.6 | - |
| Bedroom(Main) | 3.02 x 2.32 | 9.9 x 7.6 | - |
| Bedroom(Main) | 3.02 x 2.32 | 9.9 x 7.6 | - |
| Bedroom(Main) | 2.88 x 2.39 | 9.4 x 7.8 | - |
| Bedroom(Main) | 2.88 x 2.39 | 9.4 x 7.8 | - |
| Bedroom(Main) | 2.88 x 2.39 | 9.4 x 7.8 | - |
| Bedroom(Main) | 2.88 x 2.39 | 9.4 x 7.8 | - |
| Bedroom(Main) | 2.88 x 2.39 | 9.4 x 7.8 | - |
| Bathroom(Main) | 1.59 x 1.18 | 5.2 x 3.9 | - |
| Bathroom(Main) | 1.59 x 1.18 | 5.2 x 3.9 | - |
| Bathroom(Main) | 1.59 x 1.18 | 5.2 x 3.9 | - |
| Bathroom(Main) | 1.59 x 1.18 | 5.2 x 3.9 | - |
| Bathroom(Main) | 1.59 x 1.18 | 5.2 x 3.9 | - |
| Bedroom(Main) | 2.29 x 2.36 | 7.5 x 7.7 | - |
| Bedroom(Main) | 2.29 x 2.36 | 7.5 x 7.7 | - |
| Bedroom(Main) | 2.29 x 2.36 | 7.5 x 7.7 | - |
| Bedroom(Main) | 2.29 x 2.36 | 7.5 x 7.7 | - |
| Bedroom(Main) | 2.29 x 2.36 | 7.5 x 7.7 | - |
| Sunroom(Main) | 5.99 x 1.39 | 19.7 x 4.6 | - |
| Sunroom(Main) | 5.99 x 1.39 | 19.7 x 4.6 | - |
| Sunroom(Main) | 5.99 x 1.39 | 19.7 x 4.6 | - |
| Sunroom(Main) | 5.99 x 1.39 | 19.7 x 4.6 | - |
| Sunroom(Main) | 5.99 x 1.39 | 19.7 x 4.6 | - |
Register for free to view complete room dimensions and access exclusive sold data
Free account • No credit card required
Original List Price
$549,999
Listed on Jun 19, 2025
Sold Price
$503,000
Sold on Nov 18, 2025
-$46,999
-8.5%
Register for free to view complete price history and access exclusive sold data
Free account • No credit card required
Your Agent
Broker of Record
PREMIER MATRIX REALTY LTD. BROKERAGE
See the comparable sold, tax-matched, and currently-competing listings for 203B Lakeshore Drive.
Register for free to view complete price estimate and access exclusive sold data
Free account • No credit card required
Contact OVAIS QASSIM
203B Lakeshore Drive, Strong, ON P0A 1Z0 is a 5-bedroom, 3-bathroom bungalow detached with approximately 1100-1500 square feet of living space, situated on a 70 552 foot lot. This property is currently sold (sold for $503,000). The home features a none garage.
This home is located in Strong, part of Strong in the Parry Sound area. Explore more homes for sale and recently sold properties in this neighbourhood.
Whether you are looking to buy, sell, or lease in Strong, our team of experienced real estate professionals can help you navigate the market and find the perfect home. Contact us today for a free consultation.
203B Lakeshore Drive, Strong, ON P0A 1Z0 sold,5 bedroom detached Strong,Strong homes for sale,Parry Sound real estate,Bungalow homes, detached sold


