
$1,150,000
487 Wellington Crescent, Oakville, ON L6L 4X6

Oakville, ON L6H 3L2
3 Bed · 2 Bath · Detached
MLS #W13493610
Listed Price
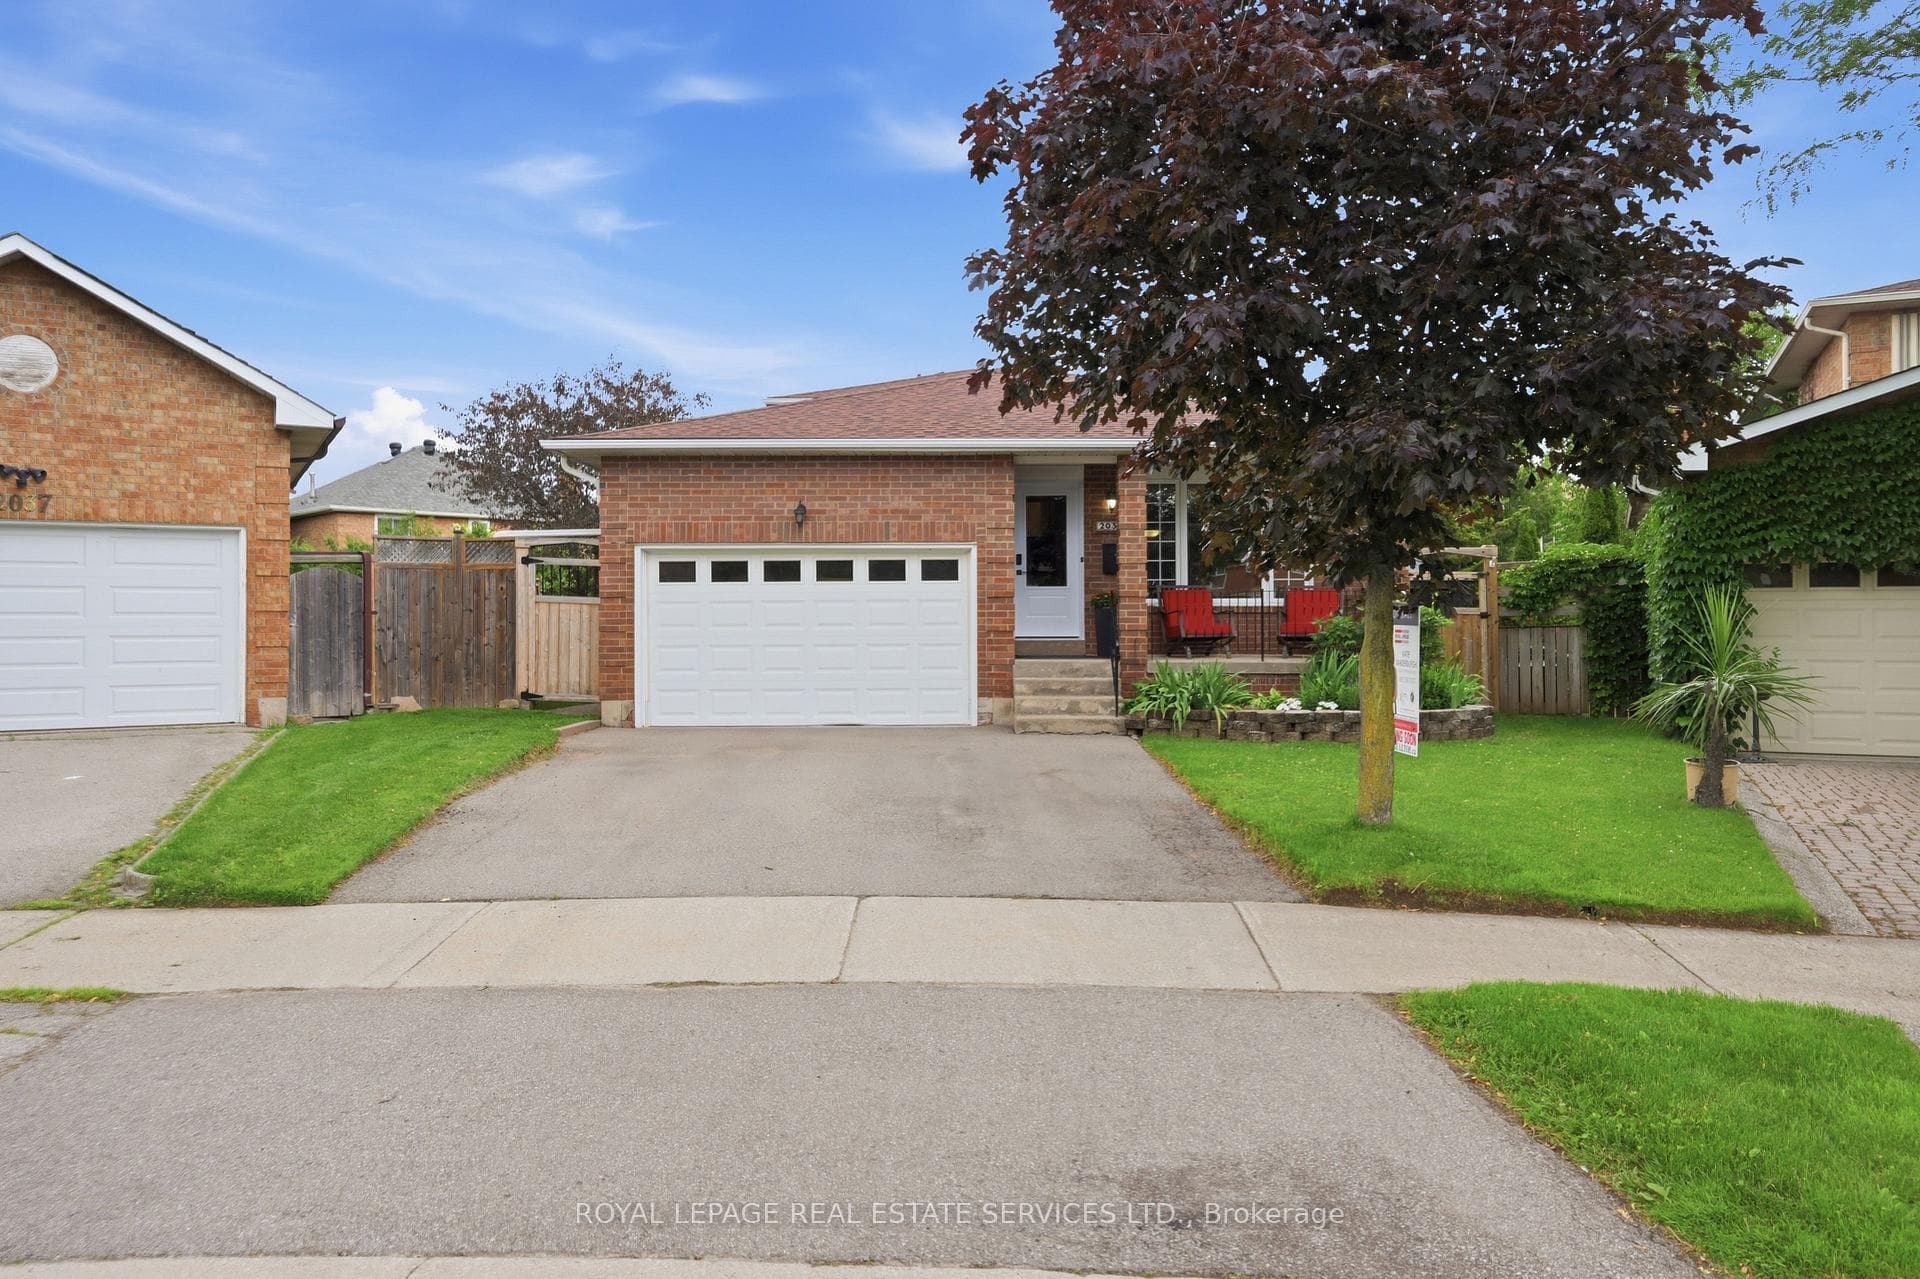
Welcome to this spectacular, fully finished 5-level backsplit in the highly sought-after River Oaks community! Start your mornings on the inviting front porch-the perfect spot to sit, relax, and watch the neighbours go by. Nestled on a premium, irregular pie-shaped lot with a small double attached garage, this entertainer's paradise boasts an incredible backyard oasis complete with a 16 x 32 ft inground pool (new liner 2025, pump 2023), hot tub, a massive two-tier deck, a gazebo, and multiple sitting areas. Inside, enjoy extensive upgrades including smooth ceilings, pot lights, engineered hardwood, and an upgraded trim package. The main floor features a private home office, a cozy family room with a wood-burning fireplace, and a walk-out to the deck. The updated kitchen features granite counters and stainless steel appliances, including a gas stove. With a newly finished 5th level (perfect for a gym/rec room), a stunning new 4-piece bath (2025), a second rec room with an electric fireplace, and a renovated laundry/bath combo (2021), there is room for everyone. Mechanics are top-notch: Furnace/AC (2023). Walk to top-rated schools and parks!
Bedrooms
3
Bathrooms
2
Square Feet
1500-2000 sqft
Property Type
Detached
| Name | Size (m) | Size (ft) | Features |
|---|---|---|---|
| Dining Room(Main) | 3.16 x 3.33 | 10.4 x 10.9 | - |
| Dining Room(Main) | 3.16 x 3.33 | 10.4 x 10.9 | - |
| Dining Room(Main) | 3.16 x 3.33 | 10.4 x 10.9 | - |
| Dining Room(Main) | 3.16 x 3.33 | 10.4 x 10.9 | - |
| Dining Room(Main) | 3.16 x 3.33 | 10.4 x 10.9 | - |
| Dining Room(Main) | 3.16 x 3.33 | 10.4 x 10.9 | - |
| Dining Room(Main) | 3.16 x 3.33 | 10.4 x 10.9 | - |
| Dining Room(Main) | 3.16 x 3.33 | 10.4 x 10.9 | - |
| Dining Room(Main) | 3.16 x 3.33 | 10.4 x 10.9 | - |
| Kitchen(Main) | 2.89 x 3.63 | 9.5 x 11.9 | - |
| Kitchen(Main) | 2.89 x 3.63 | 9.5 x 11.9 | - |
| Kitchen(Main) | 2.89 x 3.63 | 9.5 x 11.9 | - |
| Kitchen(Main) | 2.89 x 3.63 | 9.5 x 11.9 | - |
| Kitchen(Main) | 2.89 x 3.63 | 9.5 x 11.9 | - |
| Kitchen(Main) | 2.89 x 3.63 | 9.5 x 11.9 | - |
| Kitchen(Main) | 2.89 x 3.63 | 9.5 x 11.9 | - |
| Kitchen(Main) | 2.89 x 3.63 | 9.5 x 11.9 | - |
| Kitchen(Main) | 2.89 x 3.63 | 9.5 x 11.9 | - |
| Living Room(Main) | 4.3 x 4.54 | 14.1 x 14.9 | - |
| Living Room(Main) | 4.3 x 4.54 | 14.1 x 14.9 | - |
| Living Room(Main) | 4.3 x 4.54 | 14.1 x 14.9 | - |
| Living Room(Main) | 4.3 x 4.54 | 14.1 x 14.9 | - |
| Living Room(Main) | 4.3 x 4.54 | 14.1 x 14.9 | - |
| Living Room(Main) | 4.3 x 4.54 | 14.1 x 14.9 | - |
| Living Room(Main) | 4.3 x 4.54 | 14.1 x 14.9 | - |
| Living Room(Main) | 4.3 x 4.54 | 14.1 x 14.9 | - |
| Living Room(Main) | 4.3 x 4.54 | 14.1 x 14.9 | - |
| Family Room(Main) | 5.45 x 7.46 | 17.9 x 24.5 | - |
| Family Room(Main) | 5.45 x 7.46 | 17.9 x 24.5 | - |
| Family Room(Main) | 5.45 x 7.46 | 17.9 x 24.5 | - |
| Family Room(Main) | 5.45 x 7.46 | 17.9 x 24.5 | - |
| Family Room(Main) | 5.45 x 7.46 | 17.9 x 24.5 | - |
| Family Room(Main) | 5.45 x 7.46 | 17.9 x 24.5 | - |
| Family Room(Main) | 5.45 x 7.46 | 17.9 x 24.5 | - |
| Family Room(Main) | 5.45 x 7.46 | 17.9 x 24.5 | - |
| Family Room(Main) | 5.45 x 7.46 | 17.9 x 24.5 | - |
| Office(Main) | 2.8 x 2.73 | 9.2 x 9.0 | - |
| Office(Main) | 2.8 x 2.73 | 9.2 x 9.0 | - |
| Office(Main) | 2.8 x 2.73 | 9.2 x 9.0 | - |
| Office(Main) | 2.8 x 2.73 | 9.2 x 9.0 | - |
| Office(Main) | 2.8 x 2.73 | 9.2 x 9.0 | - |
| Office(Main) | 2.8 x 2.73 | 9.2 x 9.0 | - |
| Office(Main) | 2.8 x 2.73 | 9.2 x 9.0 | - |
| Office(Main) | 2.8 x 2.73 | 9.2 x 9.0 | - |
| Office(Main) | 2.8 x 2.73 | 9.2 x 9.0 | - |
| Bedroom(Second) | 3.35 x 3.59 | 11.0 x 11.8 | - |
| Bedroom(Second) | 3.35 x 3.59 | 11.0 x 11.8 | - |
| Bedroom(Second) | 3.35 x 3.59 | 11.0 x 11.8 | - |
| Bedroom(Second) | 3.35 x 3.59 | 11.0 x 11.8 | - |
| Bedroom(Second) | 3.35 x 3.59 | 11.0 x 11.8 | - |
| Bedroom(Second) | 3.35 x 3.59 | 11.0 x 11.8 | - |
| Bedroom(Second) | 3.35 x 3.59 | 11.0 x 11.8 | - |
| Bedroom(Second) | 3.35 x 3.59 | 11.0 x 11.8 | - |
| Bedroom(Second) | 3.35 x 3.59 | 11.0 x 11.8 | - |
| Bedroom 2(Second) | 2.81 x 2.46 | 9.2 x 8.1 | - |
| Bedroom 2(Second) | 2.81 x 2.46 | 9.2 x 8.1 | - |
| Bedroom 2(Second) | 2.81 x 2.46 | 9.2 x 8.1 | - |
| Bedroom 2(Second) | 2.81 x 2.46 | 9.2 x 8.1 | - |
| Bedroom 2(Second) | 2.81 x 2.46 | 9.2 x 8.1 | - |
| Bedroom 2(Second) | 2.81 x 2.46 | 9.2 x 8.1 | - |
| Bedroom 2(Second) | 2.81 x 2.46 | 9.2 x 8.1 | - |
| Bedroom 2(Second) | 2.81 x 2.46 | 9.2 x 8.1 | - |
| Bedroom 2(Second) | 2.81 x 2.46 | 9.2 x 8.1 | - |
| Primary Bedroom(Second) | 3.33 x 3.74 | 10.9 x 12.3 | - |
| Primary Bedroom(Second) | 3.33 x 3.74 | 10.9 x 12.3 | - |
| Primary Bedroom(Second) | 3.33 x 3.74 | 10.9 x 12.3 | - |
| Primary Bedroom(Second) | 3.33 x 3.74 | 10.9 x 12.3 | - |
| Primary Bedroom(Second) | 3.33 x 3.74 | 10.9 x 12.3 | - |
| Primary Bedroom(Second) | 3.33 x 3.74 | 10.9 x 12.3 | - |
| Primary Bedroom(Second) | 3.33 x 3.74 | 10.9 x 12.3 | - |
| Primary Bedroom(Second) | 3.33 x 3.74 | 10.9 x 12.3 | - |
| Primary Bedroom(Second) | 3.33 x 3.74 | 10.9 x 12.3 | - |
| Cold Room/Cantina(Basement) | 1.35 x 4.28 | 4.4 x 14.0 | - |
| Cold Room/Cantina(Basement) | 1.35 x 4.28 | 4.4 x 14.0 | - |
| Cold Room/Cantina(Basement) | 1.35 x 4.28 | 4.4 x 14.0 | - |
| Cold Room/Cantina(Basement) | 1.35 x 4.28 | 4.4 x 14.0 | - |
| Cold Room/Cantina(Basement) | 1.35 x 4.28 | 4.4 x 14.0 | - |
| Cold Room/Cantina(Basement) | 1.35 x 4.28 | 4.4 x 14.0 | - |
| Cold Room/Cantina(Basement) | 1.35 x 4.28 | 4.4 x 14.0 | - |
| Cold Room/Cantina(Basement) | 1.35 x 4.28 | 4.4 x 14.0 | - |
| Cold Room/Cantina(Basement) | 1.35 x 4.28 | 4.4 x 14.0 | - |
| Recreation(Basement) | 5.09 x 4.24 | 16.7 x 13.9 | - |
| Recreation(Basement) | 5.09 x 4.24 | 16.7 x 13.9 | - |
| Recreation(Basement) | 5.09 x 4.24 | 16.7 x 13.9 | - |
| Recreation(Basement) | 5.09 x 4.24 | 16.7 x 13.9 | - |
| Recreation(Basement) | 5.09 x 4.24 | 16.7 x 13.9 | - |
| Recreation(Basement) | 5.09 x 4.24 | 16.7 x 13.9 | - |
| Recreation(Basement) | 5.09 x 4.24 | 16.7 x 13.9 | - |
| Recreation(Basement) | 5.09 x 4.24 | 16.7 x 13.9 | - |
| Recreation(Basement) | 5.09 x 4.24 | 16.7 x 13.9 | - |
| Utility Room(Basement) | 1.91 x 3.24 | 6.3 x 10.6 | - |
| Utility Room(Basement) | 1.91 x 3.24 | 6.3 x 10.6 | - |
| Utility Room(Basement) | 1.91 x 3.24 | 6.3 x 10.6 | - |
| Utility Room(Basement) | 1.91 x 3.24 | 6.3 x 10.6 | - |
| Utility Room(Basement) | 1.91 x 3.24 | 6.3 x 10.6 | - |
| Utility Room(Basement) | 1.91 x 3.24 | 6.3 x 10.6 | - |
| Utility Room(Basement) | 1.91 x 3.24 | 6.3 x 10.6 | - |
| Utility Room(Basement) | 1.91 x 3.24 | 6.3 x 10.6 | - |
| Utility Room(Basement) | 1.91 x 3.24 | 6.3 x 10.6 | - |
| Exercise Room(Basement) | 5.8 x 7.3 | 19.0 x 24.0 | - |
| Exercise Room(Basement) | 5.8 x 7.3 | 19.0 x 24.0 | - |
| Exercise Room(Basement) | 5.8 x 7.3 | 19.0 x 24.0 | - |
| Exercise Room(Basement) | 5.8 x 7.3 | 19.0 x 24.0 | - |
| Exercise Room(Basement) | 5.8 x 7.3 | 19.0 x 24.0 | - |
| Exercise Room(Basement) | 5.8 x 7.3 | 19.0 x 24.0 | - |
| Exercise Room(Basement) | 5.8 x 7.3 | 19.0 x 24.0 | - |
| Exercise Room(Basement) | 5.8 x 7.3 | 19.0 x 24.0 | - |
| Exercise Room(Basement) | 5.8 x 7.3 | 19.0 x 24.0 | - |
Complete transaction history for this property
Sold: Oct 22, 2026
$1,255,000
-$44,900 (-3.5%)
Register for free to view complete transaction history and access exclusive sold data
Free account • No credit card required
Your Agent
Broker of Record
PREMIER MATRIX REALTY LTD. BROKERAGE
See the comparable sold, tax-matched, and currently-competing listings for 2035 Pen Street.
Register for free to view complete price estimate and access exclusive sold data
Free account • No credit card required
Contact OVAIS QASSIM
2035 Pen Street, Oakville, ON L6H 3L2 is a 3-bedroom, 2-bathroom backsplit 5 detached with approximately 1500-2000 square feet of living space, situated on a 25 106 foot lot. This property is currently for sale at $1,389,900. The home features a attached garage and a finished basement, built approximately 31-50 years ago.
This home is located in 1015 - RO River Oaks, part of Oakville in the Halton area. Explore more homes for sale and recently sold properties in this neighbourhood.
Whether you are looking to buy, sell, or lease in 1015 - RO River Oaks, our team of experienced real estate professionals can help you navigate the market and find the perfect home. Contact us today for a free consultation.
2035 Pen Street, Oakville, ON L6H 3L2 for sale,3 bedroom detached 1015 - RO River Oaks,Oakville homes for sale,Halton real estate,Backsplit 5 homes, detached for sale


