
$805,000
1254 Meredith Avenue, Mississauga, ON L5E 2E5
Mississauga, ON L4Y 1T6
2 Bed · 3 Bath · Detached
MLS #W12196619
Listed Price
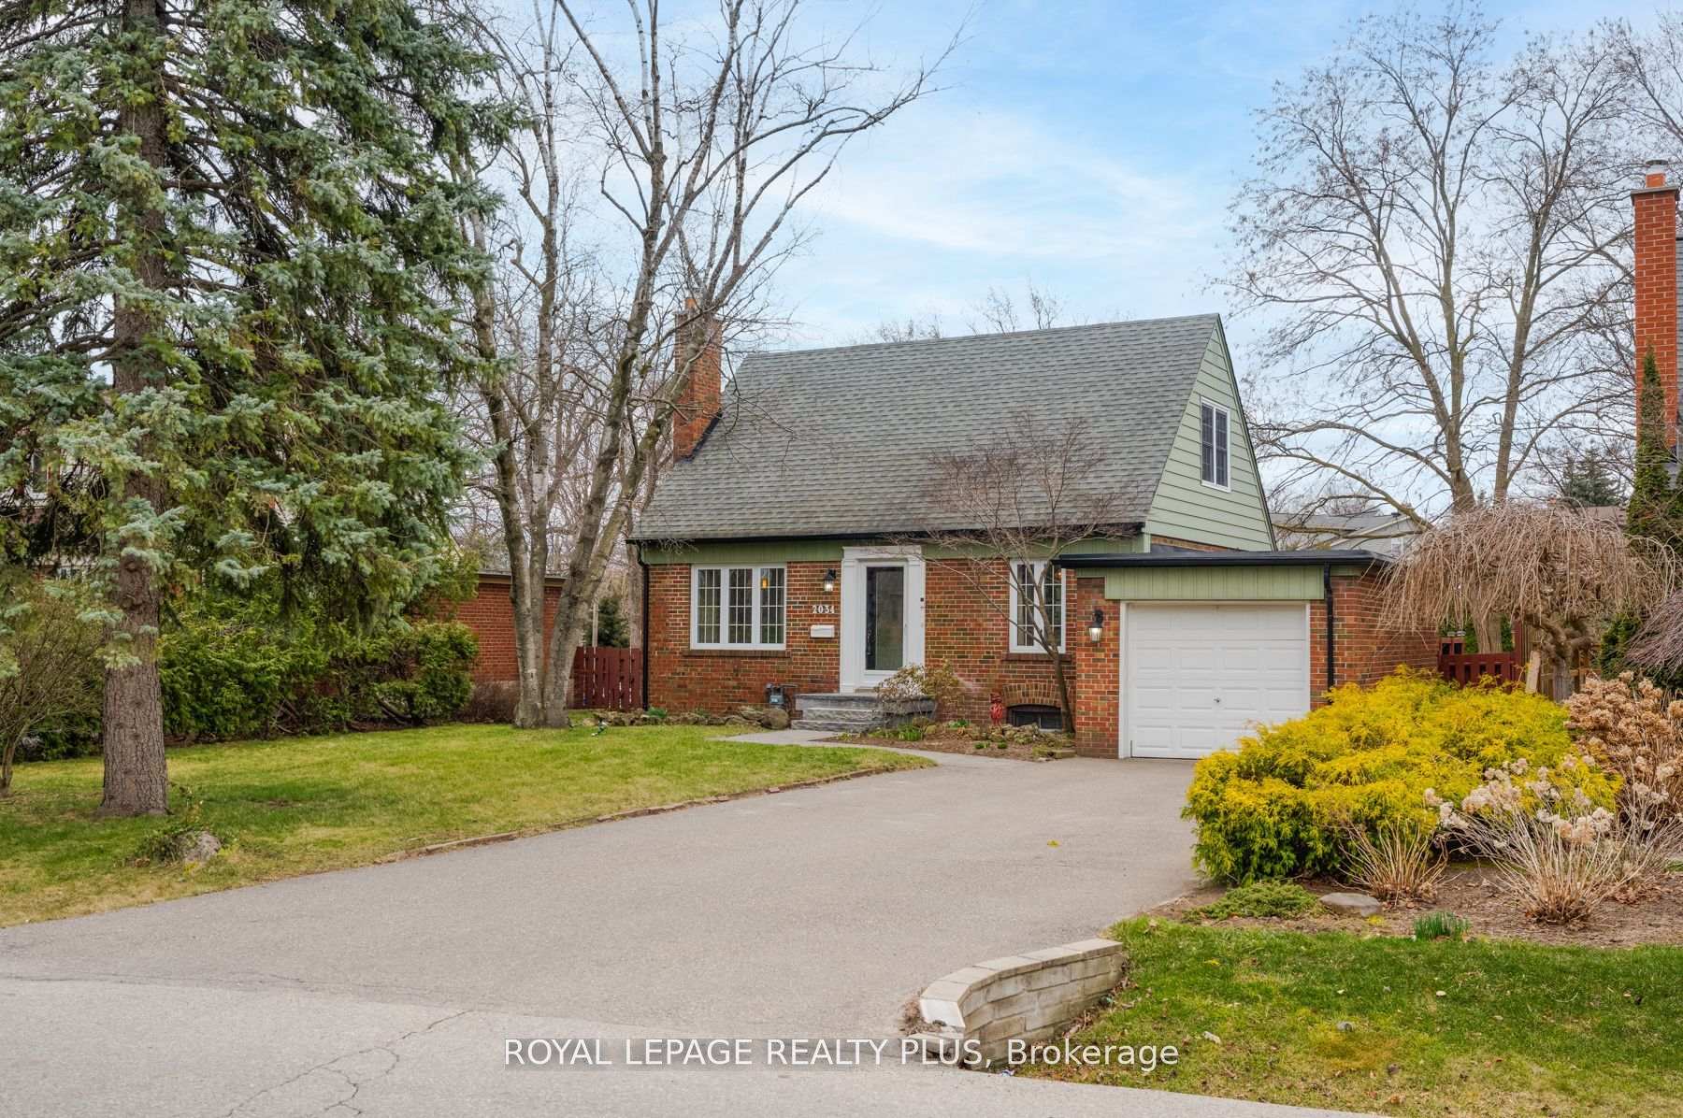
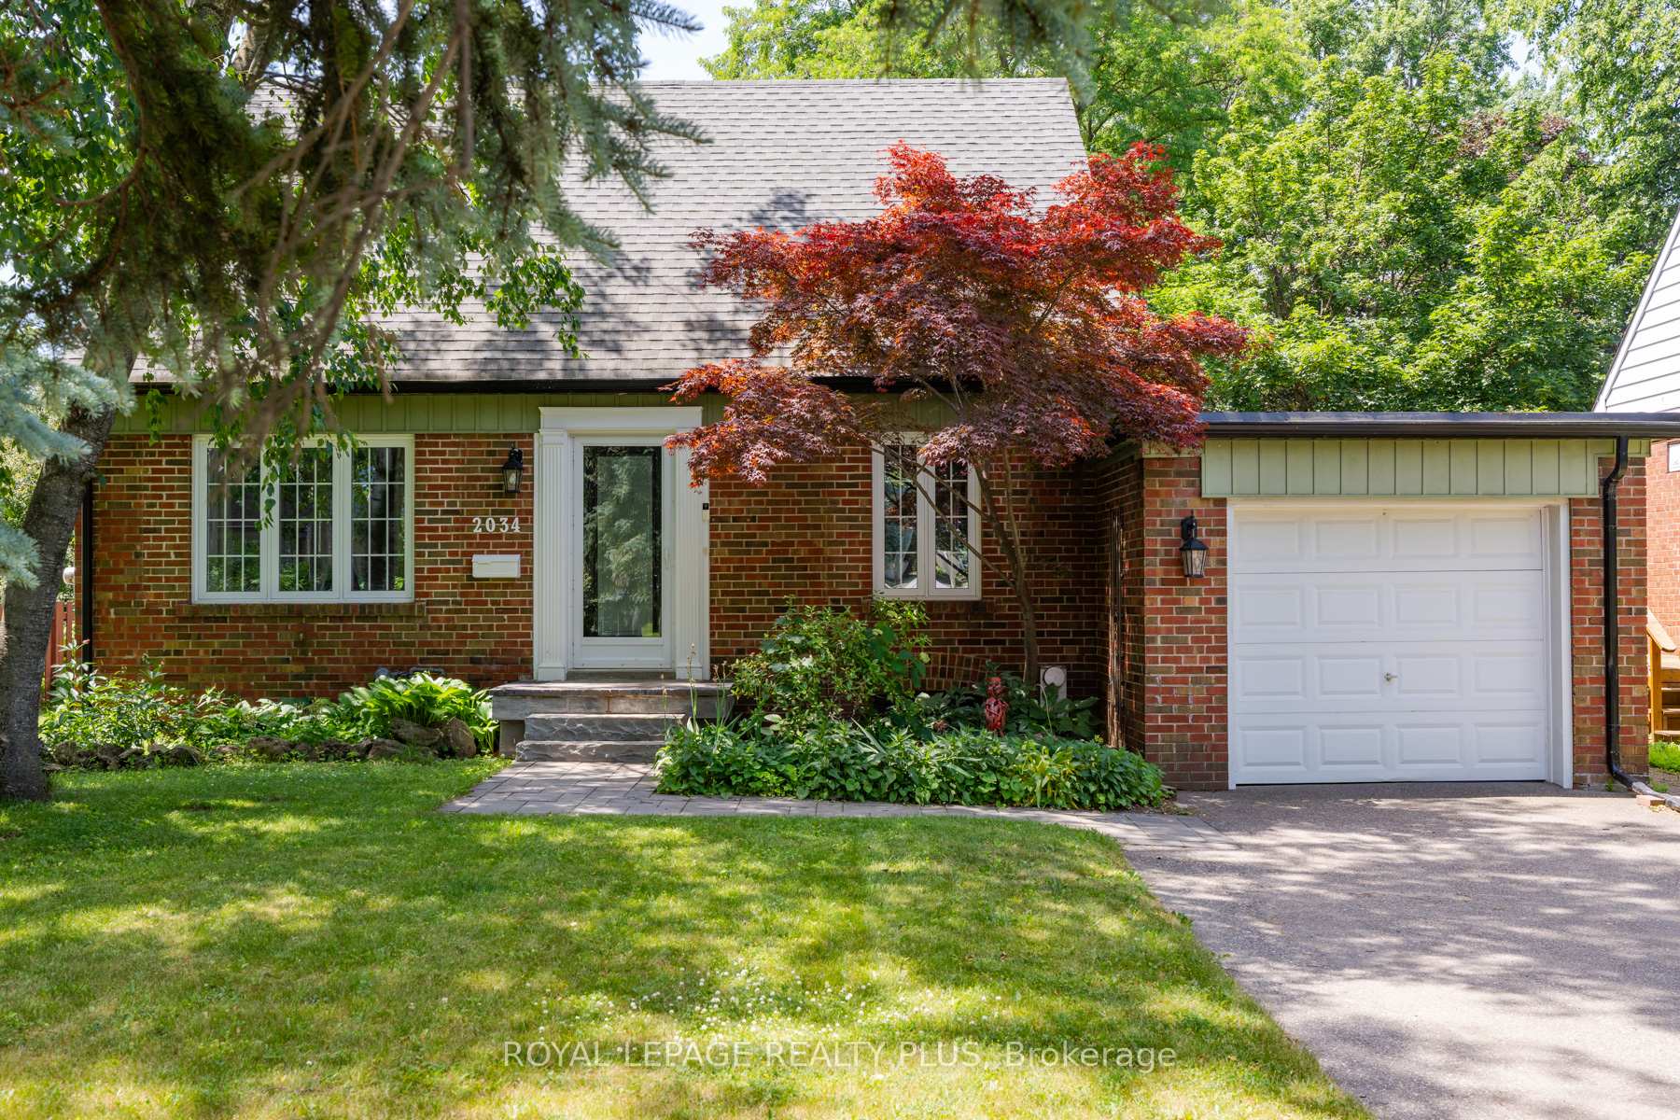
What do you get when you combine an exceptionally deep lot in a well established community with a lovely home boasting plenty of updates? You get a special offering indeed! 170 feet of pure loveliness is yours to enjoy in this very deep lot situated in the coveted community of Applewood Acres. The sky is the limit with the options of how to showcase such a spectacularly deep lot - tons of potential here to turn it into your dream oasis. This Shipp-built beauty boasts a thoughtful layout which is move in ready. The main floor offers an open-concept design thoughtfully blending the kitchen and dining room - the heart of the home. The kitchen updates include a large island, hardware, faucets, pot lights, baseboards and trim. Updates also include renovated bathrooms with vanities, toilets and faucets for all three bathrooms. This is complimented by a light filled living room with French doors leading to the expansive backyard deck. The homes interior features also include a finished basement with recreation room & gas fireplace, laundry room, utility/storage room & under-stair storage. Outdoor Upgrades include: Custom 500 sq ft deck across back of home (2010) with hot tub, New interlocking stone front steps & walkway (2022), New chimney and roof (2019), Widened & repaved driveway (2018). To know the community of Applewood Acres is a blessing. A wonderful community with a plaza within walking distance for your grocery and shopping needs. Close to Long Branch and Port Credit Go Train station, TTC Kipling, QEW, 427, 401, and airport is 15 minutes away! Quick drive to Lakeshore waterfront trails, biking, shops & restaurants. Just move in and enjoy!
Bedrooms
2
Bathrooms
3
Square Feet
1100-1500 sqft
Property Type
Detached
| Name | Size (m) | Size (ft) | Features |
|---|---|---|---|
| Living Room(Main) | 6.88 x 3.45 | 22.6 x 11.3 | - |
| Dining Room(Main) | 3.84 x 5.16 | 12.6 x 16.9 | - |
| Kitchen(Main) | 2.9 x 5.16 | 9.5 x 16.9 | - |
| Primary Bedroom(Second) | 4.24 x 3.66 | 13.9 x 12.0 | - |
| Bedroom 2(Second) | 4.24 x 3.25 | 13.9 x 10.7 | - |
| Recreation(Basement) | 3.71 x 5.08 | 12.2 x 16.7 | - |
| Laundry(Basement) | 2.57 x 3.15 | 8.4 x 10.3 | - |
| Bathroom(Second) | 1.52 x 2.5 | 5.0 x 8.2 | - |
| Bathroom(Main) | 1.46 x 1.2 | 4.8 x 3.9 | - |
| Bathroom(Basement) | 2.57 x 3.15 | 8.4 x 10.3 | - |
| Office(Basement) | 3.07 x 5.08 | 10.1 x 16.7 | - |
Complete transaction history for this property
Sold: Apr 21, 2026
$1,140,000
-$59,000 (-4.9%)
Register free to see the complete unit history
Register for free to view complete transaction history and access exclusive sold data
Free account • No credit card required
Your Agent
Broker of Record
PREMIER MATRIX REALTY LTD. BROKERAGE
See the comparable sold, tax-matched, and currently-competing listings for 2034 Harvest Drive.
Register for free to view complete price estimate and access exclusive sold data
Free account • No credit card required
Contact OVAIS QASSIM
2034 Harvest Drive, Mississauga, ON L4Y 1T6 is a 2-bedroom, 3-bathroom 1 1/2 storey detached with approximately 1100-1500 square feet of living space, situated on a 58 170 foot lot. This property is currently for sale at $1,299,000. The home features a attached garage and a full, finished basement.
This home is located in Lakeview, part of Mississauga in the Peel area. Explore more homes for sale and recently sold properties in this neighbourhood.
Whether you are looking to buy, sell, or lease in Lakeview, our team of experienced real estate professionals can help you navigate the market and find the perfect home. Contact us today for a free consultation.
2034 Harvest Drive, Mississauga, ON L4Y 1T6 for sale,2 bedroom detached Lakeview,Mississauga homes for sale,Peel real estate,1 1/2 Storey homes, detached for sale


