
$395,000
108 Queen Street, Tweed, ON K0L 2L0

Tweed, ON K0K 3H0
3 Bed · 3 Bath · Detached
MLS #X13572806
Listed Price
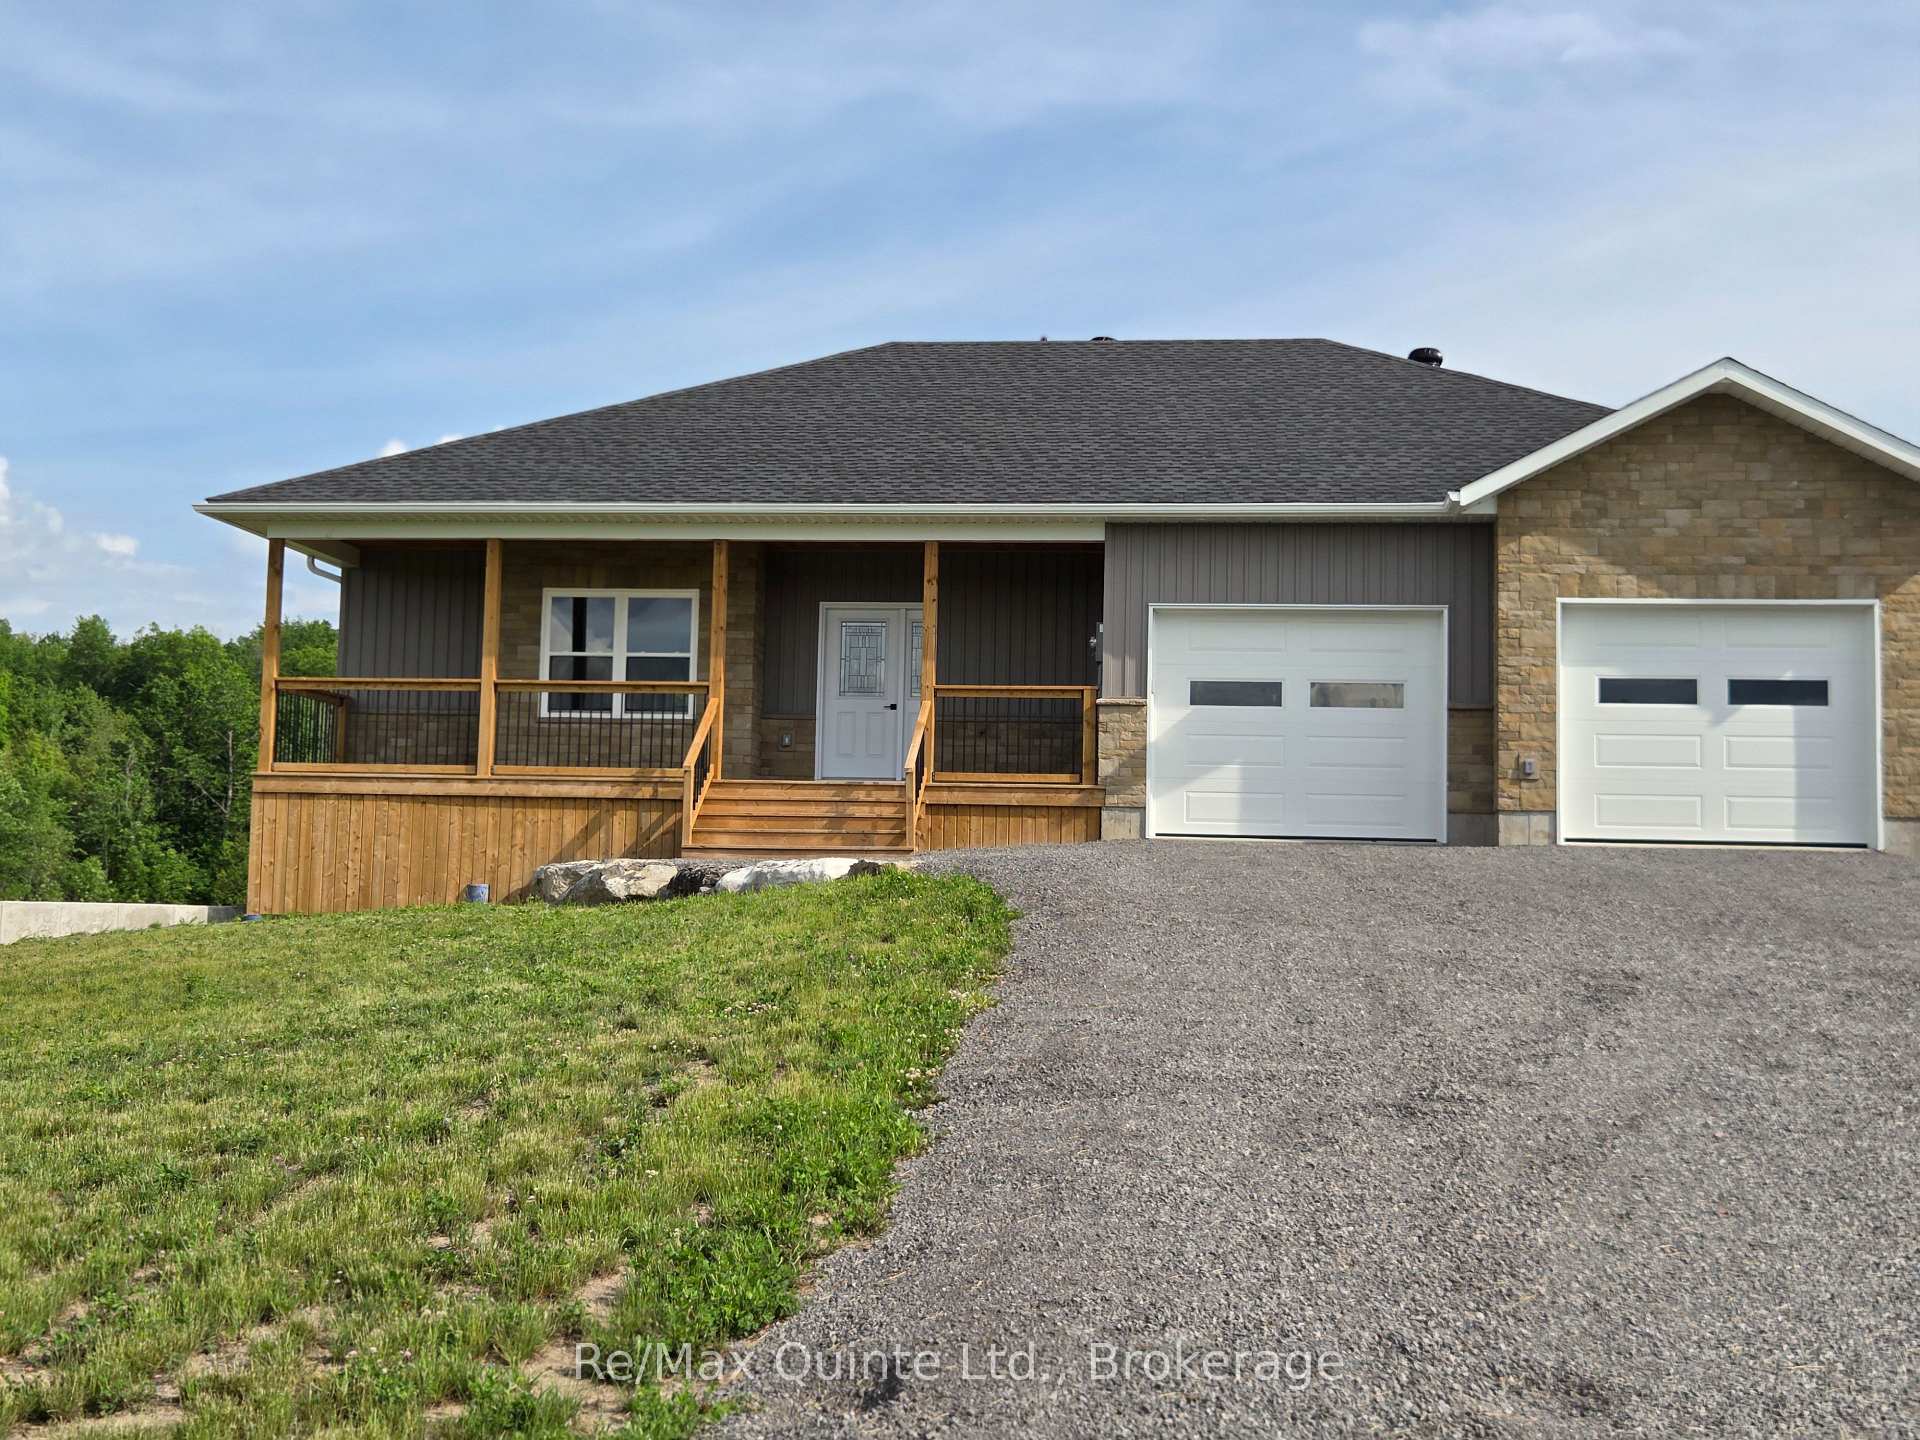
Almost new home on a quiet dead-end road but only a 5 minute drive to town. Lots of room in this 2000 Sq. Ft. house with a full basement and double car garage. The main floor has 9' ceilings, 3 bedrooms including a large primary with His and Hers closets and a 5-piece ensuite with custom shower. There's also a laundry/mudroom, large rear deck for entertaining, and a covered front porch to relax on. The full walkout basement has another full bathroom and has been drywalled but left open for the new owners to finish as they please, whether a family room, more bedrooms, or an in-law suite. The elevated lot offers sweeping views over the neighboring farm fields and the road has minimal traffic for a quiet, peaceful setting.
Bedrooms
3
Bathrooms
3
Square Feet
1500-2000 sqft
Property Type
Detached
| Name | Size (m) | Size (ft) | Features |
|---|---|---|---|
| Living Room(Main) | 7.5 x 6 | 24.6 x 19.7 | - |
| Living Room(Main) | 7.5 x 6 | 24.6 x 19.7 | - |
| Living Room(Main) | 7.5 x 6 | 24.6 x 19.7 | - |
| Living Room(Main) | 7.5 x 6 | 24.6 x 19.7 | - |
| Living Room(Main) | 7.5 x 6 | 24.6 x 19.7 | - |
| Living Room(Main) | 7.5 x 6 | 24.6 x 19.7 | - |
| Kitchen(Main) | 3.68 x 4 | 12.1 x 13.1 | - |
| Kitchen(Main) | 3.68 x 4 | 12.1 x 13.1 | - |
| Kitchen(Main) | 3.68 x 4 | 12.1 x 13.1 | - |
| Kitchen(Main) | 3.68 x 4 | 12.1 x 13.1 | - |
| Kitchen(Main) | 3.68 x 4 | 12.1 x 13.1 | - |
| Kitchen(Main) | 3.68 x 4 | 12.1 x 13.1 | - |
| Dining Room(Main) | 3.68 x 3.7 | 12.1 x 12.1 | - |
| Dining Room(Main) | 3.68 x 3.7 | 12.1 x 12.1 | - |
| Dining Room(Main) | 3.68 x 3.7 | 12.1 x 12.1 | - |
| Dining Room(Main) | 3.68 x 3.7 | 12.1 x 12.1 | - |
| Dining Room(Main) | 3.68 x 3.7 | 12.1 x 12.1 | - |
| Dining Room(Main) | 3.68 x 3.7 | 12.1 x 12.1 | - |
| Primary Bedroom(Main) | 5.31 x 4.41 | 17.4 x 14.5 | - |
| Primary Bedroom(Main) | 5.31 x 4.41 | 17.4 x 14.5 | - |
| Primary Bedroom(Main) | 5.31 x 4.41 | 17.4 x 14.5 | - |
| Primary Bedroom(Main) | 5.31 x 4.41 | 17.4 x 14.5 | - |
| Primary Bedroom(Main) | 5.31 x 4.41 | 17.4 x 14.5 | - |
| Primary Bedroom(Main) | 5.31 x 4.41 | 17.4 x 14.5 | - |
| Bedroom 2(Main) | 4.12 x 3.17 | 13.5 x 10.4 | - |
| Bedroom 2(Main) | 4.12 x 3.17 | 13.5 x 10.4 | - |
| Bedroom 2(Main) | 4.12 x 3.17 | 13.5 x 10.4 | - |
| Bedroom 2(Main) | 4.12 x 3.17 | 13.5 x 10.4 | - |
| Bedroom 2(Main) | 4.12 x 3.17 | 13.5 x 10.4 | - |
| Bedroom 2(Main) | 4.12 x 3.17 | 13.5 x 10.4 | - |
| Bedroom 3(Main) | 4.12 x 3.2 | 13.5 x 10.5 | - |
| Bedroom 3(Main) | 4.12 x 3.2 | 13.5 x 10.5 | - |
| Bedroom 3(Main) | 4.12 x 3.2 | 13.5 x 10.5 | - |
| Bedroom 3(Main) | 4.12 x 3.2 | 13.5 x 10.5 | - |
| Bedroom 3(Main) | 4.12 x 3.2 | 13.5 x 10.5 | - |
| Bedroom 3(Main) | 4.12 x 3.2 | 13.5 x 10.5 | - |
| Laundry(Main) | 4 x 1.55 | 13.1 x 5.1 | - |
| Laundry(Main) | 4 x 1.55 | 13.1 x 5.1 | - |
| Laundry(Main) | 4 x 1.55 | 13.1 x 5.1 | - |
| Laundry(Main) | 4 x 1.55 | 13.1 x 5.1 | - |
| Laundry(Main) | 4 x 1.55 | 13.1 x 5.1 | - |
| Laundry(Main) | 4 x 1.55 | 13.1 x 5.1 | - |
| Bathroom(Main) | 2.85 x 1.52 | 9.4 x 5.0 | - |
| Bathroom(Main) | 2.85 x 1.52 | 9.4 x 5.0 | - |
| Bathroom(Main) | 2.85 x 1.52 | 9.4 x 5.0 | - |
| Bathroom(Main) | 2.85 x 1.52 | 9.4 x 5.0 | - |
| Bathroom(Main) | 2.85 x 1.52 | 9.4 x 5.0 | - |
| Bathroom(Main) | 2.85 x 1.52 | 9.4 x 5.0 | - |
| Bathroom(Main) | 3.5 x 2.65 | 11.5 x 8.7 | - |
| Bathroom(Main) | 3.5 x 2.65 | 11.5 x 8.7 | - |
| Bathroom(Main) | 3.5 x 2.65 | 11.5 x 8.7 | - |
| Bathroom(Main) | 3.5 x 2.65 | 11.5 x 8.7 | - |
| Bathroom(Main) | 3.5 x 2.65 | 11.5 x 8.7 | - |
| Bathroom(Main) | 3.5 x 2.65 | 11.5 x 8.7 | - |
| Family Room(Basement) | 9.5 x 7.5 | 31.2 x 24.6 | - |
| Family Room(Basement) | 9.5 x 7.5 | 31.2 x 24.6 | - |
| Family Room(Basement) | 9.5 x 7.5 | 31.2 x 24.6 | - |
| Family Room(Basement) | 9.5 x 7.5 | 31.2 x 24.6 | - |
| Family Room(Basement) | 9.5 x 7.5 | 31.2 x 24.6 | - |
| Family Room(Basement) | 9.5 x 7.5 | 31.2 x 24.6 | - |
| Recreation(Basement) | 9.15 x 6.6 | 30.0 x 21.7 | - |
| Recreation(Basement) | 9.15 x 6.6 | 30.0 x 21.7 | - |
| Recreation(Basement) | 9.15 x 6.6 | 30.0 x 21.7 | - |
| Recreation(Basement) | 9.15 x 6.6 | 30.0 x 21.7 | - |
| Recreation(Basement) | 9.15 x 6.6 | 30.0 x 21.7 | - |
| Recreation(Basement) | 9.15 x 6.6 | 30.0 x 21.7 | - |
| Bathroom(Basement) | 3.75 x 2.11 | 12.3 x 6.9 | - |
| Bathroom(Basement) | 3.75 x 2.11 | 12.3 x 6.9 | - |
| Bathroom(Basement) | 3.75 x 2.11 | 12.3 x 6.9 | - |
| Bathroom(Basement) | 3.75 x 2.11 | 12.3 x 6.9 | - |
| Bathroom(Basement) | 3.75 x 2.11 | 12.3 x 6.9 | - |
| Bathroom(Basement) | 3.75 x 2.11 | 12.3 x 6.9 | - |
Your Agent
Broker of Record
PREMIER MATRIX REALTY LTD. BROKERAGE
See the comparable sold, tax-matched, and currently-competing listings for 202 Windmill Road.
Register for free to view complete price estimate and access exclusive sold data
Free account • No credit card required
Contact OVAIS QASSIM
202 Windmill Road, Tweed, ON K0K 3H0 is a 3-bedroom, 3-bathroom bungalow-raised detached with approximately 1500-2000 square feet of living space, situated on a 150 290 foot lot. This property is currently for sale at $799,000. The home features a attached garage and a finished with walk-out, full basement, built approximately 0-5 years ago.
This home is located in Hungerford (Twp), part of Tweed in the Hastings area. Explore more homes for sale and recently sold properties in this neighbourhood.
Whether you are looking to buy, sell, or lease in Hungerford (Twp), our team of experienced real estate professionals can help you navigate the market and find the perfect home. Contact us today for a free consultation.
202 Windmill Road, Tweed, ON K0K 3H0 for sale,3 bedroom detached Hungerford (Twp),Tweed homes for sale,Hastings real estate,Bungalow-Raised homes, detached for sale


