
$795,000
970 Cosburn Avenue, Toronto, ON M4C 2W9

Toronto, ON M4C 2T7
3 Bed · 2 Bath · Detached
MLS #E13443992
Listed Price
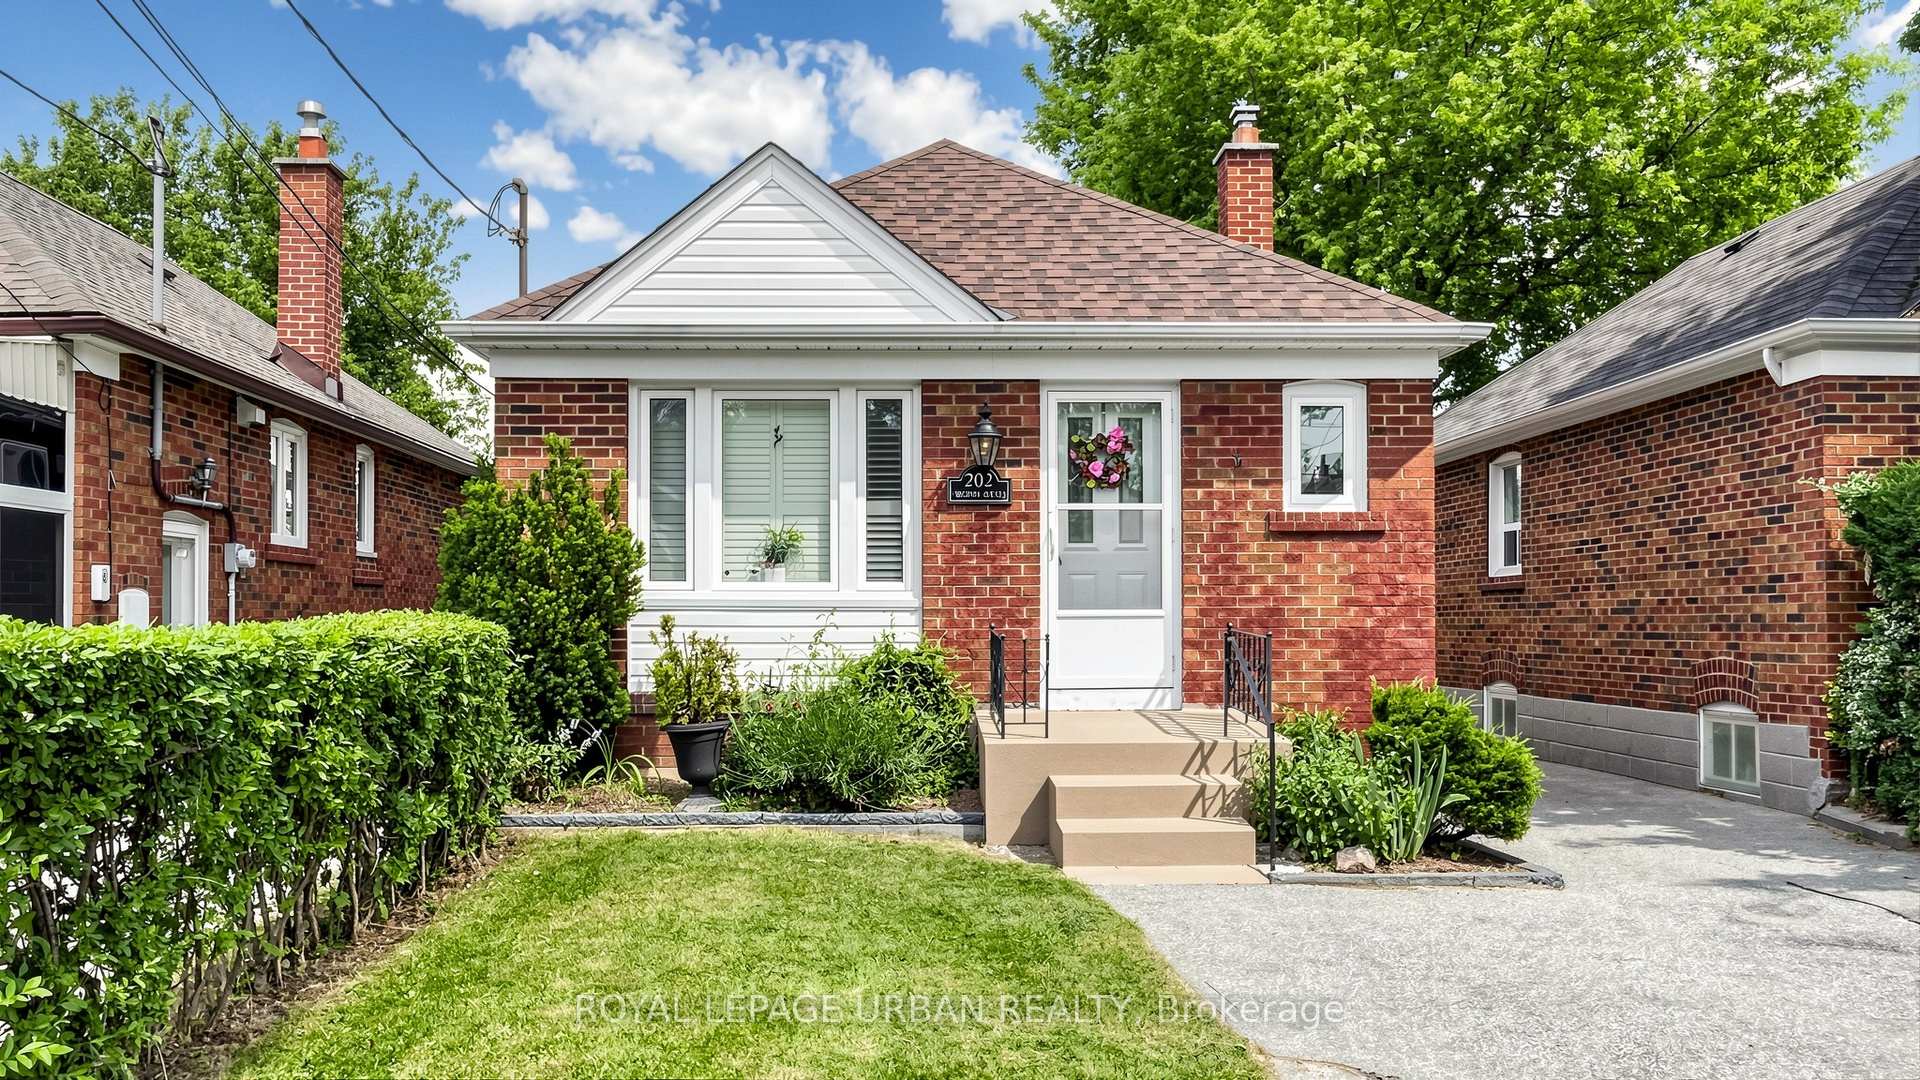
Welcome To 202 Virginia Avenue, Tucked Away On A Private Drive In The Heart Of East York. This Well-cared-for Home Offers Outstanding Versatility And Value, With Numerous Updates Completed Over The Years, Including Windows, Roof, Electrical, And Plumbing. The Bright And Inviting Main Floor Features Two Spacious Bedrooms, While A Separate Entrance Leads To A Self-contained In-law Suite With An Additional Bedroom-perfect For Extended Family, Guests, Or Potential Rental Income. Adding To Its Appeal Is A Detached Garage And A Premium-sized Lot That Presents Endless Possibilities For Future Expansion, Renovation, Or Redevelopment. Whether You're A First-time Buyer, Investor, Or Looking To Create Your Dream Home, This Move-in-ready Property Offers Exceptional Potential In One Of Toronto's Most Sought-after Neighbourhoods. Ideally Located Within Walking Distance To Transit, Schools, Parks, Shopping, And Everyday Amenities, This Is A Rare Opportunity To Enjoy Comfortable Living Today While Securing Future Upside In A Thriving East York Community.
Bedrooms
3
Bathrooms
2
Square Feet
700-1100 sqft
Property Type
Detached
| Name | Size (m) | Size (ft) | Features |
|---|---|---|---|
| Living Room(Main) | 6.27 x 3.29 | 20.6 x 10.8 | - |
| Living Room(Main) | 6.27 x 3.29 | 20.6 x 10.8 | - |
| Living Room(Main) | 6.27 x 3.29 | 20.6 x 10.8 | - |
| Living Room(Main) | 6.27 x 3.29 | 20.6 x 10.8 | - |
| Living Room(Main) | 6.27 x 3.29 | 20.6 x 10.8 | - |
| Living Room(Main) | 6.27 x 3.29 | 20.6 x 10.8 | - |
| Living Room(Main) | 6.27 x 3.29 | 20.6 x 10.8 | - |
| Living Room(Main) | 6.27 x 3.29 | 20.6 x 10.8 | - |
| Dining Room(Main) | 6.27 x 3.29 | 20.6 x 10.8 | - |
| Dining Room(Main) | 6.27 x 3.29 | 20.6 x 10.8 | - |
| Dining Room(Main) | 6.27 x 3.29 | 20.6 x 10.8 | - |
| Dining Room(Main) | 6.27 x 3.29 | 20.6 x 10.8 | - |
| Dining Room(Main) | 6.27 x 3.29 | 20.6 x 10.8 | - |
| Dining Room(Main) | 6.27 x 3.29 | 20.6 x 10.8 | - |
| Dining Room(Main) | 6.27 x 3.29 | 20.6 x 10.8 | - |
| Dining Room(Main) | 6.27 x 3.29 | 20.6 x 10.8 | - |
| Kitchen(Main) | 2.37 x 2.38 | 7.8 x 7.8 | - |
| Kitchen(Main) | 2.37 x 2.38 | 7.8 x 7.8 | - |
| Kitchen(Main) | 2.37 x 2.38 | 7.8 x 7.8 | - |
| Kitchen(Main) | 2.37 x 2.38 | 7.8 x 7.8 | - |
| Kitchen(Main) | 2.37 x 2.38 | 7.8 x 7.8 | - |
| Kitchen(Main) | 2.37 x 2.38 | 7.8 x 7.8 | - |
| Kitchen(Main) | 2.37 x 2.38 | 7.8 x 7.8 | - |
| Kitchen(Main) | 2.37 x 2.38 | 7.8 x 7.8 | - |
| Primary Bedroom(Main) | 3.16 x 3.34 | 10.4 x 11.0 | - |
| Primary Bedroom(Main) | 3.16 x 3.34 | 10.4 x 11.0 | - |
| Primary Bedroom(Main) | 3.16 x 3.34 | 10.4 x 11.0 | - |
| Primary Bedroom(Main) | 3.16 x 3.34 | 10.4 x 11.0 | - |
| Primary Bedroom(Main) | 3.16 x 3.34 | 10.4 x 11.0 | - |
| Primary Bedroom(Main) | 3.16 x 3.34 | 10.4 x 11.0 | - |
| Primary Bedroom(Main) | 3.16 x 3.34 | 10.4 x 11.0 | - |
| Primary Bedroom(Main) | 3.16 x 3.34 | 10.4 x 11.0 | - |
| Bedroom 2(Main) | 3.38 x 2.56 | 11.1 x 8.4 | - |
| Bedroom 2(Main) | 3.38 x 2.56 | 11.1 x 8.4 | - |
| Bedroom 2(Main) | 3.38 x 2.56 | 11.1 x 8.4 | - |
| Bedroom 2(Main) | 3.38 x 2.56 | 11.1 x 8.4 | - |
| Bedroom 2(Main) | 3.38 x 2.56 | 11.1 x 8.4 | - |
| Bedroom 2(Main) | 3.38 x 2.56 | 11.1 x 8.4 | - |
| Bedroom 2(Main) | 3.38 x 2.56 | 11.1 x 8.4 | - |
| Bedroom 2(Main) | 3.38 x 2.56 | 11.1 x 8.4 | - |
| Living Room(Basement) | 3.45 x 3.06 | 11.3 x 10.0 | - |
| Living Room(Basement) | 3.45 x 3.06 | 11.3 x 10.0 | - |
| Living Room(Basement) | 3.45 x 3.06 | 11.3 x 10.0 | - |
| Living Room(Basement) | 3.45 x 3.06 | 11.3 x 10.0 | - |
| Living Room(Basement) | 3.45 x 3.06 | 11.3 x 10.0 | - |
| Living Room(Basement) | 3.45 x 3.06 | 11.3 x 10.0 | - |
| Living Room(Basement) | 3.45 x 3.06 | 11.3 x 10.0 | - |
| Living Room(Basement) | 3.45 x 3.06 | 11.3 x 10.0 | - |
| Kitchen(Basement) | 2.07 x 3.33 | 6.8 x 10.9 | - |
| Kitchen(Basement) | 2.07 x 3.33 | 6.8 x 10.9 | - |
| Kitchen(Basement) | 2.07 x 3.33 | 6.8 x 10.9 | - |
| Kitchen(Basement) | 2.07 x 3.33 | 6.8 x 10.9 | - |
| Kitchen(Basement) | 2.07 x 3.33 | 6.8 x 10.9 | - |
| Kitchen(Basement) | 2.07 x 3.33 | 6.8 x 10.9 | - |
| Kitchen(Basement) | 2.07 x 3.33 | 6.8 x 10.9 | - |
| Kitchen(Basement) | 2.07 x 3.33 | 6.8 x 10.9 | - |
| Bedroom(Basement) | 3.52 x 2.82 | 11.5 x 9.3 | - |
| Bedroom(Basement) | 3.52 x 2.82 | 11.5 x 9.3 | - |
| Bedroom(Basement) | 3.52 x 2.82 | 11.5 x 9.3 | - |
| Bedroom(Basement) | 3.52 x 2.82 | 11.5 x 9.3 | - |
| Bedroom(Basement) | 3.52 x 2.82 | 11.5 x 9.3 | - |
| Bedroom(Basement) | 3.52 x 2.82 | 11.5 x 9.3 | - |
| Bedroom(Basement) | 3.52 x 2.82 | 11.5 x 9.3 | - |
| Bedroom(Basement) | 3.52 x 2.82 | 11.5 x 9.3 | - |
| Laundry(Basement) | 2.01 x 4.37 | 6.6 x 14.3 | - |
| Laundry(Basement) | 2.01 x 4.37 | 6.6 x 14.3 | - |
| Laundry(Basement) | 2.01 x 4.37 | 6.6 x 14.3 | - |
| Laundry(Basement) | 2.01 x 4.37 | 6.6 x 14.3 | - |
| Laundry(Basement) | 2.01 x 4.37 | 6.6 x 14.3 | - |
| Laundry(Basement) | 2.01 x 4.37 | 6.6 x 14.3 | - |
| Laundry(Basement) | 2.01 x 4.37 | 6.6 x 14.3 | - |
| Laundry(Basement) | 2.01 x 4.37 | 6.6 x 14.3 | - |
Complete transaction history for this property
Register for free to view complete transaction history and access exclusive sold data
Free account • No credit card required
Your Agent
Broker of Record
PREMIER MATRIX REALTY LTD. BROKERAGE
See the comparable sold, tax-matched, and currently-competing listings for 202 Virginia Avenue.
Register for free to view complete price estimate and access exclusive sold data
Free account • No credit card required
Contact OVAIS QASSIM
202 Virginia Avenue, Toronto, ON M4C 2T7 is a 3-bedroom, 2-bathroom bungalow detached with approximately 700-1100 square feet of living space, situated on a 30 100 foot lot. This property is currently for sale at $949,900. The home features a detached garage and a finished, separate entrance basement.
This home is located in Woodbine-Lumsden, part of Toronto E03 in the Toronto area. Explore more homes for sale and recently sold properties in this neighbourhood.
Whether you are looking to buy, sell, or lease in Woodbine-Lumsden, our team of experienced real estate professionals can help you navigate the market and find the perfect home. Contact us today for a free consultation.
202 Virginia Avenue, Toronto, ON M4C 2T7 for sale,3 bedroom detached Woodbine-Lumsden,Toronto E03 homes for sale,Toronto real estate,Bungalow homes, detached for sale


