Unit 7
For Sale2006 Glenada Crescent 7, Oakville, ON L6H 5R9
MLS #W13468982
Listed Price
About This Property
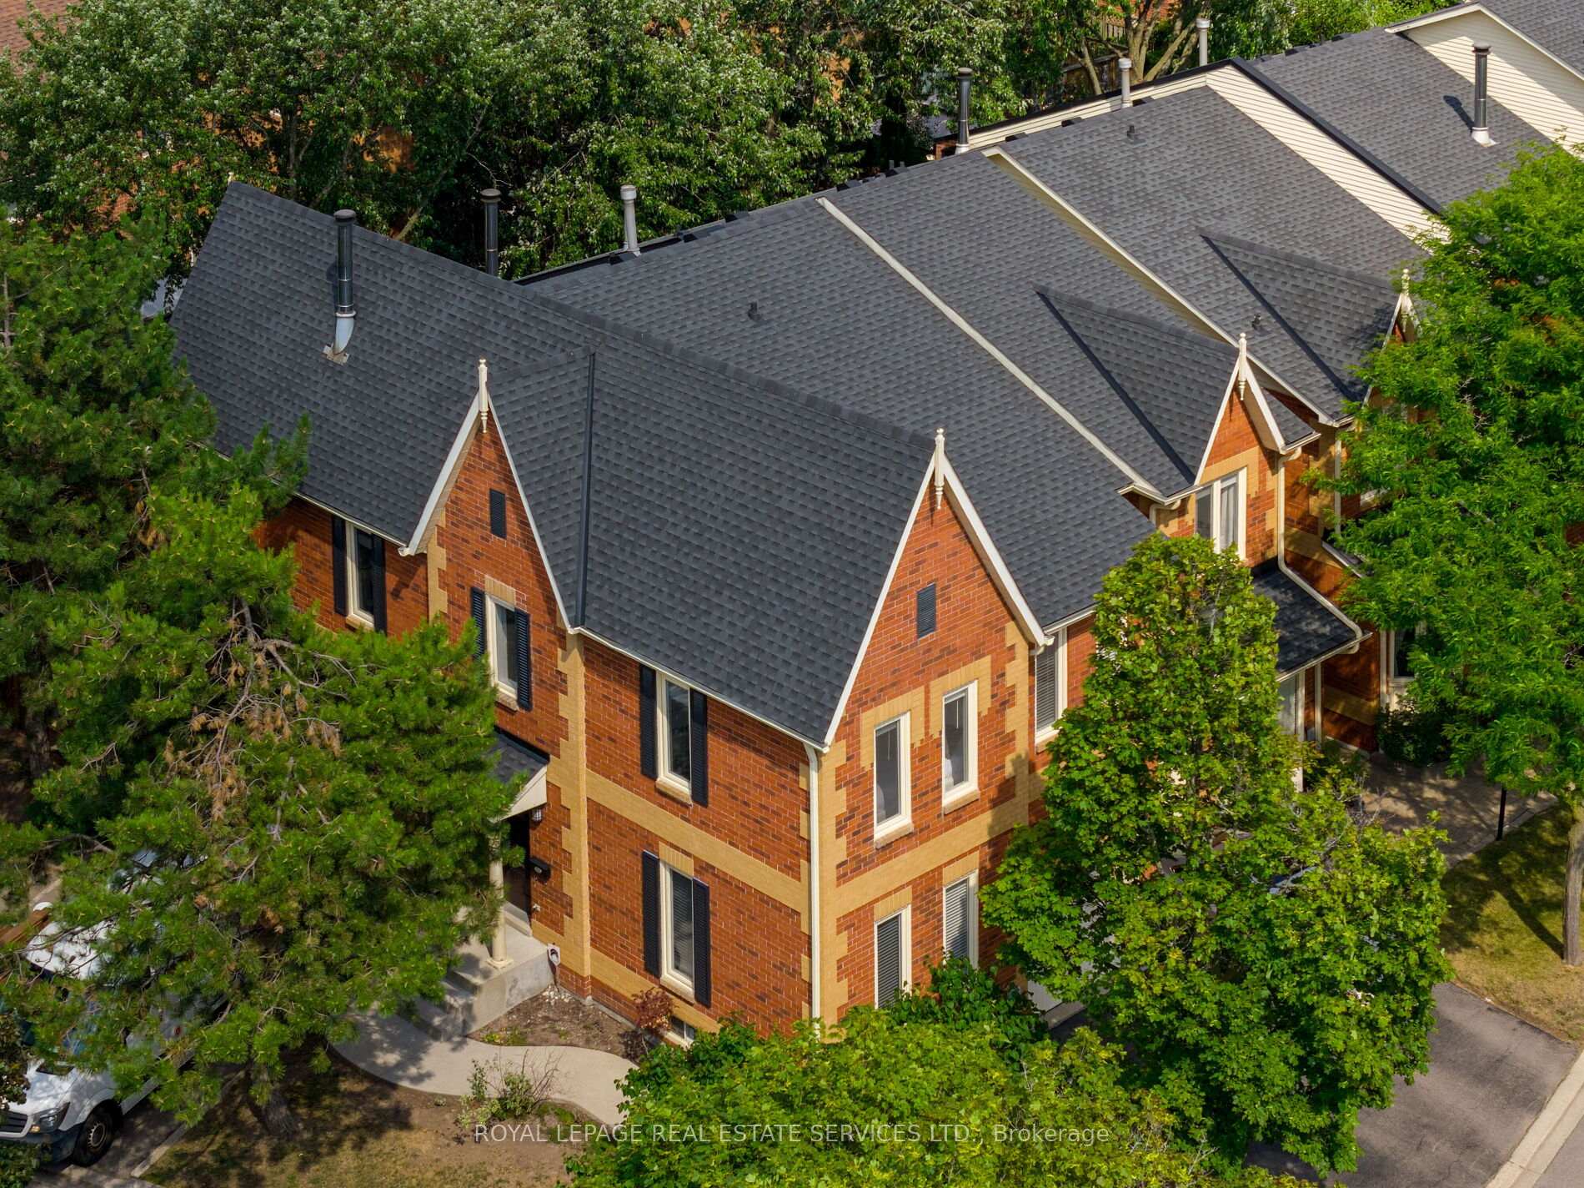
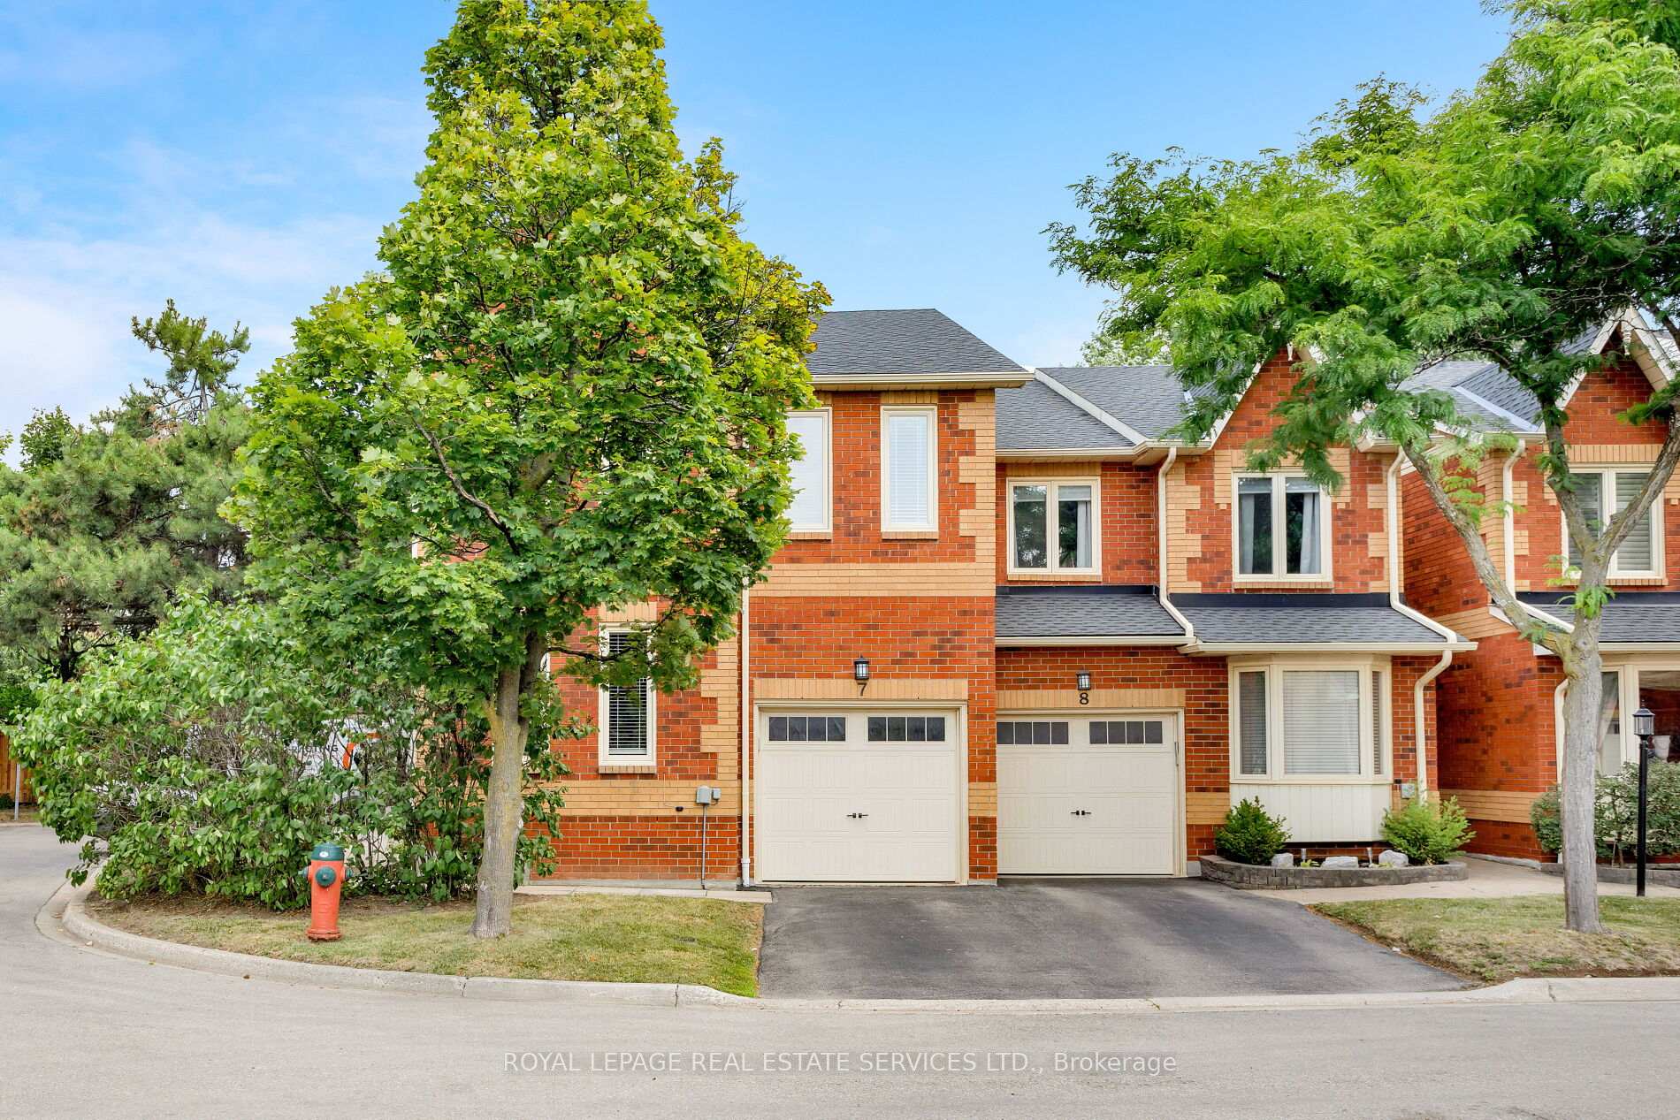
Welcome to this beautifully updated end-unit townhome in Oakvilles desirable Avonlea Estates in Wedgewood Creeka well-managed, upscale condominium complex surrounded by mature trees & professionally landscaped grounds. This residence is within walking distance to parks, trails, top-rated Iroquois Ridge High School, Iroquois Ridge Community Centre, & the Upper Middle Shopping Plaza, with easy access to the QEW, 403, Uptown Core, Park & Ride, & Outlet Mall. Offering approximately 2,134 sq. ft. plus a professionally finished basement, this spacious 3-bedroom, 2.5-bathroom home features recent upgrades (2022), including wide-plank engineered hardwood on the second floor & a dark-stained staircase from the main floor to the second level. The upper level sitting room was converted to a 4th bedroom (no closet), new cordless blinds added, updated light fixtures, & floor vents replaced. This bright corner unit boasts a large stone patio in a fully fenced yard with mature trees for privacy. Extra windows throughout allow abundant natural light, & the main floor features cherry hardwood flooring & French doors. Excellent, versatile floor plan to configure to suit your needs, with a formal living room & separate dining room, a family room with a wood-burning fireplace, a powder room, inside entry to the garage, & a white kitchen with granite countertops, a breakfast bar, & a breakfast room with a walkout to the serene backyard. Upstairs offers 4 bedrooms, 2 full bathrooms & a charming loft overlooking the staircase. The spacious primary suite features a 5-piece ensuite bath with a soaker tub & separate shower. Downstairs, pot lights, wide-plank laminate floors, a spacious recreation room, & a dedicated exercise roomcreate the ideal setting for modern family living in a prime Oakville location.
Investment Analysis
Price Per Square Foot Comparison
Fair Market Price
Analysis based on 0 sales and 0 leases in this building. Unit size estimated at 2125 sqft.
Property Details
Bedrooms
4
Bathrooms
3
Square Feet
2000-2249 sqft
Property Type
Residential Condo & Other
Rooms
| Name | Size (m) | Size (ft) | Features |
|---|---|---|---|
| Living Room(Main) | 4.9 x 3.35 | 16.1 x 11.0 | - |
| Living Room(Main) | 4.9 x 3.35 | 16.1 x 11.0 | - |
| Living Room(Main) | 4.9 x 3.35 | 16.1 x 11.0 | - |
| Living Room(Main) | 4.9 x 3.35 | 16.1 x 11.0 | - |
| Living Room(Main) | 4.9 x 3.35 | 16.1 x 11.0 | - |
| Living Room(Main) | 4.9 x 3.35 | 16.1 x 11.0 | - |
| Dining Room(Main) | 3.07 x 3.07 | 10.1 x 10.1 | - |
| Dining Room(Main) | 3.07 x 3.07 | 10.1 x 10.1 | - |
| Dining Room(Main) | 3.07 x 3.07 | 10.1 x 10.1 | - |
| Dining Room(Main) | 3.07 x 3.07 | 10.1 x 10.1 | - |
| Dining Room(Main) | 3.07 x 3.07 | 10.1 x 10.1 | - |
| Dining Room(Main) | 3.07 x 3.07 | 10.1 x 10.1 | - |
| Kitchen(Main) | 4.9 x 2.95 | 16.1 x 9.7 | - |
| Kitchen(Main) | 4.9 x 2.95 | 16.1 x 9.7 | - |
| Kitchen(Main) | 4.9 x 2.95 | 16.1 x 9.7 | - |
| Kitchen(Main) | 4.9 x 2.95 | 16.1 x 9.7 | - |
| Kitchen(Main) | 4.9 x 2.95 | 16.1 x 9.7 | - |
| Kitchen(Main) | 4.9 x 2.95 | 16.1 x 9.7 | - |
| Family Room(Main) | 4.42 x 3.33 | 14.5 x 10.9 | - |
| Family Room(Main) | 4.42 x 3.33 | 14.5 x 10.9 | - |
| Family Room(Main) | 4.42 x 3.33 | 14.5 x 10.9 | - |
| Family Room(Main) | 4.42 x 3.33 | 14.5 x 10.9 | - |
| Family Room(Main) | 4.42 x 3.33 | 14.5 x 10.9 | - |
| Family Room(Main) | 4.42 x 3.33 | 14.5 x 10.9 | - |
| Primary Bedroom(Second) | 4.85 x 4.57 | 15.9 x 15.0 | - |
| Primary Bedroom(Second) | 4.85 x 4.57 | 15.9 x 15.0 | - |
| Primary Bedroom(Second) | 4.85 x 4.57 | 15.9 x 15.0 | - |
| Primary Bedroom(Second) | 4.85 x 4.57 | 15.9 x 15.0 | - |
| Primary Bedroom(Second) | 4.85 x 4.57 | 15.9 x 15.0 | - |
| Primary Bedroom(Second) | 4.85 x 4.57 | 15.9 x 15.0 | - |
| Bedroom 2(Second) | 4.19 x 3.3 | 13.7 x 10.8 | - |
| Bedroom 2(Second) | 4.19 x 3.3 | 13.7 x 10.8 | - |
| Bedroom 2(Second) | 4.19 x 3.3 | 13.7 x 10.8 | - |
| Bedroom 2(Second) | 4.19 x 3.3 | 13.7 x 10.8 | - |
| Bedroom 2(Second) | 4.19 x 3.3 | 13.7 x 10.8 | - |
| Bedroom 2(Second) | 4.19 x 3.3 | 13.7 x 10.8 | - |
| Bedroom 3(Second) | 4.19 x 3.02 | 13.7 x 9.9 | - |
| Bedroom 3(Second) | 4.19 x 3.02 | 13.7 x 9.9 | - |
| Bedroom 3(Second) | 4.19 x 3.02 | 13.7 x 9.9 | - |
| Bedroom 3(Second) | 4.19 x 3.02 | 13.7 x 9.9 | - |
| Bedroom 3(Second) | 4.19 x 3.02 | 13.7 x 9.9 | - |
| Bedroom 3(Second) | 4.19 x 3.02 | 13.7 x 9.9 | - |
| Den(Second) | 3.05 x 2.77 | 10.0 x 9.1 | - |
| Den(Second) | 3.05 x 2.77 | 10.0 x 9.1 | - |
| Den(Second) | 3.05 x 2.77 | 10.0 x 9.1 | - |
| Den(Second) | 3.05 x 2.77 | 10.0 x 9.1 | - |
| Den(Second) | 3.05 x 2.77 | 10.0 x 9.1 | - |
| Den(Second) | 3.05 x 2.77 | 10.0 x 9.1 | - |
| Recreation(Basement) | 8.48 x 4.06 | 27.8 x 13.3 | - |
| Recreation(Basement) | 8.48 x 4.06 | 27.8 x 13.3 | - |
| Recreation(Basement) | 8.48 x 4.06 | 27.8 x 13.3 | - |
| Recreation(Basement) | 8.48 x 4.06 | 27.8 x 13.3 | - |
| Recreation(Basement) | 8.48 x 4.06 | 27.8 x 13.3 | - |
| Recreation(Basement) | 8.48 x 4.06 | 27.8 x 13.3 | - |
| Exercise Room(Basement) | 6.12 x 4.11 | 20.1 x 13.5 | - |
| Exercise Room(Basement) | 6.12 x 4.11 | 20.1 x 13.5 | - |
| Exercise Room(Basement) | 6.12 x 4.11 | 20.1 x 13.5 | - |
| Exercise Room(Basement) | 6.12 x 4.11 | 20.1 x 13.5 | - |
| Exercise Room(Basement) | 6.12 x 4.11 | 20.1 x 13.5 | - |
| Exercise Room(Basement) | 6.12 x 4.11 | 20.1 x 13.5 | - |
Your Agent
OVAIS QASSIM
Broker of Record
PREMIER MATRIX REALTY LTD. BROKERAGE
Get your sale estimate
See the comparable sold, tax-matched, and currently-competing listings for this unit.
Price Estimate Available
Register for free to view complete price estimate and access exclusive sold data
Free account • No credit card required
Building Information
Interested in This Unit?
Contact OVAIS QASSIM
About Unit 7
Unit 7 is a residential condo & other with 4 bedrooms, 3 bathrooms spanning approximately 2000-2249 square feet. This unit is currently for sale at $929K.
1018 - WC Wedgewood Creek Neighbourhood
This unit is located in 1018 - WC Wedgewood Creek, part of Oakville in the Halton area. Explore more condos for sale and rent in this community.
Whether you're looking to buy, sell, or rent at 2006 Glenada Crescent 7, Oakville, ON L6H 5R9, our team of experienced real estate professionals can help you navigate the market and find the perfect unit to match your needs. Contact us today for a free consultation.
Keywords: Unit 7 Oakville
Unit 7,2006 Glenada Crescent 7, Oakville, ON L6H 5R9 for sale, 4 bedroom residential condo & other Oakville, Oakville residential condo & other for sale