
$1,500,000
27 Karendale Crescent, Hamilton, ON L8B 0Z6

Hamilton, ON L8N 2Z7
4 Bed · 5 Bath · Detached
MLS #X9300398
Listed Price
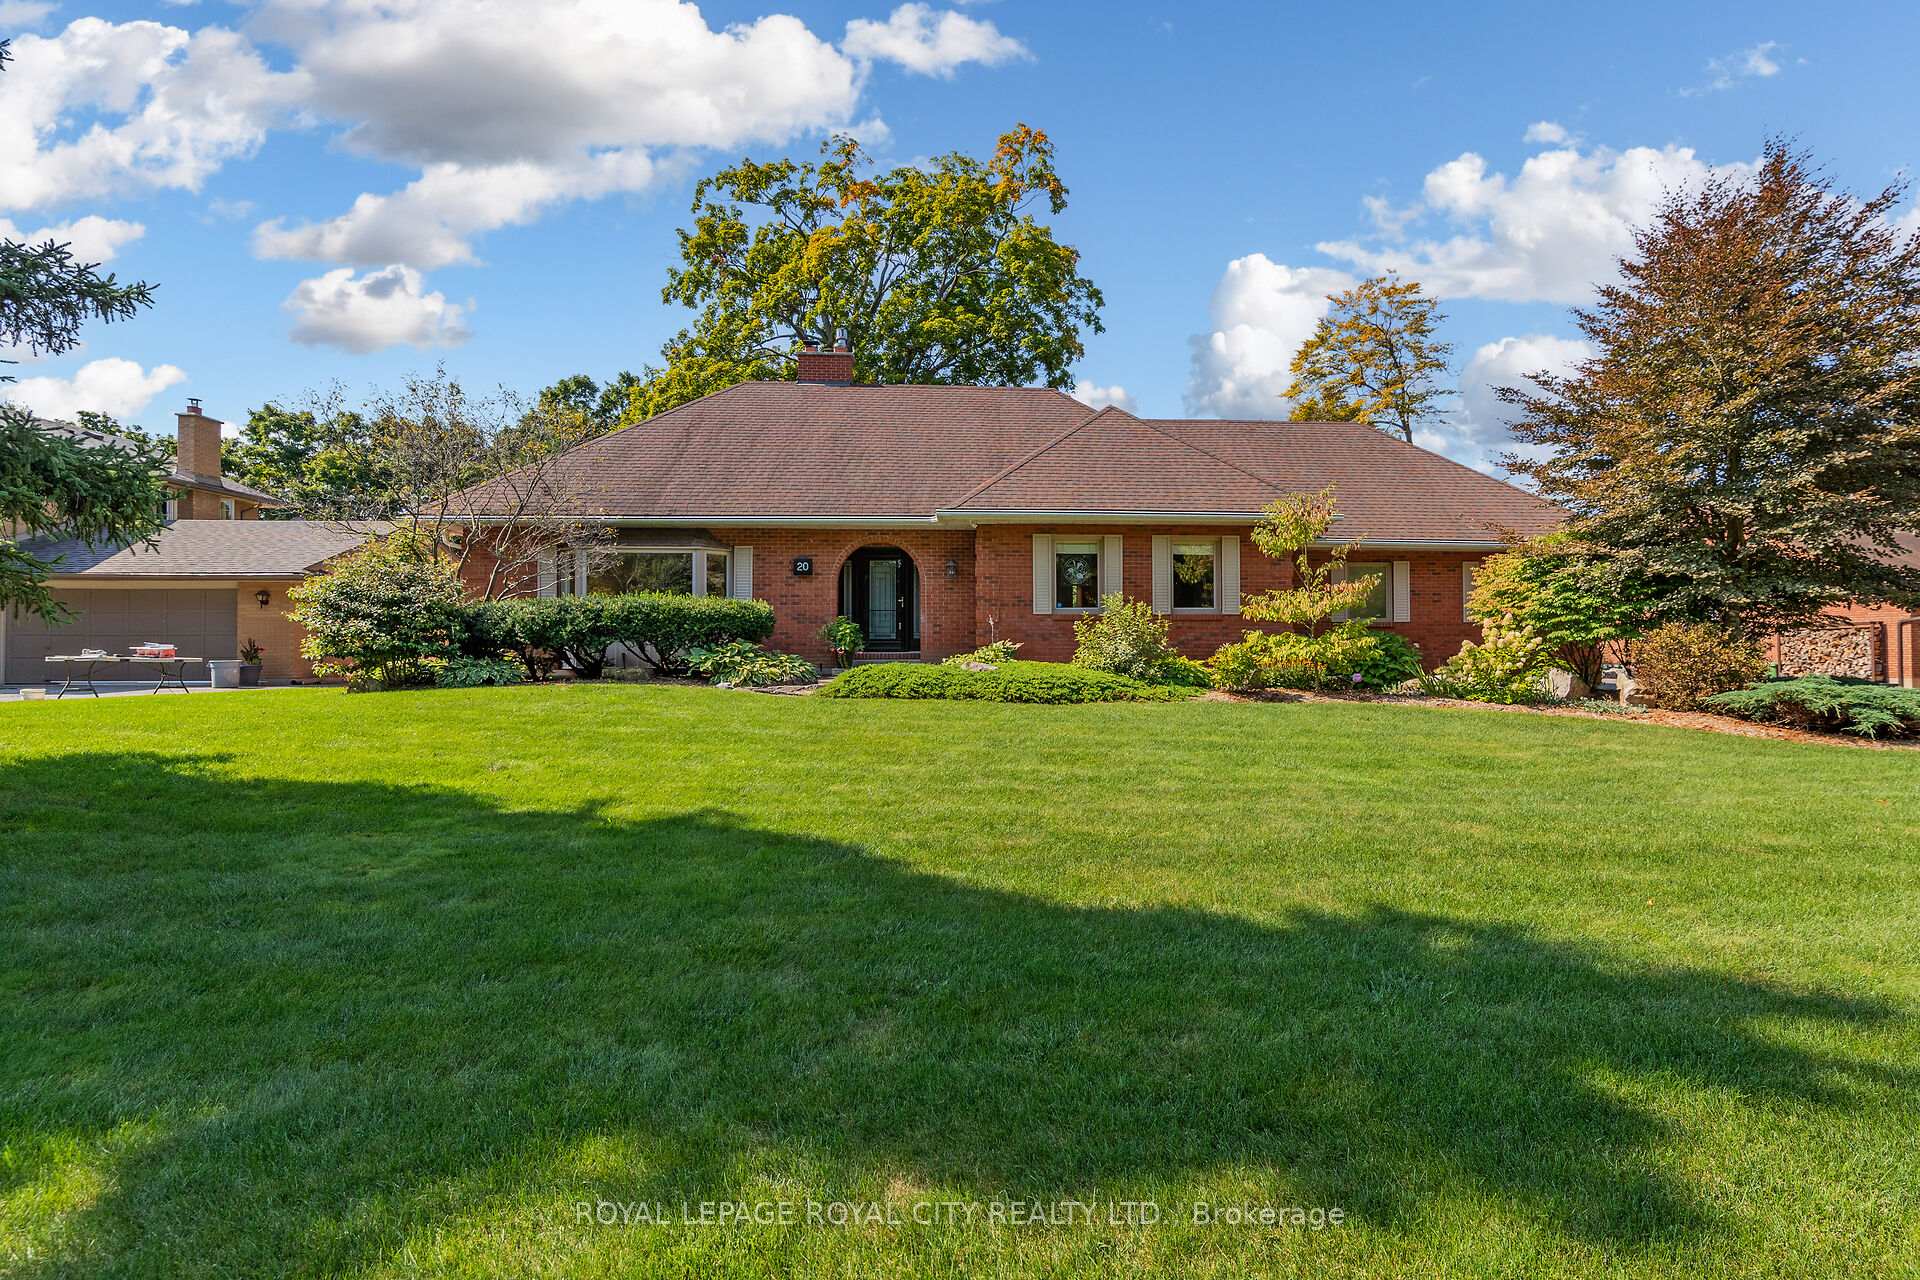
In todays real estate market, buyers are demanding luxury without the premium price tag. 20 Wildan Drive in Flamborough, offers just that. Discover unparalleled quality in this exquisite, executive 1.5 storey, offering a blend of sophistication and comfort at an exceptional value. Ideally located 10 minutes from Guelph, 20 minutes from Hamilton and Burlington, commuter corridors are within easy reach. This home presents a perfect opportunity to enjoy flawless, high-end finishes, comfortable living space over 3 levels ideal for mutli-generational families, with all the modern conveniences, for less! Nestled in a prime .5 acre lot with triple-wide driveway and ample parking, this home offers 4 bedrooms, 4.5 baths, large, spacious living areas and entertaining spaces grounded by thoughtful and well-executed transitional design. Key features include; a main floor primary bedroom retreat with a sleek 5-piece spa ensuite and walkout to private elevated deck; spotless eat-in kitchen with stellar views; a lower level rec room with home theatre, wet bar, and studio space plus workshop; multiple walkouts to landscaped gardens and patios with fire pit and outdoor kitchen, plus exceptionally maintained mechanicals and upgrades that exceed all expectations. I'll let the pictures and video do the talking here, make your move today. Don't miss a golden opportunity to experience upscale living in a convenient location at an unbeatable value.
Bedrooms
4
Bathrooms
5
Square Feet
2500-3000 sqft
Property Type
Detached
| Name | Size (m) | Size (ft) | Features |
|---|---|---|---|
| Living Room(Main) | 4.8 x 6.15 | 15.7 x 20.2 | - |
| Dining Room(Main) | 4.29 x 4.24 | 14.1 x 13.9 | - |
| Kitchen(Main) | 7.43 x 6.64 | 24.4 x 21.8 | - |
| Primary Bedroom(Main) | 7.86 x 6.12 | 25.8 x 20.1 | - |
| Laundry(Main) | 2.75 x 2.37 | 9.0 x 7.8 | - |
| Bedroom 2(Second) | 3.37 x 8.19 | 11.1 x 26.9 | - |
| Bedroom 3(Second) | 4.41 x 3.14 | 14.5 x 10.3 | - |
| Recreation(Lower) | 8.46 x 11.57 | 27.8 x 38.0 | - |
| Bedroom 4(Lower) | 4.24 x 5.21 | 13.9 x 17.1 | - |
| Workshop(Lower) | 5.5 x 6.38 | 18.0 x 20.9 | - |
| Other(Lower) | 3.93 x 2.21 | 12.9 x 7.3 | - |
Complete transaction history for this property
Sold: Jun 19, 2025
$1,375,000
-$124,000 (-8.3%)
Register free to see the complete unit history
Register for free to view complete transaction history and access exclusive sold data
Free account • No credit card required
Your Agent
Broker of Record
PREMIER MATRIX REALTY LTD. BROKERAGE
See the comparable sold, tax-matched, and currently-competing listings for 20 Wildan Drive.
Register for free to view complete price estimate and access exclusive sold data
Free account • No credit card required
Contact OVAIS QASSIM
20 Wildan Drive, Hamilton, ON L8N 2Z7 is a 4-bedroom, 5-bathroom 1 1/2 storey detached with approximately 2500-3000 square feet of living space, situated on a 100 200 foot lot. This property is currently for sale at $1,699,900. The home features a detached garage and a finished with walk-out basement, built approximately 31-50 years ago.
This home is located in Freelton, part of Hamilton in the Hamilton area. Explore more homes for sale and recently sold properties in this neighbourhood.
Whether you are looking to buy, sell, or lease in Freelton, our team of experienced real estate professionals can help you navigate the market and find the perfect home. Contact us today for a free consultation.
20 Wildan Drive, Hamilton, ON L8N 2Z7 for sale,4 bedroom detached Freelton,Hamilton homes for sale,Hamilton real estate,1 1/2 Storey homes, detached for sale


