
Sold
$865,000
2bed|2bath|800-899sqft
1 parking|1 locker
Unit 907
20 Shore Breeze Drive 907, Toronto, ON M8V 0C7
Residential Condo & Other|$850 fees|$4431 tax
MLS #W12810806
View complete sale history and details
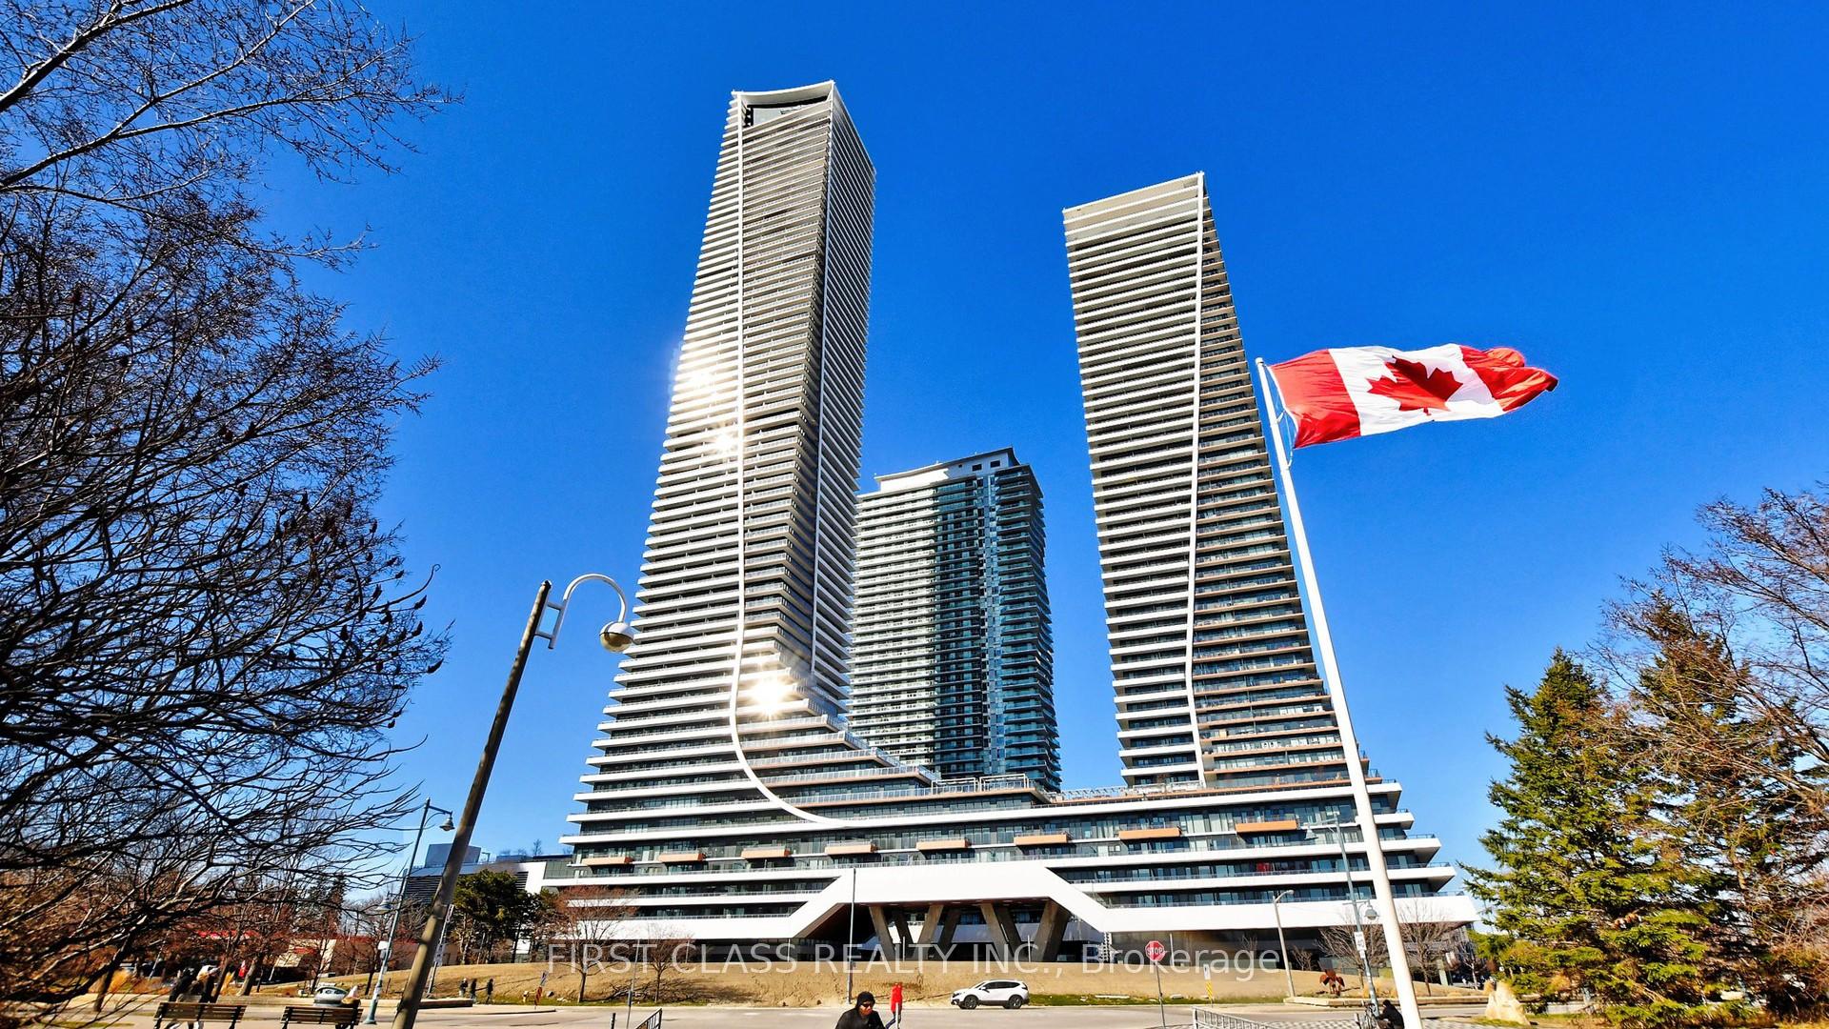
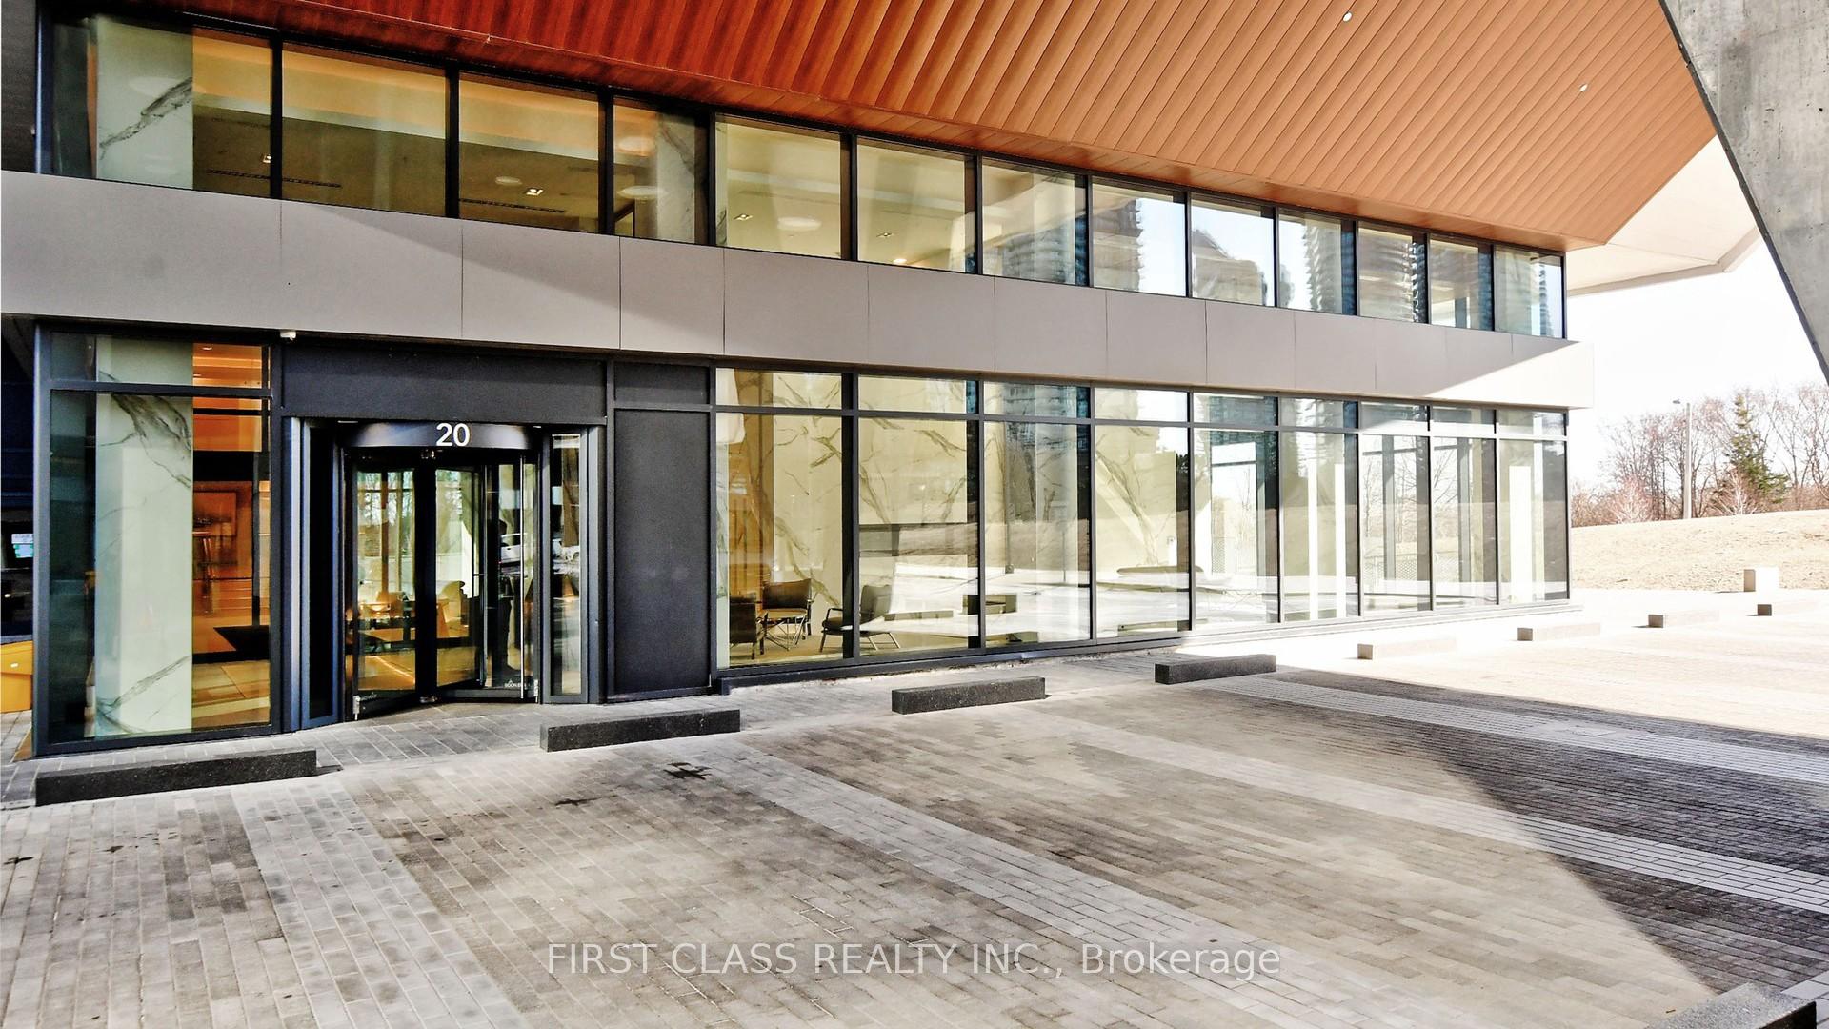
Register for free to view the complete photo gallery and property details
Showing 2 of 2 photos
20 Shore Breeze Drive 1710, Toronto, ON M8V 1A1
MLS #W12142270
Sold on August 17, 2025
August 17, 2025
Originally listed at $819,000 63 days on market
Best corner view in the building, this meticulously newly renovated 2-bedroom, 2-bathroom dazzles with unobstructed panoramic views of Lake Ontarios shimmering waters, the vibrant marina, Torontos iconic skyline crowned by the CN Tower, and city of Mississauga Every detail exudes sophistication, from the sleek quartz kitchen counters to the premium stainless steel appliances, creating a gourmet haven for culinary enthusiasts.Wall-to-wall floor-to-ceiling windows flood the space with natural light, framing ever-changing vistas like living artwork. Step outside to your sprawling wrap-around balcony an entertainers dream where sunset cocktails and starlit dinners against a backdrop of city lights and lake horizons become your new ritual.Whether you are captivated by morning reflections on the lake, the energy of downtowns pulse, or the CN Towers glittering night scape, this condo delivers a lifestyle of unmatched luxury and tranquility..Seize the opportunity to claim this urban sanctuary where every day feels like a vacation retreat. Your dream view, your forever home.
Analysis based on 0 sales and 0 leases in this building. Unit size estimated at 750 sqft.
Bedrooms
2
Bathrooms
2
Square Feet
700-799 sqft
Property Type
Residential Condo & Other
Register for free to view complete property details and access exclusive sold data
Free account • No credit card required
| Name | Size (m) | Size (ft) | Features |
|---|---|---|---|
| Living Room(Flat) | 5.58 x 3.3 | 18.3 x 10.8 | - |
| Living Room(Flat) | 5.58 x 3.3 | 18.3 x 10.8 | - |
| Living Room(Flat) | 5.58 x 3.3 | 18.3 x 10.8 | - |
| Living Room(Flat) | 5.58 x 3.3 | 18.3 x 10.8 | - |
| Living Room(Flat) | 5.58 x 3.3 | 18.3 x 10.8 | - |
| Living Room(Flat) | 5.58 x 3.3 | 18.3 x 10.8 | - |
| Living Room(Flat) | 5.58 x 3.3 | 18.3 x 10.8 | - |
| Living Room(Flat) | 5.58 x 3.3 | 18.3 x 10.8 | - |
| Living Room(Flat) | 5.58 x 3.3 | 18.3 x 10.8 | - |
| Living Room(Flat) | 5.58 x 3.3 | 18.3 x 10.8 | - |
| Living Room(Flat) | 5.58 x 3.3 | 18.3 x 10.8 | - |
| Living Room(Flat) | 5.58 x 3.3 | 18.3 x 10.8 | - |
| Living Room(Flat) | 5.58 x 3.3 | 18.3 x 10.8 | - |
| Living Room(Flat) | 5.58 x 3.3 | 18.3 x 10.8 | - |
| Living Room(Flat) | 5.58 x 3.3 | 18.3 x 10.8 | - |
| Living Room(Flat) | 5.58 x 3.3 | 18.3 x 10.8 | - |
| Living Room(Flat) | 5.58 x 3.3 | 18.3 x 10.8 | - |
| Living Room(Flat) | 5.58 x 3.3 | 18.3 x 10.8 | - |
| Living Room(Flat) | 5.58 x 3.3 | 18.3 x 10.8 | - |
| Living Room(Flat) | 5.58 x 3.3 | 18.3 x 10.8 | - |
| Living Room(Flat) | 5.58 x 3.3 | 18.3 x 10.8 | - |
| Living Room(Flat) | 5.58 x 3.3 | 18.3 x 10.8 | - |
| Living Room(Flat) | 5.58 x 3.3 | 18.3 x 10.8 | - |
| Living Room(Flat) | 5.58 x 3.3 | 18.3 x 10.8 | - |
| Living Room(Flat) | 5.58 x 3.3 | 18.3 x 10.8 | - |
| Kitchen(Flat) | 5.58 x 3.3 | 18.3 x 10.8 | - |
| Kitchen(Flat) | 5.58 x 3.3 | 18.3 x 10.8 | - |
| Kitchen(Flat) | 5.58 x 3.3 | 18.3 x 10.8 | - |
| Kitchen(Flat) | 5.58 x 3.3 | 18.3 x 10.8 | - |
| Kitchen(Flat) | 5.58 x 3.3 | 18.3 x 10.8 | - |
| Kitchen(Flat) | 5.58 x 3.3 | 18.3 x 10.8 | - |
| Kitchen(Flat) | 5.58 x 3.3 | 18.3 x 10.8 | - |
| Kitchen(Flat) | 5.58 x 3.3 | 18.3 x 10.8 | - |
| Kitchen(Flat) | 5.58 x 3.3 | 18.3 x 10.8 | - |
| Kitchen(Flat) | 5.58 x 3.3 | 18.3 x 10.8 | - |
| Kitchen(Flat) | 5.58 x 3.3 | 18.3 x 10.8 | - |
| Kitchen(Flat) | 5.58 x 3.3 | 18.3 x 10.8 | - |
| Kitchen(Flat) | 5.58 x 3.3 | 18.3 x 10.8 | - |
| Kitchen(Flat) | 5.58 x 3.3 | 18.3 x 10.8 | - |
| Kitchen(Flat) | 5.58 x 3.3 | 18.3 x 10.8 | - |
| Kitchen(Flat) | 5.58 x 3.3 | 18.3 x 10.8 | - |
| Kitchen(Flat) | 5.58 x 3.3 | 18.3 x 10.8 | - |
| Kitchen(Flat) | 5.58 x 3.3 | 18.3 x 10.8 | - |
| Kitchen(Flat) | 5.58 x 3.3 | 18.3 x 10.8 | - |
| Kitchen(Flat) | 5.58 x 3.3 | 18.3 x 10.8 | - |
| Kitchen(Flat) | 5.58 x 3.3 | 18.3 x 10.8 | - |
| Kitchen(Flat) | 5.58 x 3.3 | 18.3 x 10.8 | - |
| Kitchen(Flat) | 5.58 x 3.3 | 18.3 x 10.8 | - |
| Kitchen(Flat) | 5.58 x 3.3 | 18.3 x 10.8 | - |
| Kitchen(Flat) | 5.58 x 3.3 | 18.3 x 10.8 | - |
| Primary Bedroom(Flat) | 2.77 x 3.33 | 9.1 x 10.9 | - |
| Primary Bedroom(Flat) | 2.77 x 3.33 | 9.1 x 10.9 | - |
| Primary Bedroom(Flat) | 2.77 x 3.33 | 9.1 x 10.9 | - |
| Primary Bedroom(Flat) | 2.77 x 3.33 | 9.1 x 10.9 | - |
| Primary Bedroom(Flat) | 2.77 x 3.33 | 9.1 x 10.9 | - |
| Primary Bedroom(Flat) | 2.77 x 3.33 | 9.1 x 10.9 | - |
| Primary Bedroom(Flat) | 2.77 x 3.33 | 9.1 x 10.9 | - |
| Primary Bedroom(Flat) | 2.77 x 3.33 | 9.1 x 10.9 | - |
| Primary Bedroom(Flat) | 2.77 x 3.33 | 9.1 x 10.9 | - |
| Primary Bedroom(Flat) | 2.77 x 3.33 | 9.1 x 10.9 | - |
| Primary Bedroom(Flat) | 2.77 x 3.33 | 9.1 x 10.9 | - |
| Primary Bedroom(Flat) | 2.77 x 3.33 | 9.1 x 10.9 | - |
| Primary Bedroom(Flat) | 2.77 x 3.33 | 9.1 x 10.9 | - |
| Primary Bedroom(Flat) | 2.77 x 3.33 | 9.1 x 10.9 | - |
| Primary Bedroom(Flat) | 2.77 x 3.33 | 9.1 x 10.9 | - |
| Primary Bedroom(Flat) | 2.77 x 3.33 | 9.1 x 10.9 | - |
| Primary Bedroom(Flat) | 2.77 x 3.33 | 9.1 x 10.9 | - |
| Primary Bedroom(Flat) | 2.77 x 3.33 | 9.1 x 10.9 | - |
| Primary Bedroom(Flat) | 2.77 x 3.33 | 9.1 x 10.9 | - |
| Primary Bedroom(Flat) | 2.77 x 3.33 | 9.1 x 10.9 | - |
| Primary Bedroom(Flat) | 2.77 x 3.33 | 9.1 x 10.9 | - |
| Primary Bedroom(Flat) | 2.77 x 3.33 | 9.1 x 10.9 | - |
| Primary Bedroom(Flat) | 2.77 x 3.33 | 9.1 x 10.9 | - |
| Primary Bedroom(Flat) | 2.77 x 3.33 | 9.1 x 10.9 | - |
| Primary Bedroom(Flat) | 2.77 x 3.33 | 9.1 x 10.9 | - |
| Bedroom 2(Flat) | 2.74 x 3.02 | 9.0 x 9.9 | - |
| Bedroom 2(Flat) | 2.74 x 3.02 | 9.0 x 9.9 | - |
| Bedroom 2(Flat) | 2.74 x 3.02 | 9.0 x 9.9 | - |
| Bedroom 2(Flat) | 2.74 x 3.02 | 9.0 x 9.9 | - |
| Bedroom 2(Flat) | 2.74 x 3.02 | 9.0 x 9.9 | - |
| Bedroom 2(Flat) | 2.74 x 3.02 | 9.0 x 9.9 | - |
| Bedroom 2(Flat) | 2.74 x 3.02 | 9.0 x 9.9 | - |
| Bedroom 2(Flat) | 2.74 x 3.02 | 9.0 x 9.9 | - |
| Bedroom 2(Flat) | 2.74 x 3.02 | 9.0 x 9.9 | - |
| Bedroom 2(Flat) | 2.74 x 3.02 | 9.0 x 9.9 | - |
| Bedroom 2(Flat) | 2.74 x 3.02 | 9.0 x 9.9 | - |
| Bedroom 2(Flat) | 2.74 x 3.02 | 9.0 x 9.9 | - |
| Bedroom 2(Flat) | 2.74 x 3.02 | 9.0 x 9.9 | - |
| Bedroom 2(Flat) | 2.74 x 3.02 | 9.0 x 9.9 | - |
| Bedroom 2(Flat) | 2.74 x 3.02 | 9.0 x 9.9 | - |
| Bedroom 2(Flat) | 2.74 x 3.02 | 9.0 x 9.9 | - |
| Bedroom 2(Flat) | 2.74 x 3.02 | 9.0 x 9.9 | - |
| Bedroom 2(Flat) | 2.74 x 3.02 | 9.0 x 9.9 | - |
| Bedroom 2(Flat) | 2.74 x 3.02 | 9.0 x 9.9 | - |
| Bedroom 2(Flat) | 2.74 x 3.02 | 9.0 x 9.9 | - |
| Bedroom 2(Flat) | 2.74 x 3.02 | 9.0 x 9.9 | - |
| Bedroom 2(Flat) | 2.74 x 3.02 | 9.0 x 9.9 | - |
| Bedroom 2(Flat) | 2.74 x 3.02 | 9.0 x 9.9 | - |
| Bedroom 2(Flat) | 2.74 x 3.02 | 9.0 x 9.9 | - |
| Bedroom 2(Flat) | 2.74 x 3.02 | 9.0 x 9.9 | - |
Register for free to view complete room dimensions and access exclusive sold data
Free account • No credit card required
Complete transaction history for this unit
Register for free to view complete transaction history and access exclusive sold data
Free account • No credit card required
Original List Price
$819,000
Listed on May 11, 2025
Sold Price
$801,000
Sold on Aug 17, 2025
-$18,000
-2.2%
Register for free to view complete price history and access exclusive sold data
Free account • No credit card required
$865,000
20 Shore Breeze Drive 907, Toronto, ON M8V 0C7
MLS #W12810806
View complete sale history and details

$920,000
20 Shore Breeze Drive 1610, Toronto W06, ON M8V 0C7
MLS #W8129752
View complete sale history and details

$612,000
20 Shore Breeze Drive 1209, Toronto, ON M8V 0C7
MLS #W13019384
View complete sale history and details

$670,000
20 Shore Breeze Drive 505, Toronto, ON M8V 0C7
MLS #W13210392
View complete sale history and details
Your Agent
Broker of Record
PREMIER MATRIX REALTY LTD. BROKERAGE
See the comparable sold, tax-matched, and currently-competing listings for Eau Du Soleil.
Register for free to view complete price estimate and access exclusive sold data
Free account • No credit card required
Contact OVAIS QASSIM
Unit 1710 is a residential condo & other with 2 bedrooms, 2 bathrooms spanning approximately 700-799 square feet located at Eau Du Soleil, 20 Shore Breeze Drive, Toronto W06. This unit is currently sold (sold for $801K).
Eau Du Soleil is located at 20 Shore Breeze Drive, Toronto W06. Explore more units for sale and rent in this building, view building amenities, transaction history, and market insights.
This unit is located in Mimico, part of Toronto W06 in the Toronto area. Explore more condos for sale and rent in this community.
Whether you're looking to buy, sell, or rent at Eau Du Soleil, our team of experienced real estate professionals can help you navigate the market and find the perfect unit to match your needs. Contact us today for a free consultation.
Unit 1710 Eau Du Soleil,20 Shore Breeze Drive 1710, Toronto, ON M8V 1A1 for sale, 2 bedroom residential condo & other Toronto W06, Eau Du Soleil condos, Toronto W06 residential condo & other sold, 20 Shore Breeze Drive, Toronto W06 real estate