
Sold
$404,000
2bed|1bath|500-599sqft
1 parking|1 locker
Unit 1408
20 Meadowglen Place 1408, Toronto, ON M1G 0A9
Residential Condo & Other|$446 fees|$1852 tax
MLS #E13435012
View complete sale history and details
Register for free to view the complete photo gallery and property details
Showing 2 of 3 photos
20 Meadowglen Place 326, Toronto, ON M1G 0A9
MLS #E12415493
Sold on December 3, 2025
December 3, 2025
Originally listed at $425,000 38 days on market
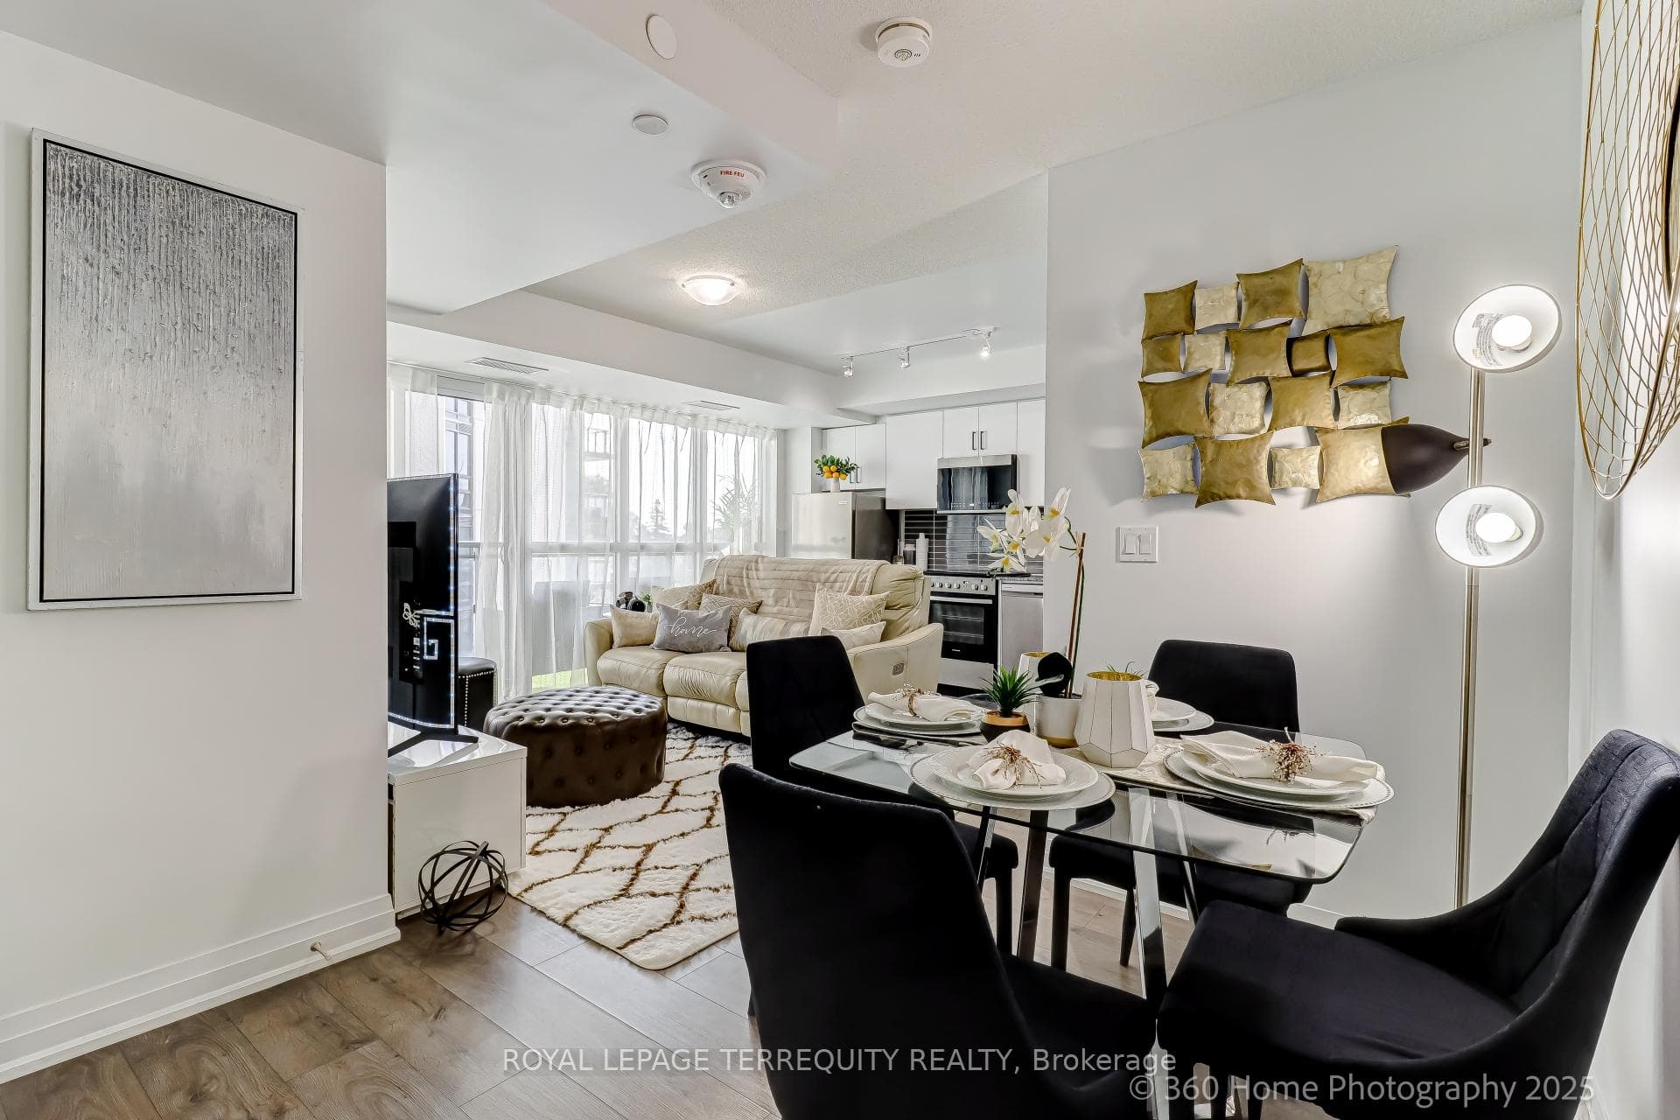
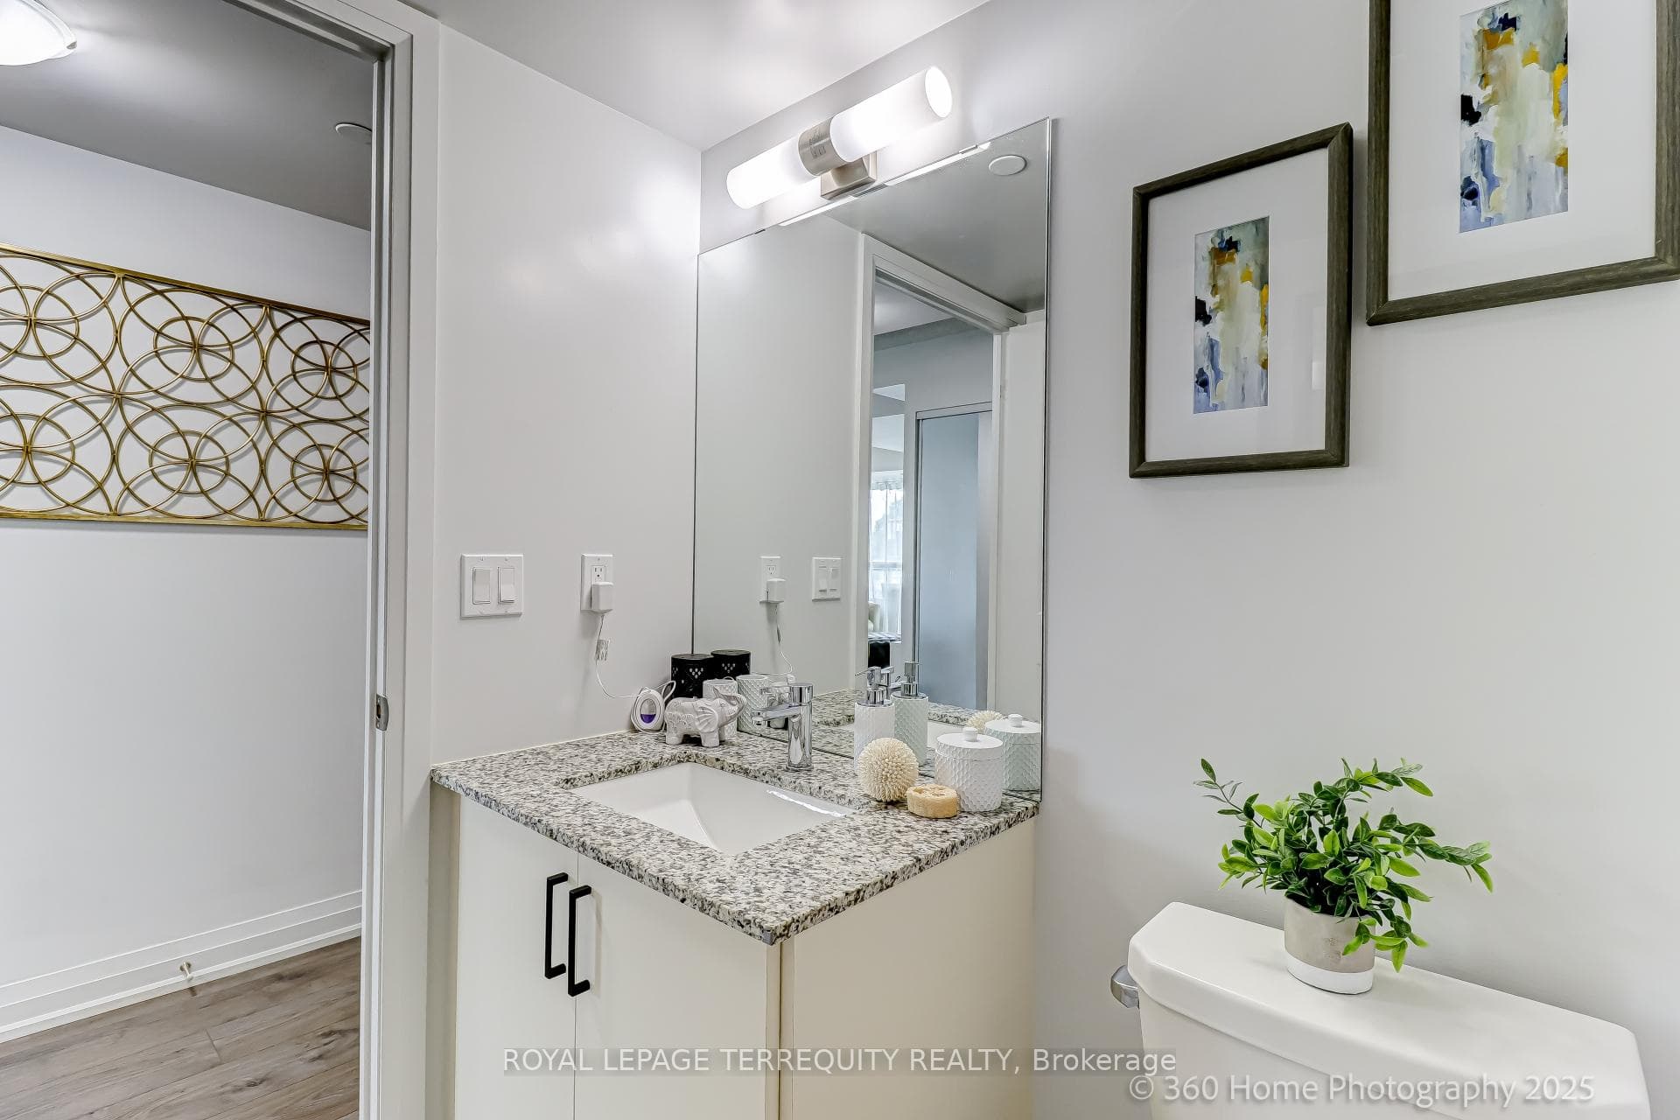
Move in and experience rewarding cozy city living in this stunning one-year-old 1 bdrm + den with two full baths! Comes with Owned parking & owned locker* Bright & spacious suite features a functional open layout, expansive floor-to- ceiling window & hardwood flooring throughout The sleek kitchen boasts contemporary cabinetry & quartz countertops, flowing seamlessly into the living area w/ a walk-out to your private balcony* East facing unit, welcome the morning sun* Primary bdrm with large closet & 4-pc spa-inspired ensuite bath* The den offers flexibility - can be a 2nd bdrm, ideal home office, studio, or guest room* Enjoy world-class amenities: rooftop terrace w/ pool & BBQ & outdoor fireplace + fitness studio, sports lounge, billiards & games room, yoga, theatre room, party room & guest suites. Steps to TTC, shopping, parks, school* Easy access to 401*Close to U of T & Centennial College* A perfect unit for professionals, downsizers or investors seeking long-term value.
Analysis based on 0 sales and 0 leases in this building. Unit size estimated at 650 sqft.
Bedrooms
2
Bathrooms
2
Square Feet
600-699 sqft
Property Type
Residential Condo & Other
Register for free to view complete property details and access exclusive sold data
Free account • No credit card required
| Name | Size (m) | Size (ft) | Features |
|---|---|---|---|
| Living Room(Flat) | 4.8 x 4.85 | 15.7 x 15.9 | - |
| Living Room(Flat) | 4.8 x 4.85 | 15.7 x 15.9 | - |
| Living Room(Flat) | 4.8 x 4.85 | 15.7 x 15.9 | - |
| Living Room(Flat) | 4.8 x 4.85 | 15.7 x 15.9 | - |
| Living Room(Flat) | 4.8 x 4.85 | 15.7 x 15.9 | - |
| Living Room(Flat) | 4.8 x 4.85 | 15.7 x 15.9 | - |
| Living Room(Flat) | 4.8 x 4.85 | 15.7 x 15.9 | - |
| Living Room(Flat) | 4.8 x 4.85 | 15.7 x 15.9 | - |
| Living Room(Flat) | 4.8 x 4.85 | 15.7 x 15.9 | - |
| Living Room(Flat) | 4.8 x 4.85 | 15.7 x 15.9 | - |
| Living Room(Flat) | 4.8 x 4.85 | 15.7 x 15.9 | - |
| Living Room(Flat) | 4.8 x 4.85 | 15.7 x 15.9 | - |
| Living Room(Flat) | 4.8 x 4.85 | 15.7 x 15.9 | - |
| Living Room(Flat) | 4.8 x 4.85 | 15.7 x 15.9 | - |
| Living Room(Flat) | 4.8 x 4.85 | 15.7 x 15.9 | - |
| Living Room(Flat) | 4.8 x 4.85 | 15.7 x 15.9 | - |
| Living Room(Flat) | 4.8 x 4.85 | 15.7 x 15.9 | - |
| Living Room(Flat) | 4.8 x 4.85 | 15.7 x 15.9 | - |
| Living Room(Flat) | 4.8 x 4.85 | 15.7 x 15.9 | - |
| Living Room(Flat) | 4.8 x 4.85 | 15.7 x 15.9 | - |
| Living Room(Flat) | 4.8 x 4.85 | 15.7 x 15.9 | - |
| Living Room(Flat) | 4.8 x 4.85 | 15.7 x 15.9 | - |
| Living Room(Flat) | 4.8 x 4.85 | 15.7 x 15.9 | - |
| Living Room(Flat) | 4.8 x 4.85 | 15.7 x 15.9 | - |
| Dining Room(Flat) | 4.8 x 4.85 | 15.7 x 15.9 | - |
| Dining Room(Flat) | 4.8 x 4.85 | 15.7 x 15.9 | - |
| Dining Room(Flat) | 4.8 x 4.85 | 15.7 x 15.9 | - |
| Dining Room(Flat) | 4.8 x 4.85 | 15.7 x 15.9 | - |
| Dining Room(Flat) | 4.8 x 4.85 | 15.7 x 15.9 | - |
| Dining Room(Flat) | 4.8 x 4.85 | 15.7 x 15.9 | - |
| Dining Room(Flat) | 4.8 x 4.85 | 15.7 x 15.9 | - |
| Dining Room(Flat) | 4.8 x 4.85 | 15.7 x 15.9 | - |
| Dining Room(Flat) | 4.8 x 4.85 | 15.7 x 15.9 | - |
| Dining Room(Flat) | 4.8 x 4.85 | 15.7 x 15.9 | - |
| Dining Room(Flat) | 4.8 x 4.85 | 15.7 x 15.9 | - |
| Dining Room(Flat) | 4.8 x 4.85 | 15.7 x 15.9 | - |
| Dining Room(Flat) | 4.8 x 4.85 | 15.7 x 15.9 | - |
| Dining Room(Flat) | 4.8 x 4.85 | 15.7 x 15.9 | - |
| Dining Room(Flat) | 4.8 x 4.85 | 15.7 x 15.9 | - |
| Dining Room(Flat) | 4.8 x 4.85 | 15.7 x 15.9 | - |
| Dining Room(Flat) | 4.8 x 4.85 | 15.7 x 15.9 | - |
| Dining Room(Flat) | 4.8 x 4.85 | 15.7 x 15.9 | - |
| Dining Room(Flat) | 4.8 x 4.85 | 15.7 x 15.9 | - |
| Dining Room(Flat) | 4.8 x 4.85 | 15.7 x 15.9 | - |
| Dining Room(Flat) | 4.8 x 4.85 | 15.7 x 15.9 | - |
| Dining Room(Flat) | 4.8 x 4.85 | 15.7 x 15.9 | - |
| Dining Room(Flat) | 4.8 x 4.85 | 15.7 x 15.9 | - |
| Dining Room(Flat) | 4.8 x 4.85 | 15.7 x 15.9 | - |
| Kitchen(Flat) | 4.8 x 4.85 | 15.7 x 15.9 | - |
| Kitchen(Flat) | 4.8 x 4.85 | 15.7 x 15.9 | - |
| Kitchen(Flat) | 4.8 x 4.85 | 15.7 x 15.9 | - |
| Kitchen(Flat) | 4.8 x 4.85 | 15.7 x 15.9 | - |
| Kitchen(Flat) | 4.8 x 4.85 | 15.7 x 15.9 | - |
| Kitchen(Flat) | 4.8 x 4.85 | 15.7 x 15.9 | - |
| Kitchen(Flat) | 4.8 x 4.85 | 15.7 x 15.9 | - |
| Kitchen(Flat) | 4.8 x 4.85 | 15.7 x 15.9 | - |
| Kitchen(Flat) | 4.8 x 4.85 | 15.7 x 15.9 | - |
| Kitchen(Flat) | 4.8 x 4.85 | 15.7 x 15.9 | - |
| Kitchen(Flat) | 4.8 x 4.85 | 15.7 x 15.9 | - |
| Kitchen(Flat) | 4.8 x 4.85 | 15.7 x 15.9 | - |
| Kitchen(Flat) | 4.8 x 4.85 | 15.7 x 15.9 | - |
| Kitchen(Flat) | 4.8 x 4.85 | 15.7 x 15.9 | - |
| Kitchen(Flat) | 4.8 x 4.85 | 15.7 x 15.9 | - |
| Kitchen(Flat) | 4.8 x 4.85 | 15.7 x 15.9 | - |
| Kitchen(Flat) | 4.8 x 4.85 | 15.7 x 15.9 | - |
| Kitchen(Flat) | 4.8 x 4.85 | 15.7 x 15.9 | - |
| Kitchen(Flat) | 4.8 x 4.85 | 15.7 x 15.9 | - |
| Kitchen(Flat) | 4.8 x 4.85 | 15.7 x 15.9 | - |
| Kitchen(Flat) | 4.8 x 4.85 | 15.7 x 15.9 | - |
| Kitchen(Flat) | 4.8 x 4.85 | 15.7 x 15.9 | - |
| Kitchen(Flat) | 4.8 x 4.85 | 15.7 x 15.9 | - |
| Kitchen(Flat) | 4.8 x 4.85 | 15.7 x 15.9 | - |
| Bedroom(Flat) | 3.05 x 3 | 10.0 x 9.8 | - |
| Bedroom(Flat) | 3.05 x 3 | 10.0 x 9.8 | - |
| Bedroom(Flat) | 3.05 x 3 | 10.0 x 9.8 | - |
| Bedroom(Flat) | 3.05 x 3 | 10.0 x 9.8 | - |
| Bedroom(Flat) | 3.05 x 3 | 10.0 x 9.8 | - |
| Bedroom(Flat) | 3.05 x 3 | 10.0 x 9.8 | - |
| Bedroom(Flat) | 3.05 x 3 | 10.0 x 9.8 | - |
| Bedroom(Flat) | 3.05 x 3 | 10.0 x 9.8 | - |
| Bedroom(Flat) | 3.05 x 3 | 10.0 x 9.8 | - |
| Bedroom(Flat) | 3.05 x 3 | 10.0 x 9.8 | - |
| Bedroom(Flat) | 3.05 x 3 | 10.0 x 9.8 | - |
| Bedroom(Flat) | 3.05 x 3 | 10.0 x 9.8 | - |
| Bedroom(Flat) | 3.05 x 3 | 10.0 x 9.8 | - |
| Bedroom(Flat) | 3.05 x 3 | 10.0 x 9.8 | - |
| Bedroom(Flat) | 3.05 x 3 | 10.0 x 9.8 | - |
| Bedroom(Flat) | 3.05 x 3 | 10.0 x 9.8 | - |
| Bedroom(Flat) | 3.05 x 3 | 10.0 x 9.8 | - |
| Bedroom(Flat) | 3.05 x 3 | 10.0 x 9.8 | - |
| Bedroom(Flat) | 3.05 x 3 | 10.0 x 9.8 | - |
| Bedroom(Flat) | 3.05 x 3 | 10.0 x 9.8 | - |
| Bedroom(Flat) | 3.05 x 3 | 10.0 x 9.8 | - |
| Bedroom(Flat) | 3.05 x 3 | 10.0 x 9.8 | - |
| Bedroom(Flat) | 3.05 x 3 | 10.0 x 9.8 | - |
| Bedroom(Flat) | 3.05 x 3 | 10.0 x 9.8 | - |
| Den(Flat) | 2.62 x 2.45 | 8.6 x 8.0 | - |
| Den(Flat) | 2.62 x 2.45 | 8.6 x 8.0 | - |
| Den(Flat) | 2.62 x 2.45 | 8.6 x 8.0 | - |
| Den(Flat) | 2.62 x 2.45 | 8.6 x 8.0 | - |
| Den(Flat) | 2.62 x 2.45 | 8.6 x 8.0 | - |
| Den(Flat) | 2.62 x 2.45 | 8.6 x 8.0 | - |
| Den(Flat) | 2.62 x 2.45 | 8.6 x 8.0 | - |
| Den(Flat) | 2.62 x 2.45 | 8.6 x 8.0 | - |
| Den(Flat) | 2.62 x 2.45 | 8.6 x 8.0 | - |
| Den(Flat) | 2.62 x 2.45 | 8.6 x 8.0 | - |
| Den(Flat) | 2.62 x 2.45 | 8.6 x 8.0 | - |
| Den(Flat) | 2.62 x 2.45 | 8.6 x 8.0 | - |
| Den(Flat) | 2.62 x 2.45 | 8.6 x 8.0 | - |
| Den(Flat) | 2.62 x 2.45 | 8.6 x 8.0 | - |
| Den(Flat) | 2.62 x 2.45 | 8.6 x 8.0 | - |
| Den(Flat) | 2.62 x 2.45 | 8.6 x 8.0 | - |
| Den(Flat) | 2.62 x 2.45 | 8.6 x 8.0 | - |
| Den(Flat) | 2.62 x 2.45 | 8.6 x 8.0 | - |
| Den(Flat) | 2.62 x 2.45 | 8.6 x 8.0 | - |
| Den(Flat) | 2.62 x 2.45 | 8.6 x 8.0 | - |
| Den(Flat) | 2.62 x 2.45 | 8.6 x 8.0 | - |
| Den(Flat) | 2.62 x 2.45 | 8.6 x 8.0 | - |
| Den(Flat) | 2.62 x 2.45 | 8.6 x 8.0 | - |
| Den(Flat) | 2.62 x 2.45 | 8.6 x 8.0 | - |
Register for free to view complete room dimensions and access exclusive sold data
Free account • No credit card required
Original List Price
$425,000
Listed on Sep 18, 2025
Sold Price
$425,000
Sold on Dec 3, 2025
Register for free to view complete price history and access exclusive sold data
Free account • No credit card required
$404,000
20 Meadowglen Place 1408, Toronto, ON M1G 0A9
MLS #E13435012
View complete sale history and details

$415,000
20 Meadowglen Place 728, Toronto, ON M1G 0A9
MLS #E12999828
View complete sale history and details

$401,000
20 Meadowglen Place 2302, Toronto, ON M1G 0A9
MLS #E13139302
View complete sale history and details

$340,000
20 Meadowglen Place 528, Toronto, ON M1G 0A9
MLS #E12795248
View complete sale history and details

$449,000
20 Meadowglen Place 522, Toronto, ON M1H 2Y5

$504,888
20 Meadowglen Place 222, Toronto, ON M1G 0A9

$540,900
20 Meadowglen Place E 822, Toronto, ON M1G 0A9

$599,000
20 Meadowglen Place 2808, Toronto, ON M1G 0A9
Your Agent
Broker of Record
PREMIER MATRIX REALTY LTD. BROKERAGE
See the comparable sold, tax-matched, and currently-competing listings for Me 2.
Register for free to view complete price estimate and access exclusive sold data
Free account • No credit card required
Contact OVAIS QASSIM
Unit 326 is a residential condo & other with 2 bedrooms, 2 bathrooms spanning approximately 600-699 square feet located at Me 2, 20 Meadowglen Place, Toronto E09. This unit is currently sold (sold for $425K).
Me 2 is located at 20 Meadowglen Place, Toronto E09. Explore more units for sale and rent in this building, view building amenities, transaction history, and market insights.
This unit is located in Woburn, part of Toronto E09 in the Toronto area. Explore more condos for sale and rent in this community.
Whether you're looking to buy, sell, or rent at Me 2, our team of experienced real estate professionals can help you navigate the market and find the perfect unit to match your needs. Contact us today for a free consultation.
Unit 326 Me 2,20 Meadowglen Place 326, Toronto, ON M1G 0A9 for sale, 2 bedroom residential condo & other Toronto E09, Me 2 condos, Toronto E09 residential condo & other sold, 20 Meadowglen Place, Toronto E09 real estate