
$3,400
339 Inspire Boulevard, Brampton, ON L6R 4E6

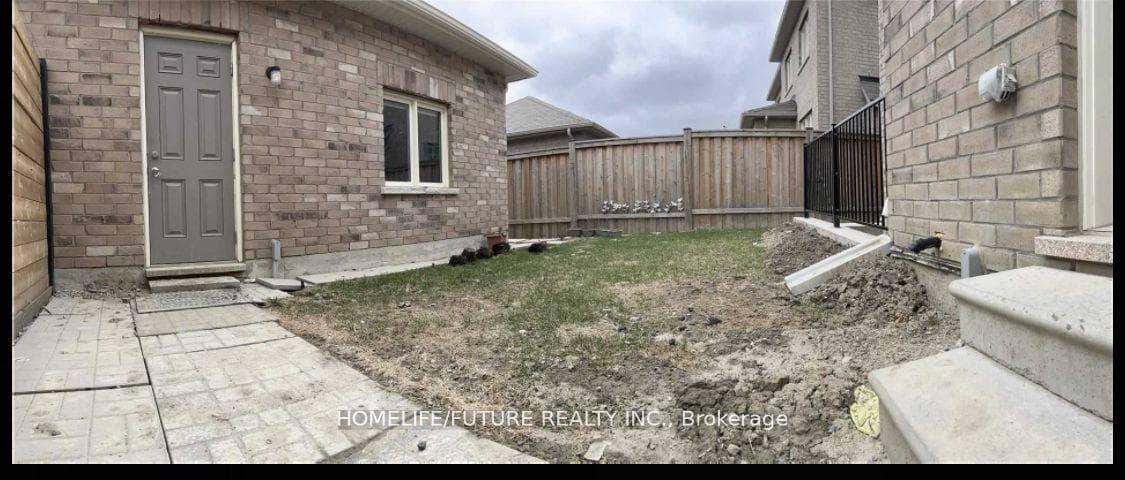
Register for free to view the complete photo gallery and property details
Showing 2 of 20 photos
Brampton, ON L6R 3W3
3 Bed · 3 Bath · Att/Row/Townhouse
MLS #W12917280
Leased on May 31, 2026
May 31, 2026
Originally listed at $2,850/mo 64 days on market
Beautiful 3-Bedroom Freehold End Unit In Sandringham-Wellington NorthThis Bright And Stylish Home Features A Premium Stone And Stucco Exterior, 9 Ft Ceilings On The Main Floor, Stained Hardwood Floors With Matching Staircase, Smooth Ceilings, Modern Lighting, And California Shutters Throughout. The Gourmet Kitchen With Quartz Countertops And Upgraded Washrooms Adds Both Comfort And Elegance.Located In A Highly Desirable, Family-friendly Neighborhood Within Walking Distance To Schools And Minutes From Parks, Shopping, Restaurants, And Major Highways.Tenant Responsible For: 70% Of Utilities, Grass Cutting, Snow Removal, And Garbage Removal. No Smoking.
Bedrooms
3
Bathrooms
3
Square Feet
2000-2500 sqft
Property Type
Att/Row/Townhouse
Register for free to view complete property details and access exclusive sold data
Free account • No credit card required
| Name | Size (m) | Size (ft) | Features |
|---|---|---|---|
| Living Room(Main) | 7.64 x 4.27 | 25.1 x 14.0 | - |
| Living Room(Main) | 7.64 x 4.27 | 25.1 x 14.0 | - |
| Living Room(Main) | 7.64 x 4.27 | 25.1 x 14.0 | - |
| Living Room(Main) | 7.64 x 4.27 | 25.1 x 14.0 | - |
| Dining Room(Main) | 7.64 x 4.27 | 25.1 x 14.0 | - |
| Dining Room(Main) | 7.64 x 4.27 | 25.1 x 14.0 | - |
| Dining Room(Main) | 7.64 x 4.27 | 25.1 x 14.0 | - |
| Dining Room(Main) | 7.64 x 4.27 | 25.1 x 14.0 | - |
| Family Room(Main) | 5.18 x 3.66 | 17.0 x 12.0 | - |
| Family Room(Main) | 5.18 x 3.66 | 17.0 x 12.0 | - |
| Family Room(Main) | 5.18 x 3.66 | 17.0 x 12.0 | - |
| Family Room(Main) | 5.18 x 3.66 | 17.0 x 12.0 | - |
| Kitchen(Main) | 5.18 x 3.66 | 17.0 x 12.0 | - |
| Kitchen(Main) | 5.18 x 3.66 | 17.0 x 12.0 | - |
| Kitchen(Main) | 5.18 x 3.66 | 17.0 x 12.0 | - |
| Kitchen(Main) | 5.18 x 3.66 | 17.0 x 12.0 | - |
| Breakfast(Main) | 5.18 x 3.66 | 17.0 x 12.0 | - |
| Breakfast(Main) | 5.18 x 3.66 | 17.0 x 12.0 | - |
| Breakfast(Main) | 5.18 x 3.66 | 17.0 x 12.0 | - |
| Breakfast(Main) | 5.18 x 3.66 | 17.0 x 12.0 | - |
| Primary Bedroom(Second) | 5.18 x 3.68 | 17.0 x 12.1 | - |
| Primary Bedroom(Second) | 5.18 x 3.68 | 17.0 x 12.1 | - |
| Primary Bedroom(Second) | 5.18 x 3.68 | 17.0 x 12.1 | - |
| Primary Bedroom(Second) | 5.18 x 3.68 | 17.0 x 12.1 | - |
| Bedroom 2(Second) | 4.39 x 2.74 | 14.4 x 9.0 | - |
| Bedroom 2(Second) | 4.39 x 2.74 | 14.4 x 9.0 | - |
| Bedroom 2(Second) | 4.39 x 2.74 | 14.4 x 9.0 | - |
| Bedroom 2(Second) | 4.39 x 2.74 | 14.4 x 9.0 | - |
| Bedroom 3(Second) | 3.29 x 2.65 | 10.8 x 8.7 | - |
| Bedroom 3(Second) | 3.29 x 2.65 | 10.8 x 8.7 | - |
| Bedroom 3(Second) | 3.29 x 2.65 | 10.8 x 8.7 | - |
| Bedroom 3(Second) | 3.29 x 2.65 | 10.8 x 8.7 | - |
Register for free to view complete room dimensions and access exclusive sold data
Free account • No credit card required
Original List Price
$2,850
Listed on Mar 23, 2026
Sold Price
$2,700
Sold on May 31, 2026
-$150
-5.3%
Register for free to view complete price history and access exclusive sold data
Free account • No credit card required
Your Agent
Broker of Record
PREMIER MATRIX REALTY LTD. BROKERAGE
Register for free to view complete price estimate and access exclusive sold data
Free account • No credit card required
Contact OVAIS QASSIM
20 Ledger Point Crescent main & 2nd, Brampton, ON L6R 3W3 is a 3-bedroom, 3-bathroom 2-storey att/row/townhouse with approximately 2000-2500 square feet of living space, situated on a 26 105 foot lot. This property is currently leased (leased for $2,700). The home features a detached garage and a apartment, separate entrance basement.
This home is located in Sandringham-Wellington North, part of Brampton in the Peel area. Explore more homes for sale and recently sold properties in this neighbourhood.
Whether you are looking to buy, sell, or lease in Sandringham-Wellington North, our team of experienced real estate professionals can help you navigate the market and find the perfect home. Contact us today for a free consultation.
20 Ledger Point Crescent main & 2nd, Brampton, ON L6R 3W3 leased,3 bedroom att/row/townhouse Sandringham-Wellington North,Brampton homes for sale,Peel real estate,2-Storey homes, att/row/townhouse leased


