
Sold
$565,000
2bed|2bath|600-699sqft
1 parking|1 locker
Unit 1005
20 Gatineau Drive 1005, Vaughan, ON L4J 0L3
Residential Condo & Other|$688 fees|$2491 tax
MLS #N13040286
View complete sale history and details

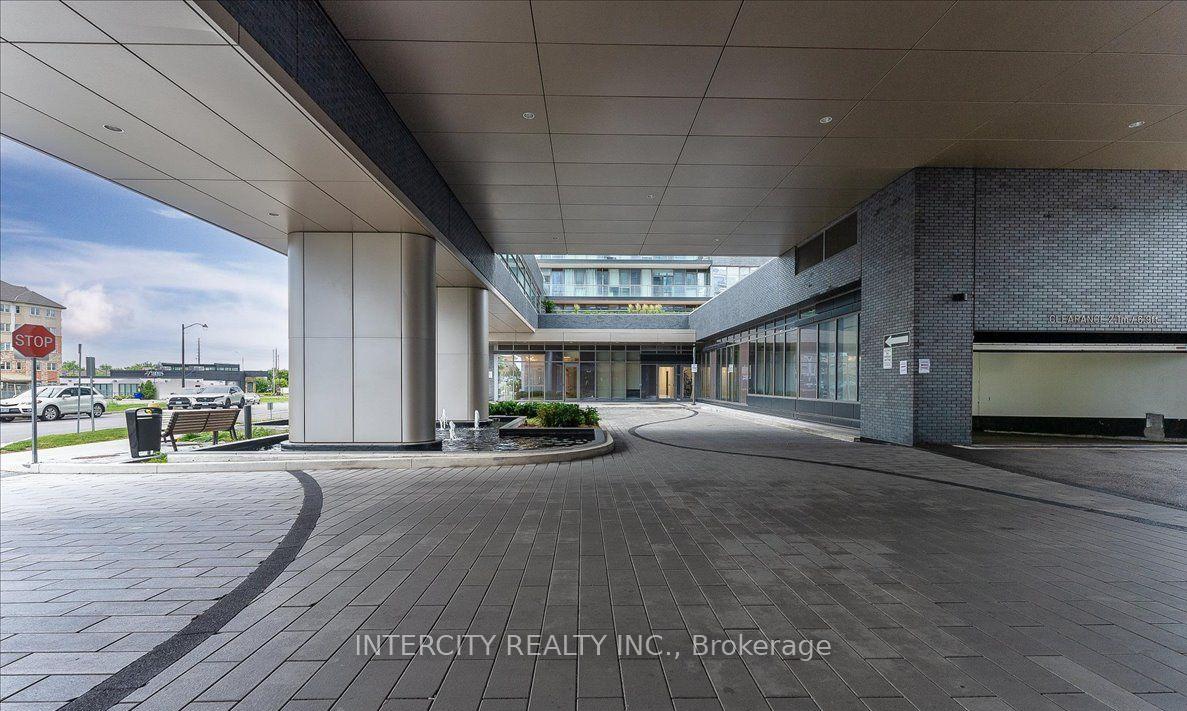
Register for free to view the complete photo gallery and property details
Showing 2 of 2 photos
20 Gatineau Drive 803, Vaughan, ON L4J 0A3
MLS #N12165231
Sold on September 2, 2025
September 2, 2025
Originally listed at $978,000 57 days on market
Welcome to your new home in the heart of Thornhill ! This large Two-bedroom condo with high ceiling offers a stunning south view and an open concept layout in the elegant platinum building, known as one of the most sought-after condos in the area. Enjoy the spaciousness of the unit along with a large balcony perfect for relaxing or entertaining. The modern kitchen features stainless steel appliances, and you'll have the convenience of 24/7 concierge service. The building boasts a range of luxurious amenities including an indoor pool, gym, party and meeting rooms, sauna, steam room, exercise room, and yoga room & so much more , ensuring every aspect of your lifestyle is catered to. Additionally, this unit comes with one parking space and one locker for your convenience. Don't miss out on this opportunity to own a piece of luxury in this new building.
Analysis based on 0 sales and 0 leases in this building. Unit size estimated at 1068 sqft.
Bedrooms
2
Bathrooms
2
Square Feet
1,068 sqft
Property Type
Residential Condo & Other
Register for free to view complete property details and access exclusive sold data
Free account • No credit card required
| Name | Size (m) | Size (ft) | Features |
|---|---|---|---|
| Living Room(Flat) | 7.54 x 4.14 | 24.7 x 13.6 | - |
| Living Room(Flat) | 7.54 x 4.14 | 24.7 x 13.6 | - |
| Living Room(Flat) | 7.54 x 4.14 | 24.7 x 13.6 | - |
| Living Room(Flat) | 7.54 x 4.14 | 24.7 x 13.6 | - |
| Living Room(Flat) | 7.54 x 4.14 | 24.7 x 13.6 | - |
| Living Room(Flat) | 7.54 x 4.14 | 24.7 x 13.6 | - |
| Living Room(Flat) | 7.54 x 4.14 | 24.7 x 13.6 | - |
| Living Room(Flat) | 7.54 x 4.14 | 24.7 x 13.6 | - |
| Living Room(Flat) | 7.54 x 4.14 | 24.7 x 13.6 | - |
| Living Room(Flat) | 7.54 x 4.14 | 24.7 x 13.6 | - |
| Living Room(Flat) | 7.54 x 4.14 | 24.7 x 13.6 | - |
| Living Room(Flat) | 7.54 x 4.14 | 24.7 x 13.6 | - |
| Living Room(Flat) | 7.54 x 4.14 | 24.7 x 13.6 | - |
| Living Room(Flat) | 7.54 x 4.14 | 24.7 x 13.6 | - |
| Living Room(Flat) | 7.54 x 4.14 | 24.7 x 13.6 | - |
| Living Room(Flat) | 7.54 x 4.14 | 24.7 x 13.6 | - |
| Living Room(Flat) | 7.54 x 4.14 | 24.7 x 13.6 | - |
| Living Room(Flat) | 7.54 x 4.14 | 24.7 x 13.6 | - |
| Living Room(Flat) | 7.54 x 4.14 | 24.7 x 13.6 | - |
| Living Room(Flat) | 7.54 x 4.14 | 24.7 x 13.6 | - |
| Living Room(Flat) | 7.54 x 4.14 | 24.7 x 13.6 | - |
| Living Room(Flat) | 7.54 x 4.14 | 24.7 x 13.6 | - |
| Living Room(Flat) | 7.54 x 4.14 | 24.7 x 13.6 | - |
| Living Room(Flat) | 7.54 x 4.14 | 24.7 x 13.6 | - |
| Living Room(Flat) | 7.54 x 4.14 | 24.7 x 13.6 | - |
| Dining Room(Flat) | 7.54 x 4.14 | 24.7 x 13.6 | - |
| Dining Room(Flat) | 7.54 x 4.14 | 24.7 x 13.6 | - |
| Dining Room(Flat) | 7.54 x 4.14 | 24.7 x 13.6 | - |
| Dining Room(Flat) | 7.54 x 4.14 | 24.7 x 13.6 | - |
| Dining Room(Flat) | 7.54 x 4.14 | 24.7 x 13.6 | - |
| Dining Room(Flat) | 7.54 x 4.14 | 24.7 x 13.6 | - |
| Dining Room(Flat) | 7.54 x 4.14 | 24.7 x 13.6 | - |
| Dining Room(Flat) | 7.54 x 4.14 | 24.7 x 13.6 | - |
| Dining Room(Flat) | 7.54 x 4.14 | 24.7 x 13.6 | - |
| Dining Room(Flat) | 7.54 x 4.14 | 24.7 x 13.6 | - |
| Dining Room(Flat) | 7.54 x 4.14 | 24.7 x 13.6 | - |
| Dining Room(Flat) | 7.54 x 4.14 | 24.7 x 13.6 | - |
| Dining Room(Flat) | 7.54 x 4.14 | 24.7 x 13.6 | - |
| Dining Room(Flat) | 7.54 x 4.14 | 24.7 x 13.6 | - |
| Dining Room(Flat) | 7.54 x 4.14 | 24.7 x 13.6 | - |
| Dining Room(Flat) | 7.54 x 4.14 | 24.7 x 13.6 | - |
| Dining Room(Flat) | 7.54 x 4.14 | 24.7 x 13.6 | - |
| Dining Room(Flat) | 7.54 x 4.14 | 24.7 x 13.6 | - |
| Dining Room(Flat) | 7.54 x 4.14 | 24.7 x 13.6 | - |
| Dining Room(Flat) | 7.54 x 4.14 | 24.7 x 13.6 | - |
| Dining Room(Flat) | 7.54 x 4.14 | 24.7 x 13.6 | - |
| Dining Room(Flat) | 7.54 x 4.14 | 24.7 x 13.6 | - |
| Dining Room(Flat) | 7.54 x 4.14 | 24.7 x 13.6 | - |
| Dining Room(Flat) | 7.54 x 4.14 | 24.7 x 13.6 | - |
| Dining Room(Flat) | 7.54 x 4.14 | 24.7 x 13.6 | - |
| Primary Bedroom(Flat) | 4.02 x 3.06 | 13.2 x 10.0 | - |
| Primary Bedroom(Flat) | 4.02 x 3.06 | 13.2 x 10.0 | - |
| Primary Bedroom(Flat) | 4.02 x 3.06 | 13.2 x 10.0 | - |
| Primary Bedroom(Flat) | 4.02 x 3.06 | 13.2 x 10.0 | - |
| Primary Bedroom(Flat) | 4.02 x 3.06 | 13.2 x 10.0 | - |
| Primary Bedroom(Flat) | 4.02 x 3.06 | 13.2 x 10.0 | - |
| Primary Bedroom(Flat) | 4.02 x 3.06 | 13.2 x 10.0 | - |
| Primary Bedroom(Flat) | 4.02 x 3.06 | 13.2 x 10.0 | - |
| Primary Bedroom(Flat) | 4.02 x 3.06 | 13.2 x 10.0 | - |
| Primary Bedroom(Flat) | 4.02 x 3.06 | 13.2 x 10.0 | - |
| Primary Bedroom(Flat) | 4.02 x 3.06 | 13.2 x 10.0 | - |
| Primary Bedroom(Flat) | 4.02 x 3.06 | 13.2 x 10.0 | - |
| Primary Bedroom(Flat) | 4.02 x 3.06 | 13.2 x 10.0 | - |
| Primary Bedroom(Flat) | 4.02 x 3.06 | 13.2 x 10.0 | - |
| Primary Bedroom(Flat) | 4.02 x 3.06 | 13.2 x 10.0 | - |
| Primary Bedroom(Flat) | 4.02 x 3.06 | 13.2 x 10.0 | - |
| Primary Bedroom(Flat) | 4.02 x 3.06 | 13.2 x 10.0 | - |
| Primary Bedroom(Flat) | 4.02 x 3.06 | 13.2 x 10.0 | - |
| Primary Bedroom(Flat) | 4.02 x 3.06 | 13.2 x 10.0 | - |
| Primary Bedroom(Flat) | 4.02 x 3.06 | 13.2 x 10.0 | - |
| Primary Bedroom(Flat) | 4.02 x 3.06 | 13.2 x 10.0 | - |
| Primary Bedroom(Flat) | 4.02 x 3.06 | 13.2 x 10.0 | - |
| Primary Bedroom(Flat) | 4.02 x 3.06 | 13.2 x 10.0 | - |
| Primary Bedroom(Flat) | 4.02 x 3.06 | 13.2 x 10.0 | - |
| Primary Bedroom(Flat) | 4.02 x 3.06 | 13.2 x 10.0 | - |
| Bedroom 2(Flat) | 3.56 x 2.84 | 11.7 x 9.3 | - |
| Bedroom 2(Flat) | 3.56 x 2.84 | 11.7 x 9.3 | - |
| Bedroom 2(Flat) | 3.56 x 2.84 | 11.7 x 9.3 | - |
| Bedroom 2(Flat) | 3.56 x 2.84 | 11.7 x 9.3 | - |
| Bedroom 2(Flat) | 3.56 x 2.84 | 11.7 x 9.3 | - |
| Bedroom 2(Flat) | 3.56 x 2.84 | 11.7 x 9.3 | - |
| Bedroom 2(Flat) | 3.56 x 2.84 | 11.7 x 9.3 | - |
| Bedroom 2(Flat) | 3.56 x 2.84 | 11.7 x 9.3 | - |
| Bedroom 2(Flat) | 3.56 x 2.84 | 11.7 x 9.3 | - |
| Bedroom 2(Flat) | 3.56 x 2.84 | 11.7 x 9.3 | - |
| Bedroom 2(Flat) | 3.56 x 2.84 | 11.7 x 9.3 | - |
| Bedroom 2(Flat) | 3.56 x 2.84 | 11.7 x 9.3 | - |
| Bedroom 2(Flat) | 3.56 x 2.84 | 11.7 x 9.3 | - |
| Bedroom 2(Flat) | 3.56 x 2.84 | 11.7 x 9.3 | - |
| Bedroom 2(Flat) | 3.56 x 2.84 | 11.7 x 9.3 | - |
| Bedroom 2(Flat) | 3.56 x 2.84 | 11.7 x 9.3 | - |
| Bedroom 2(Flat) | 3.56 x 2.84 | 11.7 x 9.3 | - |
| Bedroom 2(Flat) | 3.56 x 2.84 | 11.7 x 9.3 | - |
| Bedroom 2(Flat) | 3.56 x 2.84 | 11.7 x 9.3 | - |
| Bedroom 2(Flat) | 3.56 x 2.84 | 11.7 x 9.3 | - |
| Bedroom 2(Flat) | 3.56 x 2.84 | 11.7 x 9.3 | - |
| Bedroom 2(Flat) | 3.56 x 2.84 | 11.7 x 9.3 | - |
| Bedroom 2(Flat) | 3.56 x 2.84 | 11.7 x 9.3 | - |
| Bedroom 2(Flat) | 3.56 x 2.84 | 11.7 x 9.3 | - |
| Bedroom 2(Flat) | 3.56 x 2.84 | 11.7 x 9.3 | - |
| Kitchen(Flat) | 4.41 x 2.4 | 14.5 x 7.9 | - |
| Kitchen(Flat) | 4.41 x 2.4 | 14.5 x 7.9 | - |
| Kitchen(Flat) | 4.41 x 2.4 | 14.5 x 7.9 | - |
| Kitchen(Flat) | 4.41 x 2.4 | 14.5 x 7.9 | - |
| Kitchen(Flat) | 4.41 x 2.4 | 14.5 x 7.9 | - |
| Kitchen(Flat) | 4.41 x 2.4 | 14.5 x 7.9 | - |
| Kitchen(Flat) | 4.41 x 2.4 | 14.5 x 7.9 | - |
| Kitchen(Flat) | 4.41 x 2.4 | 14.5 x 7.9 | - |
| Kitchen(Flat) | 4.41 x 2.4 | 14.5 x 7.9 | - |
| Kitchen(Flat) | 4.41 x 2.4 | 14.5 x 7.9 | - |
| Kitchen(Flat) | 4.41 x 2.4 | 14.5 x 7.9 | - |
| Kitchen(Flat) | 4.41 x 2.4 | 14.5 x 7.9 | - |
| Kitchen(Flat) | 4.41 x 2.4 | 14.5 x 7.9 | - |
| Kitchen(Flat) | 4.41 x 2.4 | 14.5 x 7.9 | - |
| Kitchen(Flat) | 4.41 x 2.4 | 14.5 x 7.9 | - |
| Kitchen(Flat) | 4.41 x 2.4 | 14.5 x 7.9 | - |
| Kitchen(Flat) | 4.41 x 2.4 | 14.5 x 7.9 | - |
| Kitchen(Flat) | 4.41 x 2.4 | 14.5 x 7.9 | - |
| Kitchen(Flat) | 4.41 x 2.4 | 14.5 x 7.9 | - |
| Kitchen(Flat) | 4.41 x 2.4 | 14.5 x 7.9 | - |
| Kitchen(Flat) | 4.41 x 2.4 | 14.5 x 7.9 | - |
| Kitchen(Flat) | 4.41 x 2.4 | 14.5 x 7.9 | - |
| Kitchen(Flat) | 4.41 x 2.4 | 14.5 x 7.9 | - |
| Kitchen(Flat) | 4.41 x 2.4 | 14.5 x 7.9 | - |
| Kitchen(Flat) | 4.41 x 2.4 | 14.5 x 7.9 | - |
Register for free to view complete room dimensions and access exclusive sold data
Free account • No credit card required
Complete transaction history for this unit
Register for free to view complete transaction history and access exclusive sold data
Free account • No credit card required
Original List Price
$978,000
Listed on May 20, 2025
Sold Price
$935,000
Sold on Sep 2, 2025
-$43,000
-4.4%
Register for free to view complete price history and access exclusive sold data
Free account • No credit card required
$565,000
20 Gatineau Drive 1005, Vaughan, ON L4J 0L3
MLS #N13040286
View complete sale history and details

$895,000
20 Gatineau Drive 1503, Vaughan, ON L4J 0L2
MLS #N12916296
View complete sale history and details

$575,000
20 Gatineau Drive 1009, Vaughan, ON L4J 0L3
MLS #N12368397
View complete sale history and details

$555,000
20 Gatineau Drive 710, Vaughan, ON L4J 0L3
MLS #N12238452
View complete sale history and details

$648,000
20 Gatineau Drive 404, Vaughan, ON L4J 0L3

$838,000
20 Gatineau Drive 406, Vaughan, ON L4J 0L3

$909,000
20 Gatineau Drive 1103, Vaughan, ON L4J 0L3
Your Agent
Broker of Record
PREMIER MATRIX REALTY LTD. BROKERAGE
See the comparable sold, tax-matched, and currently-competing listings for D'or Condos.
Register for free to view complete price estimate and access exclusive sold data
Free account • No credit card required
Contact OVAIS QASSIM
Unit 803 is a residential condo & other with 2 bedrooms, 2 bathrooms spanning approximately 1000-1199 square feet located at D'or Condos, 20 Gatineau Drive, Vaughan. This unit is currently sold (sold for $935K).
D'or Condos is located at 20 Gatineau Drive, Vaughan. Explore more units for sale and rent in this building, view building amenities, transaction history, and market insights.
This unit is located in Beverley Glen, part of Vaughan in the York area. Explore more condos for sale and rent in this community.
Whether you're looking to buy, sell, or rent at D'or Condos, our team of experienced real estate professionals can help you navigate the market and find the perfect unit to match your needs. Contact us today for a free consultation.
Unit 803 D'or Condos,20 Gatineau Drive 803, Vaughan, ON L4J 0A3 for sale, 2 bedroom residential condo & other Vaughan, D'or Condos condos, Vaughan residential condo & other sold, 20 Gatineau Drive, Vaughan real estate