
$1,450,000
103 THORNBURY Circle, Vaughan, ON L4J 5C1
Vaughan, ON L4J 3L4
4 Bed · 3 Bath · Detached
MLS #N13140976
Listed Price
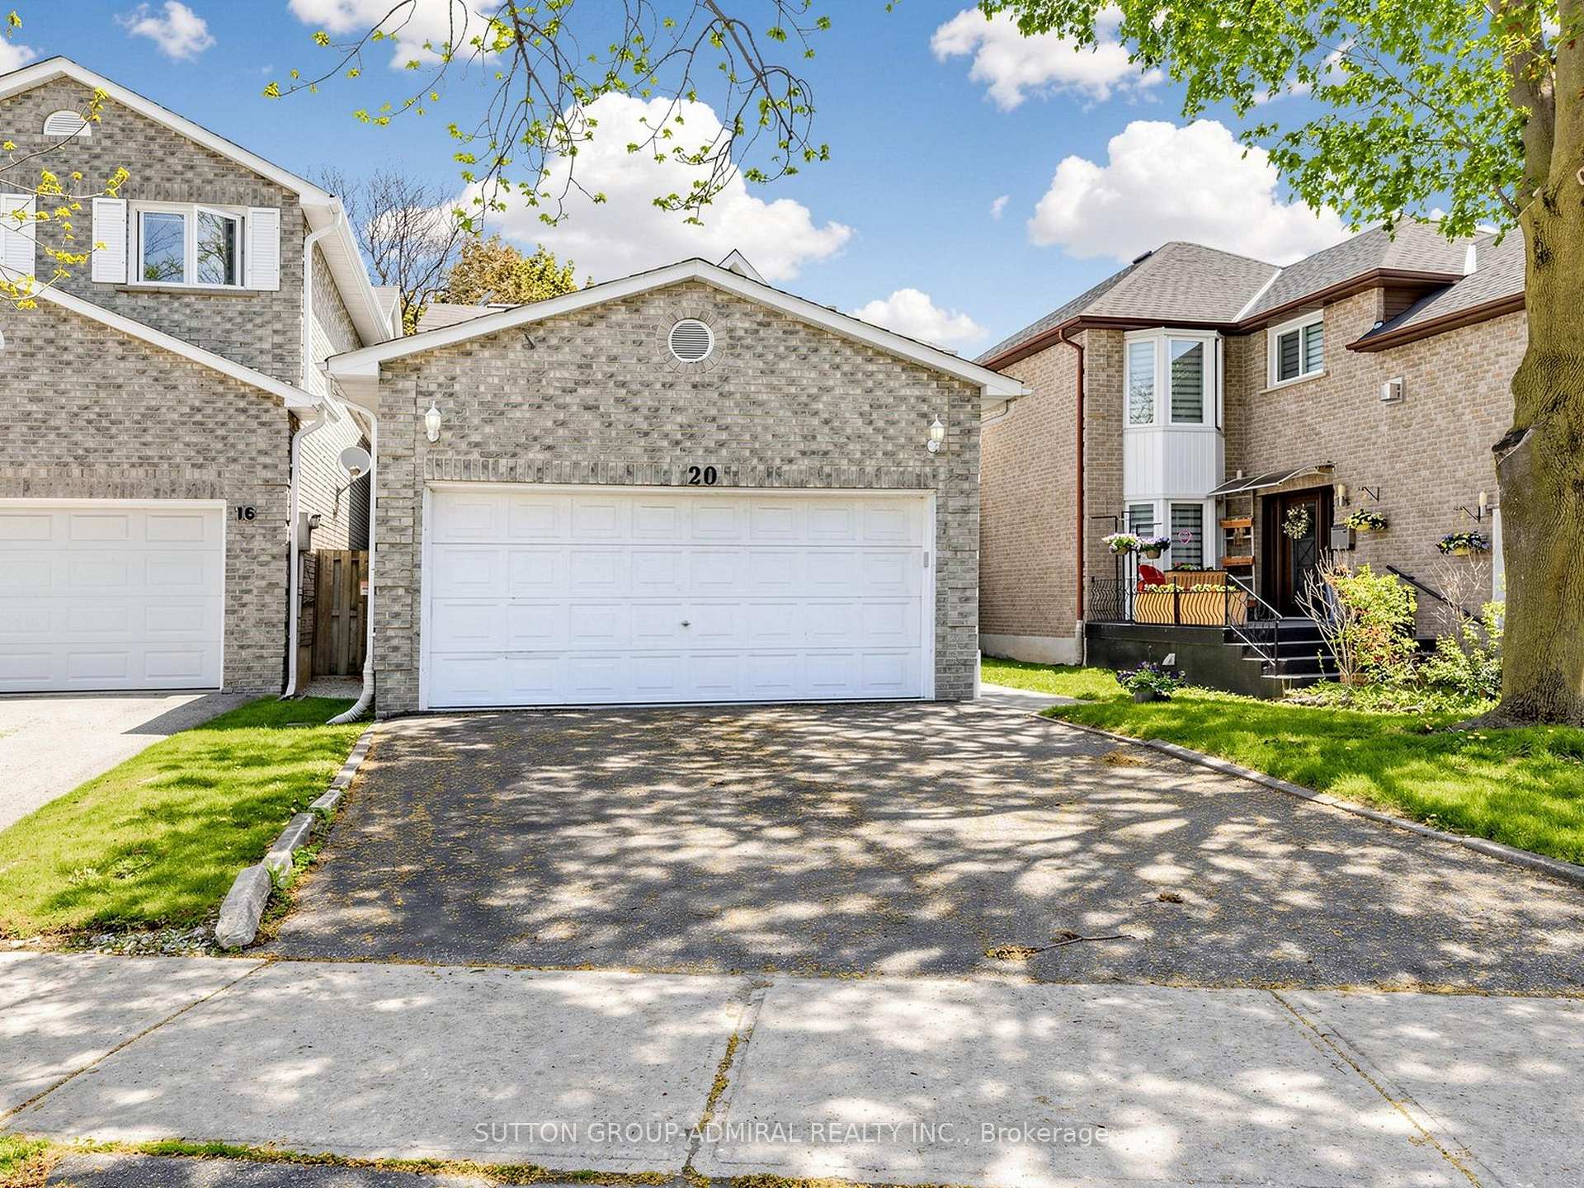
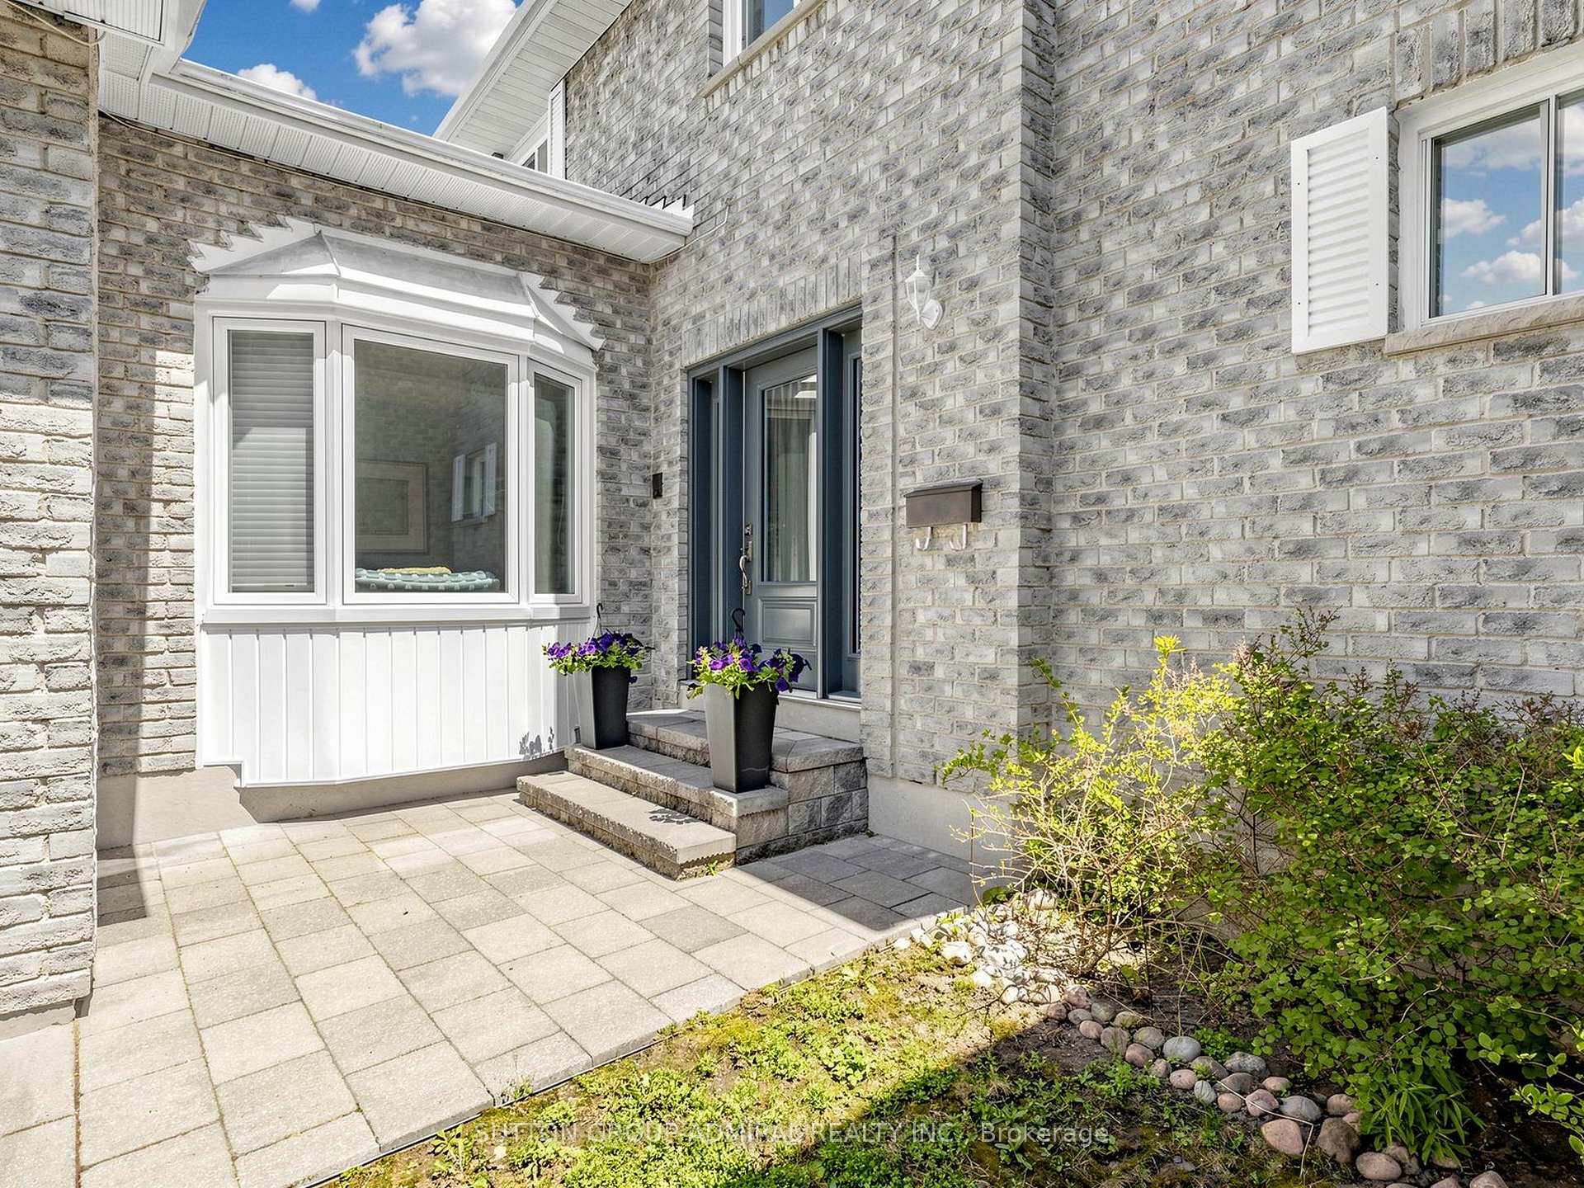
Welcome to 20 Esther Crescent, Thornhill - Impeccably Maintained And Move-In-Ready 4 Bedroom Detached Home With A Double Car Garage Located On A Quiet, Family-Friendly Street In One Of Thornhill's Most Desirable Neighbourhoods. This Spacious Home Features Elegant Living And Dining Areas, A Large Family Room With Fireplace, And Dark Hardwood Floors , Perfect For Everyday Living And Entertaining.Renovated Modern Eat-In Kitchen Features Stainless Steel Appliances, Stone Countertops, Spacious Island, And Excellent Storage. Walk Out To A Beautiful Private Backyard Ideal For Outdoor Entertaining.The Huge Primary Bedroom Offers A Peaceful Retreat With A Spa-Like Renovated Ensuite Featuring A Large Walk-In Shower And Linen Closet. Beautiful Winding Staircase With White Spindles And Dark Banister. Main Floor Laundry Room Adds Everyday Convenience.Steps To TTC, Parks, Schools, Shops, Supermarkets, Synagogues, And Much More. A Rare Opportunity To Own A Beautifully Updated Family Home In A Highly Sought-After Thornhill Community.
Bedrooms
4
Bathrooms
3
Square Feet
2000-2500 sqft
Property Type
Detached
| Name | Size (m) | Size (ft) | Features |
|---|---|---|---|
| Living Room(Main) | 4.57 x 3.66 | 15.0 x 12.0 | - |
| Living Room(Main) | 4.57 x 3.66 | 15.0 x 12.0 | - |
| Living Room(Main) | 4.57 x 3.66 | 15.0 x 12.0 | - |
| Living Room(Main) | 4.57 x 3.66 | 15.0 x 12.0 | - |
| Living Room(Main) | 4.57 x 3.66 | 15.0 x 12.0 | - |
| Living Room(Main) | 4.57 x 3.66 | 15.0 x 12.0 | - |
| Living Room(Main) | 4.57 x 3.66 | 15.0 x 12.0 | - |
| Living Room(Main) | 4.57 x 3.66 | 15.0 x 12.0 | - |
| Living Room(Main) | 4.57 x 3.66 | 15.0 x 12.0 | - |
| Dining Room(Main) | 3.66 x 3.05 | 12.0 x 10.0 | - |
| Dining Room(Main) | 3.66 x 3.05 | 12.0 x 10.0 | - |
| Dining Room(Main) | 3.66 x 3.05 | 12.0 x 10.0 | - |
| Dining Room(Main) | 3.66 x 3.05 | 12.0 x 10.0 | - |
| Dining Room(Main) | 3.66 x 3.05 | 12.0 x 10.0 | - |
| Dining Room(Main) | 3.66 x 3.05 | 12.0 x 10.0 | - |
| Dining Room(Main) | 3.66 x 3.05 | 12.0 x 10.0 | - |
| Dining Room(Main) | 3.66 x 3.05 | 12.0 x 10.0 | - |
| Dining Room(Main) | 3.66 x 3.05 | 12.0 x 10.0 | - |
| Kitchen(Main) | 5.49 x 3.96 | 18.0 x 13.0 | - |
| Kitchen(Main) | 5.49 x 3.96 | 18.0 x 13.0 | - |
| Kitchen(Main) | 5.49 x 3.96 | 18.0 x 13.0 | - |
| Kitchen(Main) | 5.49 x 3.96 | 18.0 x 13.0 | - |
| Kitchen(Main) | 5.49 x 3.96 | 18.0 x 13.0 | - |
| Kitchen(Main) | 5.49 x 3.96 | 18.0 x 13.0 | - |
| Kitchen(Main) | 5.49 x 3.96 | 18.0 x 13.0 | - |
| Kitchen(Main) | 5.49 x 3.96 | 18.0 x 13.0 | - |
| Kitchen(Main) | 5.49 x 3.96 | 18.0 x 13.0 | - |
| Family Room(Main) | 5.18 x 4.57 | 17.0 x 15.0 | - |
| Family Room(Main) | 5.18 x 4.57 | 17.0 x 15.0 | - |
| Family Room(Main) | 5.18 x 4.57 | 17.0 x 15.0 | - |
| Family Room(Main) | 5.18 x 4.57 | 17.0 x 15.0 | - |
| Family Room(Main) | 5.18 x 4.57 | 17.0 x 15.0 | - |
| Family Room(Main) | 5.18 x 4.57 | 17.0 x 15.0 | - |
| Family Room(Main) | 5.18 x 4.57 | 17.0 x 15.0 | - |
| Family Room(Main) | 5.18 x 4.57 | 17.0 x 15.0 | - |
| Family Room(Main) | 5.18 x 4.57 | 17.0 x 15.0 | - |
| Primary Bedroom(Second) | 4.72 x 3.96 | 15.5 x 13.0 | - |
| Primary Bedroom(Second) | 4.72 x 3.96 | 15.5 x 13.0 | - |
| Primary Bedroom(Second) | 4.72 x 3.96 | 15.5 x 13.0 | - |
| Primary Bedroom(Second) | 4.72 x 3.96 | 15.5 x 13.0 | - |
| Primary Bedroom(Second) | 4.72 x 3.96 | 15.5 x 13.0 | - |
| Primary Bedroom(Second) | 4.72 x 3.96 | 15.5 x 13.0 | - |
| Primary Bedroom(Second) | 4.72 x 3.96 | 15.5 x 13.0 | - |
| Primary Bedroom(Second) | 4.72 x 3.96 | 15.5 x 13.0 | - |
| Primary Bedroom(Second) | 4.72 x 3.96 | 15.5 x 13.0 | - |
| Bedroom 2(Second) | 4.88 x 2.74 | 16.0 x 9.0 | - |
| Bedroom 2(Second) | 4.88 x 2.74 | 16.0 x 9.0 | - |
| Bedroom 2(Second) | 4.88 x 2.74 | 16.0 x 9.0 | - |
| Bedroom 2(Second) | 4.88 x 2.74 | 16.0 x 9.0 | - |
| Bedroom 2(Second) | 4.88 x 2.74 | 16.0 x 9.0 | - |
| Bedroom 2(Second) | 4.88 x 2.74 | 16.0 x 9.0 | - |
| Bedroom 2(Second) | 4.88 x 2.74 | 16.0 x 9.0 | - |
| Bedroom 2(Second) | 4.88 x 2.74 | 16.0 x 9.0 | - |
| Bedroom 2(Second) | 4.88 x 2.74 | 16.0 x 9.0 | - |
| Bedroom 3(Second) | 3.96 x 3.66 | 13.0 x 12.0 | - |
| Bedroom 3(Second) | 3.96 x 3.66 | 13.0 x 12.0 | - |
| Bedroom 3(Second) | 3.96 x 3.66 | 13.0 x 12.0 | - |
| Bedroom 3(Second) | 3.96 x 3.66 | 13.0 x 12.0 | - |
| Bedroom 3(Second) | 3.96 x 3.66 | 13.0 x 12.0 | - |
| Bedroom 3(Second) | 3.96 x 3.66 | 13.0 x 12.0 | - |
| Bedroom 3(Second) | 3.96 x 3.66 | 13.0 x 12.0 | - |
| Bedroom 3(Second) | 3.96 x 3.66 | 13.0 x 12.0 | - |
| Bedroom 3(Second) | 3.96 x 3.66 | 13.0 x 12.0 | - |
| Bedroom 4(Second) | 3.2 x 2.94 | 10.5 x 9.6 | - |
| Bedroom 4(Second) | 3.2 x 2.94 | 10.5 x 9.6 | - |
| Bedroom 4(Second) | 3.2 x 2.94 | 10.5 x 9.6 | - |
| Bedroom 4(Second) | 3.2 x 2.94 | 10.5 x 9.6 | - |
| Bedroom 4(Second) | 3.2 x 2.94 | 10.5 x 9.6 | - |
| Bedroom 4(Second) | 3.2 x 2.94 | 10.5 x 9.6 | - |
| Bedroom 4(Second) | 3.2 x 2.94 | 10.5 x 9.6 | - |
| Bedroom 4(Second) | 3.2 x 2.94 | 10.5 x 9.6 | - |
| Bedroom 4(Second) | 3.2 x 2.94 | 10.5 x 9.6 | - |
Complete transaction history for this property
Register for free to view complete transaction history and access exclusive sold data
Free account • No credit card required
Your Agent
Broker of Record
PREMIER MATRIX REALTY LTD. BROKERAGE
See the comparable sold, tax-matched, and currently-competing listings for 20 Esther Crescent.
Register for free to view complete price estimate and access exclusive sold data
Free account • No credit card required
Contact OVAIS QASSIM
20 Esther Crescent, Vaughan, ON L4J 3L4 is a 4-bedroom, 3-bathroom 2-storey detached with approximately 2000-2500 square feet of living space, situated on a 35 119 foot lot. This property is currently for sale at $1,480,000. The home features a attached garage and a full basement.
This home is located in Crestwood-Springfarm-Yorkhill, part of Vaughan in the York area. Explore more homes for sale and recently sold properties in this neighbourhood.
Whether you are looking to buy, sell, or lease in Crestwood-Springfarm-Yorkhill, our team of experienced real estate professionals can help you navigate the market and find the perfect home. Contact us today for a free consultation.
20 Esther Crescent, Vaughan, ON L4J 3L4 for sale,4 bedroom detached Crestwood-Springfarm-Yorkhill,Vaughan homes for sale,York real estate,2-Storey homes, detached for sale


