
Unit 1008
For Sale20 Edgecliff Golfway 1008, Toronto, ON M3C 3A4
MLS #C13615960
Listed Price
About This Property
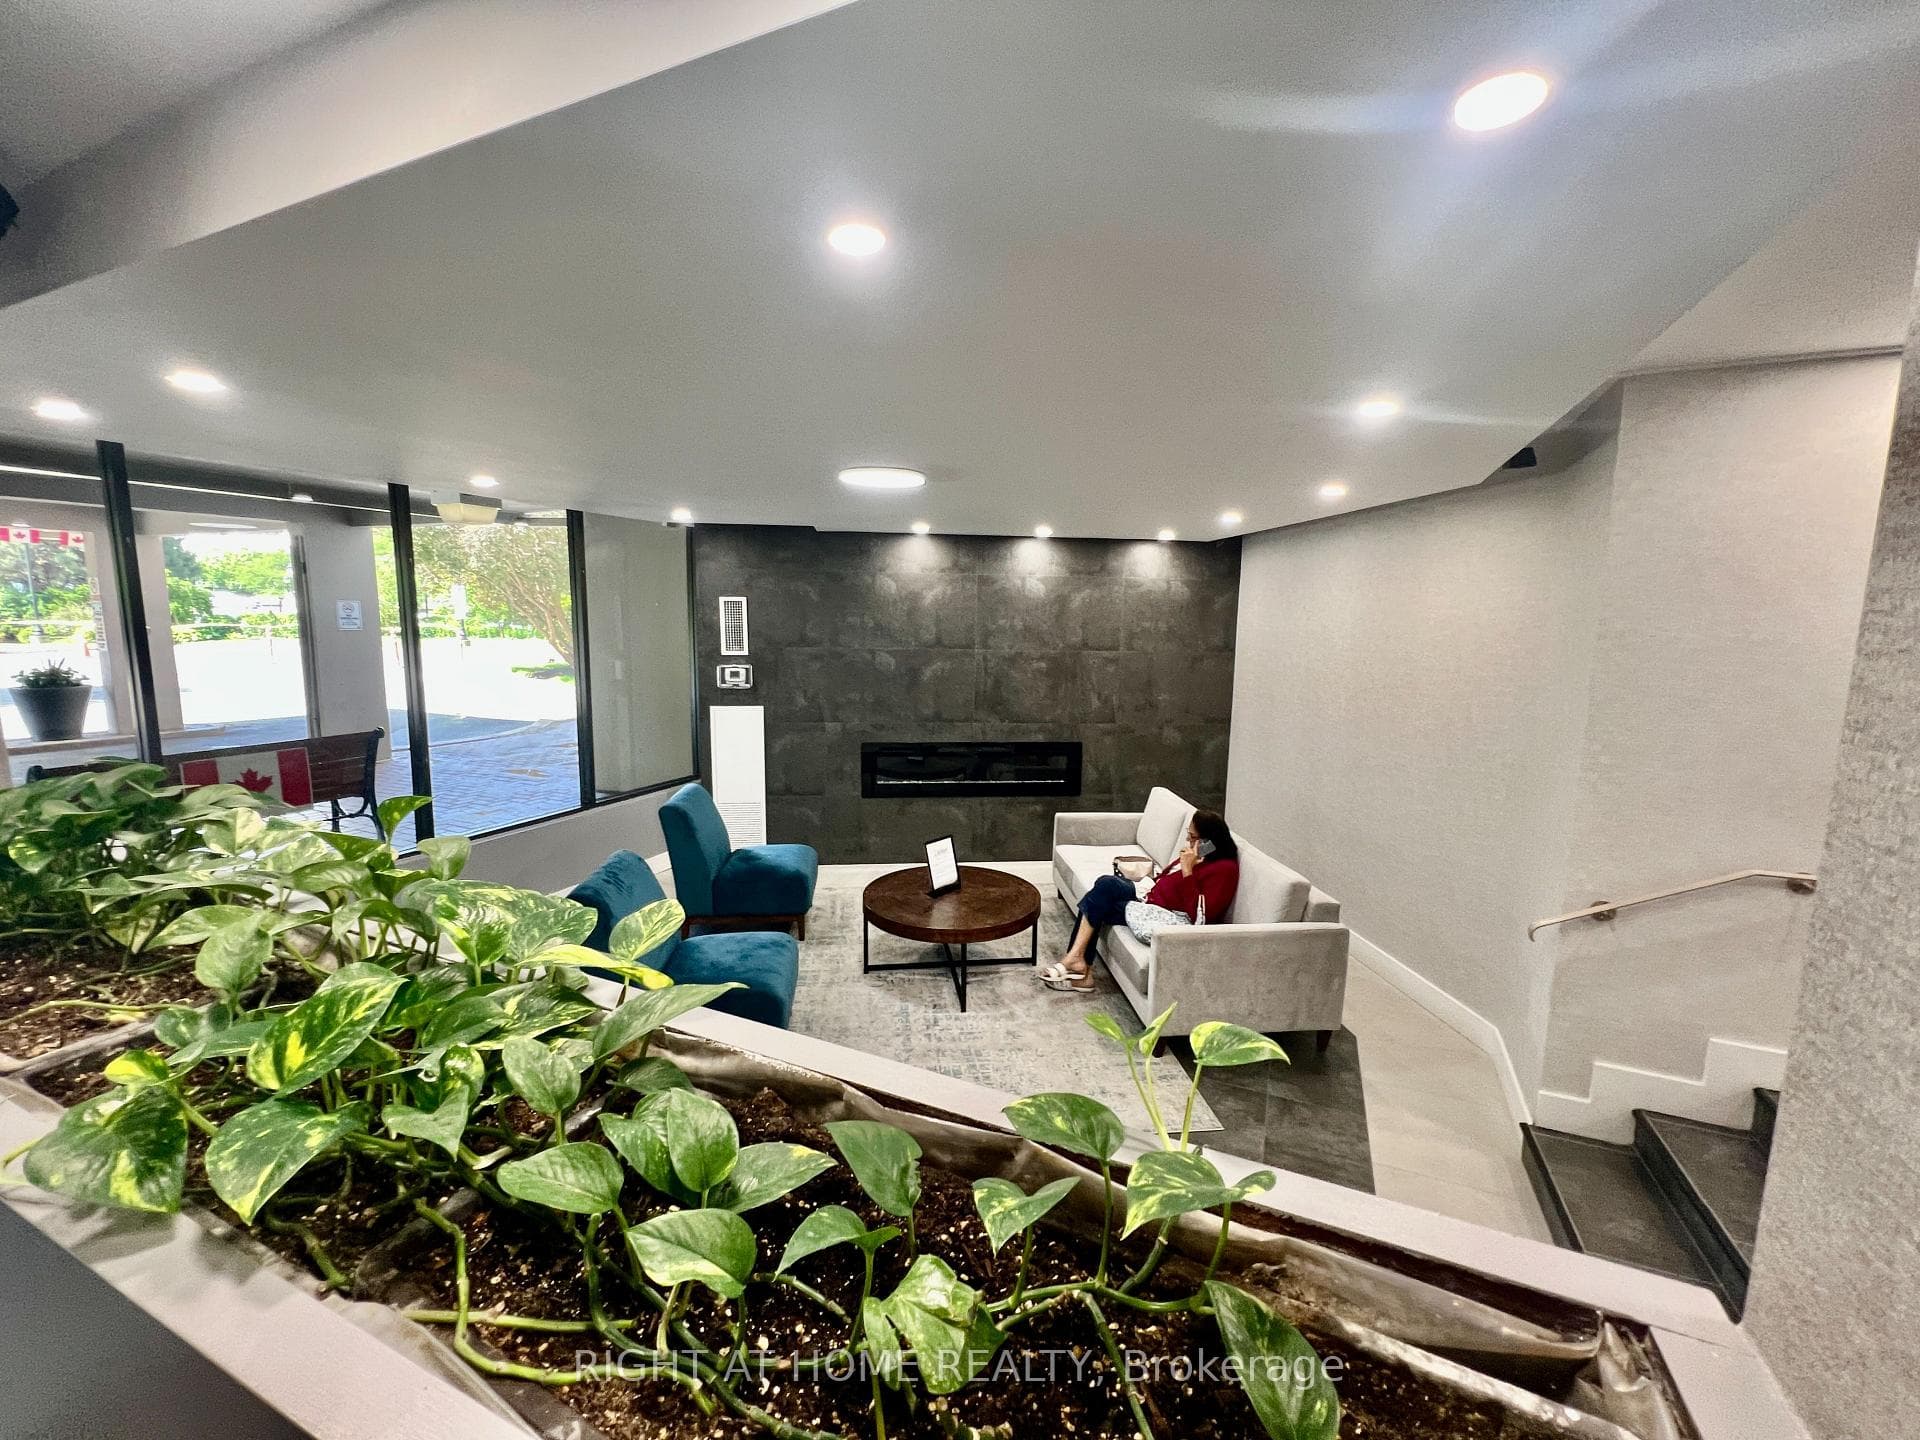
Well-maintained Condo featuring a bright south exposure with abundant natural sunlight. Spacious 2+1 bedroom layout, with the den easily functioning as a 3rd bedroom. Maintenance Fee include Heat, Water, Hydro, Central Air Conditioning, Bell 1.5GB Internet+Bell Cable TV, Building Insurance, Parking and access to amenities-no additional utility costs.Features in-suite washer and portable electric dryer, fridge, and induction stove. One parking space included. Enjoy excellent amenities including a swimming pool, gym, visitor parking, and ample street parking near the building entrance.Located in a high-demand rental area with strong income potential. Furniture (bed, desk, chair, etc.) is negotiable. Conveniently situated just a 12-minute drive to downtown Toronto(DVP, Don Mills Rd), Easy to access 401 to GTA and approximately a 12-minute walk to Wynford Station, with additional transit stations opening nearby in the future. Close to a golf course, trail, and tennis court. Ideal for first-time buyers, families, or investors.
Investment Analysis
Price Per Square Foot Comparison
Fair Market Price
Analysis based on 0 sales and 0 leases in this building. Unit size estimated at 950 sqft.
Property Details
Bedrooms
3
Bathrooms
1
Square Feet
900-999 sqft
Property Type
Residential Condo & Other
Rooms
| Name | Size (m) | Size (ft) | Features |
|---|---|---|---|
| Living Room(Main) | 5.7 x 3.3 | 18.7 x 10.8 | - |
| Living Room(Main) | 5.7 x 3.3 | 18.7 x 10.8 | - |
| Living Room(Main) | 5.7 x 3.3 | 18.7 x 10.8 | - |
| Living Room(Main) | 5.7 x 3.3 | 18.7 x 10.8 | - |
| Living Room(Main) | 5.7 x 3.3 | 18.7 x 10.8 | - |
| Dining Room(Main) | 3.9 x 2.9 | 12.8 x 9.5 | - |
| Dining Room(Main) | 3.9 x 2.9 | 12.8 x 9.5 | - |
| Dining Room(Main) | 3.9 x 2.9 | 12.8 x 9.5 | - |
| Dining Room(Main) | 3.9 x 2.9 | 12.8 x 9.5 | - |
| Dining Room(Main) | 3.9 x 2.9 | 12.8 x 9.5 | - |
| Kitchen(Main) | 3.3 x 2.4 | 10.8 x 7.9 | - |
| Kitchen(Main) | 3.3 x 2.4 | 10.8 x 7.9 | - |
| Kitchen(Main) | 3.3 x 2.4 | 10.8 x 7.9 | - |
| Kitchen(Main) | 3.3 x 2.4 | 10.8 x 7.9 | - |
| Kitchen(Main) | 3.3 x 2.4 | 10.8 x 7.9 | - |
| Primary Bedroom(Main) | 4.9 x 3.2 | 16.1 x 10.5 | - |
| Primary Bedroom(Main) | 4.9 x 3.2 | 16.1 x 10.5 | - |
| Primary Bedroom(Main) | 4.9 x 3.2 | 16.1 x 10.5 | - |
| Primary Bedroom(Main) | 4.9 x 3.2 | 16.1 x 10.5 | - |
| Primary Bedroom(Main) | 4.9 x 3.2 | 16.1 x 10.5 | - |
| Bedroom 2(Main) | 3.89 x 2.7 | 12.8 x 8.9 | - |
| Bedroom 2(Main) | 3.89 x 2.7 | 12.8 x 8.9 | - |
| Bedroom 2(Main) | 3.89 x 2.7 | 12.8 x 8.9 | - |
| Bedroom 2(Main) | 3.89 x 2.7 | 12.8 x 8.9 | - |
| Bedroom 2(Main) | 3.89 x 2.7 | 12.8 x 8.9 | - |
| Den(Main) | 2.89 x 2.59 | 9.5 x 8.5 | - |
| Den(Main) | 2.89 x 2.59 | 9.5 x 8.5 | - |
| Den(Main) | 2.89 x 2.59 | 9.5 x 8.5 | - |
| Den(Main) | 2.89 x 2.59 | 9.5 x 8.5 | - |
| Den(Main) | 2.89 x 2.59 | 9.5 x 8.5 | - |
Your Agent
OVAIS QASSIM
Broker of Record
PREMIER MATRIX REALTY LTD. BROKERAGE
Get your sale estimate
See the comparable sold, tax-matched, and currently-competing listings for this unit.
Price Estimate Available
Register for free to view complete price estimate and access exclusive sold data
Free account • No credit card required
Building Information
Interested in This Unit?
Contact OVAIS QASSIM
About Unit 1008
Unit 1008 is a residential condo & other with 3 bedrooms, 1 bathroom spanning approximately 900-999 square feet. This unit is currently for sale at $499K.
Flemingdon Park Neighbourhood
This unit is located in Flemingdon Park, part of Toronto C11 in the Toronto area. Explore more condos for sale and rent in this community.
Whether you're looking to buy, sell, or rent at 20 Edgecliff Golfway 1008, Toronto, ON M3C 3A4, our team of experienced real estate professionals can help you navigate the market and find the perfect unit to match your needs. Contact us today for a free consultation.
Keywords: Unit 1008 Toronto C11
Unit 1008,20 Edgecliff Golfway 1008, Toronto, ON M3C 3A4 for sale, 3 bedroom residential condo & other Toronto C11, Toronto C11 residential condo & other for sale