
$619,999
0bed·0bath·700-1100sf
Frontage 42.36ft·Lot 42.36 × 158 ft·Garage None
1 Storey/Apt·Bsmt: None·$9,910 tax
Brampton, ON L6T 3H2
4 Bed · 2 Bath · Detached
MLS #W13676124
Listed Price
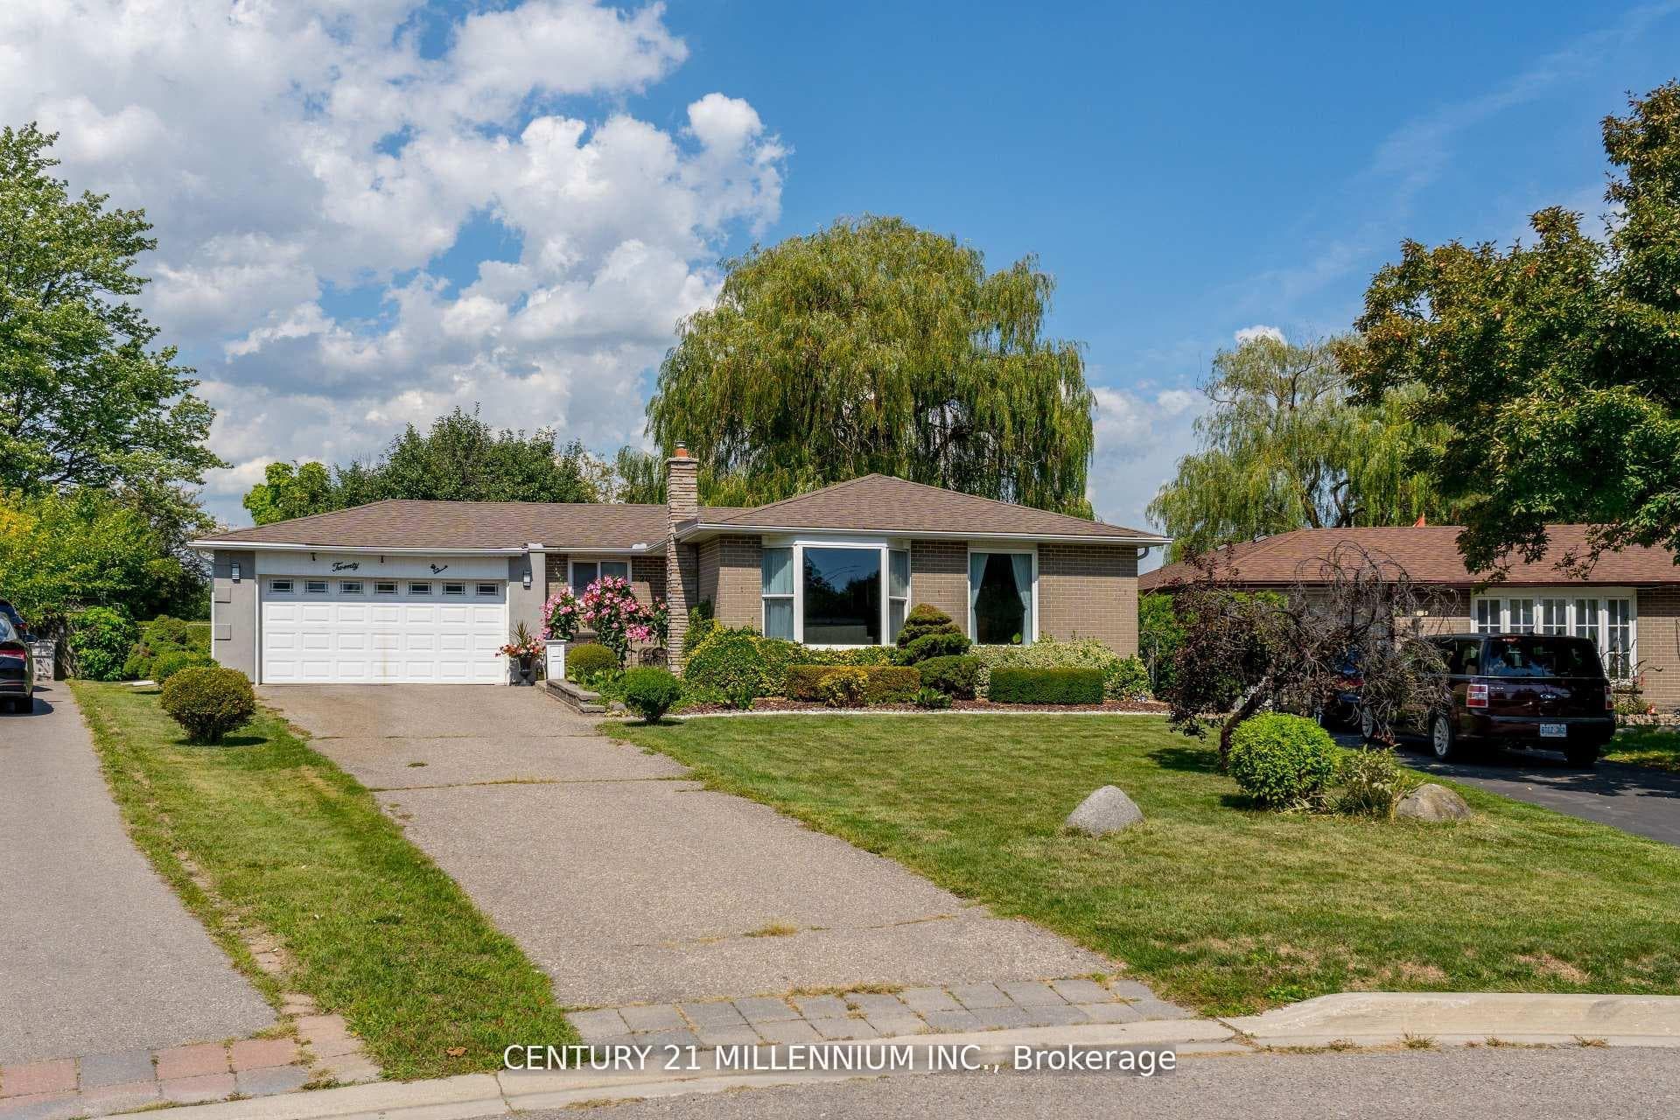
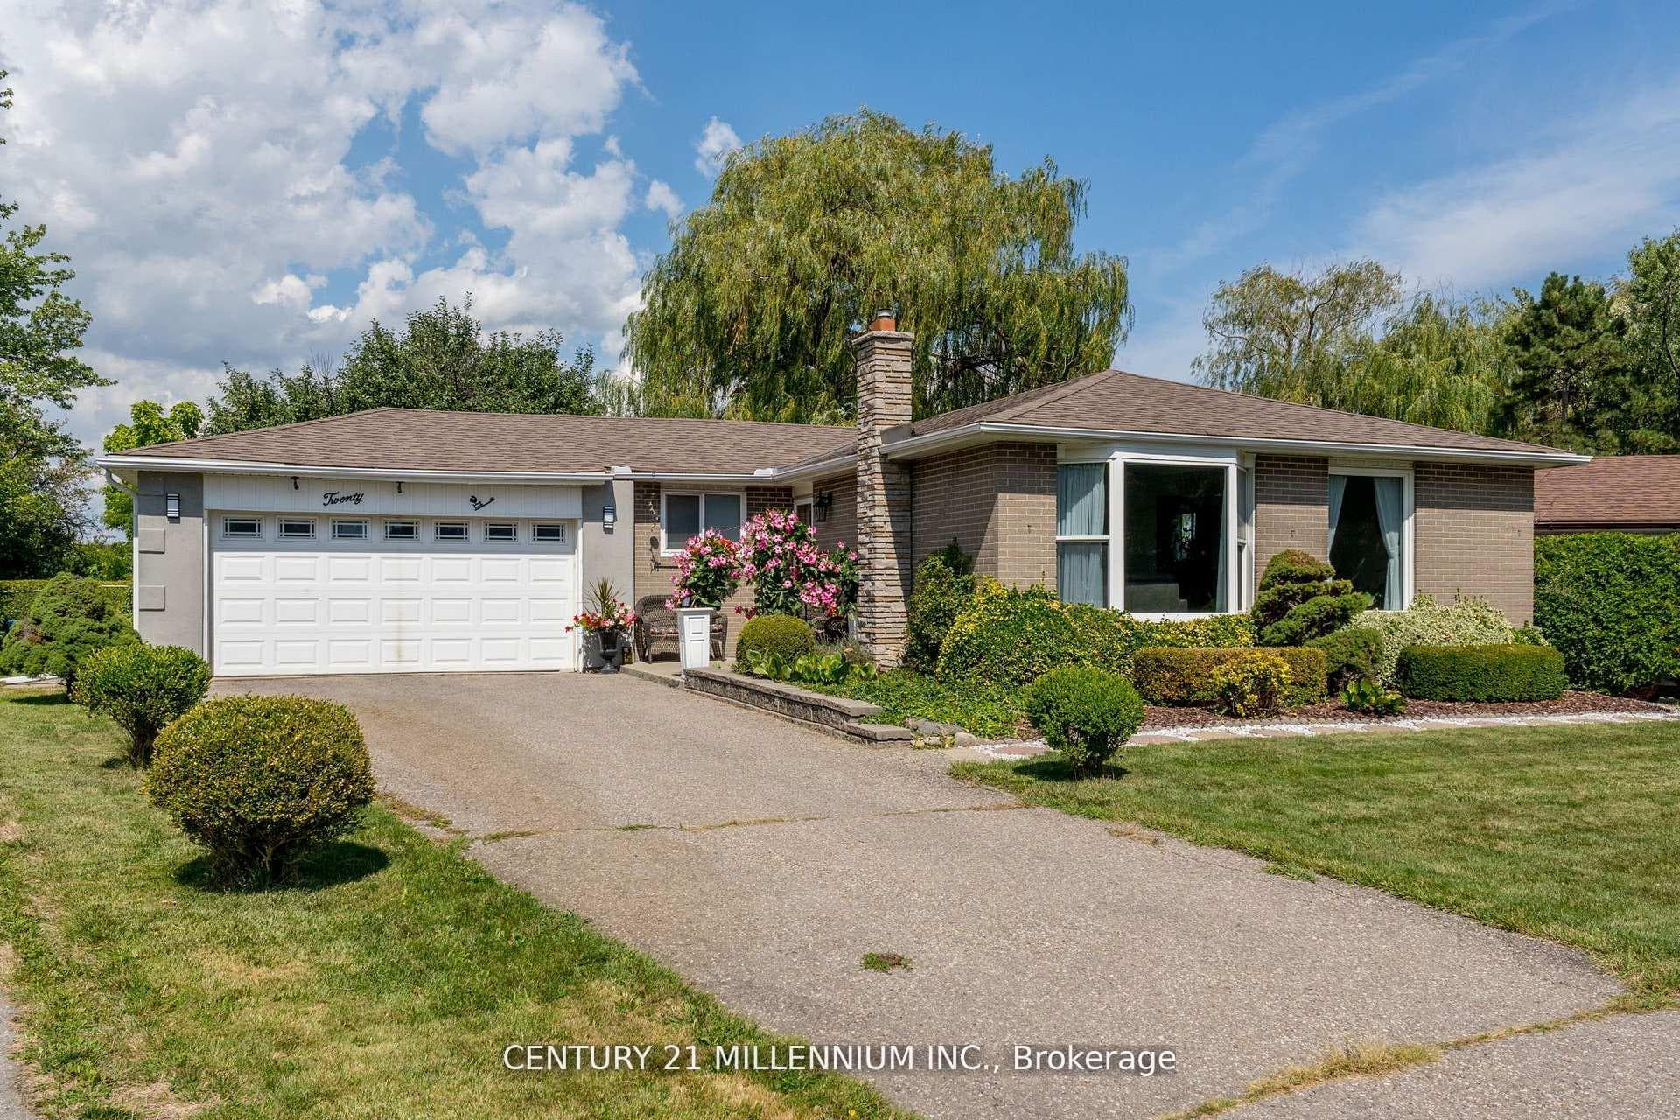
Welcome to 20 Dunblaine Crescent! A beautiful bungalow with a double car garage, situated at the top of a quiet court and backing onto a greenbelt. No homes behind! This lovely home offers you a totally private backyard with almost 97 feet across the back. The interior of the home features high end laminate throughout the main floor living spaces, an upgraded kitchen featuring quartz counters and large custom pantry with large pull out drawers and terrific storage space. The basement is finished with a side entrance, two large living areas, a gas fireplace, 3 pc bathroom plus a large walk in closet and pantry. Lots of space for extra bedrooms if necessary. The laundry/workshop room (used to be a kitchen )offers a laundry sink, a window, stove plug and lots of space for storage etc. Located in a wonderful family oriented neighbourhood with various schools just theought he back gate and all of the other amenities you could need. Grocery store, convenience store, bus stop and Earnscliffe Recreation Centre. Plus the GO Train station is just 7 minutes away!
Bedrooms
4
Bathrooms
2
Square Feet
1100-1500 sqft
Property Type
Detached
| Name | Size (m) | Size (ft) | Features |
|---|---|---|---|
| Kitchen(Main) | 4.46 x 3.34 | 14.6 x 11.0 | - |
| Kitchen(Main) | 4.46 x 3.34 | 14.6 x 11.0 | - |
| Kitchen(Main) | 4.46 x 3.34 | 14.6 x 11.0 | - |
| Living Room(Main) | 5.37 x 3.31 | 17.6 x 10.9 | - |
| Living Room(Main) | 5.37 x 3.31 | 17.6 x 10.9 | - |
| Living Room(Main) | 5.37 x 3.31 | 17.6 x 10.9 | - |
| Dining Room(Main) | 3.04 x 2.46 | 10.0 x 8.1 | - |
| Dining Room(Main) | 3.04 x 2.46 | 10.0 x 8.1 | - |
| Dining Room(Main) | 3.04 x 2.46 | 10.0 x 8.1 | - |
| Primary Bedroom(Main) | 4.26 x 3.34 | 14.0 x 11.0 | - |
| Primary Bedroom(Main) | 4.26 x 3.34 | 14.0 x 11.0 | - |
| Primary Bedroom(Main) | 4.26 x 3.34 | 14.0 x 11.0 | - |
| Bedroom 2(Main) | 3.64 x 2.67 | 11.9 x 8.8 | - |
| Bedroom 2(Main) | 3.64 x 2.67 | 11.9 x 8.8 | - |
| Bedroom 2(Main) | 3.64 x 2.67 | 11.9 x 8.8 | - |
| Bedroom 3(Main) | 3.29 x 2.75 | 10.8 x 9.0 | - |
| Bedroom 3(Main) | 3.29 x 2.75 | 10.8 x 9.0 | - |
| Bedroom 3(Main) | 3.29 x 2.75 | 10.8 x 9.0 | - |
| Den(Basement) | 11.97 x 3.36 | 39.3 x 11.0 | - |
| Den(Basement) | 11.97 x 3.36 | 39.3 x 11.0 | - |
| Den(Basement) | 11.97 x 3.36 | 39.3 x 11.0 | - |
| Laundry(Basement) | 5.74 x 3.35 | 18.8 x 11.0 | - |
| Laundry(Basement) | 5.74 x 3.35 | 18.8 x 11.0 | - |
| Laundry(Basement) | 5.74 x 3.35 | 18.8 x 11.0 | - |
| Den(Basement) | 3.49 x 2.36 | 11.5 x 7.7 | - |
| Den(Basement) | 3.49 x 2.36 | 11.5 x 7.7 | - |
| Den(Basement) | 3.49 x 2.36 | 11.5 x 7.7 | - |
| Pantry(Basement) | 2.53 x 1.3 | 8.3 x 4.3 | - |
| Pantry(Basement) | 2.53 x 1.3 | 8.3 x 4.3 | - |
| Pantry(Basement) | 2.53 x 1.3 | 8.3 x 4.3 | - |
Complete transaction history for this property
Register free to see the complete unit history
Register for free to view complete transaction history and access exclusive sold data
Free account • No credit card required
Your Agent
Broker of Record
PREMIER MATRIX REALTY LTD. BROKERAGE
See the comparable sold, tax-matched, and currently-competing listings for 20 Dunblaine Crescent.
Register for free to view complete price estimate and access exclusive sold data
Free account • No credit card required
Contact OVAIS QASSIM
20 Dunblaine Crescent, Brampton, ON L6T 3H2 is a 4-bedroom, 2-bathroom bungalow detached with approximately 1100-1500 square feet of living space, situated on a 41 110 foot lot. This property is currently for sale at $868,000. The home features a attached garage and a finished, separate entrance basement.
This home is located in Southgate, part of Brampton in the Peel area. Explore more homes for sale and recently sold properties in this neighbourhood.
Whether you are looking to buy, sell, or lease in Southgate, our team of experienced real estate professionals can help you navigate the market and find the perfect home. Contact us today for a free consultation.
20 Dunblaine Crescent, Brampton, ON L6T 3H2 for sale,4 bedroom detached Southgate,Brampton homes for sale,Peel real estate,Bungalow homes, detached for sale


