
$3,300
34 Ringley Avenue, Toronto, ON M8Y 1P1
Register for free to view the complete photo gallery and property details
Showing 2 of 16 photos
Toronto W07, ON M8Z 5A8
2 Bed · 1 Bath · Detached
MLS #W12135418
Leased on May 31, 2025
May 31, 2025
Originally listed at $2,250/mo 8 days on market
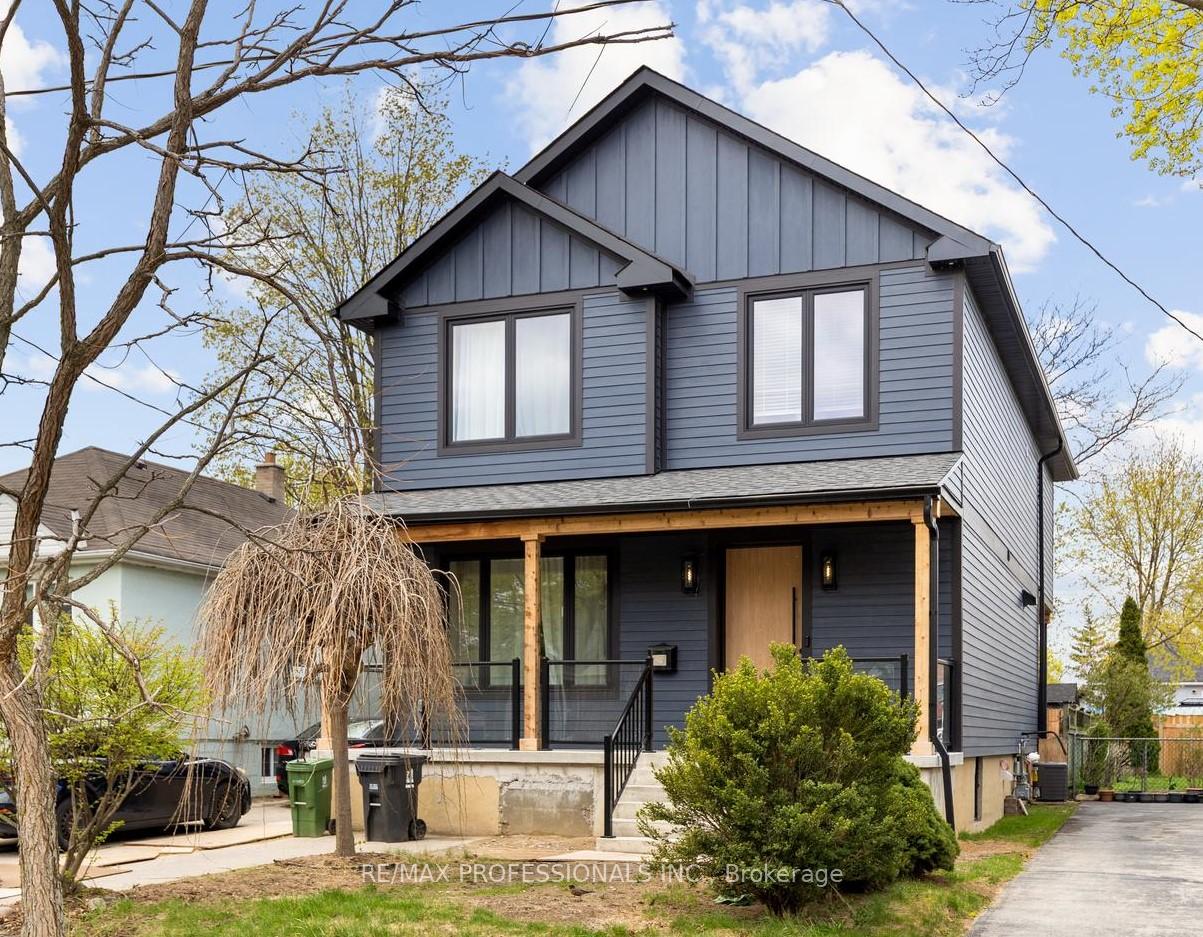
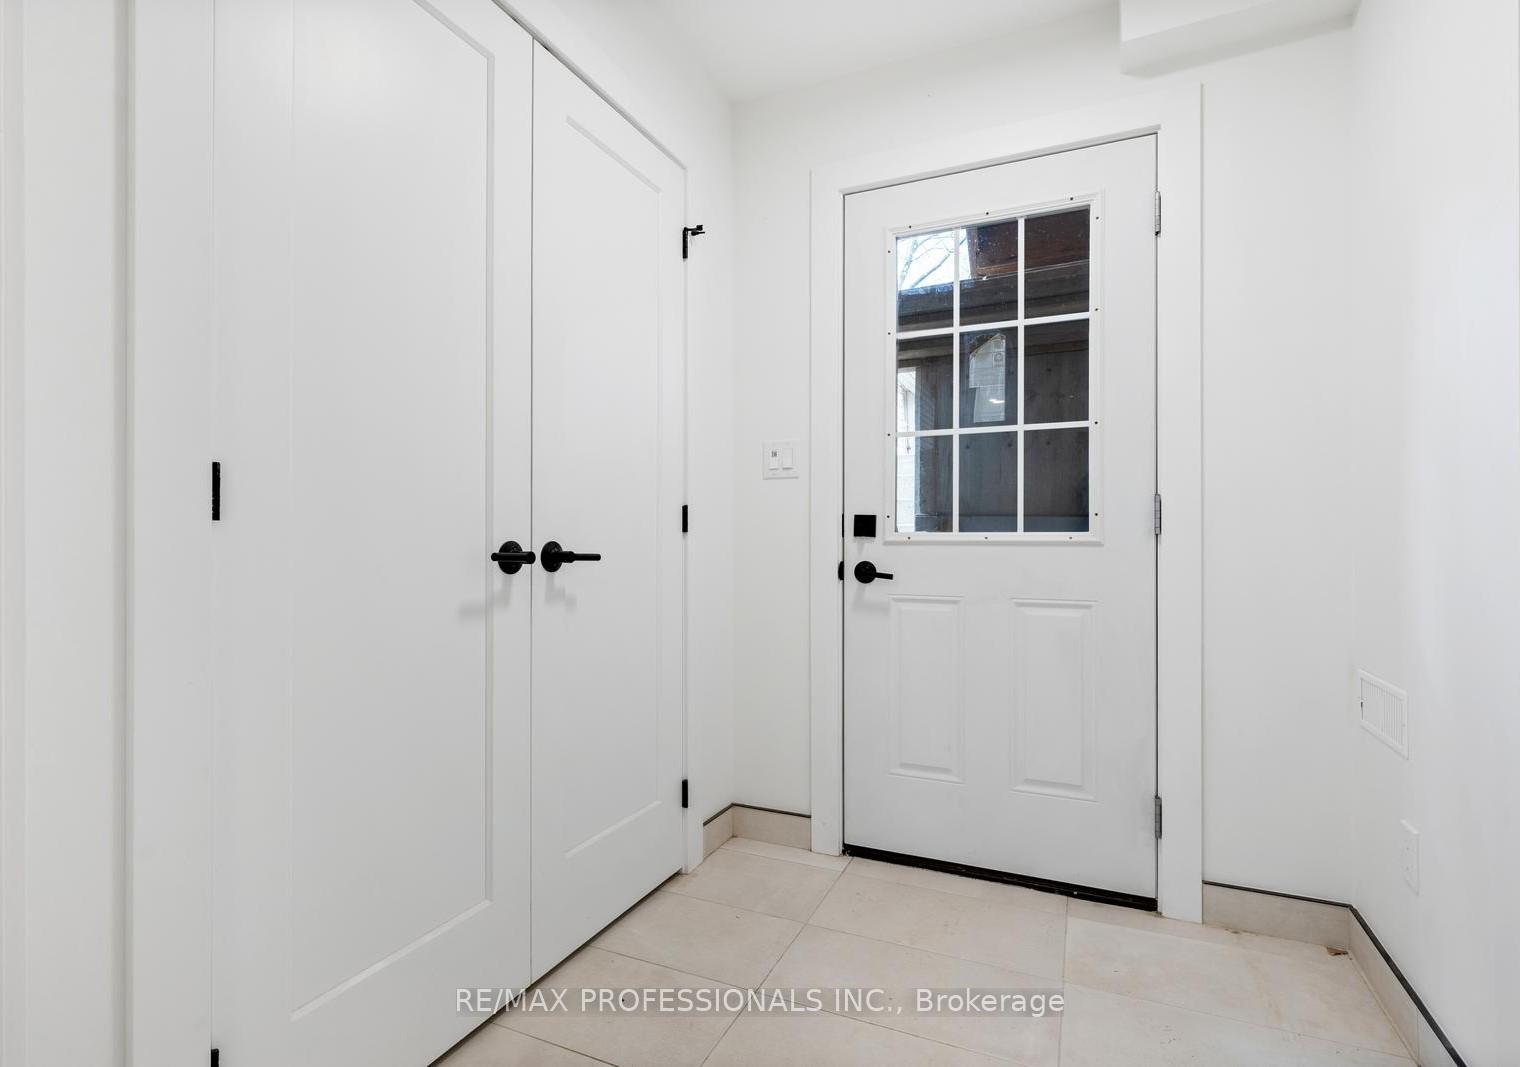
Make this recently built luxury 2 bedroom 1 bath unit close to the Queensway your new home! Thoughtful, upscale touches throughout the property will make living here a pleasure - from the double entry closet, to the oversized windows, quartz counters throughout and bathroom with soaker tub, rain shower head and medicine cabinet, this unit goes beyond a typical rental. The entry from the back of the residence leads to an open concept living/dining area and kitchen complete with in-suite laundry. Both generously sized bedrooms feature new wardrobe storage systems. Nestled in a quiet neighbourhood yet close to everything! Easy access to transit, the 427 and Gardiner Expy makes commuting a breeze. Walking distance to many restaurants, Costco and many more shopping areas along the Queensway - don't miss out!
Bedrooms
2
Bathrooms
1
Square Feet
700-1100 sqft
Property Type
Detached
Register for free to view complete property details and access exclusive sold data
Free account • No credit card required
| Name | Size (m) | Size (ft) | Features |
|---|---|---|---|
| Foyer(Basement) | 1.64 x 1.86 | 5.4 x 6.1 | - |
| Living Room(Basement) | 4.29 x 5.17 | 14.1 x 17.0 | - |
| Kitchen(Basement) | 2.38 x 3.44 | 7.8 x 11.3 | - |
| Primary Bedroom(Basement) | 3.12 x 3.59 | 10.2 x 11.8 | - |
| Bedroom(Basement) | 3.4 x 2.99 | 11.2 x 9.8 | - |
| Bathroom(Basement) | 2.38 x 1.49 | 7.8 x 4.9 | - |
Register for free to view complete room dimensions and access exclusive sold data
Free account • No credit card required
Original List Price
$2,250
Listed on May 7, 2025
Sold Price
$2,250
Sold on May 31, 2025
Register for free to view complete price history and access exclusive sold data
Free account • No credit card required
Your Agent
Broker of Record
PREMIER MATRIX REALTY LTD. BROKERAGE
Register for free to view complete price estimate and access exclusive sold data
Free account • No credit card required
Contact OVAIS QASSIM
20 Culnan Avenue, Toronto W07, ON M8Z 5A8 is a 2-bedroom, 1-bathroom 2-storey detached with approximately 700-1100 square feet of living space. This property is currently leased (leased for $2,250). The home features a none garage and a apartment basement.
This home is located in Stonegate-Queensway, part of Toronto W07 in the Toronto area. Explore more homes for sale and recently sold properties in this neighbourhood.
Whether you are looking to buy, sell, or lease in Stonegate-Queensway, our team of experienced real estate professionals can help you navigate the market and find the perfect home. Contact us today for a free consultation.
20 Culnan Avenue, Toronto W07, ON M8Z 5A8 leased,2 bedroom detached Stonegate-Queensway,Toronto W07 homes for sale,Toronto real estate,2-Storey homes, detached leased

