
$1,060,000
82 Turtlecreek Boulevard, Brampton, ON L6W 3X9
Brampton, ON L6Y 4P7
5 Bed · 4 Bath · Detached
MLS #W13603450
Listed Price
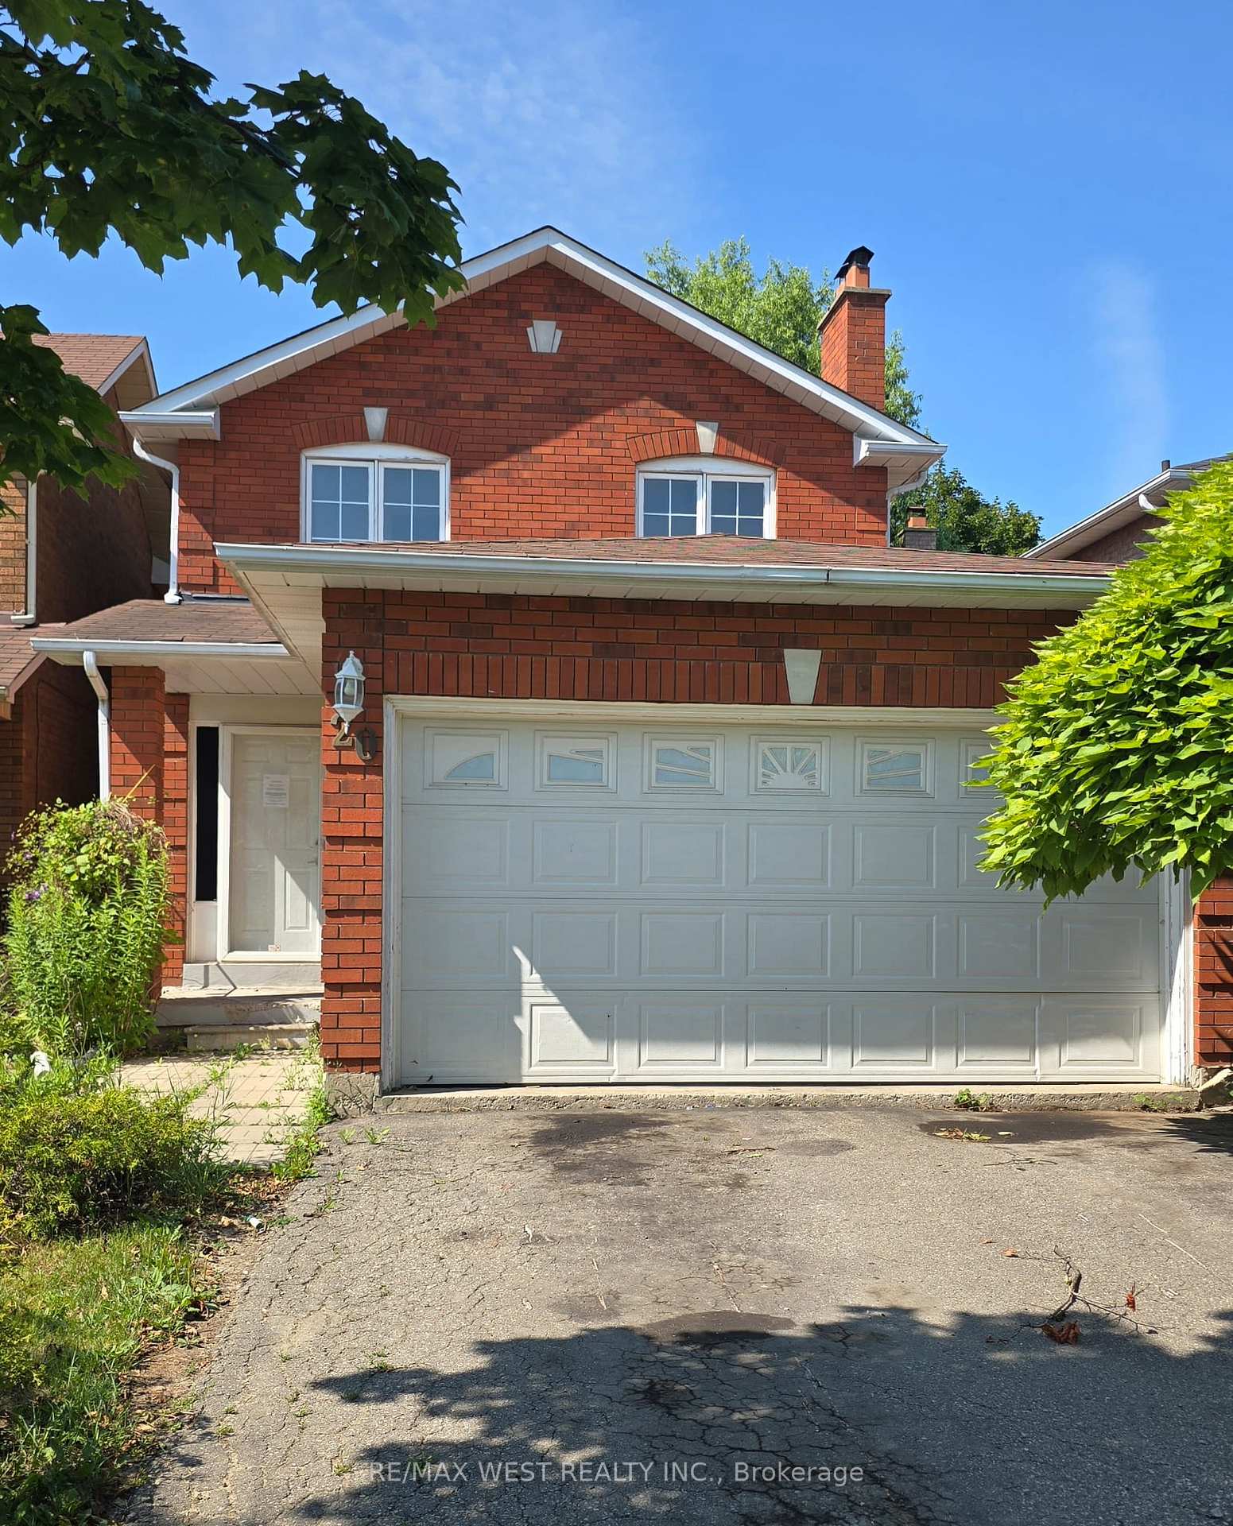
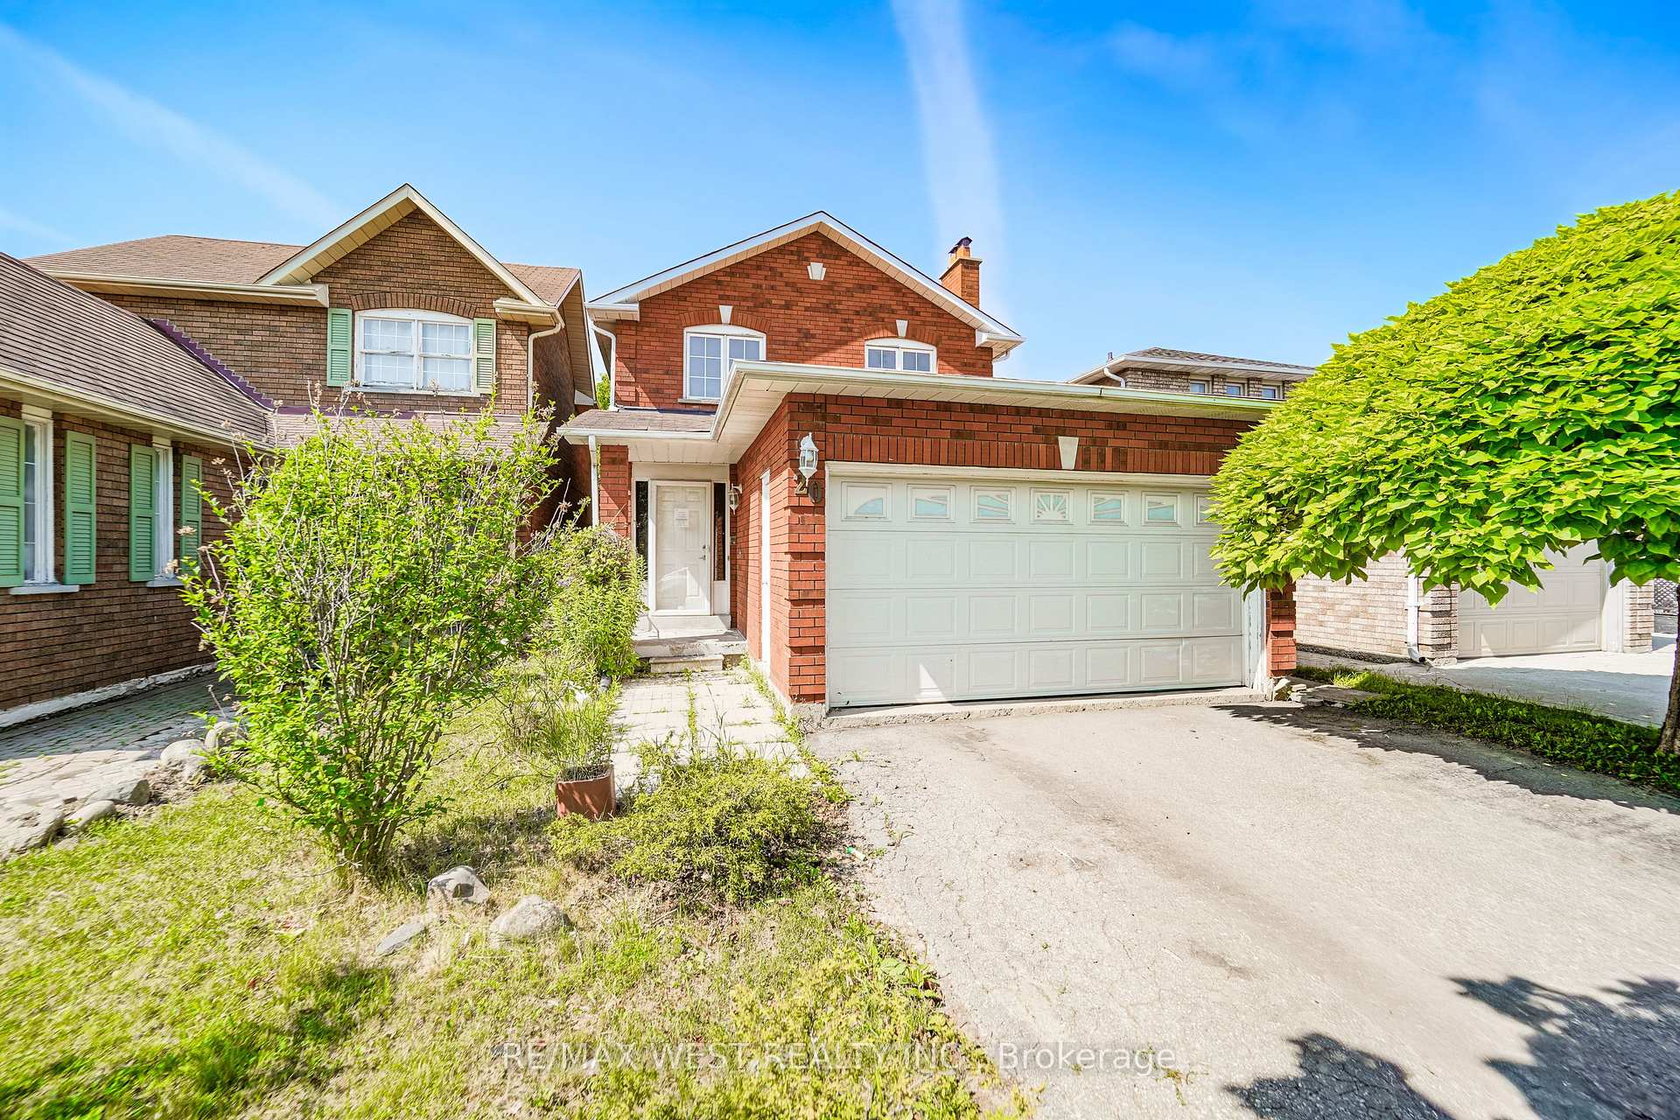
This Solid Brick Detached Home With A Double Garage Is Situated In A Mature, Highly Desirable Neighborhood Right At The Border Of Mississauga And Brampton. Boasting Over 1,500 Square Feet Of Living Space Plus A Finished Basement, The Main And Upper Levels Feature Classic Hardwood Floors Throughout. The Second Level Hosts A Spacious Primary Suite Complete With A Private Ensuite Bathroom And A Walk-In Closet. Downstairs, The Finished Basement Features Ceramic Flooring And A Separate Entrance, Offering Excellent Potential For An In-Law Suite Or Rental Apartment. Outside, The Property Is Perfect For Entertaining With A Large Deck And A Fully Fenced Backyard. Superbly Located Just Minutes From Sheridan College, Major Highways, Shopping Plazas, Sports Complexes, And Local Amenities, This Property Offers An Exceptional Blend Of Comfort And Convenience.
Bedrooms
5
Bathrooms
4
Square Feet
1500-2000 sqft
Property Type
Detached
| Name | Size (m) | Size (ft) | Features |
|---|---|---|---|
| Living Room(Main) | 5.2 x 3.4 | 17.1 x 11.2 | - |
| Living Room(Main) | 5.2 x 3.4 | 17.1 x 11.2 | - |
| Living Room(Main) | 5.2 x 3.4 | 17.1 x 11.2 | - |
| Living Room(Main) | 5.2 x 3.4 | 17.1 x 11.2 | - |
| Living Room(Main) | 5.2 x 3.4 | 17.1 x 11.2 | - |
| Living Room(Main) | 5.2 x 3.4 | 17.1 x 11.2 | - |
| Living Room(Main) | 5.2 x 3.4 | 17.1 x 11.2 | - |
| Dining Room(Main) | 3.4 x 3.1 | 11.2 x 10.2 | - |
| Dining Room(Main) | 3.4 x 3.1 | 11.2 x 10.2 | - |
| Dining Room(Main) | 3.4 x 3.1 | 11.2 x 10.2 | - |
| Dining Room(Main) | 3.4 x 3.1 | 11.2 x 10.2 | - |
| Dining Room(Main) | 3.4 x 3.1 | 11.2 x 10.2 | - |
| Dining Room(Main) | 3.4 x 3.1 | 11.2 x 10.2 | - |
| Dining Room(Main) | 3.4 x 3.1 | 11.2 x 10.2 | - |
| Kitchen(Main) | 5.25 x 10.99 | 17.2 x 36.1 | - |
| Kitchen(Main) | 5.25 x 10.99 | 17.2 x 36.1 | - |
| Kitchen(Main) | 5.25 x 10.99 | 17.2 x 36.1 | - |
| Kitchen(Main) | 5.25 x 10.99 | 17.2 x 36.1 | - |
| Kitchen(Main) | 5.25 x 10.99 | 17.2 x 36.1 | - |
| Kitchen(Main) | 5.25 x 10.99 | 17.2 x 36.1 | - |
| Kitchen(Main) | 5.25 x 10.99 | 17.2 x 36.1 | - |
| Primary Bedroom(Second) | 5.1 x 3.2 | 16.7 x 10.5 | - |
| Primary Bedroom(Second) | 5.1 x 3.2 | 16.7 x 10.5 | - |
| Primary Bedroom(Second) | 5.1 x 3.2 | 16.7 x 10.5 | - |
| Primary Bedroom(Second) | 5.1 x 3.2 | 16.7 x 10.5 | - |
| Primary Bedroom(Second) | 5.1 x 3.2 | 16.7 x 10.5 | - |
| Primary Bedroom(Second) | 5.1 x 3.2 | 16.7 x 10.5 | - |
| Primary Bedroom(Second) | 5.1 x 3.2 | 16.7 x 10.5 | - |
| Bedroom 2(Second) | 3.7 x 3.24 | 12.1 x 10.6 | - |
| Bedroom 2(Second) | 3.7 x 3.24 | 12.1 x 10.6 | - |
| Bedroom 2(Second) | 3.7 x 3.24 | 12.1 x 10.6 | - |
| Bedroom 2(Second) | 3.7 x 3.24 | 12.1 x 10.6 | - |
| Bedroom 2(Second) | 3.7 x 3.24 | 12.1 x 10.6 | - |
| Bedroom 2(Second) | 3.7 x 3.24 | 12.1 x 10.6 | - |
| Bedroom 2(Second) | 3.7 x 3.24 | 12.1 x 10.6 | - |
| Bedroom 3(Second) | 3.3 x 3 | 10.8 x 9.8 | - |
| Bedroom 3(Second) | 3.3 x 3 | 10.8 x 9.8 | - |
| Bedroom 3(Second) | 3.3 x 3 | 10.8 x 9.8 | - |
| Bedroom 3(Second) | 3.3 x 3 | 10.8 x 9.8 | - |
| Bedroom 3(Second) | 3.3 x 3 | 10.8 x 9.8 | - |
| Bedroom 3(Second) | 3.3 x 3 | 10.8 x 9.8 | - |
| Bedroom 3(Second) | 3.3 x 3 | 10.8 x 9.8 | - |
Your Agent
Broker of Record
PREMIER MATRIX REALTY LTD. BROKERAGE
See the comparable sold, tax-matched, and currently-competing listings for 20 Cranberry Crescent.
Register for free to view complete price estimate and access exclusive sold data
Free account • No credit card required
Contact OVAIS QASSIM
20 Cranberry Crescent, Brampton, ON L6Y 4P7 is a 5-bedroom, 4-bathroom 2-storey detached with approximately 1500-2000 square feet of living space, situated on a 30 119 foot lot. This property is currently for sale at $830,000. The home features a attached garage and a apartment, separate entrance basement, built approximately 31-50 years ago.
This home is located in Fletcher's Creek South, part of Brampton in the Peel area. Explore more homes for sale and recently sold properties in this neighbourhood.
Whether you are looking to buy, sell, or lease in Fletcher's Creek South, our team of experienced real estate professionals can help you navigate the market and find the perfect home. Contact us today for a free consultation.
20 Cranberry Crescent, Brampton, ON L6Y 4P7 for sale,5 bedroom detached Fletcher's Creek South,Brampton homes for sale,Peel real estate,2-Storey homes, detached for sale


