
$1,575,000
524 Island Road, Prince Edward County, ON K0K 2T0

Prince Edward County, ON K0K 2T0
3 Bed · 2 Bath · Detached
MLS #X12223401
Listed Price
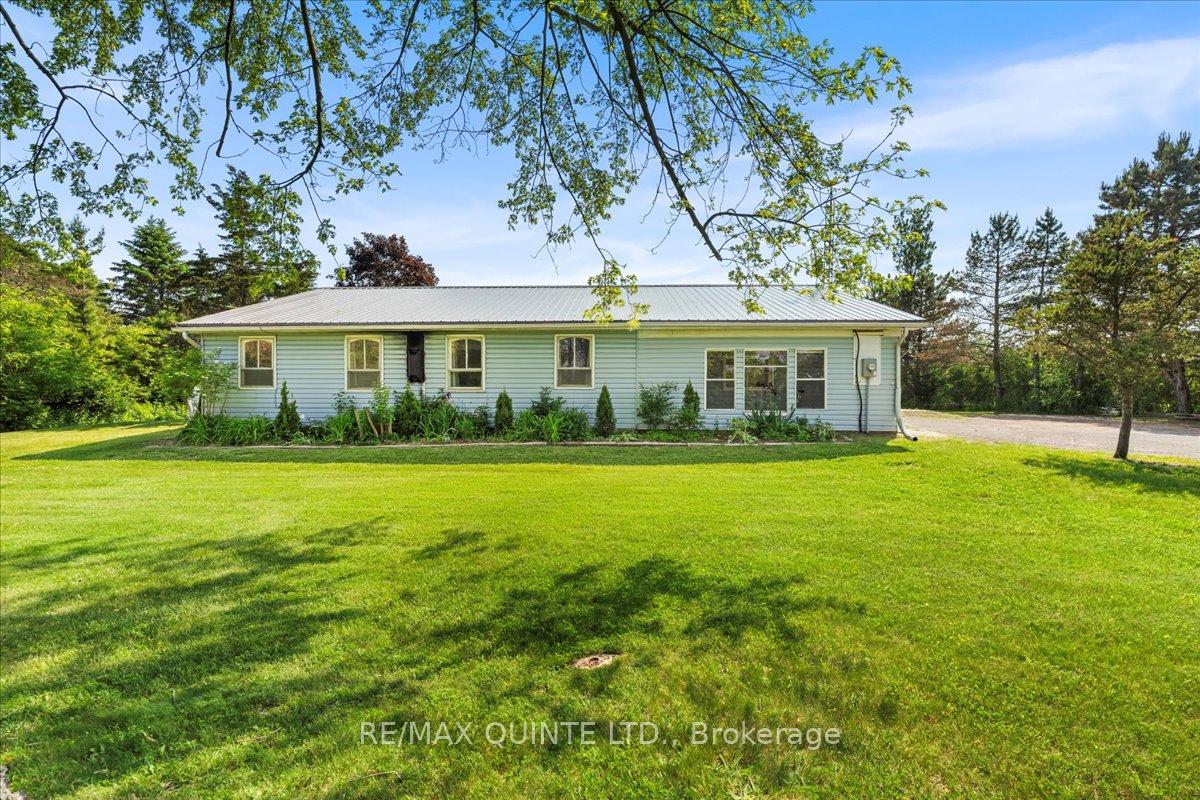
This open concept 3 bedroom, 2 bath bungalow has 1 acre of privacy and is minutes to town! The updated kitchen is open to the dining and living room and also has a walkout to the sunroom with views of the large back yard. The family room has a propane fireplace for the cozy evenings. The primary bedroom has a walk in closet and ensuite 2pc bath. The large two car attached garage has a workspace with exterior entrance as well as entry to the house. Substantial parking for guests or the car hobbyist. The level lot has a gazebo and beautiful views, great for relaxing or entertaining!
Bedrooms
3
Bathrooms
2
Square Feet
1100-1500 sqft
Property Type
Detached
| Name | Size (m) | Size (ft) | Features |
|---|---|---|---|
| Kitchen(Main) | 2.99 x 5.7 | 9.8 x 18.7 | - |
| Kitchen(Main) | 2.99 x 5.7 | 9.8 x 18.7 | - |
| Kitchen(Main) | 2.99 x 5.7 | 9.8 x 18.7 | - |
| Kitchen(Main) | 2.99 x 5.7 | 9.8 x 18.7 | - |
| Kitchen(Main) | 2.99 x 5.7 | 9.8 x 18.7 | - |
| Kitchen(Main) | 2.99 x 5.7 | 9.8 x 18.7 | - |
| Kitchen(Main) | 2.99 x 5.7 | 9.8 x 18.7 | - |
| Kitchen(Main) | 2.99 x 5.7 | 9.8 x 18.7 | - |
| Dining Room(Main) | 2.99 x 3.45 | 9.8 x 11.3 | - |
| Dining Room(Main) | 2.99 x 3.45 | 9.8 x 11.3 | - |
| Dining Room(Main) | 2.99 x 3.45 | 9.8 x 11.3 | - |
| Dining Room(Main) | 2.99 x 3.45 | 9.8 x 11.3 | - |
| Dining Room(Main) | 2.99 x 3.45 | 9.8 x 11.3 | - |
| Dining Room(Main) | 2.99 x 3.45 | 9.8 x 11.3 | - |
| Dining Room(Main) | 2.99 x 3.45 | 9.8 x 11.3 | - |
| Dining Room(Main) | 2.99 x 3.45 | 9.8 x 11.3 | - |
| Living Room(Main) | 4.76 x 3.45 | 15.6 x 11.3 | - |
| Living Room(Main) | 4.76 x 3.45 | 15.6 x 11.3 | - |
| Living Room(Main) | 4.76 x 3.45 | 15.6 x 11.3 | - |
| Living Room(Main) | 4.76 x 3.45 | 15.6 x 11.3 | - |
| Living Room(Main) | 4.76 x 3.45 | 15.6 x 11.3 | - |
| Living Room(Main) | 4.76 x 3.45 | 15.6 x 11.3 | - |
| Living Room(Main) | 4.76 x 3.45 | 15.6 x 11.3 | - |
| Living Room(Main) | 4.76 x 3.45 | 15.6 x 11.3 | - |
| Sunroom(Main) | 4.67 x 2.31 | 15.3 x 7.6 | - |
| Sunroom(Main) | 4.67 x 2.31 | 15.3 x 7.6 | - |
| Sunroom(Main) | 4.67 x 2.31 | 15.3 x 7.6 | - |
| Sunroom(Main) | 4.67 x 2.31 | 15.3 x 7.6 | - |
| Sunroom(Main) | 4.67 x 2.31 | 15.3 x 7.6 | - |
| Sunroom(Main) | 4.67 x 2.31 | 15.3 x 7.6 | - |
| Sunroom(Main) | 4.67 x 2.31 | 15.3 x 7.6 | - |
| Sunroom(Main) | 4.67 x 2.31 | 15.3 x 7.6 | - |
| Primary Bedroom(Main) | 2.81 x 4.17 | 9.2 x 13.7 | - |
| Primary Bedroom(Main) | 2.81 x 4.17 | 9.2 x 13.7 | - |
| Primary Bedroom(Main) | 2.81 x 4.17 | 9.2 x 13.7 | - |
| Primary Bedroom(Main) | 2.81 x 4.17 | 9.2 x 13.7 | - |
| Primary Bedroom(Main) | 2.81 x 4.17 | 9.2 x 13.7 | - |
| Primary Bedroom(Main) | 2.81 x 4.17 | 9.2 x 13.7 | - |
| Primary Bedroom(Main) | 2.81 x 4.17 | 9.2 x 13.7 | - |
| Primary Bedroom(Main) | 2.81 x 4.17 | 9.2 x 13.7 | - |
| Bedroom 2(Main) | 2.93 x 3.51 | 9.6 x 11.5 | - |
| Bedroom 2(Main) | 2.93 x 3.51 | 9.6 x 11.5 | - |
| Bedroom 2(Main) | 2.93 x 3.51 | 9.6 x 11.5 | - |
| Bedroom 2(Main) | 2.93 x 3.51 | 9.6 x 11.5 | - |
| Bedroom 2(Main) | 2.93 x 3.51 | 9.6 x 11.5 | - |
| Bedroom 2(Main) | 2.93 x 3.51 | 9.6 x 11.5 | - |
| Bedroom 2(Main) | 2.93 x 3.51 | 9.6 x 11.5 | - |
| Bedroom 2(Main) | 2.93 x 3.51 | 9.6 x 11.5 | - |
| Bedroom 3(Main) | 2.97 x 4.67 | 9.7 x 15.3 | - |
| Bedroom 3(Main) | 2.97 x 4.67 | 9.7 x 15.3 | - |
| Bedroom 3(Main) | 2.97 x 4.67 | 9.7 x 15.3 | - |
| Bedroom 3(Main) | 2.97 x 4.67 | 9.7 x 15.3 | - |
| Bedroom 3(Main) | 2.97 x 4.67 | 9.7 x 15.3 | - |
| Bedroom 3(Main) | 2.97 x 4.67 | 9.7 x 15.3 | - |
| Bedroom 3(Main) | 2.97 x 4.67 | 9.7 x 15.3 | - |
| Bedroom 3(Main) | 2.97 x 4.67 | 9.7 x 15.3 | - |
| Family Room(Main) | 7.78 x 2.28 | 25.5 x 7.5 | - |
| Family Room(Main) | 7.78 x 2.28 | 25.5 x 7.5 | - |
| Family Room(Main) | 7.78 x 2.28 | 25.5 x 7.5 | - |
| Family Room(Main) | 7.78 x 2.28 | 25.5 x 7.5 | - |
| Family Room(Main) | 7.78 x 2.28 | 25.5 x 7.5 | - |
| Family Room(Main) | 7.78 x 2.28 | 25.5 x 7.5 | - |
| Family Room(Main) | 7.78 x 2.28 | 25.5 x 7.5 | - |
| Family Room(Main) | 7.78 x 2.28 | 25.5 x 7.5 | - |
| Mud Room(Main) | 6.16 x 2.28 | 20.2 x 7.5 | - |
| Mud Room(Main) | 6.16 x 2.28 | 20.2 x 7.5 | - |
| Mud Room(Main) | 6.16 x 2.28 | 20.2 x 7.5 | - |
| Mud Room(Main) | 6.16 x 2.28 | 20.2 x 7.5 | - |
| Mud Room(Main) | 6.16 x 2.28 | 20.2 x 7.5 | - |
| Mud Room(Main) | 6.16 x 2.28 | 20.2 x 7.5 | - |
| Mud Room(Main) | 6.16 x 2.28 | 20.2 x 7.5 | - |
| Mud Room(Main) | 6.16 x 2.28 | 20.2 x 7.5 | - |
| Utility Room(Main) | 2.06 x 1.89 | 6.8 x 6.2 | - |
| Utility Room(Main) | 2.06 x 1.89 | 6.8 x 6.2 | - |
| Utility Room(Main) | 2.06 x 1.89 | 6.8 x 6.2 | - |
| Utility Room(Main) | 2.06 x 1.89 | 6.8 x 6.2 | - |
| Utility Room(Main) | 2.06 x 1.89 | 6.8 x 6.2 | - |
| Utility Room(Main) | 2.06 x 1.89 | 6.8 x 6.2 | - |
| Utility Room(Main) | 2.06 x 1.89 | 6.8 x 6.2 | - |
| Utility Room(Main) | 2.06 x 1.89 | 6.8 x 6.2 | - |
| Other(Main) | 4.14 x 1.87 | 13.6 x 6.1 | - |
| Other(Main) | 4.14 x 1.87 | 13.6 x 6.1 | - |
| Other(Main) | 4.14 x 1.87 | 13.6 x 6.1 | - |
| Other(Main) | 4.14 x 1.87 | 13.6 x 6.1 | - |
| Other(Main) | 4.14 x 1.87 | 13.6 x 6.1 | - |
| Other(Main) | 4.14 x 1.87 | 13.6 x 6.1 | - |
| Other(Main) | 4.14 x 1.87 | 13.6 x 6.1 | - |
| Other(Main) | 4.14 x 1.87 | 13.6 x 6.1 | - |
Complete transaction history for this property
Sold: Jul 15, 2026
$290,000
+$10,000 (3.6%)
Register for free to view complete transaction history and access exclusive sold data
Free account • No credit card required
Your Agent
Broker of Record
PREMIER MATRIX REALTY LTD. BROKERAGE
See the comparable sold, tax-matched, and currently-competing listings for 20 County Road 17 N/A.
Register for free to view complete price estimate and access exclusive sold data
Free account • No credit card required
Contact OVAIS QASSIM
20 County Road 17 N/A, Prince Edward County, ON K0K 2T0 is a 3-bedroom, 2-bathroom bungalow detached with approximately 1100-1500 square feet of living space, situated on a 150 293 foot lot. This property is currently for sale at $424,900. The home features a attached garage, built approximately 51-99 years ago.
This home is located in Hallowell Ward, part of Prince Edward County in the Prince Edward County area. Explore more homes for sale and recently sold properties in this neighbourhood.
Whether you are looking to buy, sell, or lease in Hallowell Ward, our team of experienced real estate professionals can help you navigate the market and find the perfect home. Contact us today for a free consultation.
20 County Road 17 N/A, Prince Edward County, ON K0K 2T0 for sale,3 bedroom detached Hallowell Ward,Prince Edward County homes for sale,Prince Edward County real estate,Bungalow homes, detached for sale


