
Sold
$850,000
2bed|2bath|923sqft
1 parking|0 locker
Unit 543
20 Inn On The Park Drive 543, Toronto, ON M3C 0P8
Residential Condo & Other|$843 fees|$4479 tax
MLS #C13432798
View complete sale history and details

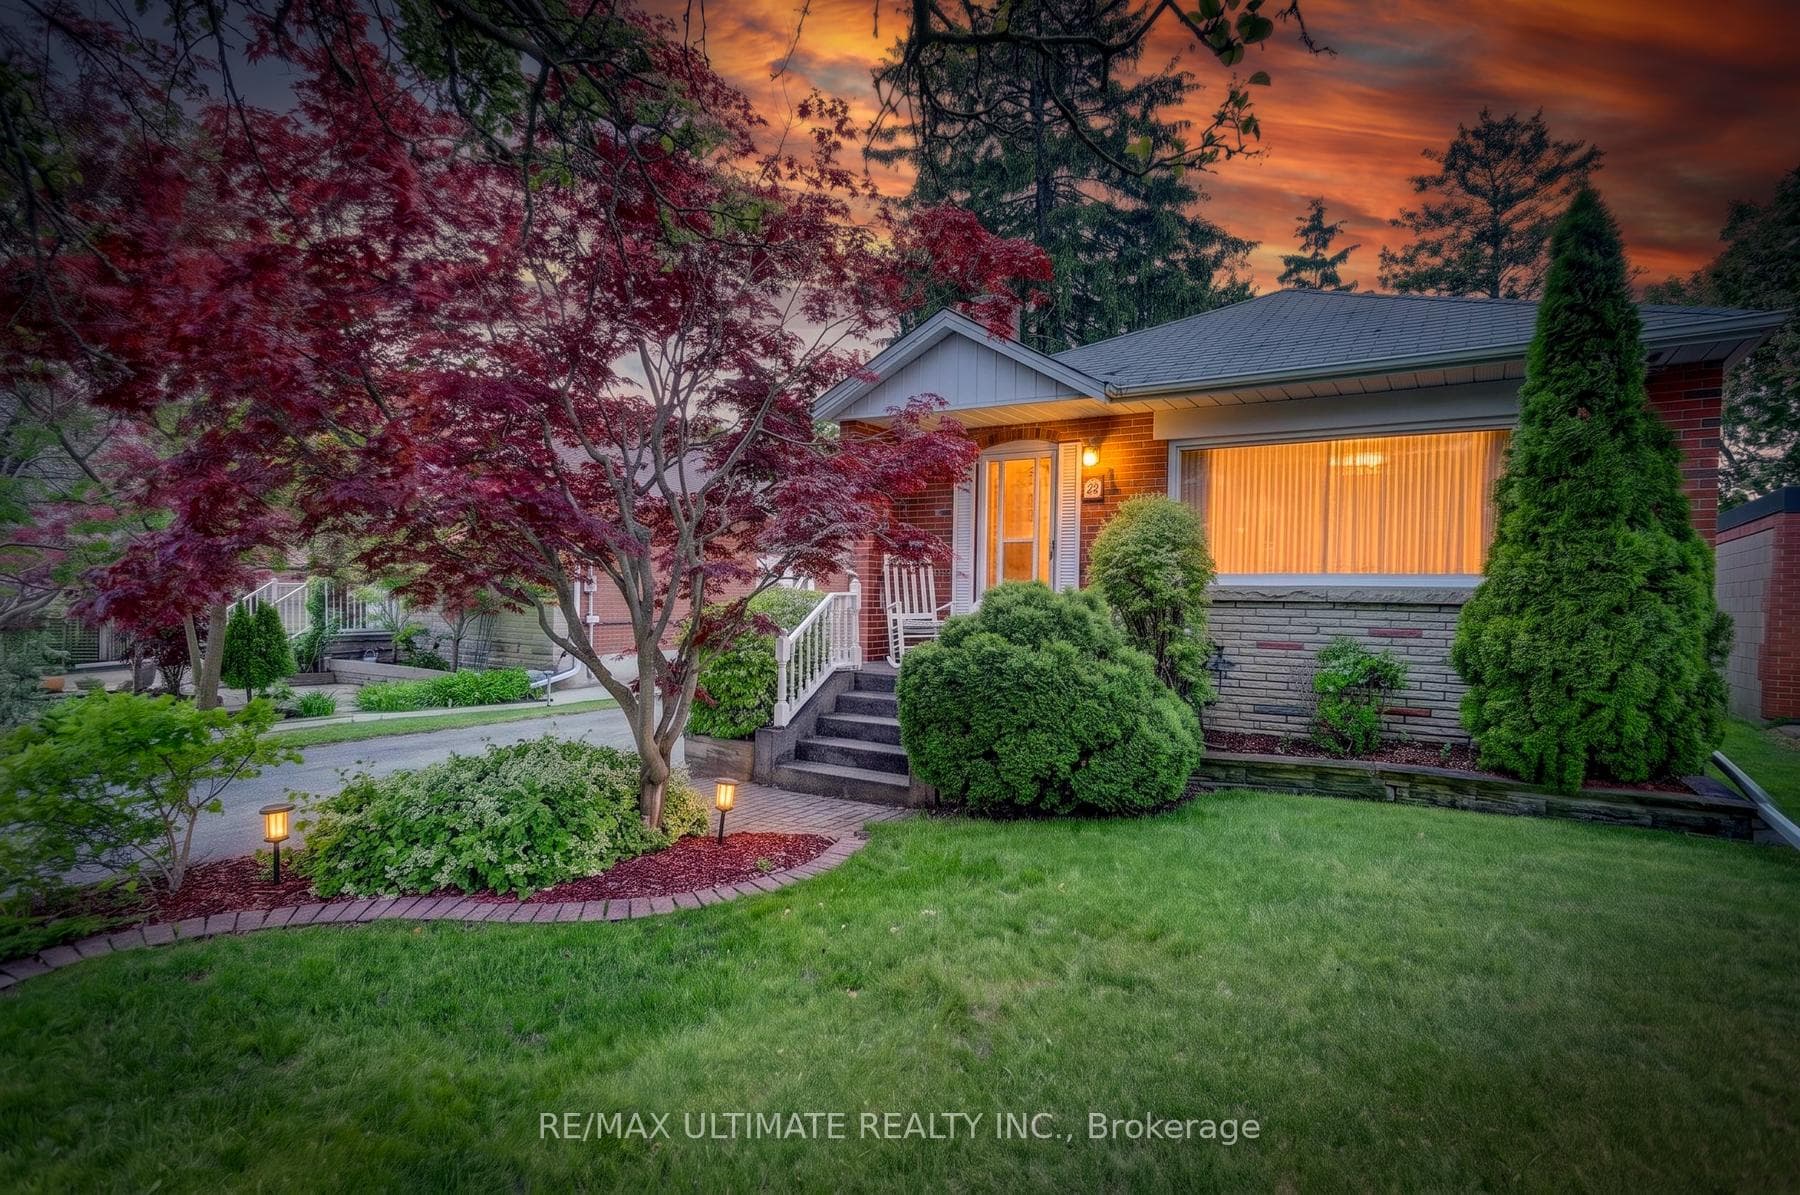
20 Corinne Crescent, Toronto, ON M1K 2Y8
MLS #E13240394
Listed Price
This Spacious Ionview Bungalow checks out all the boxes! Spacious 3 BDRM Bungalow (1109 Sqft per Mpac), with complete basement apartment. Nestled on a generously sized 45 ft x 118 ft. lot. Featuring impeccable landscaped grounds, custom-built carport & tool shed, electronic remote awning above backyard deck. Nestled on demand Corinne Cres, this home has excellent curb appeal, close proximity to Kennedy Subway, school & Eglinton L.R.T. Proud owner since 1957!
Analysis based on 0 sales and 0 leases in this building. Unit size estimated at 1300 sqft.
Bedrooms
4
Bathrooms
2
Square Feet
1100-1500 sqft
Property Type
Residential Freehold
| Name | Size (m) | Size (ft) | Features |
|---|---|---|---|
| Living Room(Main) | 3.3 x 4.75 | 10.8 x 15.6 | - |
| Living Room(Main) | 3.3 x 4.75 | 10.8 x 15.6 | - |
| Living Room(Main) | 3.3 x 4.75 | 10.8 x 15.6 | - |
| Living Room(Main) | 3.3 x 4.75 | 10.8 x 15.6 | - |
| Living Room(Main) | 3.3 x 4.75 | 10.8 x 15.6 | - |
| Living Room(Main) | 3.3 x 4.75 | 10.8 x 15.6 | - |
| Dining Room(Main) | 3 x 3.4 | 9.8 x 11.2 | - |
| Dining Room(Main) | 3 x 3.4 | 9.8 x 11.2 | - |
| Dining Room(Main) | 3 x 3.4 | 9.8 x 11.2 | - |
| Dining Room(Main) | 3 x 3.4 | 9.8 x 11.2 | - |
| Dining Room(Main) | 3 x 3.4 | 9.8 x 11.2 | - |
| Dining Room(Main) | 3 x 3.4 | 9.8 x 11.2 | - |
| Kitchen(Main) | 4.25 x 3.3 | 13.9 x 10.8 | - |
| Kitchen(Main) | 4.25 x 3.3 | 13.9 x 10.8 | - |
| Kitchen(Main) | 4.25 x 3.3 | 13.9 x 10.8 | - |
| Kitchen(Main) | 4.25 x 3.3 | 13.9 x 10.8 | - |
| Kitchen(Main) | 4.25 x 3.3 | 13.9 x 10.8 | - |
| Kitchen(Main) | 4.25 x 3.3 | 13.9 x 10.8 | - |
| Primary Bedroom(Main) | 4.45 x 2.65 | 14.6 x 8.7 | - |
| Primary Bedroom(Main) | 4.45 x 2.65 | 14.6 x 8.7 | - |
| Primary Bedroom(Main) | 4.45 x 2.65 | 14.6 x 8.7 | - |
| Primary Bedroom(Main) | 4.45 x 2.65 | 14.6 x 8.7 | - |
| Primary Bedroom(Main) | 4.45 x 2.65 | 14.6 x 8.7 | - |
| Primary Bedroom(Main) | 4.45 x 2.65 | 14.6 x 8.7 | - |
| Bedroom(Main) | 3.35 x 3.25 | 11.0 x 10.7 | - |
| Bedroom(Main) | 3.35 x 3.25 | 11.0 x 10.7 | - |
| Bedroom(Main) | 3.35 x 3.25 | 11.0 x 10.7 | - |
| Bedroom(Main) | 3.35 x 3.25 | 11.0 x 10.7 | - |
| Bedroom(Main) | 3.35 x 3.25 | 11.0 x 10.7 | - |
| Bedroom(Main) | 3.35 x 3.25 | 11.0 x 10.7 | - |
| Bedroom(Main) | 2.4 x 3.4 | 7.9 x 11.2 | - |
| Bedroom(Main) | 2.4 x 3.4 | 7.9 x 11.2 | - |
| Bedroom(Main) | 2.4 x 3.4 | 7.9 x 11.2 | - |
| Bedroom(Main) | 2.4 x 3.4 | 7.9 x 11.2 | - |
| Bedroom(Main) | 2.4 x 3.4 | 7.9 x 11.2 | - |
| Bedroom(Main) | 2.4 x 3.4 | 7.9 x 11.2 | - |
| Recreation(Basement) | 5.7 x 3.1 | 18.7 x 10.2 | - |
| Recreation(Basement) | 5.7 x 3.1 | 18.7 x 10.2 | - |
| Recreation(Basement) | 5.7 x 3.1 | 18.7 x 10.2 | - |
| Recreation(Basement) | 5.7 x 3.1 | 18.7 x 10.2 | - |
| Recreation(Basement) | 5.7 x 3.1 | 18.7 x 10.2 | - |
| Recreation(Basement) | 5.7 x 3.1 | 18.7 x 10.2 | - |
| Bedroom(Basement) | 3.95 x 3.15 | 13.0 x 10.3 | - |
| Bedroom(Basement) | 3.95 x 3.15 | 13.0 x 10.3 | - |
| Bedroom(Basement) | 3.95 x 3.15 | 13.0 x 10.3 | - |
| Bedroom(Basement) | 3.95 x 3.15 | 13.0 x 10.3 | - |
| Bedroom(Basement) | 3.95 x 3.15 | 13.0 x 10.3 | - |
| Bedroom(Basement) | 3.95 x 3.15 | 13.0 x 10.3 | - |
| Kitchen(Basement) | 3.4 x 4.95 | 11.2 x 16.2 | - |
| Kitchen(Basement) | 3.4 x 4.95 | 11.2 x 16.2 | - |
| Kitchen(Basement) | 3.4 x 4.95 | 11.2 x 16.2 | - |
| Kitchen(Basement) | 3.4 x 4.95 | 11.2 x 16.2 | - |
| Kitchen(Basement) | 3.4 x 4.95 | 11.2 x 16.2 | - |
| Kitchen(Basement) | 3.4 x 4.95 | 11.2 x 16.2 | - |
| Laundry(Basement) | 4.3 x 3.35 | 14.1 x 11.0 | - |
| Laundry(Basement) | 4.3 x 3.35 | 14.1 x 11.0 | - |
| Laundry(Basement) | 4.3 x 3.35 | 14.1 x 11.0 | - |
| Laundry(Basement) | 4.3 x 3.35 | 14.1 x 11.0 | - |
| Laundry(Basement) | 4.3 x 3.35 | 14.1 x 11.0 | - |
| Laundry(Basement) | 4.3 x 3.35 | 14.1 x 11.0 | - |
| Furnace Room(Basement) | 2.95 x 3.35 | 9.7 x 11.0 | - |
| Furnace Room(Basement) | 2.95 x 3.35 | 9.7 x 11.0 | - |
| Furnace Room(Basement) | 2.95 x 3.35 | 9.7 x 11.0 | - |
| Furnace Room(Basement) | 2.95 x 3.35 | 9.7 x 11.0 | - |
| Furnace Room(Basement) | 2.95 x 3.35 | 9.7 x 11.0 | - |
| Furnace Room(Basement) | 2.95 x 3.35 | 9.7 x 11.0 | - |
$850,000
20 Inn On The Park Drive 543, Toronto, ON M3C 0P8
MLS #C13432798
View complete sale history and details

$580,000
20 Inn on the Park Drive 1730, Toronto C13, ON M3C 0P8
MLS #C13068796
View complete sale history and details

$1,060,000
20 Inn On The Park Drive 1432, Toronto C13, ON M3C 0P8
MLS #C13016112
View complete sale history and details

$1,022,500
20 Inn On The Park Drive 832, Toronto C13, ON M3C 0P8
MLS #C12709888
View complete sale history and details
Your Agent
Broker of Record
PREMIER MATRIX REALTY LTD. BROKERAGE
See the comparable sold, tax-matched, and currently-competing listings for Auberge.
Register for free to view complete price estimate and access exclusive sold data
Free account • No credit card required
Contact OVAIS QASSIM
Unit N/A is a residential freehold with 4 bedrooms, 2 bathrooms spanning approximately 1100-1500 square feet located at Auberge, 20 Inn On The Park Drive, Toronto C13. This unit is currently for sale at $850K.
Auberge is located at 20 Inn On The Park Drive, Toronto C13 in Toronto E04. Explore more units for sale and rent in this building, view building amenities, transaction history, and market insights.
This unit is located in Ionview, part of Toronto E04 in the Toronto area. Explore more condos for sale and rent in this community.
Whether you're looking to buy, sell, or rent at Auberge, our team of experienced real estate professionals can help you navigate the market and find the perfect unit to match your needs. Contact us today for a free consultation.
Unit N/A Auberge,20 Corinne Crescent, Toronto, ON M1K 2Y8 for sale, 4 bedroom residential freehold Toronto E04, Auberge condos, Toronto E04 residential freehold for sale, 20 Inn On The Park Drive, Toronto C13 real estate
