$892,000
35 Muir Drive, Toronto E08, ON M1M 3B5


Toronto, ON M1M 1L2
2 Bed · 2 Bath · Detached
MLS #E13690714
Listed Price
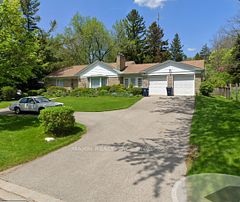
Exceptional opportunity in one of Scarborough's most sought-after neighbourhoods, just south of prestigious Hill Crescent. Set on an impressive 60 x 170 ft lot on a quiet, tree-lined street, this property presents outstanding potential for homeowners, renovators, investors, and builders alike. Lovingly owned by the same family for many years, the existing home is ready for its next chapter. Whether you choose to restore and enhance its original charm or reimagine the property with a custom-built residence, the possibilities are exceptional. Surrounded by mature trees, established homes, and quality redevelopment, this is a location where vision and investment come together. The expansive private backyard provides an incredible setting for outdoor living, with mature trees creating a peaceful, natural retreat where deer are often seen resting or quietly passing through-bringing a truly tranquil country-like feel to the heart of the city. Ideally situated close to parks, schools, shopping, public transit, and major commuter routes, this family-friendly neighbourhood offers both everyday convenience and enduring appeal. A rare chance to secure an exceptional property in a highly desirable location-bring your vision and make it your own.
Bedrooms
2
Bathrooms
2
Square Feet
1100-1500 sqft
Property Type
Detached
| Name | Size (m) | Size (ft) | Features |
|---|---|---|---|
| Bedroom 2(Second) | 4.12 x 3.97 | 13.5 x 13.0 | - |
| Breakfast(Ground) | 3.23 x 2.29 | 10.6 x 7.5 | - |
| Dining Room(Ground) | 3.53 x 2.98 | 11.6 x 9.8 | - |
| Living Room(Ground) | 4.86 x 3.34 | 15.9 x 11.0 | - |
| Primary Bedroom(Second) | 4.48 x 4.16 | 14.7 x 13.6 | - |
| Recreation(Basement) | 9.1 x 3.32 | 29.9 x 10.9 | - |
| Kitchen(Ground) | 3.26 x 2.92 | 10.7 x 9.6 | - |
| Office(Basement) | 3.9 x 2.45 | 12.8 x 8.0 | - |
Complete transaction history for this property
Register free to see the complete unit history
Register for free to view complete transaction history and access exclusive sold data
Free account • No credit card required
Your Agent
Broker of Record
PREMIER MATRIX REALTY LTD. BROKERAGE
See the comparable sold, tax-matched, and currently-competing listings for 20 Brinloor Boulevard.
Register for free to view complete price estimate and access exclusive sold data
Free account • No credit card required
Contact OVAIS QASSIM
20 Brinloor Boulevard, Toronto, ON M1M 1L2 is a 2-bedroom, 2-bathroom 1 1/2 storey detached with approximately 1100-1500 square feet of living space, situated on a 60 170 foot lot. This property is currently for sale at $869,000. The home features a attached garage and a finished, full basement, built approximately 51-99 years ago.
This home is located in Scarborough Village, part of Toronto E08 in the Toronto area. Explore more homes for sale and recently sold properties in this neighbourhood.
Whether you are looking to buy, sell, or lease in Scarborough Village, our team of experienced real estate professionals can help you navigate the market and find the perfect home. Contact us today for a free consultation.
20 Brinloor Boulevard, Toronto, ON M1M 1L2 for sale,2 bedroom detached Scarborough Village,Toronto E08 homes for sale,Toronto real estate,1 1/2 Storey homes, detached for sale