
Sold
$885,000
3bed|3bath|1,063sqft
2 parking|1 locker
Unit 807
20 Brin Drive 807, Toronto W08, ON M8X 0B2
Residential Condo & Other|$805 fees|$4535 tax
MLS #W12223828
View complete sale history and details


20 Brin Drive NE 1603, Toronto, ON M8X 0B2
MLS #W13459988
Listed Price
An amazing, 2+1 br corner unit. You get luxury and comfort on a total of 1,383 sq.ft. including a huge wraparound balcony 326 sq.ft., with a spectacular unobstructed view of the Humber River, parks, golf course, walking trails, and the Toronto skyline. Floor-to-ceiling windows, smooth 9' ceilings and open concept design make the rooms spacious and bright. High-end finishes, granite countertops, Miele S/S appliances, porcelain tiles in bathrooms. Primary bedroom has a private access to the large balcony, a walk-in closet and a 4-ps ensuite. Functional split bedroom design, each bedroom has its own full bathroom. A large and isolated den can serve as a home office, or for any other purpose. It has a direct access to a guest powder room, and can be used as a 3rd bedroom as well. Prime location at the sought-after Kingsway neighbourhood. Walking distance to subway, Bloor West Village, Junction, shops, restaurants, and top-rated schools. A short 15-min drive to Toronto downtown.
Analysis based on 0 sales and 0 leases in this building. Unit size estimated at 1057 sqft.
Bedrooms
3
Bathrooms
3
Square Feet
1,057 sqft
Property Type
Residential Condo & Other
| Name | Size (m) | Size (ft) | Features |
|---|---|---|---|
| Kitchen(Ground) | 3.78 x 2.74 | 12.4 x 9.0 | - |
| Kitchen(Ground) | 3.78 x 2.74 | 12.4 x 9.0 | - |
| Kitchen(Ground) | 3.78 x 2.74 | 12.4 x 9.0 | - |
| Kitchen(Ground) | 3.78 x 2.74 | 12.4 x 9.0 | - |
| Kitchen(Ground) | 3.78 x 2.74 | 12.4 x 9.0 | - |
| Living Room(Ground) | 5.18 x 3.78 | 17.0 x 12.4 | - |
| Living Room(Ground) | 5.18 x 3.78 | 17.0 x 12.4 | - |
| Living Room(Ground) | 5.18 x 3.78 | 17.0 x 12.4 | - |
| Living Room(Ground) | 5.18 x 3.78 | 17.0 x 12.4 | - |
| Living Room(Ground) | 5.18 x 3.78 | 17.0 x 12.4 | - |
| Dining Room(Ground) | 5.18 x 3.78 | 17.0 x 12.4 | - |
| Dining Room(Ground) | 5.18 x 3.78 | 17.0 x 12.4 | - |
| Dining Room(Ground) | 5.18 x 3.78 | 17.0 x 12.4 | - |
| Dining Room(Ground) | 5.18 x 3.78 | 17.0 x 12.4 | - |
| Dining Room(Ground) | 5.18 x 3.78 | 17.0 x 12.4 | - |
| Primary Bedroom(Ground) | 3.35 x 2.92 | 11.0 x 9.6 | - |
| Primary Bedroom(Ground) | 3.35 x 2.92 | 11.0 x 9.6 | - |
| Primary Bedroom(Ground) | 3.35 x 2.92 | 11.0 x 9.6 | - |
| Primary Bedroom(Ground) | 3.35 x 2.92 | 11.0 x 9.6 | - |
| Primary Bedroom(Ground) | 3.35 x 2.92 | 11.0 x 9.6 | - |
| Bedroom 2(Ground) | 3.22 x 2.67 | 10.6 x 8.8 | - |
| Bedroom 2(Ground) | 3.22 x 2.67 | 10.6 x 8.8 | - |
| Bedroom 2(Ground) | 3.22 x 2.67 | 10.6 x 8.8 | - |
| Bedroom 2(Ground) | 3.22 x 2.67 | 10.6 x 8.8 | - |
| Bedroom 2(Ground) | 3.22 x 2.67 | 10.6 x 8.8 | - |
| Den(Ground) | 2.59 x 1.65 | 8.5 x 5.4 | - |
| Den(Ground) | 2.59 x 1.65 | 8.5 x 5.4 | - |
| Den(Ground) | 2.59 x 1.65 | 8.5 x 5.4 | - |
| Den(Ground) | 2.59 x 1.65 | 8.5 x 5.4 | - |
| Den(Ground) | 2.59 x 1.65 | 8.5 x 5.4 | - |
Complete transaction history for this unit
Register free to see the complete unit history
Register for free to view complete transaction history and access exclusive sold data
Free account • No credit card required
$885,000
20 Brin Drive 807, Toronto W08, ON M8X 0B2
MLS #W12223828
View complete sale history and details
$930,000
20 Brin Drive 1707, Toronto W08, ON M8X 0B2
MLS #W12183238
View complete sale history and details

$975,000
20 Brin Drive 1507, Toronto W08, ON M8X 0B2
MLS #W9369768
View complete sale history and details

$890,000
20 Brin Drive 1503, Toronto W08, ON M8X 0B2
MLS #W11989889
View complete sale history and details
Your Agent
Broker of Record
PREMIER MATRIX REALTY LTD. BROKERAGE
See the comparable sold, tax-matched, and currently-competing listings for Kingsway By The River.
Register for free to view complete price estimate and access exclusive sold data
Free account • No credit card required
Contact OVAIS QASSIM
Unit 1603 is a residential condo & other with 3 bedrooms, 3 bathrooms spanning approximately 1200-1399 square feet located at Kingsway By The River, 20 Brin Drive, Toronto W08. This unit is currently for sale at $985K.
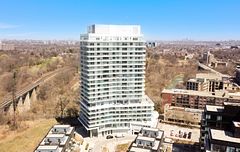
Kingsway By The River is located at 20 Brin Drive, Toronto W08. Explore more units for sale and rent in this building, view building amenities, transaction history, and market insights.
This unit is located in Edenbridge-Humber Valley, part of Toronto W08 in the Toronto area. Explore more condos for sale and rent in this community.
Whether you're looking to buy, sell, or rent at Kingsway By The River, our team of experienced real estate professionals can help you navigate the market and find the perfect unit to match your needs. Contact us today for a free consultation.
Unit 1603 Kingsway By The River,20 Brin Drive NE 1603, Toronto, ON M8X 0B2 for sale, 3 bedroom residential condo & other Toronto W08, Kingsway By The River condos, Toronto W08 residential condo & other for sale, 20 Brin Drive, Toronto W08 real estate
