
$1,455,000
27 Christy Street, Bluewater, ON N0M 1G0
Bluewater, ON N0M 1G0
3 Bed · 3 Bath · Detached
MLS #X13135952
Listed Price
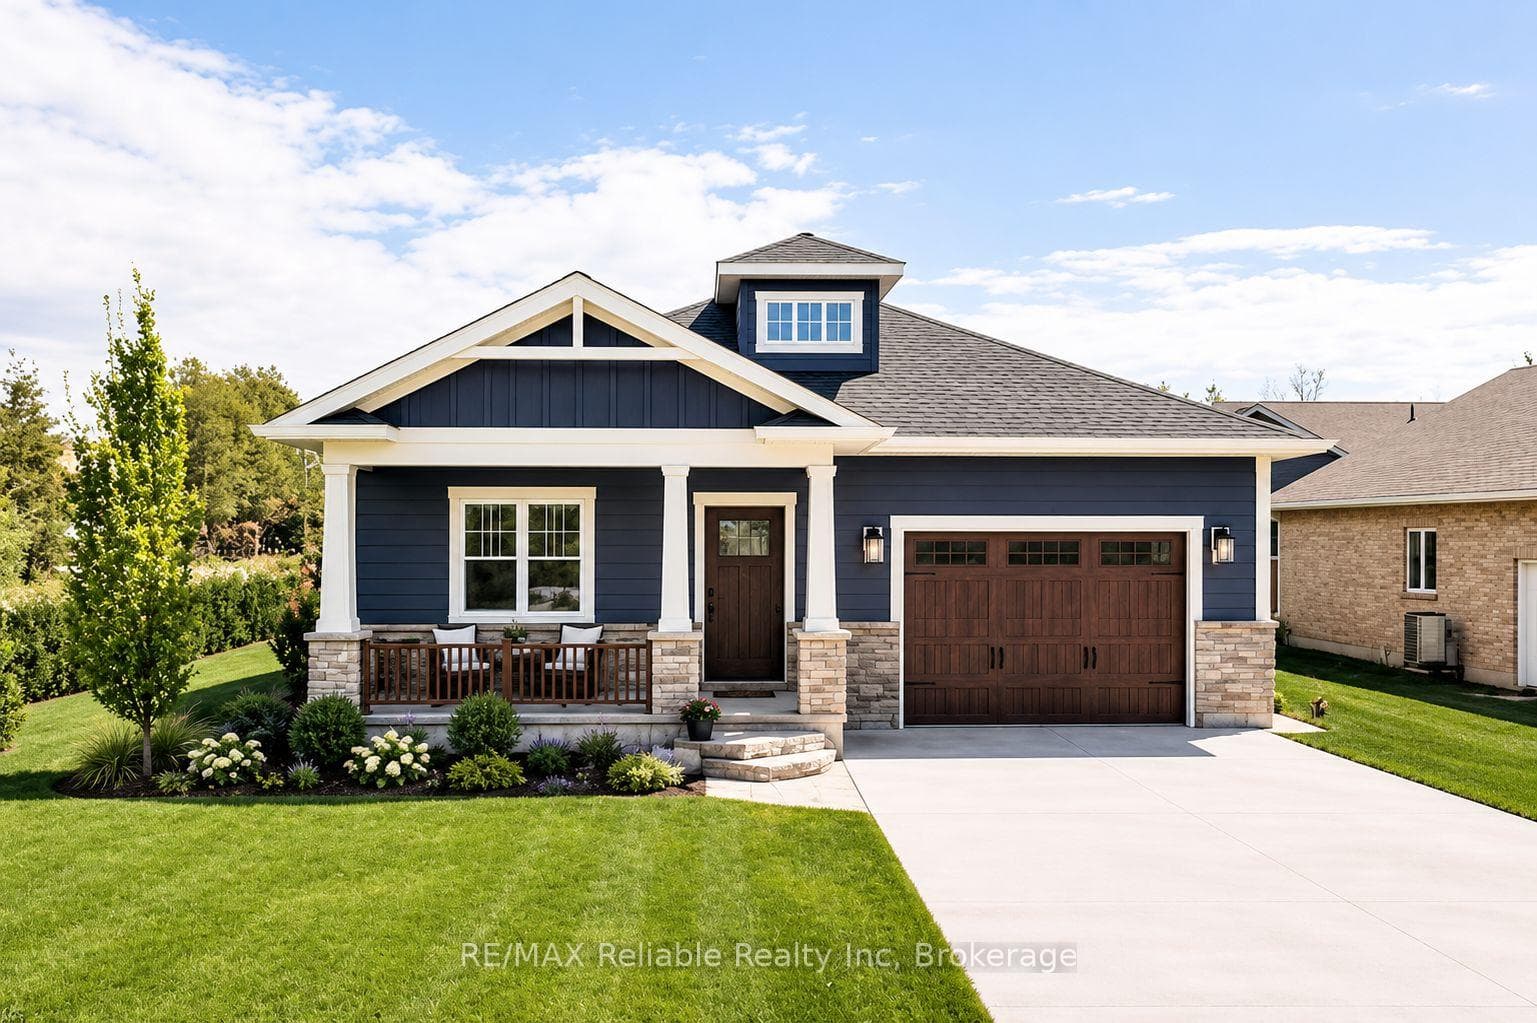
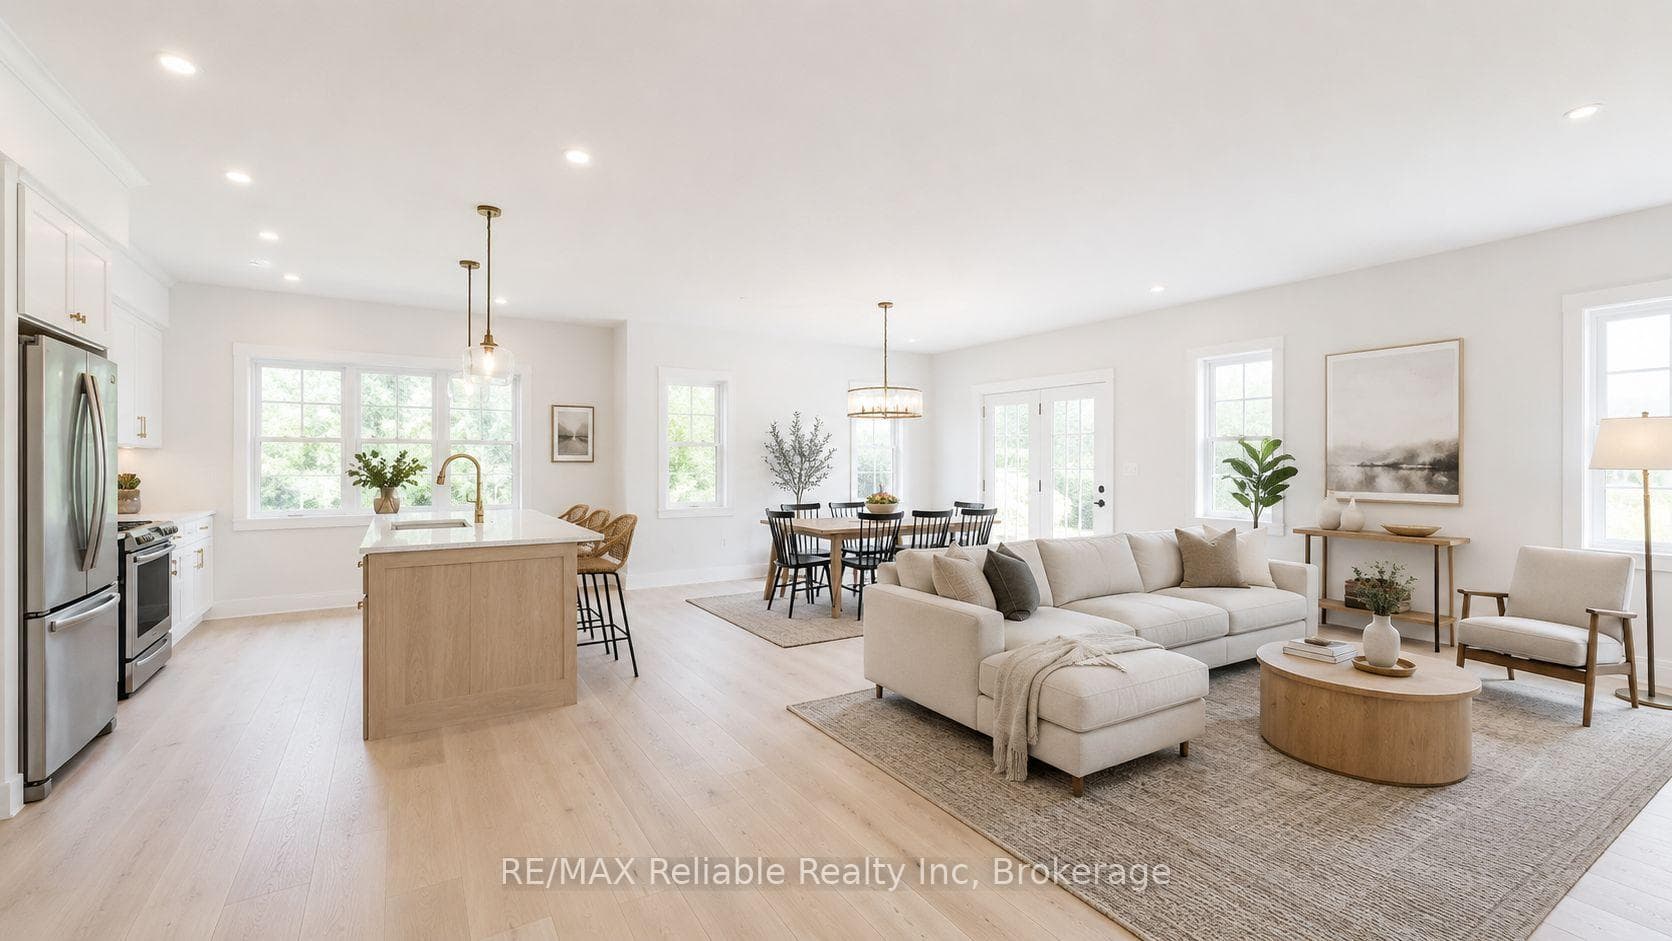
CHARMING NEW BUILD LOCATED IN BAYFIELD'S WEST END NEAR THE LAKE! Premium builder offering this 3 bedroom, 2 bath home in "Bayfield Meadow" to be completed late 2026 or early 2027. Open layout with beautiful kitchen & island. lSpacious dining area leading to living room with natural gas fireplace. 9' ceilings thru-out main level. Terrace doors from kitchen to deck & rear yard. Large primary bedroom with 3 piece ensuite bathroom & walk-in closet. Second bedroom, laundry room & 4 piece bathroom finish off the main floor. Full finished basement wtih 3rd bedroom, 4 piece bathroom & huge family room for entertaining. Natural gas heating with central air conditioning. Air exchanger. Approx 2800 square feet of finished living space. Brick & hardboard exterior with covered veranda for your morning coffee. Professional landscaping plus double cement driveway. Affordable new home in this quaint subdivision within walking distance to historic Main Street, shops, restaurants & parks. Buy now and choose your colours!
Bedrooms
3
Bathrooms
3
Square Feet
1100-1500 sqft
Property Type
Detached
| Name | Size (m) | Size (ft) | Features |
|---|---|---|---|
| Bedroom 2(Main) | 3.65 x 3.35 | 12.0 x 11.0 | - |
| Foyer(Main) | 1.67 x 6.61 | 5.5 x 21.7 | - |
| Laundry(Main) | 1.09 x 1.7 | 3.6 x 5.6 | - |
| Bathroom(Main) | 3.65 x 2.31 | 12.0 x 7.6 | - |
| Kitchen(Main) | 4.38 x 3.93 | 14.4 x 12.9 | - |
| Dining Room(Main) | 3.35 x 3.96 | 11.0 x 13.0 | - |
| Living Room(Main) | 3.68 x 5.48 | 12.1 x 18.0 | - |
| Primary Bedroom(Main) | 3.38 x 3.96 | 11.1 x 13.0 | - |
| Bathroom(Main) | 3.38 x 2.43 | 11.1 x 8.0 | - |
| Other(Main) | 2.49 x 1.21 | 8.2 x 4.0 | - |
| Bedroom 3(Basement) | 5.3 x 3.68 | 17.4 x 12.1 | - |
| Bathroom(Basement) | 2.62 x 2.65 | 8.6 x 8.7 | - |
| Utility Room(Basement) | 2.71 x 3.96 | 8.9 x 13.0 | - |
| Recreation(Basement) | 4.9 x 10.05 | 16.1 x 33.0 | - |
Your Agent
Broker of Record
PREMIER MATRIX REALTY LTD. BROKERAGE
See the comparable sold, tax-matched, and currently-competing listings for 2 Thimbleweed Drive.
Register for free to view complete price estimate and access exclusive sold data
Free account • No credit card required
Contact OVAIS QASSIM
2 Thimbleweed Drive, Bluewater, ON N0M 1G0 is a 3-bedroom, 3-bathroom bungalow detached with approximately 1100-1500 square feet of living space, situated on a 72 95 foot lot. This property is currently for sale at $949,900. The home features a attached garage and a finished basement, built approximately New years ago.
This home is located in Bayfield, part of Bluewater in the Huron area. Explore more homes for sale and recently sold properties in this neighbourhood.
Whether you are looking to buy, sell, or lease in Bayfield, our team of experienced real estate professionals can help you navigate the market and find the perfect home. Contact us today for a free consultation.
2 Thimbleweed Drive, Bluewater, ON N0M 1G0 for sale,3 bedroom detached Bayfield,Bluewater homes for sale,Huron real estate,Bungalow homes, detached for sale


