
$4,455,000
14 Carling Cove Drive, Carling, ON P0G 1G0

Register for free to view the complete photo gallery and property details
Showing 2 of 20 photos
Carling, ON P0G 1G0
4 Bed · 2 Bath · Detached
MLS #X12196455
Sold on September 29, 2026
September 29, 2026
Originally listed at $4,500,000 65 days on market
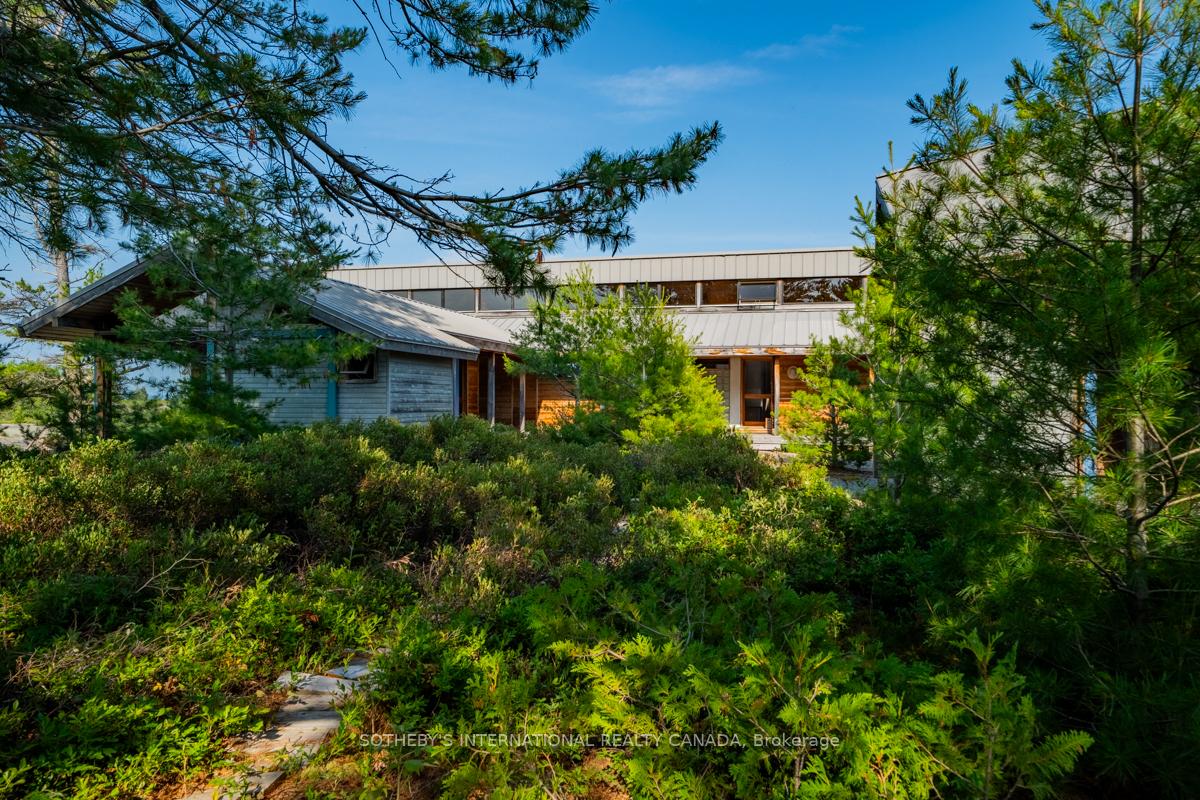
Iconic once-in-a-lifetime Georgian Bay property available for the first time in over 50 years! Crystal clear waters and smooth cap granite rock surround this stunning island known as Stalker Island. If you are looking for exclusivity and ultimate privacy, look no further. Stalker Island is the largest and most pronounced of The Mink Islands, located directly west of Franklin Island and a short distance from Red Rock lighthouse. This 15-acre parcel features unparalleled views from sunrise to sunset. The island features an architecturally designed Scandinavian influenced summer cottage with exposed wood beams and full height sliding glass walls on 3 sides allowing the warm breeze and sunlight to penetrate throughout the day. The common areas inside the main building are warm and welcoming and pay homage to the windswept pines and private cove that it sits in. This unique floorplan has the 4+ bedrooms accessible via connecting decks off the interior courtyard, each offering stunning exterior views. A natural path to the west leads to the separate sauna suite blending into the landscape and overlooking the private interior channel known as Lost Pike Bay. With paths accessing vistas in every direction, this property is exquisite from top to bottom and creates the ultimate venue to completely de-stress and rejuvenate.
Bedrooms
4
Bathrooms
2
Square Feet
1500-2000 sqft
Property Type
Detached
Register for free to view complete property details and access exclusive sold data
Free account • No credit card required
| Name | Size (m) | Size (ft) | Features |
|---|---|---|---|
| Other(Main) | 5.84 x 5.46 | 19.2 x 17.9 | Beamed Ceilings, Fireplace, Hardwood Floor, Open Concept, Sliding Doors, Vaulted Ceiling(s) |
| Other(Main) | 5.84 x 5.46 | 19.2 x 17.9 | Beamed Ceilings, Fireplace, Hardwood Floor, Open Concept, Sliding Doors, Vaulted Ceiling(s) |
| Other(Main) | 5.84 x 5.46 | 19.2 x 17.9 | Beamed Ceilings, Fireplace, Hardwood Floor, Open Concept, Sliding Doors, Vaulted Ceiling(s) |
| Other(Main) | 5.84 x 5.46 | 19.2 x 17.9 | Beamed Ceilings, Fireplace, Hardwood Floor, Open Concept, Sliding Doors, Vaulted Ceiling(s) |
| Other(Main) | 5.84 x 5.46 | 19.2 x 17.9 | Beamed Ceilings, Fireplace, Hardwood Floor, Open Concept, Sliding Doors, Vaulted Ceiling(s) |
| Other(Main) | 5.84 x 5.46 | 19.2 x 17.9 | Beamed Ceilings, Fireplace, Hardwood Floor, Open Concept, Sliding Doors, Vaulted Ceiling(s) |
| Other(Main) | 5.84 x 5.46 | 19.2 x 17.9 | Beamed Ceilings, Fireplace, Hardwood Floor, Open Concept, Sliding Doors, Vaulted Ceiling(s) |
| Living Room(Main) | 7.85 x 4.37 | 25.8 x 14.3 | Beamed Ceilings, Fireplace, Hardwood Floor |
| Living Room(Main) | 7.85 x 4.37 | 25.8 x 14.3 | Beamed Ceilings, Fireplace, Hardwood Floor |
| Living Room(Main) | 7.85 x 4.37 | 25.8 x 14.3 | Beamed Ceilings, Fireplace, Hardwood Floor |
| Living Room(Main) | 7.85 x 4.37 | 25.8 x 14.3 | Beamed Ceilings, Fireplace, Hardwood Floor |
| Living Room(Main) | 7.85 x 4.37 | 25.8 x 14.3 | Beamed Ceilings, Fireplace, Hardwood Floor |
| Living Room(Main) | 7.85 x 4.37 | 25.8 x 14.3 | Beamed Ceilings, Fireplace, Hardwood Floor |
| Living Room(Main) | 7.85 x 4.37 | 25.8 x 14.3 | Beamed Ceilings, Fireplace, Hardwood Floor |
| Sunroom(Main) | 4.78 x 4.57 | 15.7 x 15.0 | Beamed Ceilings, Hardwood Floor, Open Concept, Sliding Doors, Vaulted Ceiling(s) |
| Sunroom(Main) | 4.78 x 4.57 | 15.7 x 15.0 | Beamed Ceilings, Hardwood Floor, Open Concept, Sliding Doors, Vaulted Ceiling(s) |
| Sunroom(Main) | 4.78 x 4.57 | 15.7 x 15.0 | Beamed Ceilings, Hardwood Floor, Open Concept, Sliding Doors, Vaulted Ceiling(s) |
| Sunroom(Main) | 4.78 x 4.57 | 15.7 x 15.0 | Beamed Ceilings, Hardwood Floor, Open Concept, Sliding Doors, Vaulted Ceiling(s) |
| Sunroom(Main) | 4.78 x 4.57 | 15.7 x 15.0 | Beamed Ceilings, Hardwood Floor, Open Concept, Sliding Doors, Vaulted Ceiling(s) |
| Sunroom(Main) | 4.78 x 4.57 | 15.7 x 15.0 | Beamed Ceilings, Hardwood Floor, Open Concept, Sliding Doors, Vaulted Ceiling(s) |
| Sunroom(Main) | 4.78 x 4.57 | 15.7 x 15.0 | Beamed Ceilings, Hardwood Floor, Open Concept, Sliding Doors, Vaulted Ceiling(s) |
| Bathroom(Main) | 2.06 x 3.51 | 6.8 x 11.5 | Tile Floor |
| Bathroom(Main) | 2.06 x 3.51 | 6.8 x 11.5 | Tile Floor |
| Bathroom(Main) | 2.06 x 3.51 | 6.8 x 11.5 | Tile Floor |
| Bathroom(Main) | 2.06 x 3.51 | 6.8 x 11.5 | Tile Floor |
| Bathroom(Main) | 2.06 x 3.51 | 6.8 x 11.5 | Tile Floor |
| Bathroom(Main) | 2.06 x 3.51 | 6.8 x 11.5 | Tile Floor |
| Bathroom(Main) | 2.06 x 3.51 | 6.8 x 11.5 | Tile Floor |
| Loft(Second) | 1.83 x 3.45 | 6.0 x 11.3 | - |
| Loft(Second) | 1.83 x 3.45 | 6.0 x 11.3 | - |
| Loft(Second) | 1.83 x 3.45 | 6.0 x 11.3 | - |
| Loft(Second) | 1.83 x 3.45 | 6.0 x 11.3 | - |
| Loft(Second) | 1.83 x 3.45 | 6.0 x 11.3 | - |
| Loft(Second) | 1.83 x 3.45 | 6.0 x 11.3 | - |
| Loft(Second) | 1.83 x 3.45 | 6.0 x 11.3 | - |
| Primary Bedroom(Main) | 3.25 x 3.76 | 10.7 x 12.3 | Ensuite Bath, Hardwood Floor |
| Primary Bedroom(Main) | 3.25 x 3.76 | 10.7 x 12.3 | Ensuite Bath, Hardwood Floor |
| Primary Bedroom(Main) | 3.25 x 3.76 | 10.7 x 12.3 | Ensuite Bath, Hardwood Floor |
| Primary Bedroom(Main) | 3.25 x 3.76 | 10.7 x 12.3 | Ensuite Bath, Hardwood Floor |
| Primary Bedroom(Main) | 3.25 x 3.76 | 10.7 x 12.3 | Ensuite Bath, Hardwood Floor |
| Primary Bedroom(Main) | 3.25 x 3.76 | 10.7 x 12.3 | Ensuite Bath, Hardwood Floor |
| Primary Bedroom(Main) | 3.25 x 3.76 | 10.7 x 12.3 | Ensuite Bath, Hardwood Floor |
| Other(Main) | 1.93 x 2.03 | 6.3 x 6.7 | - |
| Other(Main) | 1.93 x 2.03 | 6.3 x 6.7 | - |
| Other(Main) | 1.93 x 2.03 | 6.3 x 6.7 | - |
| Other(Main) | 1.93 x 2.03 | 6.3 x 6.7 | - |
| Other(Main) | 1.93 x 2.03 | 6.3 x 6.7 | - |
| Other(Main) | 1.93 x 2.03 | 6.3 x 6.7 | - |
| Other(Main) | 1.93 x 2.03 | 6.3 x 6.7 | - |
| Bedroom 2(Main) | 3.25 x 4.57 | 10.7 x 15.0 | Hardwood Floor |
| Bedroom 2(Main) | 3.25 x 4.57 | 10.7 x 15.0 | Hardwood Floor |
| Bedroom 2(Main) | 3.25 x 4.57 | 10.7 x 15.0 | Hardwood Floor |
| Bedroom 2(Main) | 3.25 x 4.57 | 10.7 x 15.0 | Hardwood Floor |
| Bedroom 2(Main) | 3.25 x 4.57 | 10.7 x 15.0 | Hardwood Floor |
| Bedroom 2(Main) | 3.25 x 4.57 | 10.7 x 15.0 | Hardwood Floor |
| Bedroom 2(Main) | 3.25 x 4.57 | 10.7 x 15.0 | Hardwood Floor |
| Bedroom 3(Main) | 3.38 x 4.39 | 11.1 x 14.4 | Hardwood Floor, Vaulted Ceiling(s) |
| Bedroom 3(Main) | 3.38 x 4.39 | 11.1 x 14.4 | Hardwood Floor, Vaulted Ceiling(s) |
| Bedroom 3(Main) | 3.38 x 4.39 | 11.1 x 14.4 | Hardwood Floor, Vaulted Ceiling(s) |
| Bedroom 3(Main) | 3.38 x 4.39 | 11.1 x 14.4 | Hardwood Floor, Vaulted Ceiling(s) |
| Bedroom 3(Main) | 3.38 x 4.39 | 11.1 x 14.4 | Hardwood Floor, Vaulted Ceiling(s) |
| Bedroom 3(Main) | 3.38 x 4.39 | 11.1 x 14.4 | Hardwood Floor, Vaulted Ceiling(s) |
| Bedroom 3(Main) | 3.38 x 4.39 | 11.1 x 14.4 | Hardwood Floor, Vaulted Ceiling(s) |
| Bathroom(Main) | 1.12 x 2.06 | 3.7 x 6.8 | - |
| Bathroom(Main) | 1.12 x 2.06 | 3.7 x 6.8 | - |
| Bathroom(Main) | 1.12 x 2.06 | 3.7 x 6.8 | - |
| Bathroom(Main) | 1.12 x 2.06 | 3.7 x 6.8 | - |
| Bathroom(Main) | 1.12 x 2.06 | 3.7 x 6.8 | - |
| Bathroom(Main) | 1.12 x 2.06 | 3.7 x 6.8 | - |
| Bathroom(Main) | 1.12 x 2.06 | 3.7 x 6.8 | - |
| Bedroom 4(Second) | 3.3 x 2.21 | 10.8 x 7.3 | - |
| Bedroom 4(Second) | 3.3 x 2.21 | 10.8 x 7.3 | - |
| Bedroom 4(Second) | 3.3 x 2.21 | 10.8 x 7.3 | - |
| Bedroom 4(Second) | 3.3 x 2.21 | 10.8 x 7.3 | - |
| Bedroom 4(Second) | 3.3 x 2.21 | 10.8 x 7.3 | - |
| Bedroom 4(Second) | 3.3 x 2.21 | 10.8 x 7.3 | - |
| Bedroom 4(Second) | 3.3 x 2.21 | 10.8 x 7.3 | - |
| Workshop(Main) | 2.79 x 4.04 | 9.2 x 13.3 | - |
| Workshop(Main) | 2.79 x 4.04 | 9.2 x 13.3 | - |
| Workshop(Main) | 2.79 x 4.04 | 9.2 x 13.3 | - |
| Workshop(Main) | 2.79 x 4.04 | 9.2 x 13.3 | - |
| Workshop(Main) | 2.79 x 4.04 | 9.2 x 13.3 | - |
| Workshop(Main) | 2.79 x 4.04 | 9.2 x 13.3 | - |
| Workshop(Main) | 2.79 x 4.04 | 9.2 x 13.3 | - |
| Other(Main) | 2.79 x 2.03 | 9.2 x 6.7 | - |
| Other(Main) | 2.79 x 2.03 | 9.2 x 6.7 | - |
| Other(Main) | 2.79 x 2.03 | 9.2 x 6.7 | - |
| Other(Main) | 2.79 x 2.03 | 9.2 x 6.7 | - |
| Other(Main) | 2.79 x 2.03 | 9.2 x 6.7 | - |
| Other(Main) | 2.79 x 2.03 | 9.2 x 6.7 | - |
| Other(Main) | 2.79 x 2.03 | 9.2 x 6.7 | - |
| Utility Room(Main) | 2.79 x 2.34 | 9.2 x 7.7 | - |
| Utility Room(Main) | 2.79 x 2.34 | 9.2 x 7.7 | - |
| Utility Room(Main) | 2.79 x 2.34 | 9.2 x 7.7 | - |
| Utility Room(Main) | 2.79 x 2.34 | 9.2 x 7.7 | - |
| Utility Room(Main) | 2.79 x 2.34 | 9.2 x 7.7 | - |
| Utility Room(Main) | 2.79 x 2.34 | 9.2 x 7.7 | - |
| Utility Room(Main) | 2.79 x 2.34 | 9.2 x 7.7 | - |
Register for free to view complete room dimensions and access exclusive sold data
Free account • No credit card required
Original List Price
$4,500,000
Listed on Jun 3, 2025
Sold Price
$4,200,000
Sold on Sep 29, 2026
-$300,000
-6.7%
Register for free to view complete price history and access exclusive sold data
Free account • No credit card required
Your Agent
Broker of Record
PREMIER MATRIX REALTY LTD. BROKERAGE
See the comparable sold, tax-matched, and currently-competing listings for 2 Stalker N/A.
Register for free to view complete price estimate and access exclusive sold data
Free account • No credit card required
Contact OVAIS QASSIM
2 Stalker N/A, Carling, ON P0G 1G0 is a 4-bedroom, 2-bathroom bungalow detached with approximately 1500-2000 square feet of living space. This property is currently sold (sold for $4,200,000). The home features a none garage, built approximately 16-30 years ago.
This home is located in Carling, part of Carling in the Parry Sound area. Explore more homes for sale and recently sold properties in this neighbourhood.
Whether you are looking to buy, sell, or lease in Carling, our team of experienced real estate professionals can help you navigate the market and find the perfect home. Contact us today for a free consultation.
2 Stalker N/A, Carling, ON P0G 1G0 sold,4 bedroom detached Carling,Carling homes for sale,Parry Sound real estate,Bungalow homes, detached sold


