
Sold
$533,000
2bed|2bath|700-799sqft
1 parking|1 locker
Unit 710
2 Sonic Way 710, Toronto, ON M3C 0P2
Residential Condo & Other|$620 fees|$2873 tax
MLS #C12919836
View complete sale history and details
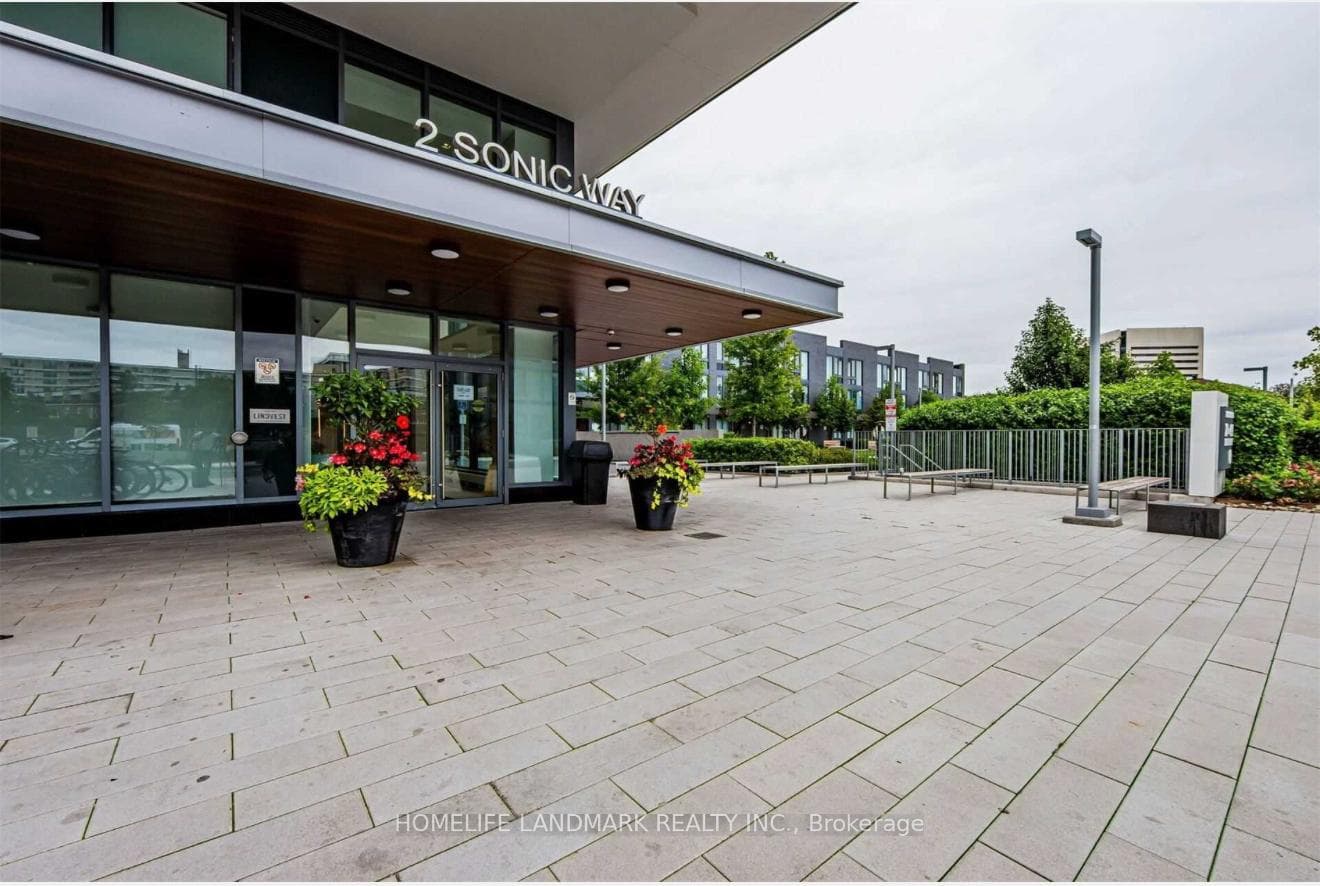
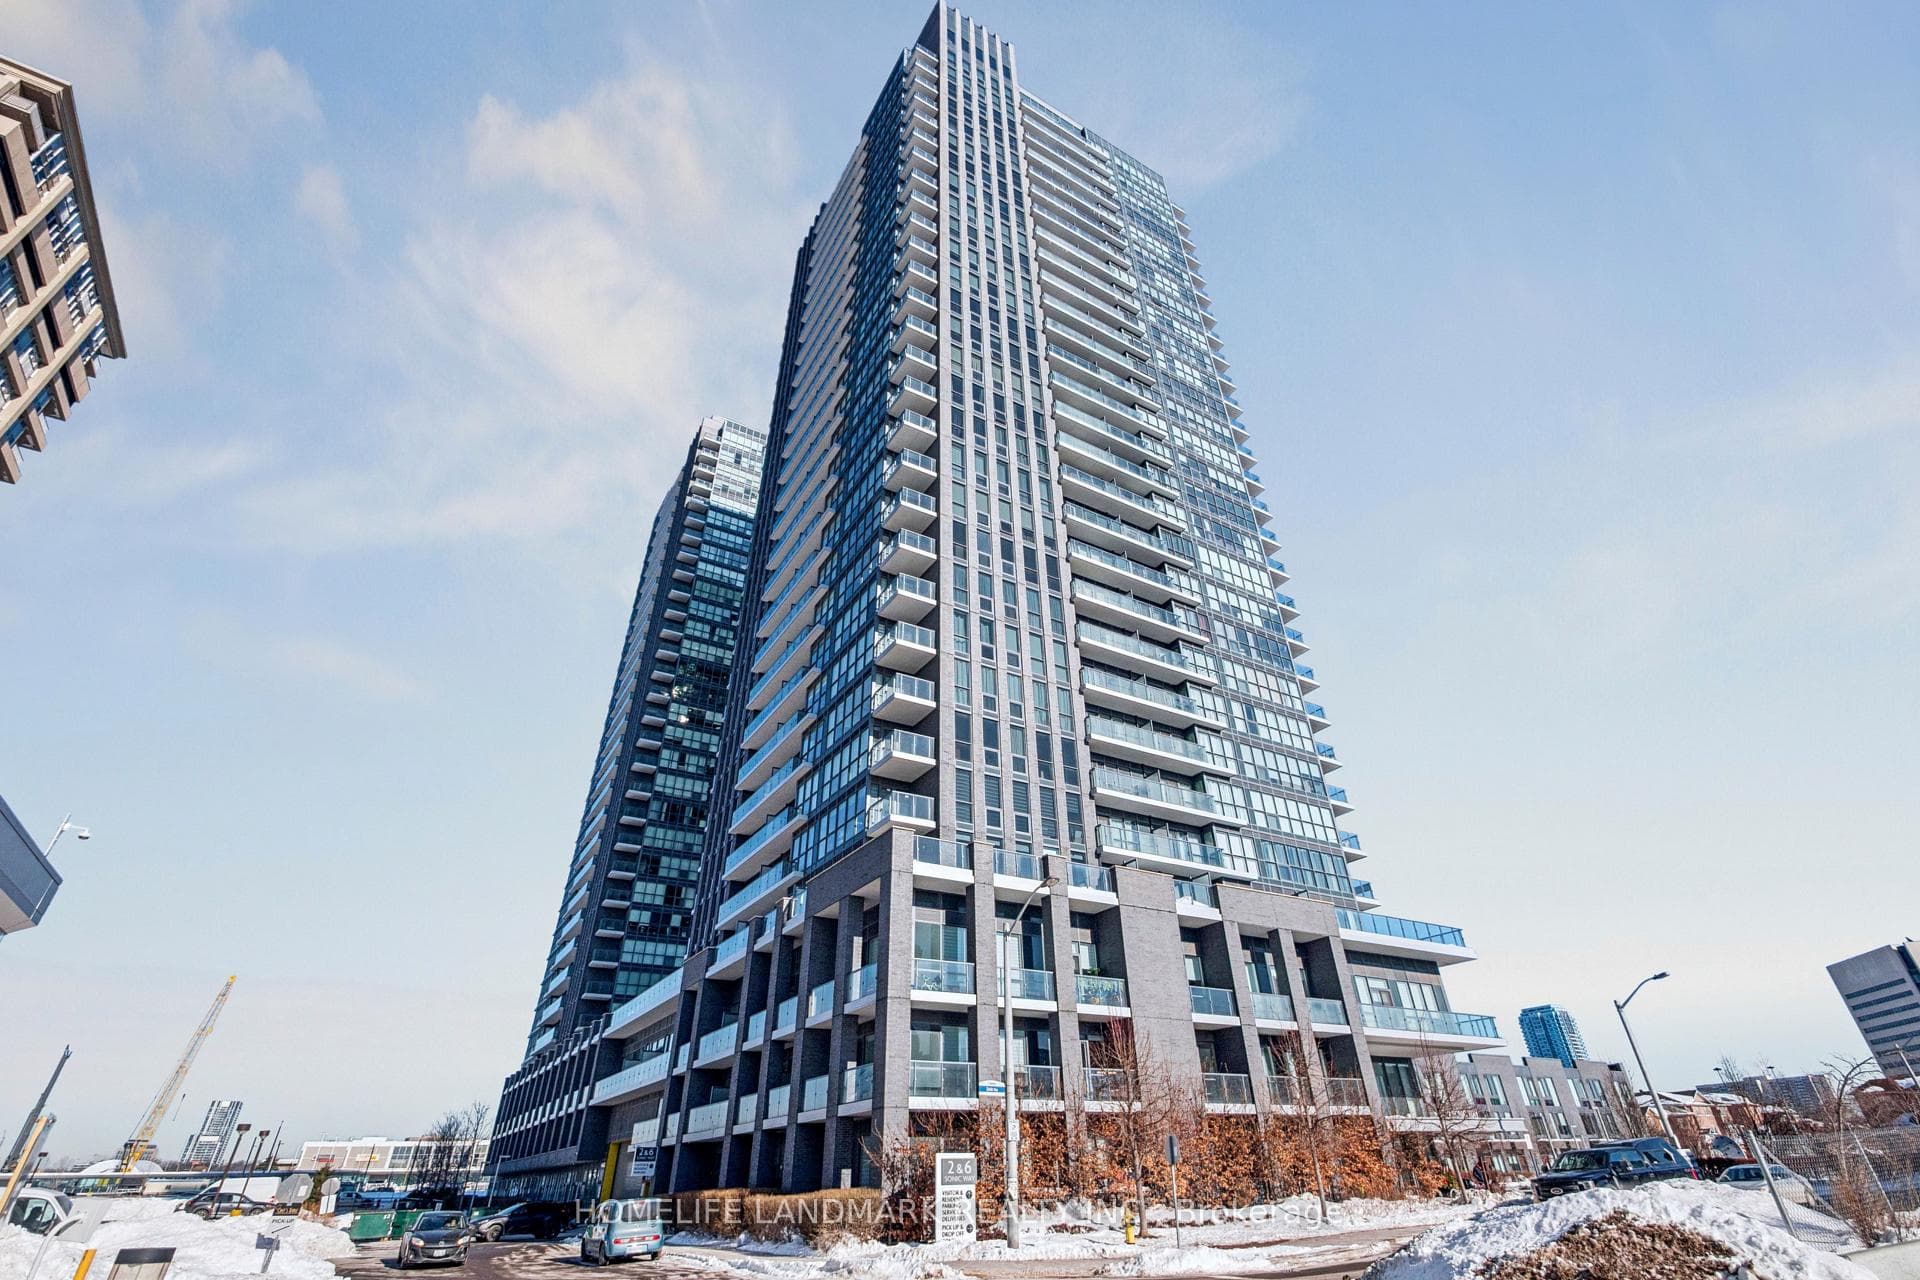
Register for free to view the complete photo gallery and property details
Showing 2 of 3 photos
2 Sonic Way 1506, Toronto, ON M3C 0P1
MLS #C12751946
Sold on May 31, 2026
May 31, 2026
Originally listed at $468,000 66 days on market
Exciting update: the Eglinton Line is now officially open just steps away! This station is also planned as a future interchange with the Ontario Line subway, making this location a major transit hub with outstanding connectivity and strong investment potential. Welcome To Sonic Condos, Where Luxurious Resort-Style Living Is Combined With Easy Access To Anywhere In The GTA ! This Beautiful 1 Bdrm+Den, 2 Full Bath & Balcony. Tons Of Natural Light With Floor To Ceiling Windows. Parking And Locker Included. Close Proximity To Ttc, And Lrt Stations. Minutes From Ontario Science Centre, Aga Khan Museum, The Shops At Don Mills, Costco, And Sunnybrook Hospital, With A Real Canadian Superstore Across The Street!
Analysis based on 0 sales and 0 leases in this building. Unit size estimated at 650 sqft.
Bedrooms
2
Bathrooms
2
Square Feet
600-699 sqft
Property Type
Residential Condo & Other
Register for free to view complete property details and access exclusive sold data
Free account • No credit card required
| Name | Size (m) | Size (ft) | Features |
|---|---|---|---|
| Bedroom(Main) | 3.23 x 2.74 | 10.6 x 9.0 | - |
| Bedroom(Main) | 3.23 x 2.74 | 10.6 x 9.0 | - |
| Bedroom(Main) | 3.23 x 2.74 | 10.6 x 9.0 | - |
| Bedroom(Main) | 3.23 x 2.74 | 10.6 x 9.0 | - |
| Bedroom(Main) | 3.23 x 2.74 | 10.6 x 9.0 | - |
| Bedroom(Main) | 3.23 x 2.74 | 10.6 x 9.0 | - |
| Bedroom(Main) | 3.23 x 2.74 | 10.6 x 9.0 | - |
| Bedroom(Main) | 3.23 x 2.74 | 10.6 x 9.0 | - |
| Bedroom(Main) | 3.23 x 2.74 | 10.6 x 9.0 | - |
| Bedroom(Main) | 3.23 x 2.74 | 10.6 x 9.0 | - |
| Bedroom(Main) | 3.23 x 2.74 | 10.6 x 9.0 | - |
| Bedroom(Main) | 3.23 x 2.74 | 10.6 x 9.0 | - |
| Bedroom(Main) | 3.23 x 2.74 | 10.6 x 9.0 | - |
| Bedroom(Main) | 3.23 x 2.74 | 10.6 x 9.0 | - |
| Bedroom(Main) | 3.23 x 2.74 | 10.6 x 9.0 | - |
| Bedroom(Main) | 3.23 x 2.74 | 10.6 x 9.0 | - |
| Bedroom(Main) | 3.23 x 2.74 | 10.6 x 9.0 | - |
| Bedroom(Main) | 3.23 x 2.74 | 10.6 x 9.0 | - |
| Bedroom(Main) | 3.23 x 2.74 | 10.6 x 9.0 | - |
| Bedroom(Main) | 3.23 x 2.74 | 10.6 x 9.0 | - |
| Bedroom(Main) | 3.23 x 2.74 | 10.6 x 9.0 | - |
| Bedroom(Main) | 3.23 x 2.74 | 10.6 x 9.0 | - |
| Bedroom(Main) | 3.23 x 2.74 | 10.6 x 9.0 | - |
| Bedroom(Main) | 3.23 x 2.74 | 10.6 x 9.0 | - |
| Bedroom(Main) | 3.23 x 2.74 | 10.6 x 9.0 | - |
| Bedroom(Main) | 3.23 x 2.74 | 10.6 x 9.0 | - |
| Bedroom(Main) | 3.23 x 2.74 | 10.6 x 9.0 | - |
| Bedroom(Main) | 3.23 x 2.74 | 10.6 x 9.0 | - |
| Den(Main) | 2.43 x 2.01 | 8.0 x 6.6 | - |
| Den(Main) | 2.43 x 2.01 | 8.0 x 6.6 | - |
| Den(Main) | 2.43 x 2.01 | 8.0 x 6.6 | - |
| Den(Main) | 2.43 x 2.01 | 8.0 x 6.6 | - |
| Den(Main) | 2.43 x 2.01 | 8.0 x 6.6 | - |
| Den(Main) | 2.43 x 2.01 | 8.0 x 6.6 | - |
| Den(Main) | 2.43 x 2.01 | 8.0 x 6.6 | - |
| Den(Main) | 2.43 x 2.01 | 8.0 x 6.6 | - |
| Den(Main) | 2.43 x 2.01 | 8.0 x 6.6 | - |
| Den(Main) | 2.43 x 2.01 | 8.0 x 6.6 | - |
| Den(Main) | 2.43 x 2.01 | 8.0 x 6.6 | - |
| Den(Main) | 2.43 x 2.01 | 8.0 x 6.6 | - |
| Den(Main) | 2.43 x 2.01 | 8.0 x 6.6 | - |
| Den(Main) | 2.43 x 2.01 | 8.0 x 6.6 | - |
| Den(Main) | 2.43 x 2.01 | 8.0 x 6.6 | - |
| Den(Main) | 2.43 x 2.01 | 8.0 x 6.6 | - |
| Den(Main) | 2.43 x 2.01 | 8.0 x 6.6 | - |
| Den(Main) | 2.43 x 2.01 | 8.0 x 6.6 | - |
| Den(Main) | 2.43 x 2.01 | 8.0 x 6.6 | - |
| Den(Main) | 2.43 x 2.01 | 8.0 x 6.6 | - |
| Den(Main) | 2.43 x 2.01 | 8.0 x 6.6 | - |
| Den(Main) | 2.43 x 2.01 | 8.0 x 6.6 | - |
| Den(Main) | 2.43 x 2.01 | 8.0 x 6.6 | - |
| Den(Main) | 2.43 x 2.01 | 8.0 x 6.6 | - |
| Den(Main) | 2.43 x 2.01 | 8.0 x 6.6 | - |
| Den(Main) | 2.43 x 2.01 | 8.0 x 6.6 | - |
| Den(Main) | 2.43 x 2.01 | 8.0 x 6.6 | - |
| Den(Main) | 2.43 x 2.01 | 8.0 x 6.6 | - |
| Dining Room(Main) | 7.43 x 2.92 | 24.4 x 9.6 | - |
| Dining Room(Main) | 7.43 x 2.92 | 24.4 x 9.6 | - |
| Dining Room(Main) | 7.43 x 2.92 | 24.4 x 9.6 | - |
| Dining Room(Main) | 7.43 x 2.92 | 24.4 x 9.6 | - |
| Dining Room(Main) | 7.43 x 2.92 | 24.4 x 9.6 | - |
| Dining Room(Main) | 7.43 x 2.92 | 24.4 x 9.6 | - |
| Dining Room(Main) | 7.43 x 2.92 | 24.4 x 9.6 | - |
| Dining Room(Main) | 7.43 x 2.92 | 24.4 x 9.6 | - |
| Dining Room(Main) | 7.43 x 2.92 | 24.4 x 9.6 | - |
| Dining Room(Main) | 7.43 x 2.92 | 24.4 x 9.6 | - |
| Dining Room(Main) | 7.43 x 2.92 | 24.4 x 9.6 | - |
| Dining Room(Main) | 7.43 x 2.92 | 24.4 x 9.6 | - |
| Dining Room(Main) | 7.43 x 2.92 | 24.4 x 9.6 | - |
| Dining Room(Main) | 7.43 x 2.92 | 24.4 x 9.6 | - |
| Dining Room(Main) | 7.43 x 2.92 | 24.4 x 9.6 | - |
| Dining Room(Main) | 7.43 x 2.92 | 24.4 x 9.6 | - |
| Dining Room(Main) | 7.43 x 2.92 | 24.4 x 9.6 | - |
| Dining Room(Main) | 7.43 x 2.92 | 24.4 x 9.6 | - |
| Dining Room(Main) | 7.43 x 2.92 | 24.4 x 9.6 | - |
| Dining Room(Main) | 7.43 x 2.92 | 24.4 x 9.6 | - |
| Dining Room(Main) | 7.43 x 2.92 | 24.4 x 9.6 | - |
| Dining Room(Main) | 7.43 x 2.92 | 24.4 x 9.6 | - |
| Dining Room(Main) | 7.43 x 2.92 | 24.4 x 9.6 | - |
| Dining Room(Main) | 7.43 x 2.92 | 24.4 x 9.6 | - |
| Dining Room(Main) | 7.43 x 2.92 | 24.4 x 9.6 | - |
| Dining Room(Main) | 7.43 x 2.92 | 24.4 x 9.6 | - |
| Dining Room(Main) | 7.43 x 2.92 | 24.4 x 9.6 | - |
| Dining Room(Main) | 7.43 x 2.92 | 24.4 x 9.6 | - |
Register for free to view complete room dimensions and access exclusive sold data
Free account • No credit card required
Complete transaction history for this unit
Register for free to view complete transaction history and access exclusive sold data
Free account • No credit card required
Original List Price
$468,000
Listed on Feb 1, 2026
Sold Price
$450,000
Sold on May 31, 2026
-$18,000
-3.8%
Register for free to view complete price history and access exclusive sold data
Free account • No credit card required
$533,000
2 Sonic Way 710, Toronto, ON M3C 0P2
MLS #C12919836
View complete sale history and details

$530,000
2 Sonic Way 410, Toronto, ON M3C 0P2
MLS #C12640946
View complete sale history and details

$675,000
2 Sonic Way N 402, Toronto C11, ON M3C 0P2
MLS #C8127662
View complete sale history and details

$595,000
2 Sonic Way 411, Toronto C11, ON M3C 0P2
MLS #C8128202
View complete sale history and details

$299,000
2 Sonic Way 2610, Toronto, ON M3C 0P2

$299,888
2 Sonic Way 1910, Toronto, ON M3C 0P2
Your Agent
Broker of Record
PREMIER MATRIX REALTY LTD. BROKERAGE
See the comparable sold, tax-matched, and currently-competing listings for Sonic Condos.
Register for free to view complete price estimate and access exclusive sold data
Free account • No credit card required
Contact OVAIS QASSIM
Unit 1506 is a residential condo & other with 2 bedrooms, 2 bathrooms spanning approximately 600-699 square feet located at Sonic Condos, 2 Sonic Way, Toronto C11. This unit is currently sold (sold for $450K).
Sonic Condos is located at 2 Sonic Way, Toronto C11. Explore more units for sale and rent in this building, view building amenities, transaction history, and market insights.
This unit is located in Flemingdon Park, part of Toronto C11 in the Toronto area. Explore more condos for sale and rent in this community.
Whether you're looking to buy, sell, or rent at Sonic Condos, our team of experienced real estate professionals can help you navigate the market and find the perfect unit to match your needs. Contact us today for a free consultation.
Unit 1506 Sonic Condos,2 Sonic Way 1506, Toronto, ON M3C 0P1 for sale, 2 bedroom residential condo & other Toronto C11, Sonic Condos condos, Toronto C11 residential condo & other sold, 2 Sonic Way, Toronto C11 real estate