
$945,000
32 Wasaga Road, Brampton, ON L6X 3B1
Brampton, ON L6X 3B3
6 Bed · 4 Bath · Semi-Detached
MLS #W13696978
Listed Price
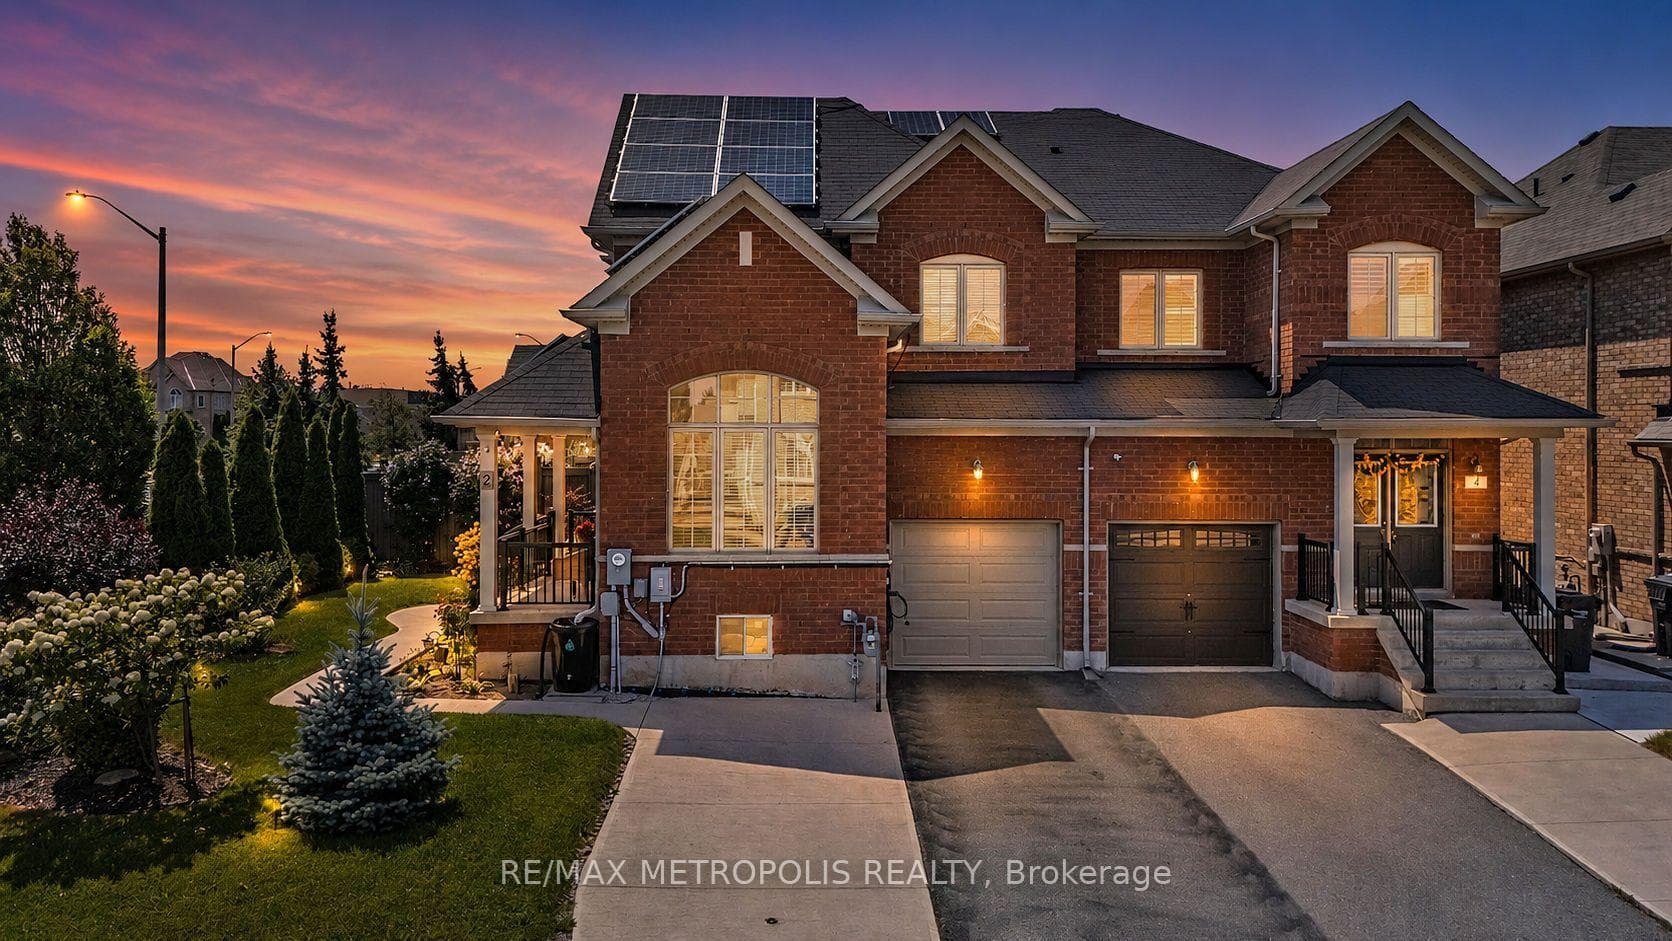
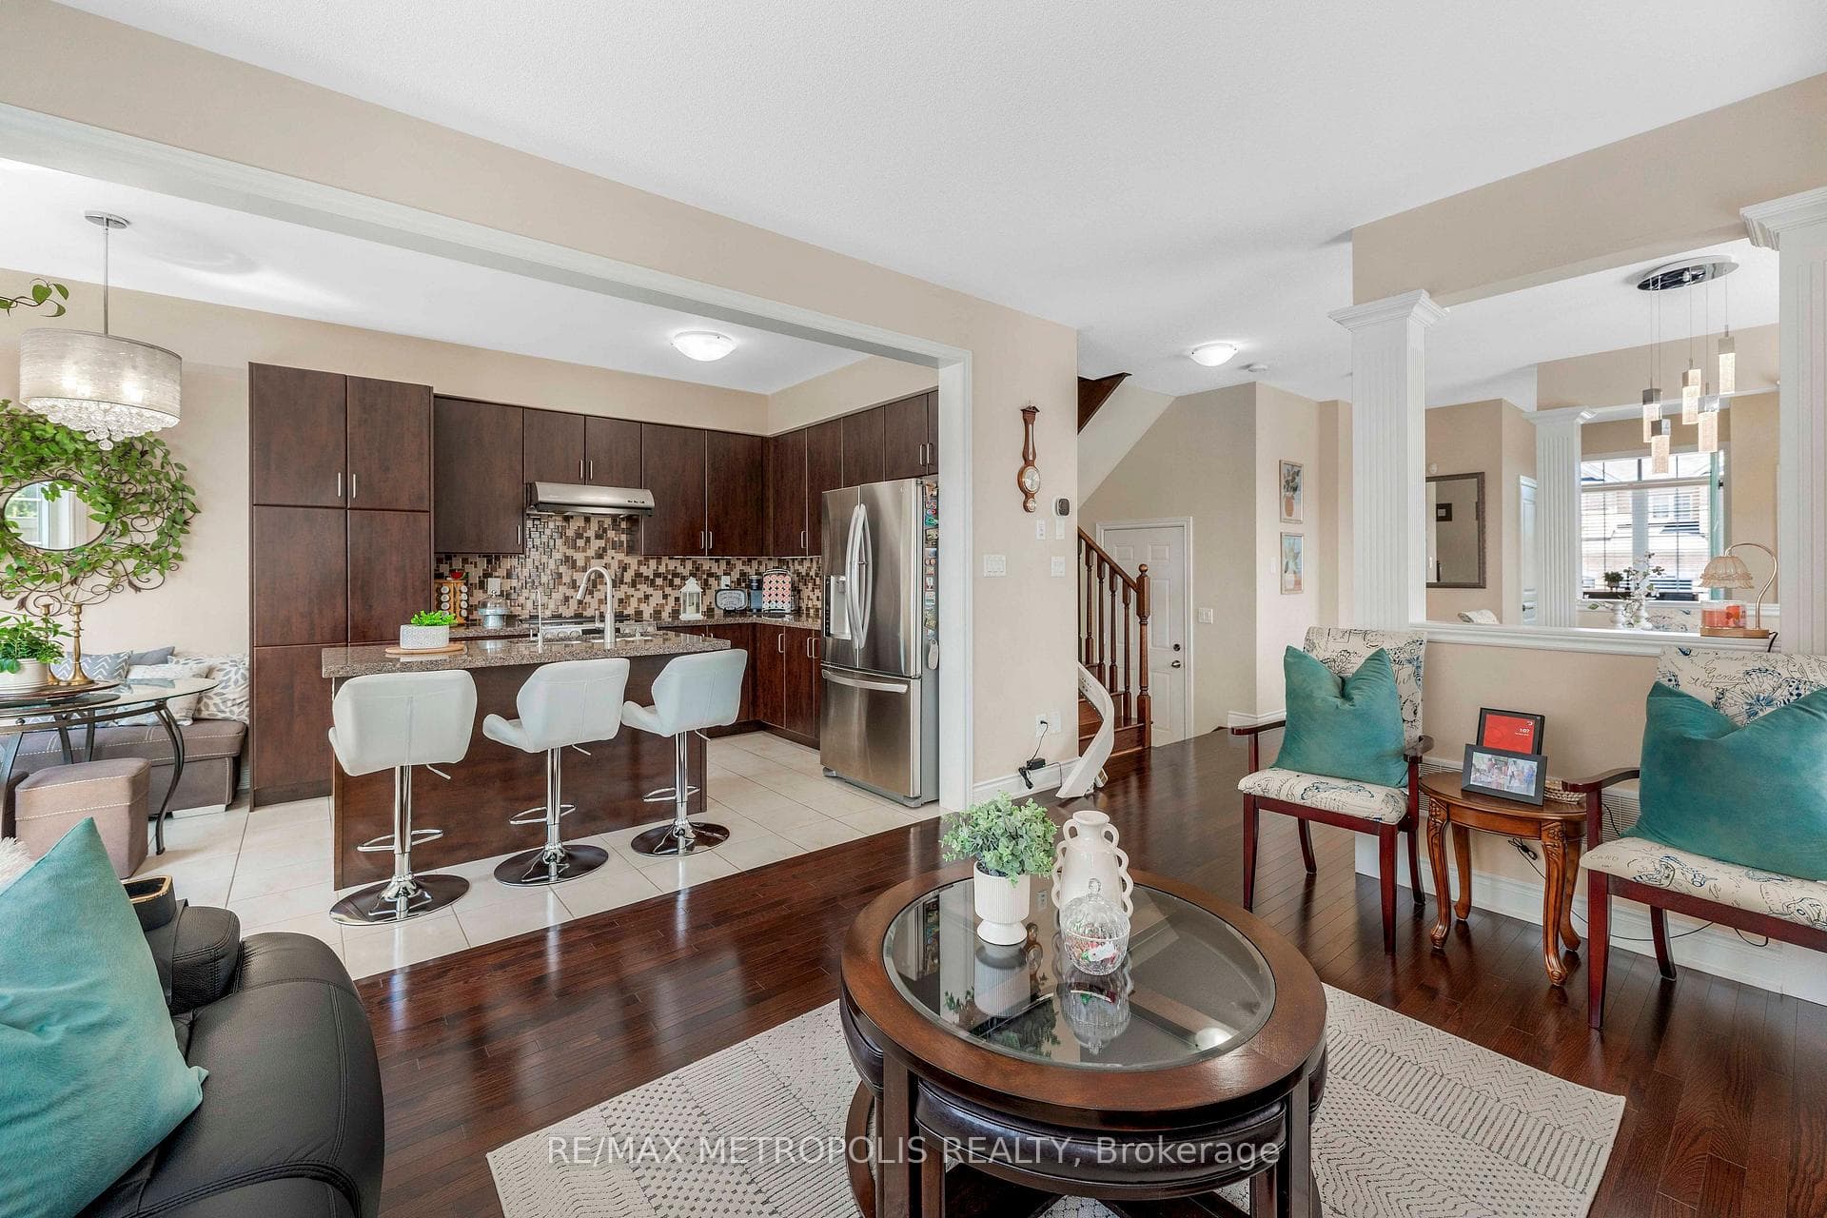
Welcome to this beautifully upgraded corner-lot semi-detached home offering an impressive 4+2 bedrooms and 4 bathrooms, providing plenty of space for a growing family or multigenerational living. The home has been thoughtfully improved over the years with numerous upgrades and valuable features.Enjoy a finished basement with 2 additional bedrooms, a full bathroom and storage, providing excellent additional living space. The backyard is designed for entertaining and recreation, featuring a putting green and cabana.Numerous major upgrades include an owned solar system (2019), owned furnace/heat pump (2023), 200-amp electrical panel (2023), owned hot water tank (2023), water softener and water filtration system (2020), gutter guards (2022), insulated garage door (2022), and a Level 2 EV charger in the garage (2023). Front yard landscaping was completed in 2016, while the basement was finished in 2019. The stove was replaced in 2024 and the refrigerator in 2017.Ideally situated in a family-friendly neighbourhood, close to schools, parks, public transit, shopping, restaurants and everyday amenities. Conveniently located near Brampton Triveni Mandir & Community Centre, with easy access to major roads and the Mount Pleasant GO area. A fantastic opportunity to own a well-maintained, extensively upgraded corner-lot home with exceptional functionality and valuable improvements throughout.
Bedrooms
6
Bathrooms
4
Square Feet
1500-2000 sqft
Property Type
Semi-Detached
| Name | Size (m) | Size (ft) | Features |
|---|---|---|---|
| Living Room(Main) | 3.25 x 3.26 | 10.7 x 10.7 | - |
| Living Room(Main) | 3.25 x 3.26 | 10.7 x 10.7 | - |
| Living Room(Main) | 3.25 x 3.26 | 10.7 x 10.7 | - |
| Dining Room(Main) | 3.97 x 3.05 | 13.0 x 10.0 | - |
| Dining Room(Main) | 3.97 x 3.05 | 13.0 x 10.0 | - |
| Dining Room(Main) | 3.97 x 3.05 | 13.0 x 10.0 | - |
| Family Room(Main) | 4.58 x 3.36 | 15.0 x 11.0 | - |
| Family Room(Main) | 4.58 x 3.36 | 15.0 x 11.0 | - |
| Family Room(Main) | 4.58 x 3.36 | 15.0 x 11.0 | - |
| Kitchen(Main) | 3.05 x 2.75 | 10.0 x 9.0 | - |
| Kitchen(Main) | 3.05 x 2.75 | 10.0 x 9.0 | - |
| Kitchen(Main) | 3.05 x 2.75 | 10.0 x 9.0 | - |
| Breakfast(Main) | 2.9 x 2.44 | 9.5 x 8.0 | - |
| Breakfast(Main) | 2.9 x 2.44 | 9.5 x 8.0 | - |
| Breakfast(Main) | 2.9 x 2.44 | 9.5 x 8.0 | - |
| (Main) | 4.63 x 3.76 | 15.2 x 12.3 | - |
| (Main) | 4.63 x 3.76 | 15.2 x 12.3 | - |
| (Main) | 4.63 x 3.76 | 15.2 x 12.3 | - |
| Bedroom 2(Main) | 3.15 x 2.75 | 10.3 x 9.0 | - |
| Bedroom 2(Main) | 3.15 x 2.75 | 10.3 x 9.0 | - |
| Bedroom 2(Main) | 3.15 x 2.75 | 10.3 x 9.0 | - |
| Bedroom 3(Main) | 2.9 x 2.75 | 9.5 x 9.0 | - |
| Bedroom 3(Main) | 2.9 x 2.75 | 9.5 x 9.0 | - |
| Bedroom 3(Main) | 2.9 x 2.75 | 9.5 x 9.0 | - |
| Bedroom 4(Main) | 3 x 2.9 | 9.8 x 9.5 | - |
| Bedroom 4(Main) | 3 x 2.9 | 9.8 x 9.5 | - |
| Bedroom 4(Main) | 3 x 2.9 | 9.8 x 9.5 | - |
| (Basement) | - | - | - |
| Living Room(Basement) | - | - | - |
| (Basement) | - | - | - |
| Living Room(Basement) | - | - | - |
| (Basement) | - | - | - |
| Living Room(Basement) | - | - | - |
| Bedroom(Basement) | - | - | - |
| Bedroom(Basement) | - | - | - |
| Bedroom(Basement) | - | - | - |
| Bedroom(Basement) | - | - | - |
| Bedroom(Basement) | - | - | - |
| Bedroom(Basement) | - | - | - |
Your Agent
Broker of Record
PREMIER MATRIX REALTY LTD. BROKERAGE
See the comparable sold, tax-matched, and currently-competing listings for 2 Brentwick Drive.
Register for free to view complete price estimate and access exclusive sold data
Free account • No credit card required
Contact OVAIS QASSIM
2 Brentwick Drive, Brampton, ON L6X 3B3 is a 6-bedroom, 4-bathroom 2-storey semi-detached with approximately 1500-2000 square feet of living space, situated on a 38 100 foot lot. This property is currently for sale at $879,000. The home features a attached garage and a finished basement.
This home is located in Credit Valley, part of Brampton in the Peel area. Explore more homes for sale and recently sold properties in this neighbourhood.
Whether you are looking to buy, sell, or lease in Credit Valley, our team of experienced real estate professionals can help you navigate the market and find the perfect home. Contact us today for a free consultation.
2 Brentwick Drive, Brampton, ON L6X 3B3 for sale,6 bedroom semi-detached Credit Valley,Brampton homes for sale,Peel real estate,2-Storey homes, semi-detached for sale


