
$749,900
252 LEITCH Street, Dutton/Dunwich, ON N0L 1J0
Dutton/Dunwich, ON N0K 1J0
5 Bed · 4 Bath · Detached
MLS #X12379959
Listed Price
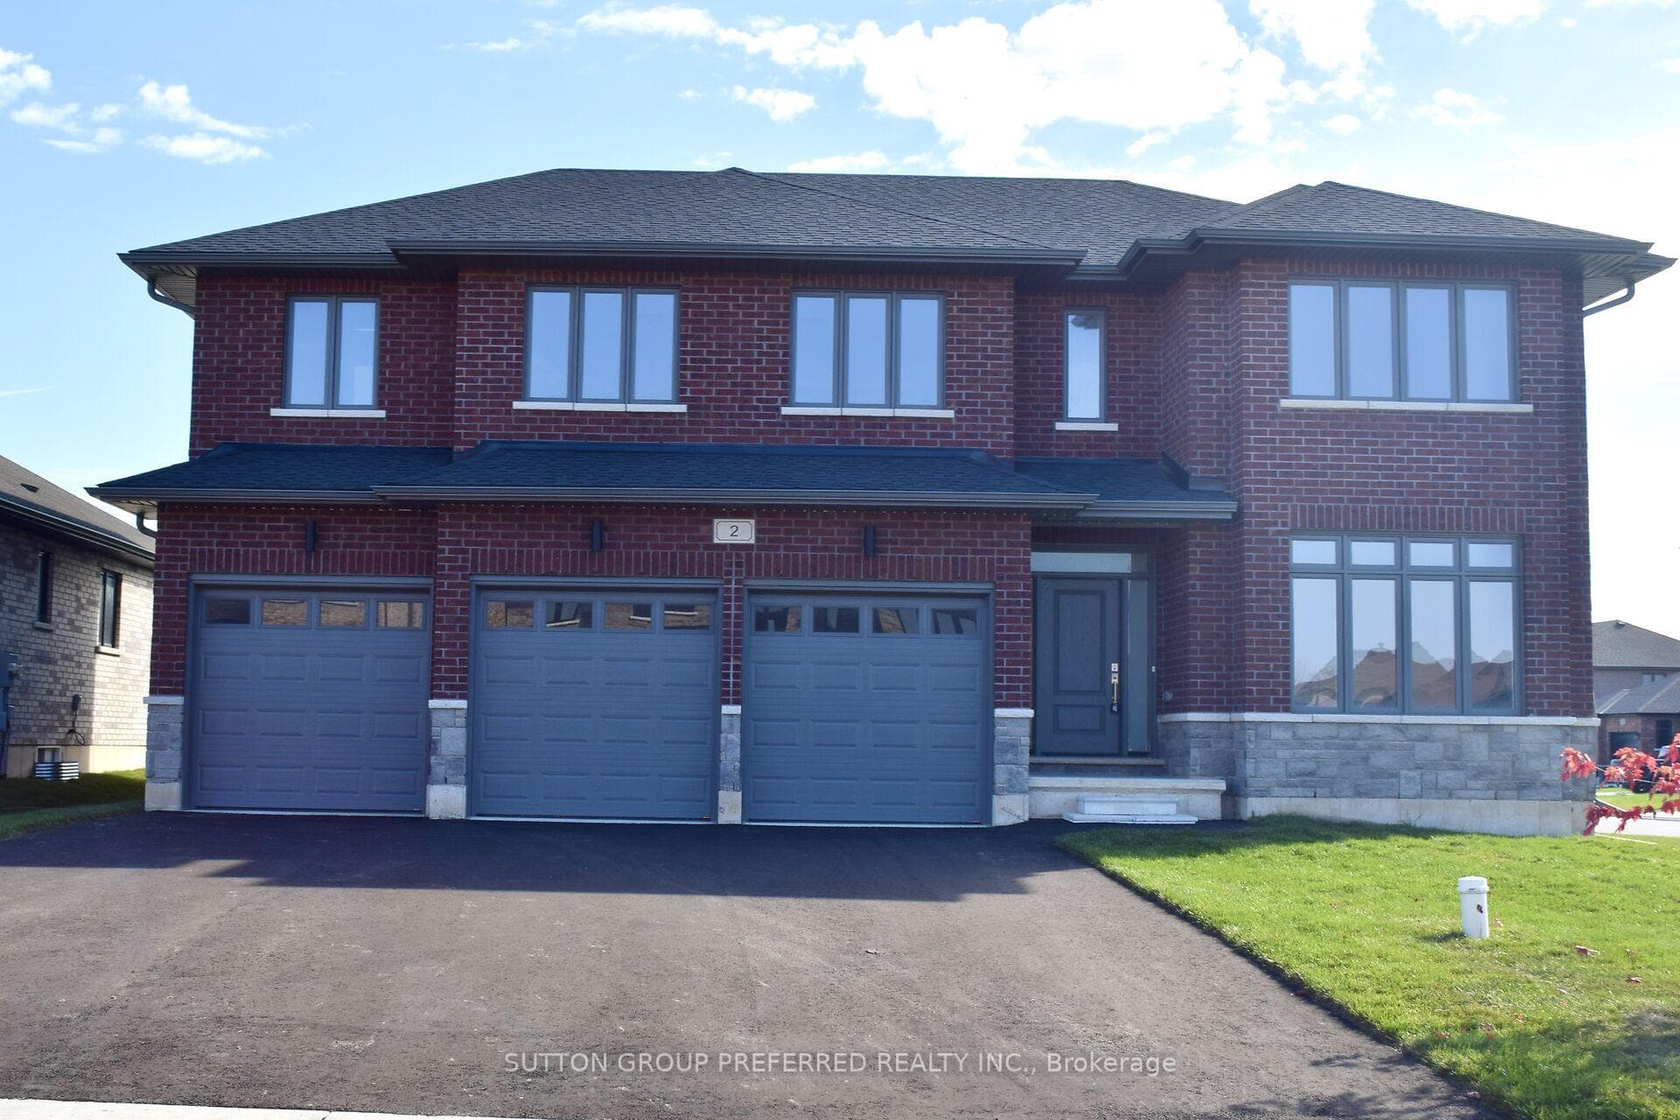
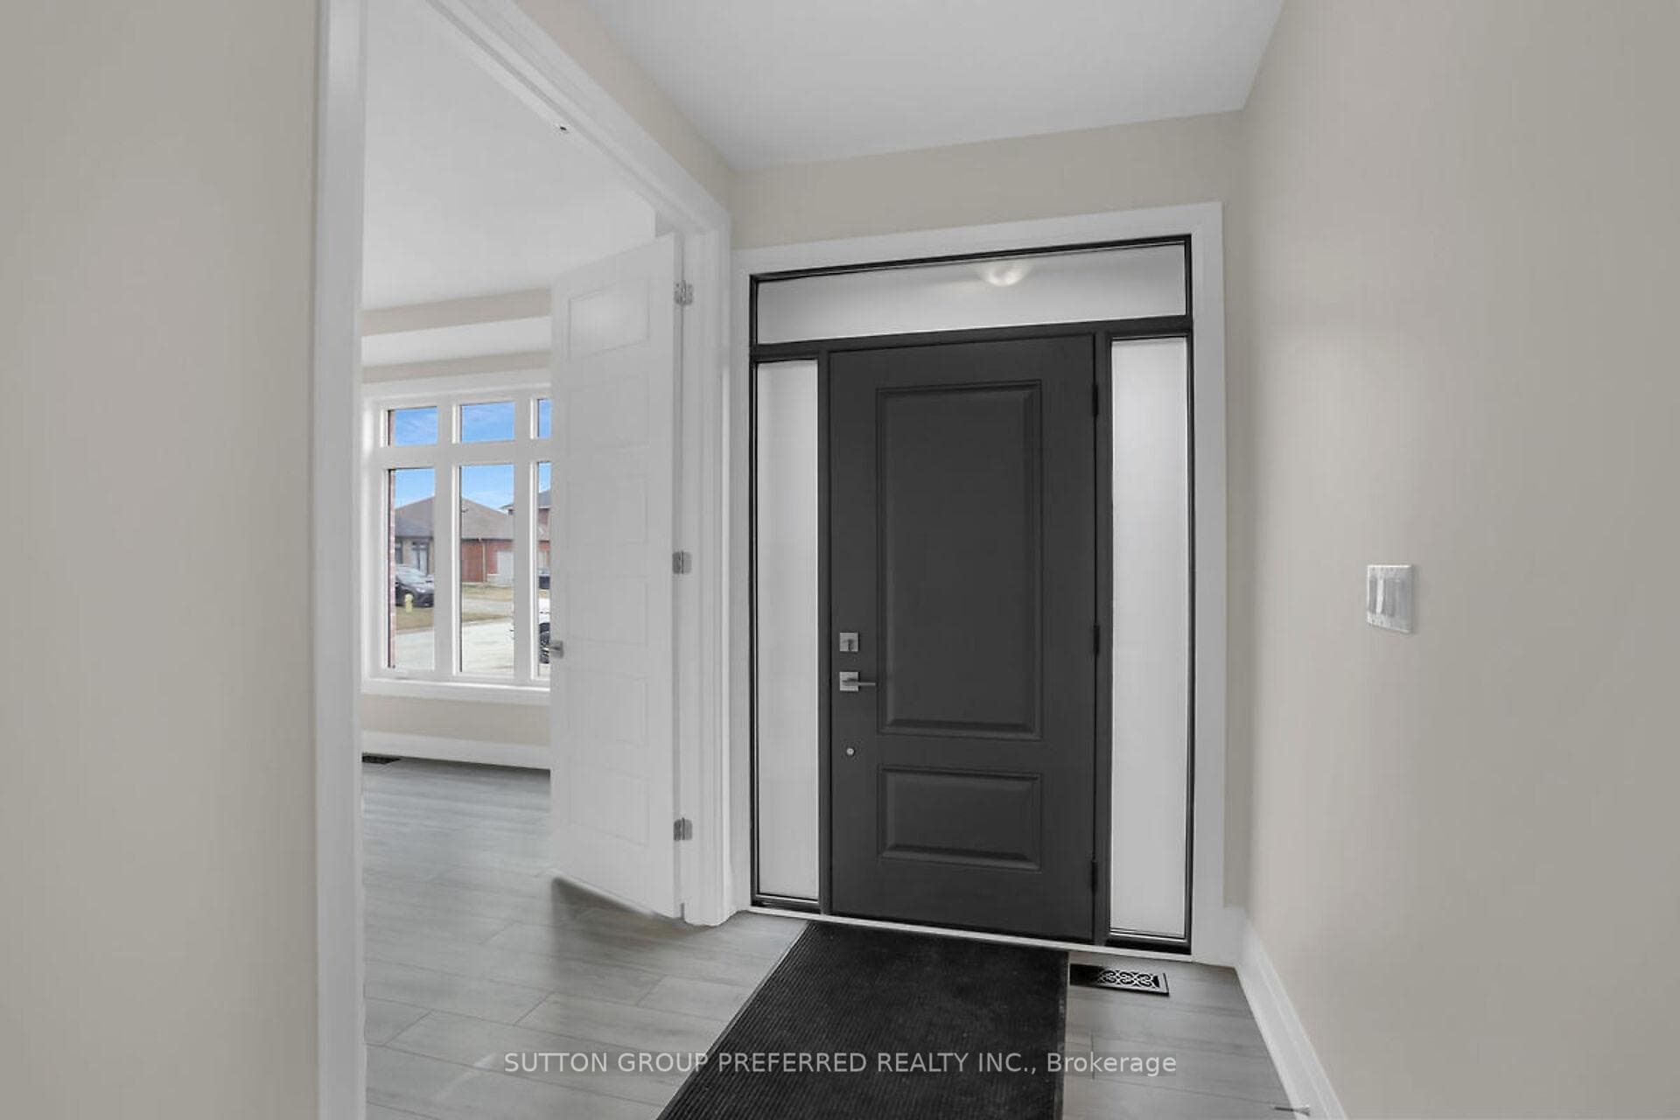
This executive 2 storey with 5 bedrooms & 4 bathrooms is an ideal place to call home! This brick & stone 2903 sf family home with 3 car attached garage is ready to move in ! Tastefully designed with high quality finishing this home features an open concept floor plan. Great room showcases the electric fireplace. Quartz counter tops in bright kitchen & bathrooms. 4pc ensuite with large glass corner shower, & 2 sinks and walk in closet off main bedroom. Convenient second floor laundry with cupboards. Impressive 9 ft ceilings, 8 ft doors, beautiful luxury plank vinyl & gleaming tile floors. Desirable location in Highland Estate subdivision close to park, walking path, rec centre, shopping, library, splash pad, pickle ball court & public school with quick access to the 401.Move in and enjoy.
Bedrooms
5
Bathrooms
4
Square Feet
1500-2000 sqft
Property Type
Detached
| Name | Size (m) | Size (ft) | Features |
|---|---|---|---|
| Kitchen(Main) | 3.48 x 3.96 | 11.4 x 13.0 | - |
| Kitchen(Main) | 3.48 x 3.96 | 11.4 x 13.0 | - |
| Kitchen(Main) | 3.48 x 3.96 | 11.4 x 13.0 | - |
| Kitchen(Main) | 3.48 x 3.96 | 11.4 x 13.0 | - |
| Living Room(Main) | 4.67 x 5397 | 15.3 x 17706.7 | - |
| Living Room(Main) | 4.67 x 5397 | 15.3 x 17706.7 | - |
| Living Room(Main) | 4.67 x 5397 | 15.3 x 17706.7 | - |
| Living Room(Main) | 4.67 x 5397 | 15.3 x 17706.7 | - |
| Dining Room(Main) | 4.04 x 4.27 | 13.3 x 14.0 | - |
| Dining Room(Main) | 4.04 x 4.27 | 13.3 x 14.0 | - |
| Dining Room(Main) | 4.04 x 4.27 | 13.3 x 14.0 | - |
| Dining Room(Main) | 4.04 x 4.27 | 13.3 x 14.0 | - |
| Den(Main) | 3.35 x 3.66 | 11.0 x 12.0 | - |
| Den(Main) | 3.35 x 3.66 | 11.0 x 12.0 | - |
| Den(Main) | 3.35 x 3.66 | 11.0 x 12.0 | - |
| Den(Main) | 3.35 x 3.66 | 11.0 x 12.0 | - |
| Primary Bedroom(Second) | 5.38 x 5.44 | 17.7 x 17.8 | - |
| Primary Bedroom(Second) | 5.38 x 5.44 | 17.7 x 17.8 | - |
| Primary Bedroom(Second) | 5.38 x 5.44 | 17.7 x 17.8 | - |
| Primary Bedroom(Second) | 5.38 x 5.44 | 17.7 x 17.8 | - |
| Bedroom(Second) | 4.57 x 3.71 | 15.0 x 12.2 | - |
| Bedroom(Second) | 4.57 x 3.71 | 15.0 x 12.2 | - |
| Bedroom(Second) | 4.57 x 3.71 | 15.0 x 12.2 | - |
| Bedroom(Second) | 4.57 x 3.71 | 15.0 x 12.2 | - |
| Bedroom 2(Second) | 3.48 x 3.99 | 11.4 x 13.1 | - |
| Bedroom 2(Second) | 3.48 x 3.99 | 11.4 x 13.1 | - |
| Bedroom 2(Second) | 3.48 x 3.99 | 11.4 x 13.1 | - |
| Bedroom 2(Second) | 3.48 x 3.99 | 11.4 x 13.1 | - |
| Bedroom 3(Second) | 3.25 x 3.48 | 10.7 x 11.4 | - |
| Bedroom 3(Second) | 3.25 x 3.48 | 10.7 x 11.4 | - |
| Bedroom 3(Second) | 3.25 x 3.48 | 10.7 x 11.4 | - |
| Bedroom 3(Second) | 3.25 x 3.48 | 10.7 x 11.4 | - |
| Laundry | 2.01 x 2.62 | 6.6 x 8.6 | - |
| Laundry | 2.01 x 2.62 | 6.6 x 8.6 | - |
| Laundry | 2.01 x 2.62 | 6.6 x 8.6 | - |
| Laundry | 2.01 x 2.62 | 6.6 x 8.6 | - |
| Bedroom 4(Second) | 3.87 x 3.25 | 12.7 x 10.7 | - |
| Bedroom 4(Second) | 3.87 x 3.25 | 12.7 x 10.7 | - |
| Bedroom 4(Second) | 3.87 x 3.25 | 12.7 x 10.7 | - |
| Bedroom 4(Second) | 3.87 x 3.25 | 12.7 x 10.7 | - |
Complete transaction history for this property
Sold: Feb 18, 2026
$765,000
-$14,000 (-1.8%)
Register free to see the complete unit history
Register for free to view complete transaction history and access exclusive sold data
Free account • No credit card required
Your Agent
Broker of Record
PREMIER MATRIX REALTY LTD. BROKERAGE
See the comparable sold, tax-matched, and currently-competing listings for 2 Bouw Place.
Register for free to view complete price estimate and access exclusive sold data
Free account • No credit card required
Contact OVAIS QASSIM
2 Bouw Place, Dutton/Dunwich, ON N0K 1J0 is a 5-bedroom, 4-bathroom 2-storey detached with approximately 1500-2000 square feet of living space, situated on a 66 119 foot lot. This property is currently for sale at $799,000. The home features a attached garage and a full, unfinished basement.
This home is located in Dutton, part of Dutton/Dunwich in the Elgin area. Explore more homes for sale and recently sold properties in this neighbourhood.
Whether you are looking to buy, sell, or lease in Dutton, our team of experienced real estate professionals can help you navigate the market and find the perfect home. Contact us today for a free consultation.
2 Bouw Place, Dutton/Dunwich, ON N0K 1J0 for sale,5 bedroom detached Dutton,Dutton/Dunwich homes for sale,Elgin real estate,2-Storey homes, detached for sale


