
$650,000
30 Mill Street E, Perth East, ON N0K 1M0

Perth East, ON N0K 1M0
4 Bed · 3 Bath · Detached
MLS #X12395508
Listed Price
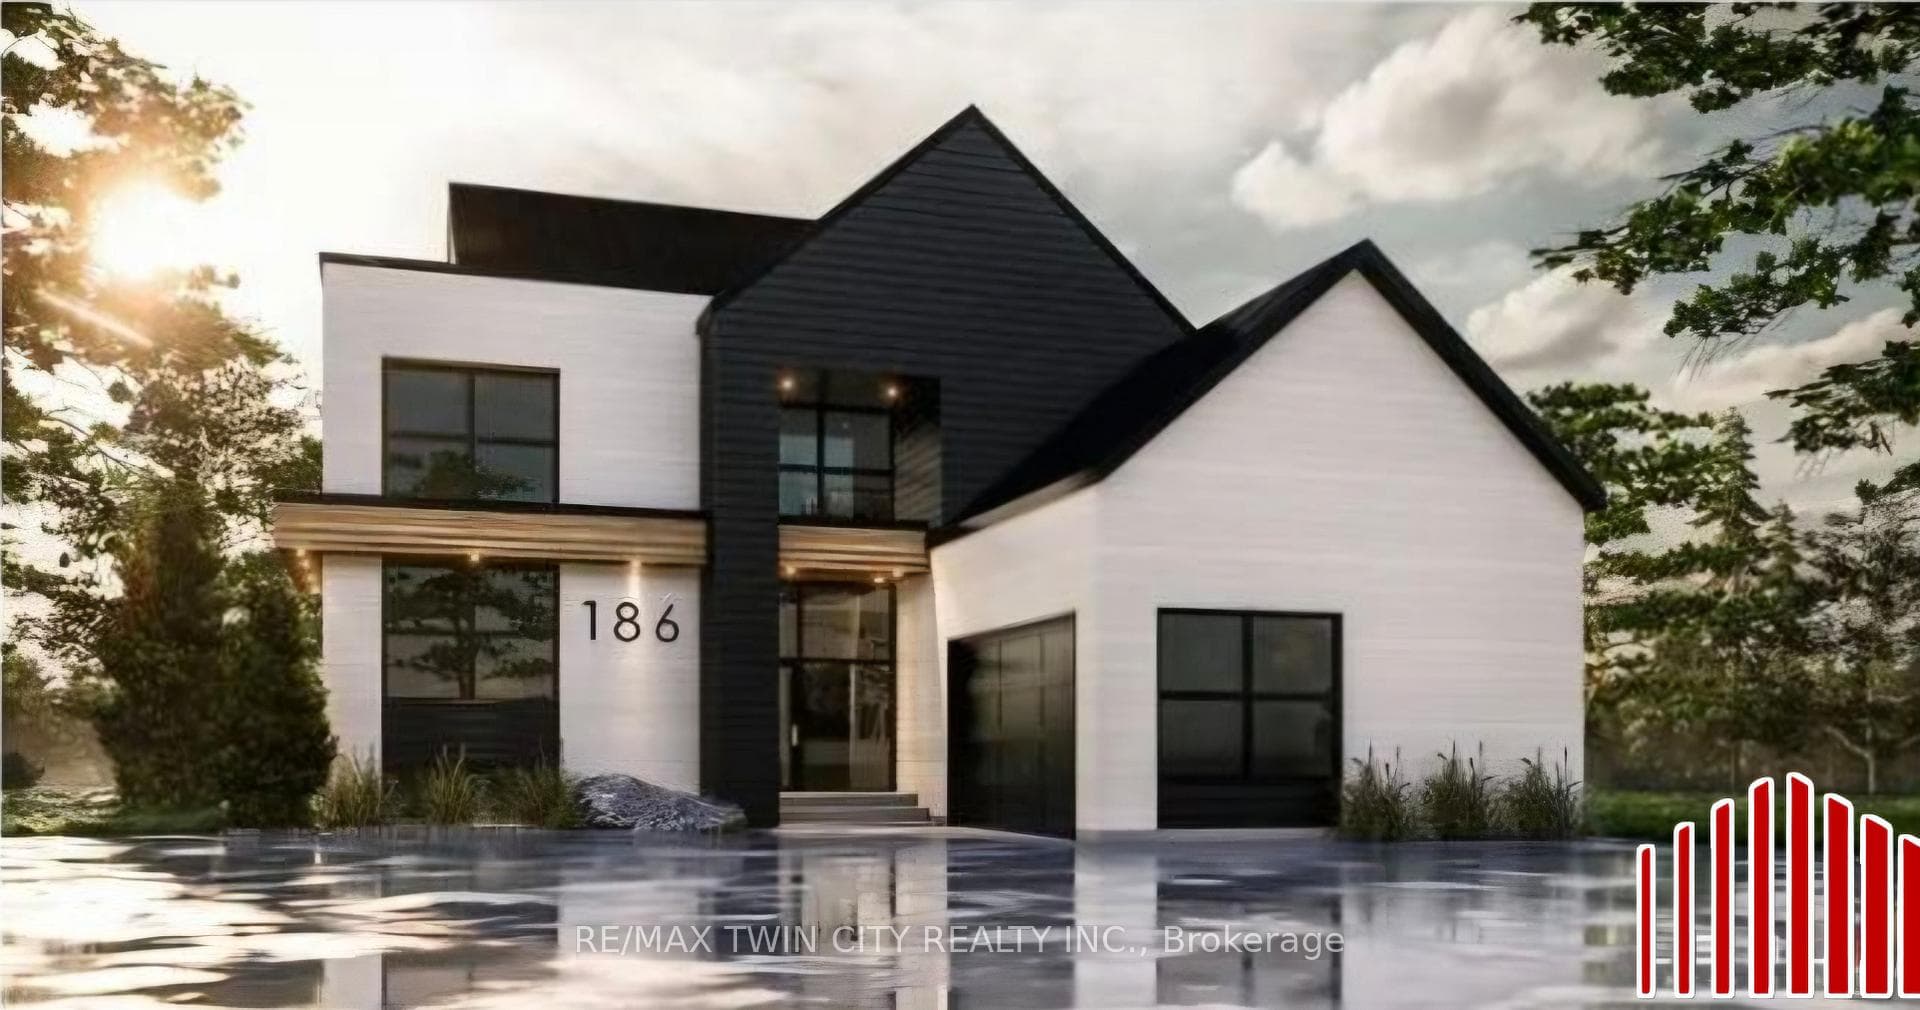
This remarkable 72 ft x 125 ft property offers a unique chance to create a fully customized home in the welcoming community of Milverton. Perfectly positioned on a picturesque corner backing onto a serene pond, the lot provides a stunning natural backdrop for your future residence. Partner with Caiden Keller Homes to bring your vision to life, blending architectural elegance, modern luxury, and thoughtful design. Imagine a home filled with natural lightsoaring ceilings, expansive windows framing breathtaking pond views, and an open-concept layout ideal for both everyday living and effortless entertaining. The possibilities are endless: a chef-inspired kitchen with quartz countertops, premium cabinetry, and an optional butlers pantry; refined details such as a floating staircase with glass railings, a sleek glass-enclosed home office, or a statement wine feature in your dining area. The upper level can be tailored with spacious bedrooms and spa-like ensuites, while the lower level offers the perfect retreat with oversized windows, a bright recreation space, and options for a guest suite or private gym. Currently available for pre-construction customization, this is your chance to design a home that reflects your style and lifestyle crafted with meticulous attention to detail in a tranquil, scenic setting.
Bedrooms
4
Bathrooms
3
Square Feet
2000-2500 sqft
Property Type
Detached
| Name | Size (m) | Size (ft) | Features |
|---|---|---|---|
| Primary Bedroom(Second) | - | - | - |
| Primary Bedroom(Second) | - | - | - |
| Bedroom 2(Second) | - | - | - |
| Bedroom 2(Second) | - | - | - |
| Bedroom 3(Second) | - | - | - |
| Bedroom 3(Second) | - | - | - |
| Bedroom 4(Second) | - | - | - |
| Bedroom 4(Second) | - | - | - |
| Bathroom(Second) | - | - | - |
| Bathroom(Second) | - | - | - |
| Bathroom(Second) | - | - | - |
| Bathroom(Second) | - | - | - |
| Office(Main) | - | - | - |
| Office(Main) | - | - | - |
| Bathroom(Main) | - | - | - |
| Bathroom(Main) | - | - | - |
| Kitchen(Main) | - | - | - |
| Kitchen(Main) | - | - | - |
| Dining Room(Main) | - | - | - |
| Dining Room(Main) | - | - | - |
| Living Room(Main) | - | - | - |
| Living Room(Main) | - | - | - |
| Laundry(Main) | - | - | - |
| Laundry(Main) | - | - | - |
| Mud Room(Main) | - | - | - |
| Mud Room(Main) | - | - | - |
| Recreation(Basement) | - | - | - |
| Recreation(Basement) | - | - | - |
Complete transaction history for this property
Register free to see the complete unit history
Register for free to view complete transaction history and access exclusive sold data
Free account • No credit card required
Your Agent
Broker of Record
PREMIER MATRIX REALTY LTD. BROKERAGE
See the comparable sold, tax-matched, and currently-competing listings for 2 Avery Place.
Register for free to view complete price estimate and access exclusive sold data
Free account • No credit card required
Contact OVAIS QASSIM
2 Avery Place, Perth East, ON N0K 1M0 is a 4-bedroom, 3-bathroom 2-storey detached with approximately 2000-2500 square feet of living space, situated on a 72 125 foot lot. This property is currently for sale at $1,289,000. The home features a attached garage and a finished basement, built approximately New years ago.
This home is located in Milverton, part of Perth East in the Perth area. Explore more homes for sale and recently sold properties in this neighbourhood.
Whether you are looking to buy, sell, or lease in Milverton, our team of experienced real estate professionals can help you navigate the market and find the perfect home. Contact us today for a free consultation.
2 Avery Place, Perth East, ON N0K 1M0 for sale,4 bedroom detached Milverton,Perth East homes for sale,Perth real estate,2-Storey homes, detached for sale


