
Unit 601
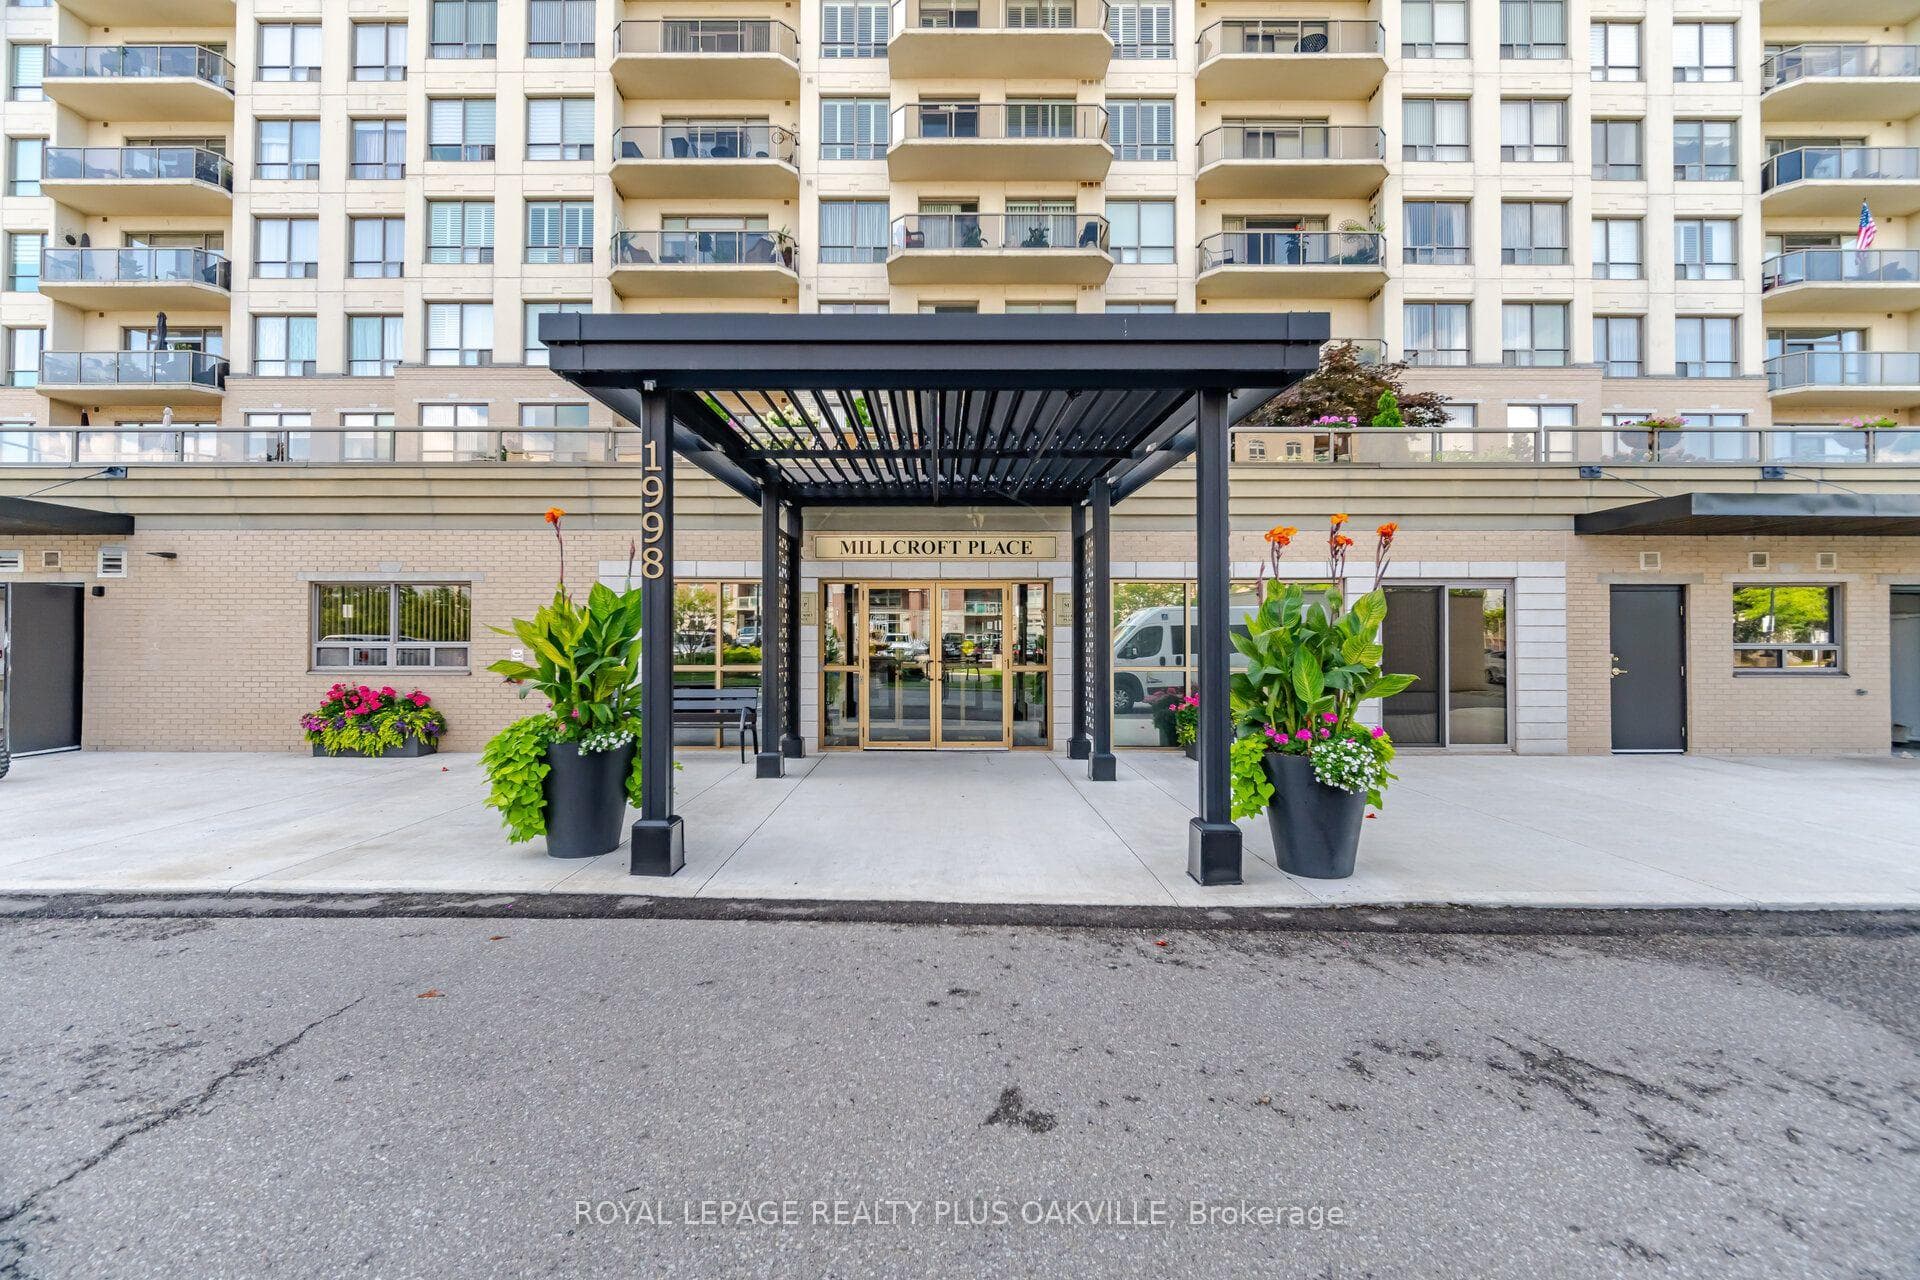
For Sale1998 Ironstone Drive 601, Burlington, ON L7L 7P7
MLS #W13699616
Listed Price
About This Property
Absolutely stunning south-facing 1,227 sq. ft. suite in the sought-after Millcroft Place condominium, feature 2 bedrooms and 2 full bathrooms with spectacular skyline and lake views. This beautifully appointed open-concept home is tastefully decorated in neutral tones and showcases a spacious maple kitchen with granite countertops, breakfast bar, pantry, and stainless steel appliances. Additional upgrades include granit countertops in both bathrooms, crown moulding, hardwood flooring throughout, upgraded ceramic tile, and impressive 9-foot ceilings. The spacious primary bedroom offers a luxurious ensuite, creating the perfect private retreat. A bright, elegant living space with exceptional finishes throughout makes this a truly move-in-ready home. Excellent amenities, including an exercise room, workshop, and party room complete with a kitchen, pool table, and TV. On-site superintendent provides added peace of mind and convenience. Pet-friendly building allowing one dog and one cat. Located in North East Burlington, you're just minutes form shopping, restaurants, parks, transit, golf, and many other amenities.
Investment Analysis
Price Per Square Foot Comparison
Fair Market Price
Analysis based on 0 sales and 0 leases in this building. Unit size estimated at 1300 sqft.
Property Details
Bedrooms
2
Bathrooms
2
Square Feet
1200-1399 sqft
Property Type
Residential Condo & Other
Rooms
| Name | Size (m) | Size (ft) | Features |
|---|---|---|---|
| Living Room(Flat) | 5.54 x 4.98 | 18.2 x 16.3 | - |
| Dining Room(Flat) | 5.54 x 4.98 | 18.2 x 16.3 | - |
| Kitchen(Flat) | 3.81 x 3.71 | 12.5 x 12.2 | - |
| Primary Bedroom(Flat) | 4.88 x 3.25 | 16.0 x 10.7 | - |
| Bedroom 2(Flat) | 3.71 x 2.21 | 12.2 x 7.3 | - |
| Laundry(Flat) | 0.03 x 0.03 | 0.1 x 0.1 | - |
| Bathroom(Flat) | 0.03 x 0.03 | 0.1 x 0.1 | - |
| Bathroom(Flat) | 0.03 x 0.03 | 0.1 x 0.1 | - |
Your Agent
OVAIS QASSIM
Broker of Record
PREMIER MATRIX REALTY LTD. BROKERAGE
Get your sale estimate
See the comparable sold, tax-matched, and currently-competing listings for this unit.
Price Estimate Available
Register for free to view complete price estimate and access exclusive sold data
Free account • No credit card required
Building Information
Interested in This Unit?
Contact OVAIS QASSIM
About Unit 601
Unit 601 is a residential condo & other with 2 bedrooms, 2 bathrooms spanning approximately 1200-1399 square feet. This unit is currently for sale at $640K.
Uptown Neighbourhood
This unit is located in Uptown, part of Burlington in the Halton area. Explore more condos for sale and rent in this community.
Whether you're looking to buy, sell, or rent at 1998 Ironstone Drive 601, Burlington, ON L7L 7P7, our team of experienced real estate professionals can help you navigate the market and find the perfect unit to match your needs. Contact us today for a free consultation.
Keywords: Unit 601 Burlington
Unit 601,1998 Ironstone Drive 601, Burlington, ON L7L 7P7 for sale, 2 bedroom residential condo & other Burlington, Burlington residential condo & other for sale