
$250,000
9350 Highway 542 N/A, Central Manitoulin, ON P0P 2B0

Central Manitoulin, ON P0P 2C0
5 Bed · 2 Bath · Detached
MLS #X12300891
Listed Price
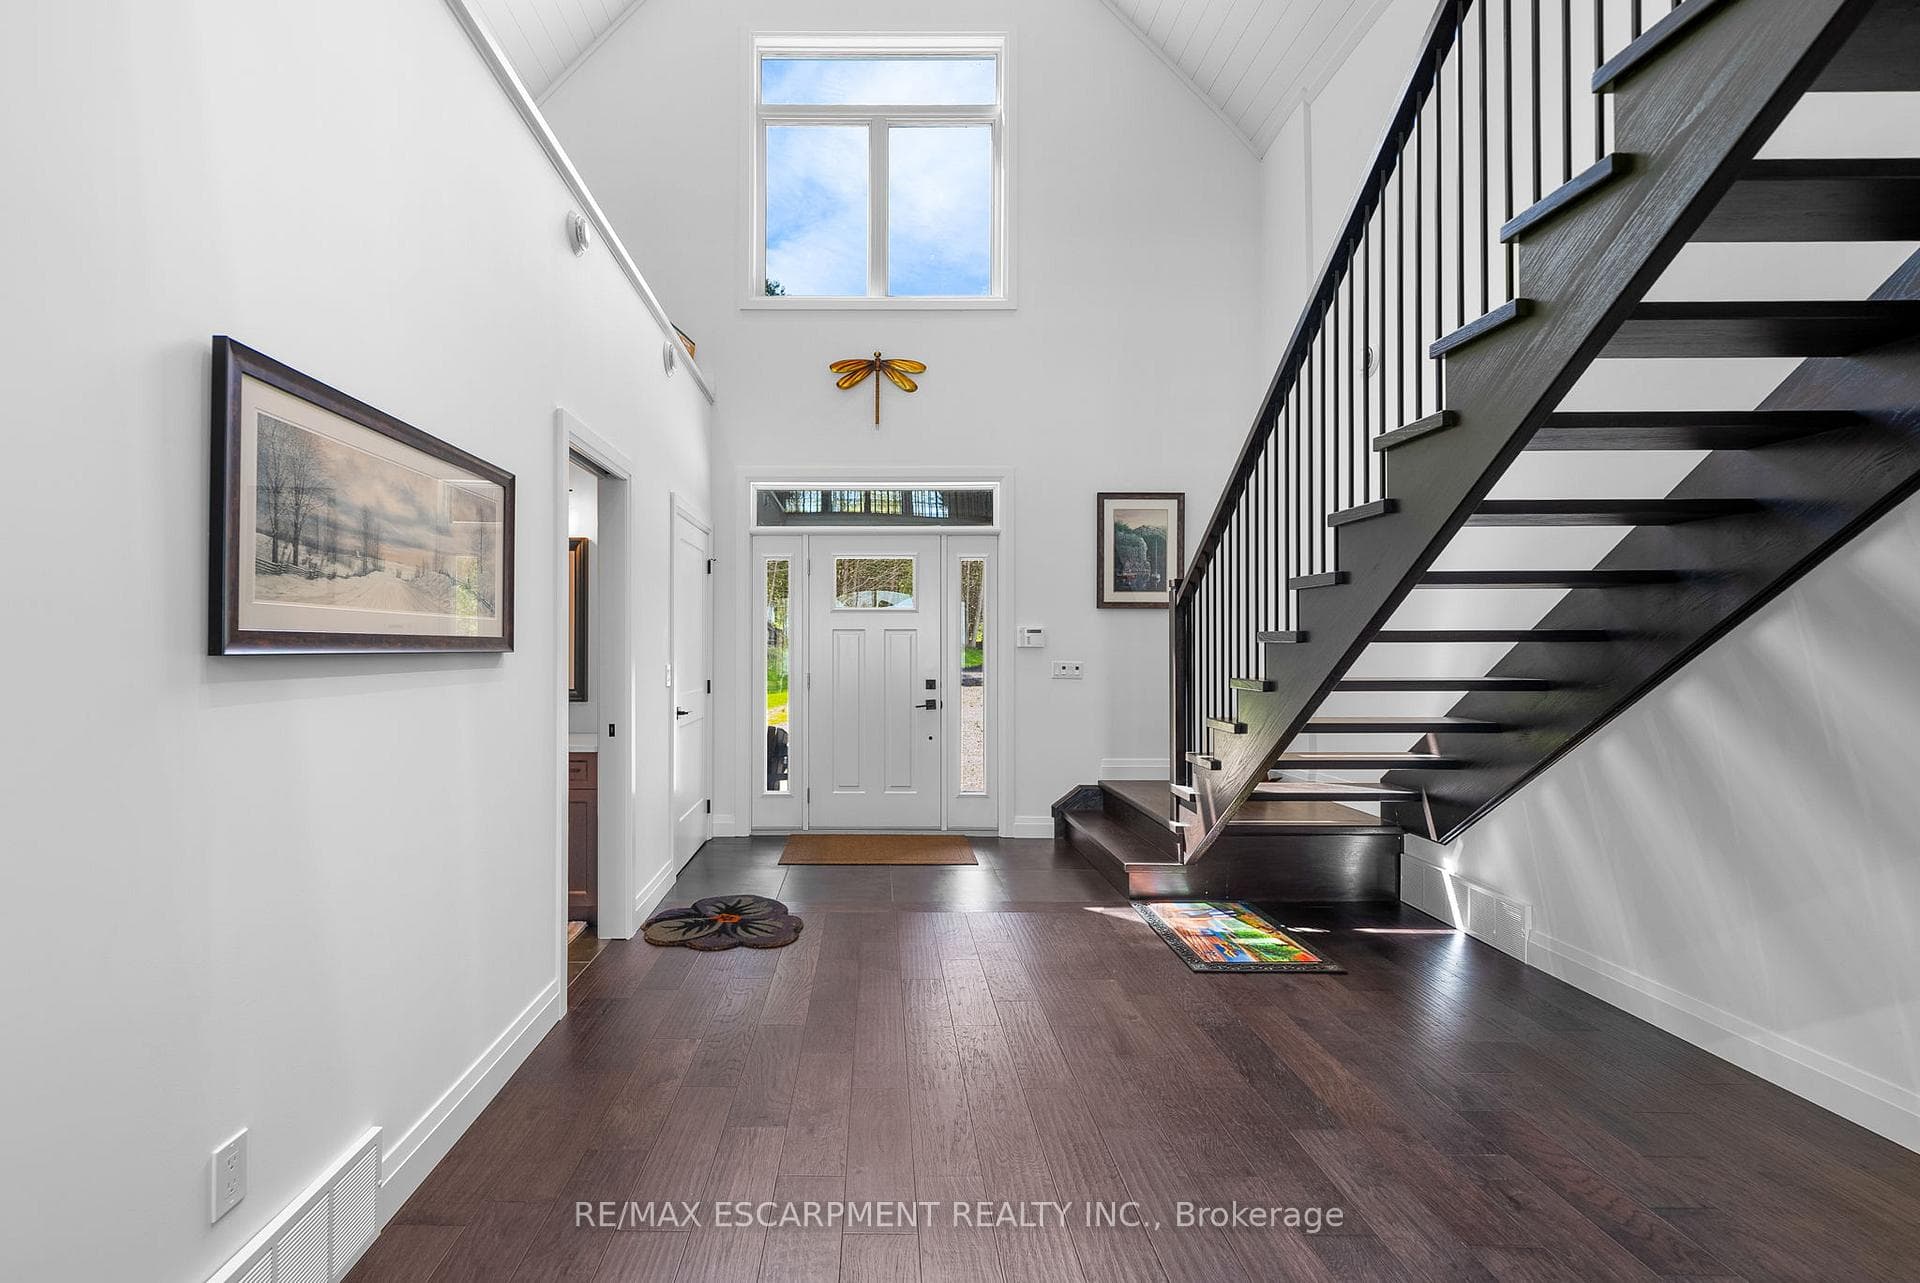
Tucked away at the end of Trillium Trail on the west shore of Sandfield Bay, this magnificent 165-acre estate boasts 4,599 ft of pristine shoreline and unmatched seclusion. The property is surrounded by over 150 acres of mixed hardwood/ softwood bush, featuring majestic maples, oak, ironwood, cedar, and pine. This private retreat, which sleeps 25, offers scenic trails winding through the forest and wildlife throughout. Built in 1961, the main residence exudes rustic charm and timeless character. Original hardwood floors and wood siding frame the cozy and welcoming interior, which includes a stunning two-sided stone fireplace between the dining and living rooms, a cozy kitchen, and a spacious family room featuring a 3rd fireplace. Connected by a breezeway is a separate wing with a grand bedroom warmed by a fourth stone fireplace and access to a utility/laundry room. Aloft area above the main house provides 2 additional bedrooms, while the main level has the master bedroom, a fifth bedroom, and 2 full bathrooms to complete the layout. The expansive deck offers breathtaking views of the bay and the most spectacular sunsetsideal for unwinding or hosting memorable gatherings. Down by the water, a charming boathouse with a glass-front upper level includes two bedrooms, a 3-piece bath, a large sitting area, and a walk-out deck perched above the lake, perfect forenjoying those sunsets. Among the additional amenities are a garage, an electric sauna at the shoreline, a 3500 sq ft concrete lounging deck at the water's edge, and a separate bunkie. Below is an electric boat hoist. The grounds are beautifully landscaped with vibrant gardens and natural stonework. Whether you're fishing right off the deck, going for a kayak, paddleboarding, cliff jumping into the water, enjoying quiet moments in the woods, or creating unforgettable memories with loved ones, this one-of-a-kind waterfront haven offers peace, privacy, and the very best of Manitoulin.
Bedrooms
5
Bathrooms
2
Square Feet
1500-2000 sqft
Property Type
Detached
| Name | Size (m) | Size (ft) | Features |
|---|---|---|---|
| Bedroom 2(Main) | 5.21 x 4.22 | 17.1 x 13.8 | - |
| Bedroom 2(Main) | 5.21 x 4.22 | 17.1 x 13.8 | - |
| Bedroom 2(Main) | 5.21 x 4.22 | 17.1 x 13.8 | - |
| Bedroom 2(Main) | 5.21 x 4.22 | 17.1 x 13.8 | - |
| Bedroom 2(Main) | 5.21 x 4.22 | 17.1 x 13.8 | - |
| Bedroom 2(Main) | 5.21 x 4.22 | 17.1 x 13.8 | - |
| Bedroom 2(Main) | 5.21 x 4.22 | 17.1 x 13.8 | - |
| Bedroom 3(Main) | 2.85 x 3.02 | 9.4 x 9.9 | - |
| Bedroom 3(Main) | 2.85 x 3.02 | 9.4 x 9.9 | - |
| Bedroom 3(Main) | 2.85 x 3.02 | 9.4 x 9.9 | - |
| Bedroom 3(Main) | 2.85 x 3.02 | 9.4 x 9.9 | - |
| Bedroom 3(Main) | 2.85 x 3.02 | 9.4 x 9.9 | - |
| Bedroom 3(Main) | 2.85 x 3.02 | 9.4 x 9.9 | - |
| Bedroom 3(Main) | 2.85 x 3.02 | 9.4 x 9.9 | - |
| Primary Bedroom(Main) | 2.89 x 2.24 | 9.5 x 7.3 | - |
| Primary Bedroom(Main) | 2.89 x 2.24 | 9.5 x 7.3 | - |
| Primary Bedroom(Main) | 2.89 x 2.24 | 9.5 x 7.3 | - |
| Primary Bedroom(Main) | 2.89 x 2.24 | 9.5 x 7.3 | - |
| Primary Bedroom(Main) | 2.89 x 2.24 | 9.5 x 7.3 | - |
| Primary Bedroom(Main) | 2.89 x 2.24 | 9.5 x 7.3 | - |
| Primary Bedroom(Main) | 2.89 x 2.24 | 9.5 x 7.3 | - |
| Living Room(Main) | 7.26 x 4.39 | 23.8 x 14.4 | - |
| Living Room(Main) | 7.26 x 4.39 | 23.8 x 14.4 | - |
| Living Room(Main) | 7.26 x 4.39 | 23.8 x 14.4 | - |
| Living Room(Main) | 7.26 x 4.39 | 23.8 x 14.4 | - |
| Living Room(Main) | 7.26 x 4.39 | 23.8 x 14.4 | - |
| Living Room(Main) | 7.26 x 4.39 | 23.8 x 14.4 | - |
| Living Room(Main) | 7.26 x 4.39 | 23.8 x 14.4 | - |
| Family Room(Main) | 5.66 x 5.79 | 18.6 x 19.0 | - |
| Family Room(Main) | 5.66 x 5.79 | 18.6 x 19.0 | - |
| Family Room(Main) | 5.66 x 5.79 | 18.6 x 19.0 | - |
| Family Room(Main) | 5.66 x 5.79 | 18.6 x 19.0 | - |
| Family Room(Main) | 5.66 x 5.79 | 18.6 x 19.0 | - |
| Family Room(Main) | 5.66 x 5.79 | 18.6 x 19.0 | - |
| Family Room(Main) | 5.66 x 5.79 | 18.6 x 19.0 | - |
| Bedroom 4(Second) | 3.81 x 3.23 | 12.5 x 10.6 | - |
| Bedroom 4(Second) | 3.81 x 3.23 | 12.5 x 10.6 | - |
| Bedroom 4(Second) | 3.81 x 3.23 | 12.5 x 10.6 | - |
| Bedroom 4(Second) | 3.81 x 3.23 | 12.5 x 10.6 | - |
| Bedroom 4(Second) | 3.81 x 3.23 | 12.5 x 10.6 | - |
| Bedroom 4(Second) | 3.81 x 3.23 | 12.5 x 10.6 | - |
| Bedroom 4(Second) | 3.81 x 3.23 | 12.5 x 10.6 | - |
| Bathroom(Main) | 2.16 x 2.06 | 7.1 x 6.8 | - |
| Bathroom(Main) | 2.16 x 2.06 | 7.1 x 6.8 | - |
| Bathroom(Main) | 2.16 x 2.06 | 7.1 x 6.8 | - |
| Bathroom(Main) | 2.16 x 2.06 | 7.1 x 6.8 | - |
| Bathroom(Main) | 2.16 x 2.06 | 7.1 x 6.8 | - |
| Bathroom(Main) | 2.16 x 2.06 | 7.1 x 6.8 | - |
| Bathroom(Main) | 2.16 x 2.06 | 7.1 x 6.8 | - |
| Foyer(Main) | 1.55 x 2.34 | 5.1 x 7.7 | - |
| Foyer(Main) | 1.55 x 2.34 | 5.1 x 7.7 | - |
| Foyer(Main) | 1.55 x 2.34 | 5.1 x 7.7 | - |
| Foyer(Main) | 1.55 x 2.34 | 5.1 x 7.7 | - |
| Foyer(Main) | 1.55 x 2.34 | 5.1 x 7.7 | - |
| Foyer(Main) | 1.55 x 2.34 | 5.1 x 7.7 | - |
| Foyer(Main) | 1.55 x 2.34 | 5.1 x 7.7 | - |
| Dining Room(Main) | 4.17 x 4.39 | 13.7 x 14.4 | - |
| Dining Room(Main) | 4.17 x 4.39 | 13.7 x 14.4 | - |
| Dining Room(Main) | 4.17 x 4.39 | 13.7 x 14.4 | - |
| Dining Room(Main) | 4.17 x 4.39 | 13.7 x 14.4 | - |
| Dining Room(Main) | 4.17 x 4.39 | 13.7 x 14.4 | - |
| Dining Room(Main) | 4.17 x 4.39 | 13.7 x 14.4 | - |
| Dining Room(Main) | 4.17 x 4.39 | 13.7 x 14.4 | - |
| Bathroom(Main) | 1.93 x 1.55 | 6.3 x 5.1 | - |
| Bathroom(Main) | 1.93 x 1.55 | 6.3 x 5.1 | - |
| Bathroom(Main) | 1.93 x 1.55 | 6.3 x 5.1 | - |
| Bathroom(Main) | 1.93 x 1.55 | 6.3 x 5.1 | - |
| Bathroom(Main) | 1.93 x 1.55 | 6.3 x 5.1 | - |
| Bathroom(Main) | 1.93 x 1.55 | 6.3 x 5.1 | - |
| Bathroom(Main) | 1.93 x 1.55 | 6.3 x 5.1 | - |
| Bedroom 5(Second) | 2.24 x 3.48 | 7.3 x 11.4 | - |
| Bedroom 5(Second) | 2.24 x 3.48 | 7.3 x 11.4 | - |
| Bedroom 5(Second) | 2.24 x 3.48 | 7.3 x 11.4 | - |
| Bedroom 5(Second) | 2.24 x 3.48 | 7.3 x 11.4 | - |
| Bedroom 5(Second) | 2.24 x 3.48 | 7.3 x 11.4 | - |
| Bedroom 5(Second) | 2.24 x 3.48 | 7.3 x 11.4 | - |
| Bedroom 5(Second) | 2.24 x 3.48 | 7.3 x 11.4 | - |
Complete transaction history for this property
Register for free to view complete transaction history and access exclusive sold data
Free account • No credit card required
Your Agent
Broker of Record
PREMIER MATRIX REALTY LTD. BROKERAGE
See the comparable sold, tax-matched, and currently-competing listings for 199 Trillium Trail.
Register for free to view complete price estimate and access exclusive sold data
Free account • No credit card required
Contact OVAIS QASSIM
199 Trillium Trail, Central Manitoulin, ON P0P 2C0 is a 5-bedroom, 2-bathroom chalet detached with approximately 1500-2000 square feet of living space. This property is currently for sale at $3,875,000. The home features a detached garage and a crawl space basement, built approximately 51-99 years ago.
Whether you are looking to buy, sell, or lease in this neighbourhood, our team of experienced real estate professionals can help you navigate the market and find the perfect home. Contact us today for a free consultation.
199 Trillium Trail, Central Manitoulin, ON P0P 2C0 for sale,5 bedroom detached ,Central Manitoulin homes for sale,Manitoulin real estate,Chalet homes, detached for sale