
$575,000
916 Tanglewood Drive, Huron-Kinloss, ON N0G 2R0

Huron-Kinloss, ON N2Z 2X4
2 Bed · 1 Bath · Detached
MLS #X12872854
Listed Price
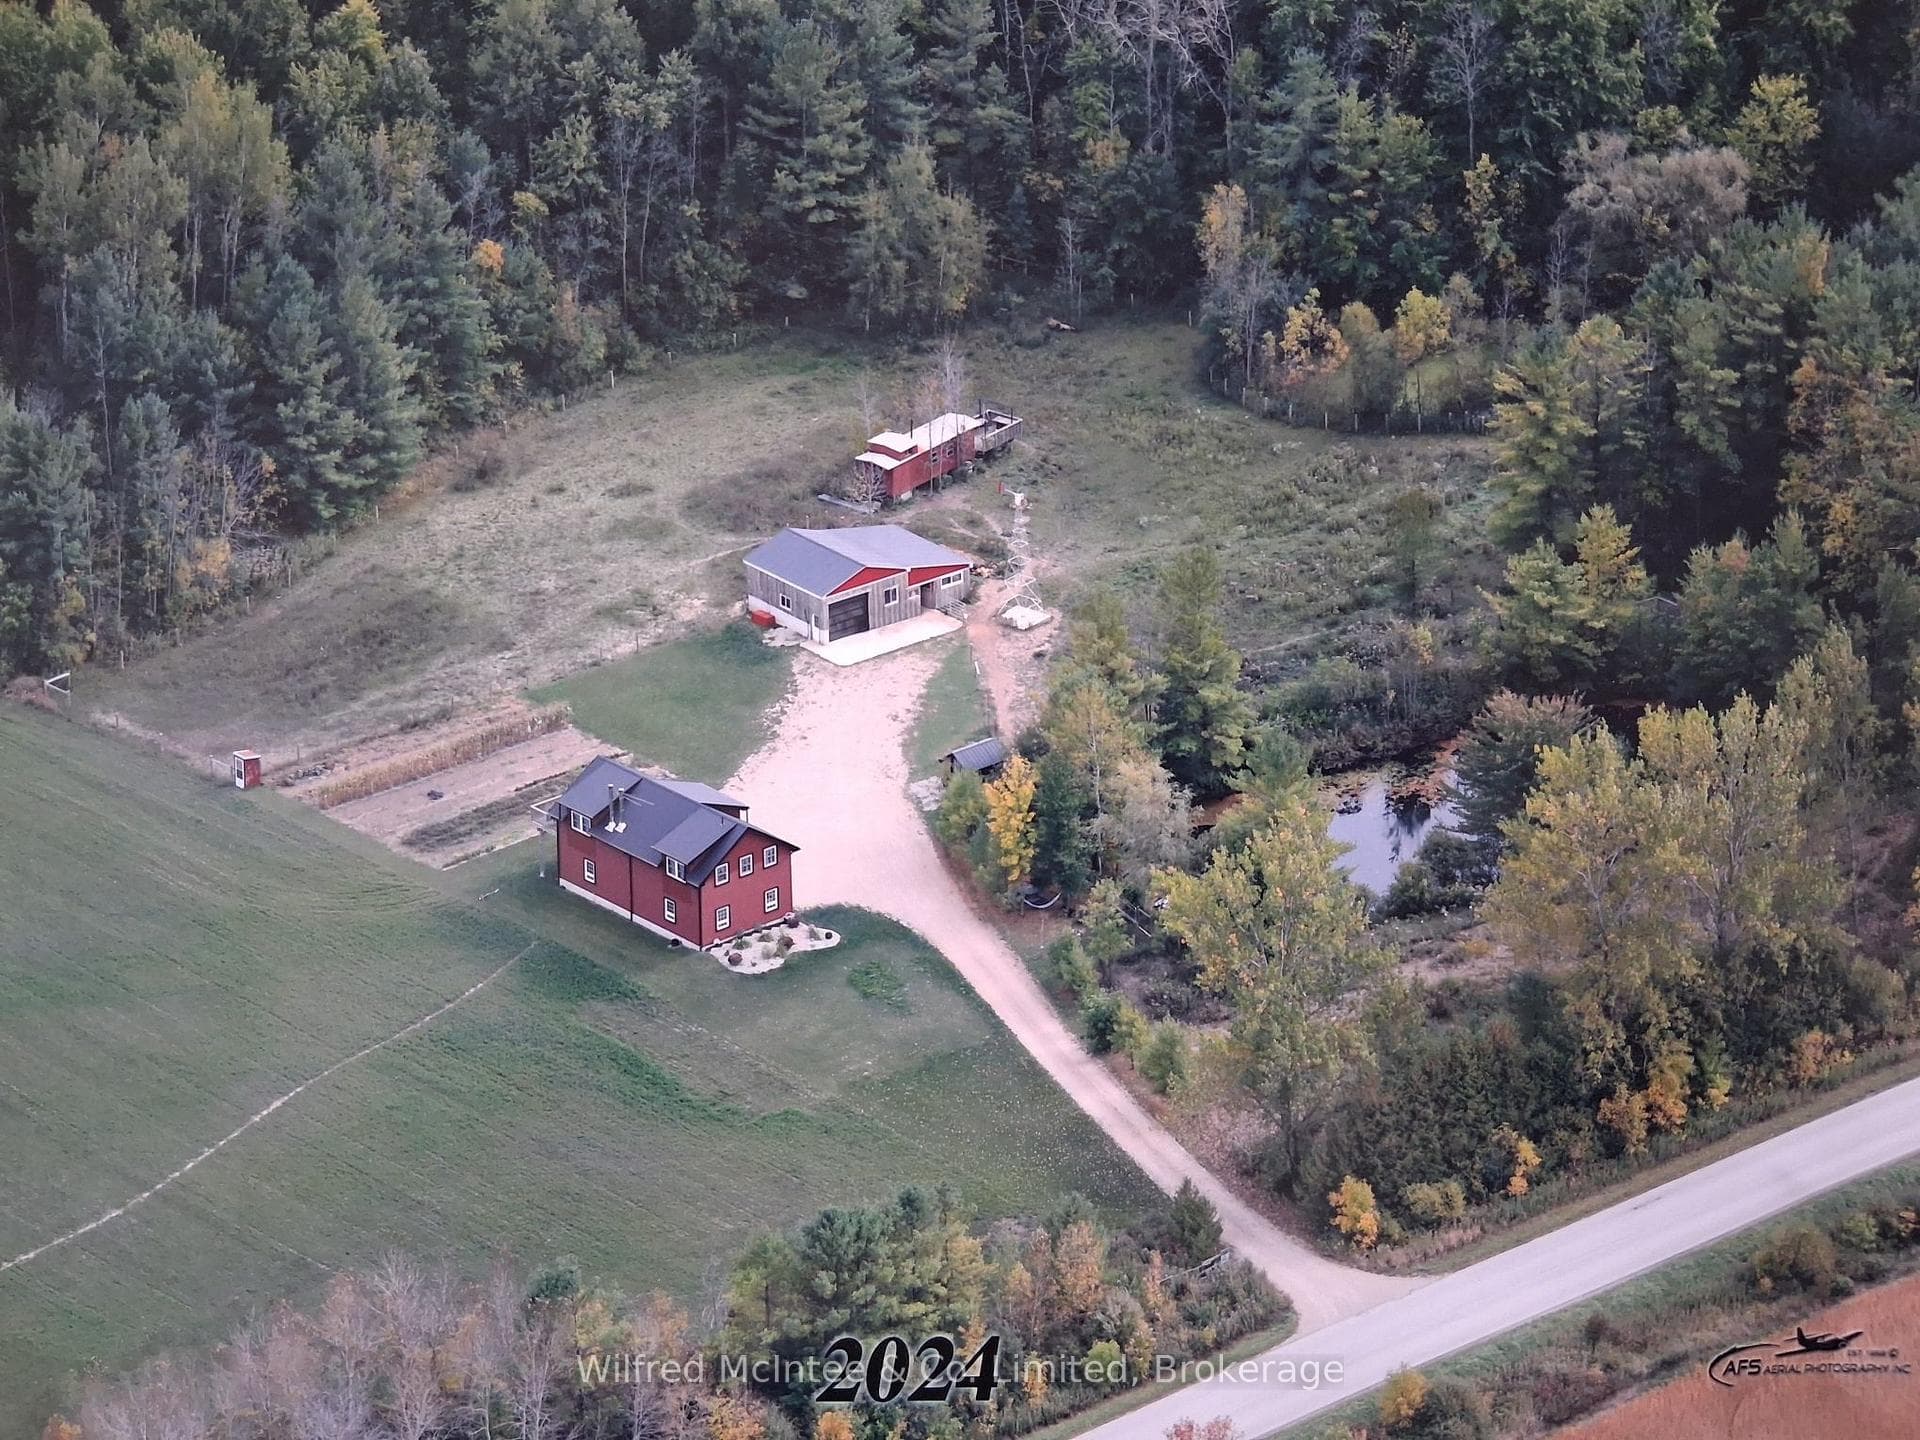
92 acres comprised of approx. 10 acres cleared (tiled drained) workable land which is Brookston clay soil. Balance of property is a 80 acre bush lot. Off grid, four year old vinyl sided 'shouse' 48'x24' which rests on the north edge of the parcel overlooking a pond. Frontage on the east side of Kincardine Kinloss and the north side of North Line. Main level has a two-bay garage/workshop with a wood boiler providing heated floors and domestic hot water. Walls are ceiling are corplast. Upper level is open concept with two bedrooms, four piece bath and an elevated exterior deck. Heating is with a wood stove. Dwelling is fully wired and currently has a small solar system for power. Seller is prepared to cover the cost to connect the property to the electrical grid at his expense and provide an ESA. Buyer can also purchase 'as is' and install their own solar system. There is a 28'x24' steel clad shed with a 18'x24' lean with 2 stalls. There is also an old rail caboose and fenced pasture area. Hurontel service is available at the road. The wood lot contains a reported approx. 10 acres of hardwood on the east side with the balance being mixed bush. There is currently a managed forest agreement in place which can be assumed which reduces the property taxes. Property is serviced with a drilled well and new septic system. This cosy and private residence is located on a paved road and would make a great year-round residence or weekend getaway.
Bedrooms
2
Bathrooms
1
Square Feet
1100-1500 sqft
Property Type
Detached
| Name | Size (m) | Size (ft) | Features |
|---|---|---|---|
| Great Room(Second) | 7.2 x 8.1 | 23.6 x 26.6 | - |
| Great Room(Second) | 7.2 x 8.1 | 23.6 x 26.6 | - |
| Great Room(Second) | 22.9 x 26 | 75.1 x 85.3 | - |
| Great Room(Second) | 7.2 x 8.1 | 23.6 x 26.6 | - |
| Great Room(Second) | 7.2 x 8.1 | 23.6 x 26.6 | - |
| Great Room(Second) | 22.9 x 26 | 75.1 x 85.3 | - |
| Great Room(Second) | 7.2 x 8.1 | 23.6 x 26.6 | - |
| Great Room(Second) | 7.2 x 8.1 | 23.6 x 26.6 | - |
| Great Room(Second) | 7.2 x 8.1 | 23.6 x 26.6 | - |
| Great Room(Second) | 7.2 x 8.1 | 23.6 x 26.6 | - |
| Great Room(Second) | 22.9 x 26 | 75.1 x 85.3 | - |
| Great Room(Second) | 7.2 x 8.1 | 23.6 x 26.6 | - |
| Great Room(Second) | 7.2 x 8.1 | 23.6 x 26.6 | - |
| Great Room(Second) | 7.2 x 8.1 | 23.6 x 26.6 | - |
| Bedroom(Second) | 3.6 x 4.7 | 11.8 x 15.4 | - |
| Bedroom(Second) | 11.5 x 15 | 37.7 x 49.2 | - |
| Bedroom(Second) | 11.5 x 15 | 37.7 x 49.2 | - |
| Bedroom(Second) | 11.5 x 15 | 37.7 x 49.2 | - |
| Bedroom(Second) | 3.6 x 4.7 | 11.8 x 15.4 | - |
| Bedroom(Second) | 3.6 x 4.7 | 11.8 x 15.4 | - |
| Bedroom(Second) | 3.6 x 4.7 | 11.8 x 15.4 | - |
| Bedroom(Second) | 3.6 x 4.7 | 11.8 x 15.4 | - |
| Bedroom(Second) | 3.6 x 4.7 | 11.8 x 15.4 | - |
| Bedroom(Second) | 3.6 x 4.7 | 11.8 x 15.4 | - |
| Bedroom(Second) | 3.6 x 4.7 | 11.8 x 15.4 | - |
| Bedroom(Second) | 3.6 x 4.7 | 11.8 x 15.4 | - |
| Bedroom(Second) | 3.6 x 4.7 | 11.8 x 15.4 | - |
| Bedroom(Second) | 3.6 x 4.7 | 11.8 x 15.4 | - |
| Bedroom 2(Second) | 5 x 2.2 | 16.4 x 7.2 | - |
| Bedroom 2(Second) | 5 x 2.2 | 16.4 x 7.2 | - |
| Bedroom 2(Second) | 16 x 7 | 52.5 x 23.0 | - |
| Bedroom 2(Second) | 5 x 2.2 | 16.4 x 7.2 | - |
| Bedroom 2(Second) | 5 x 2.2 | 16.4 x 7.2 | - |
| Bedroom 2(Second) | 5 x 2.2 | 16.4 x 7.2 | - |
| Bedroom 2(Second) | 16 x 7 | 52.5 x 23.0 | - |
| Bedroom 2(Second) | 16 x 7 | 52.5 x 23.0 | - |
| Bedroom 2(Second) | 5 x 2.2 | 16.4 x 7.2 | - |
| Bedroom 2(Second) | 5 x 2.2 | 16.4 x 7.2 | - |
| Bedroom 2(Second) | 5 x 2.2 | 16.4 x 7.2 | - |
| Bedroom 2(Second) | 5 x 2.2 | 16.4 x 7.2 | - |
| Bedroom 2(Second) | 5 x 2.2 | 16.4 x 7.2 | - |
| Bedroom 2(Second) | 5 x 2.2 | 16.4 x 7.2 | - |
| Bathroom(Second) | 2.7 x 1.9 | 8.9 x 6.2 | - |
| Bathroom(Second) | 8.7 x 6 | 28.5 x 19.7 | - |
| Bathroom(Second) | 2.7 x 1.9 | 8.9 x 6.2 | - |
| Bathroom(Second) | 2.7 x 1.9 | 8.9 x 6.2 | - |
| Bathroom(Second) | 2.7 x 1.9 | 8.9 x 6.2 | - |
| Bathroom(Second) | 8.7 x 6 | 28.5 x 19.7 | - |
| Bathroom(Second) | 2.7 x 1.9 | 8.9 x 6.2 | - |
| Bathroom(Second) | 2.7 x 1.9 | 8.9 x 6.2 | - |
| Bathroom(Second) | 2.7 x 1.9 | 8.9 x 6.2 | - |
| Bathroom(Second) | 2.7 x 1.9 | 8.9 x 6.2 | - |
| Bathroom(Second) | 2.7 x 1.9 | 8.9 x 6.2 | - |
| Bathroom(Second) | 2.7 x 1.9 | 8.9 x 6.2 | - |
| Bathroom(Second) | 2.7 x 1.9 | 8.9 x 6.2 | - |
| Bathroom(Second) | 8.7 x 6 | 28.5 x 19.7 | - |
| Workshop(Ground) | 44 x 23 | 144.4 x 75.5 | - |
| Workshop(Ground) | 1.75 x 7.2 | 5.7 x 23.6 | - |
| Workshop(Ground) | 1.75 x 7.2 | 5.7 x 23.6 | - |
| Workshop(Ground) | 1.75 x 7.2 | 5.7 x 23.6 | - |
| Workshop(Ground) | 1.75 x 7.2 | 5.7 x 23.6 | - |
| Workshop(Ground) | 1.75 x 7.2 | 5.7 x 23.6 | - |
| Workshop(Ground) | 1.75 x 7.2 | 5.7 x 23.6 | - |
| Workshop(Ground) | 44 x 23 | 144.4 x 75.5 | - |
| Workshop(Ground) | 1.75 x 7.2 | 5.7 x 23.6 | - |
| Workshop(Ground) | 1.75 x 7.2 | 5.7 x 23.6 | - |
| Workshop(Ground) | 1.75 x 7.2 | 5.7 x 23.6 | - |
| Workshop(Ground) | 1.75 x 7.2 | 5.7 x 23.6 | - |
| Workshop(Ground) | 1.75 x 7.2 | 5.7 x 23.6 | - |
| Workshop(Ground) | 44 x 23 | 144.4 x 75.5 | - |
Your Agent
Broker of Record
PREMIER MATRIX REALTY LTD. BROKERAGE
See the comparable sold, tax-matched, and currently-competing listings for 1984 kincardine Kinloss Street.
Register for free to view complete price estimate and access exclusive sold data
Free account • No credit card required
Contact OVAIS QASSIM
1984 kincardine Kinloss Street, Huron-Kinloss, ON N2Z 2X4 is a 2-bedroom, 1-bathroom 2-storey detached with approximately 1100-1500 square feet of living space, situated on a 1360 3046 foot lot. This property is currently for sale at $899,900. The home features a built-in garage, built approximately 0-5 years ago.
This home is located in Huron-Kinloss, part of Huron-Kinloss in the Bruce area. Explore more homes for sale and recently sold properties in this neighbourhood.
Whether you are looking to buy, sell, or lease in Huron-Kinloss, our team of experienced real estate professionals can help you navigate the market and find the perfect home. Contact us today for a free consultation.
1984 kincardine Kinloss Street, Huron-Kinloss, ON N2Z 2X4 for sale,2 bedroom detached Huron-Kinloss,Huron-Kinloss homes for sale,Bruce real estate,2-Storey homes, detached for sale


