
$1,530,000
281 Mank Street, Zorra, ON N0M 2G0
Register for free to view the complete photo gallery and property details
Showing 2 of 20 photos
Zorra, ON N0M 2G0
3 Bed · 3 Bath · Detached
MLS #X12134197
Sold on August 27, 2025
August 27, 2025
Originally listed at $850,000 81 days on market
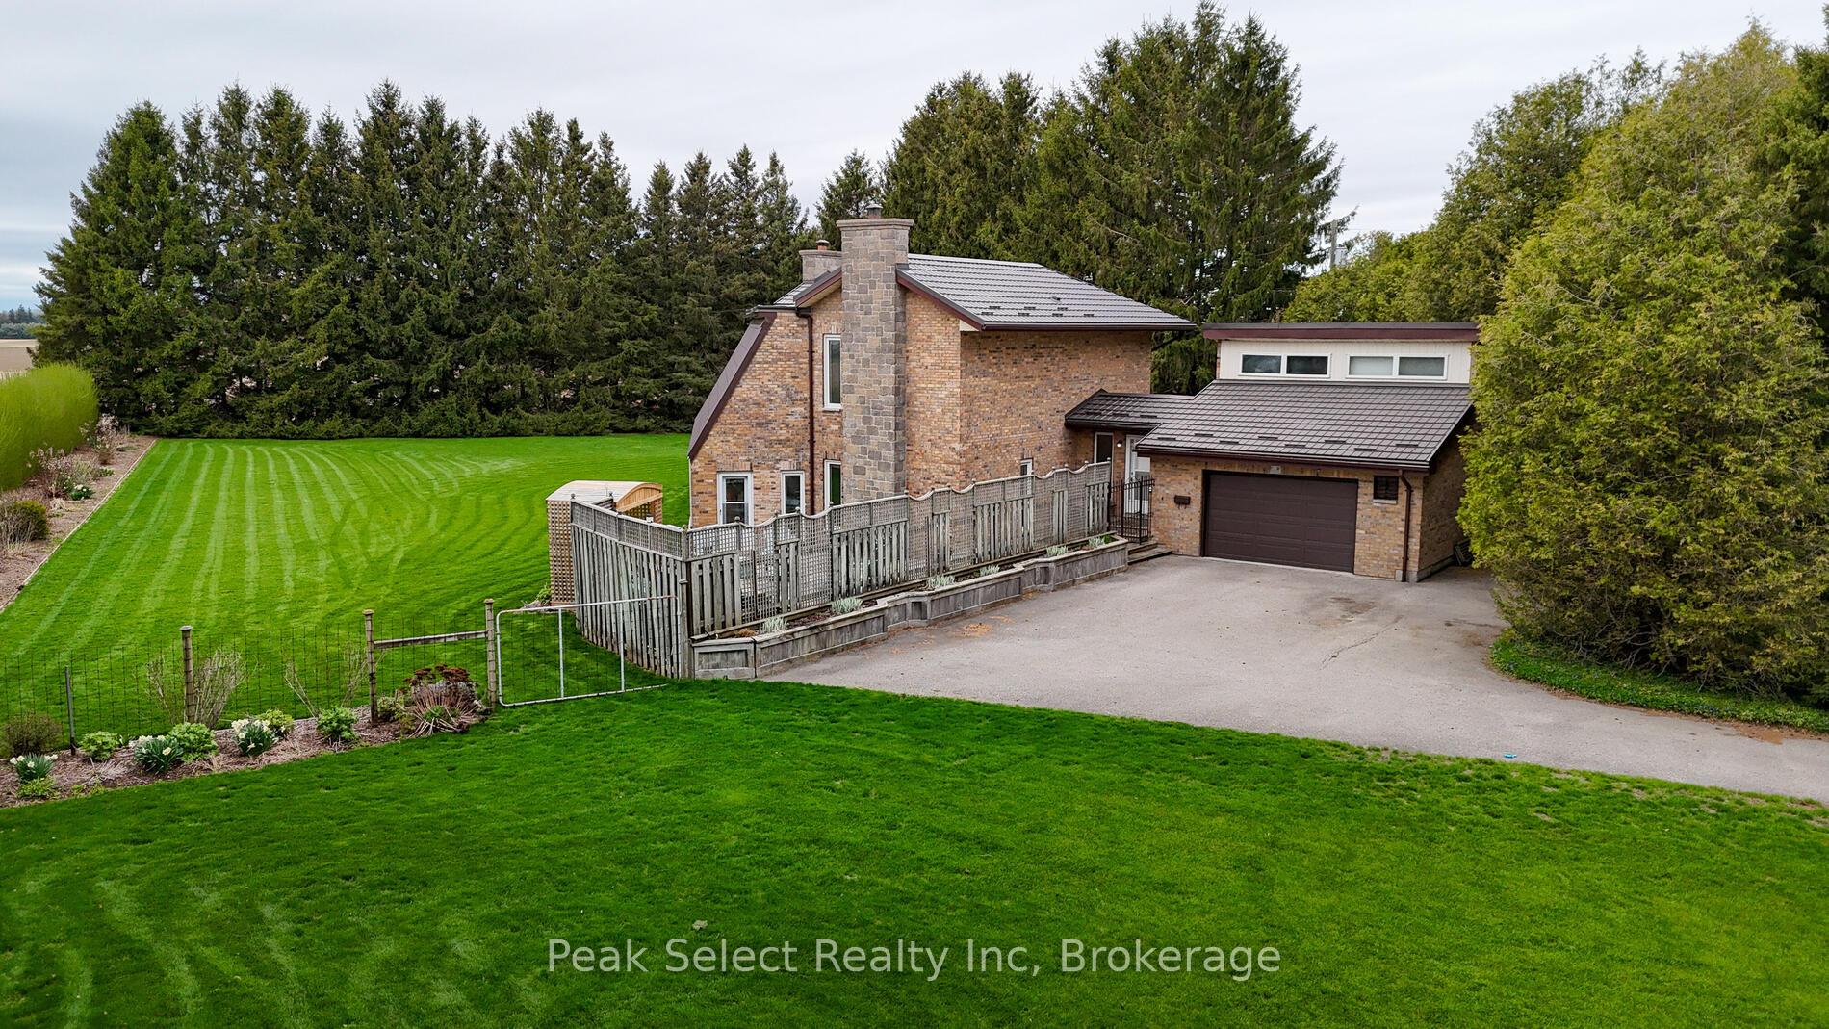
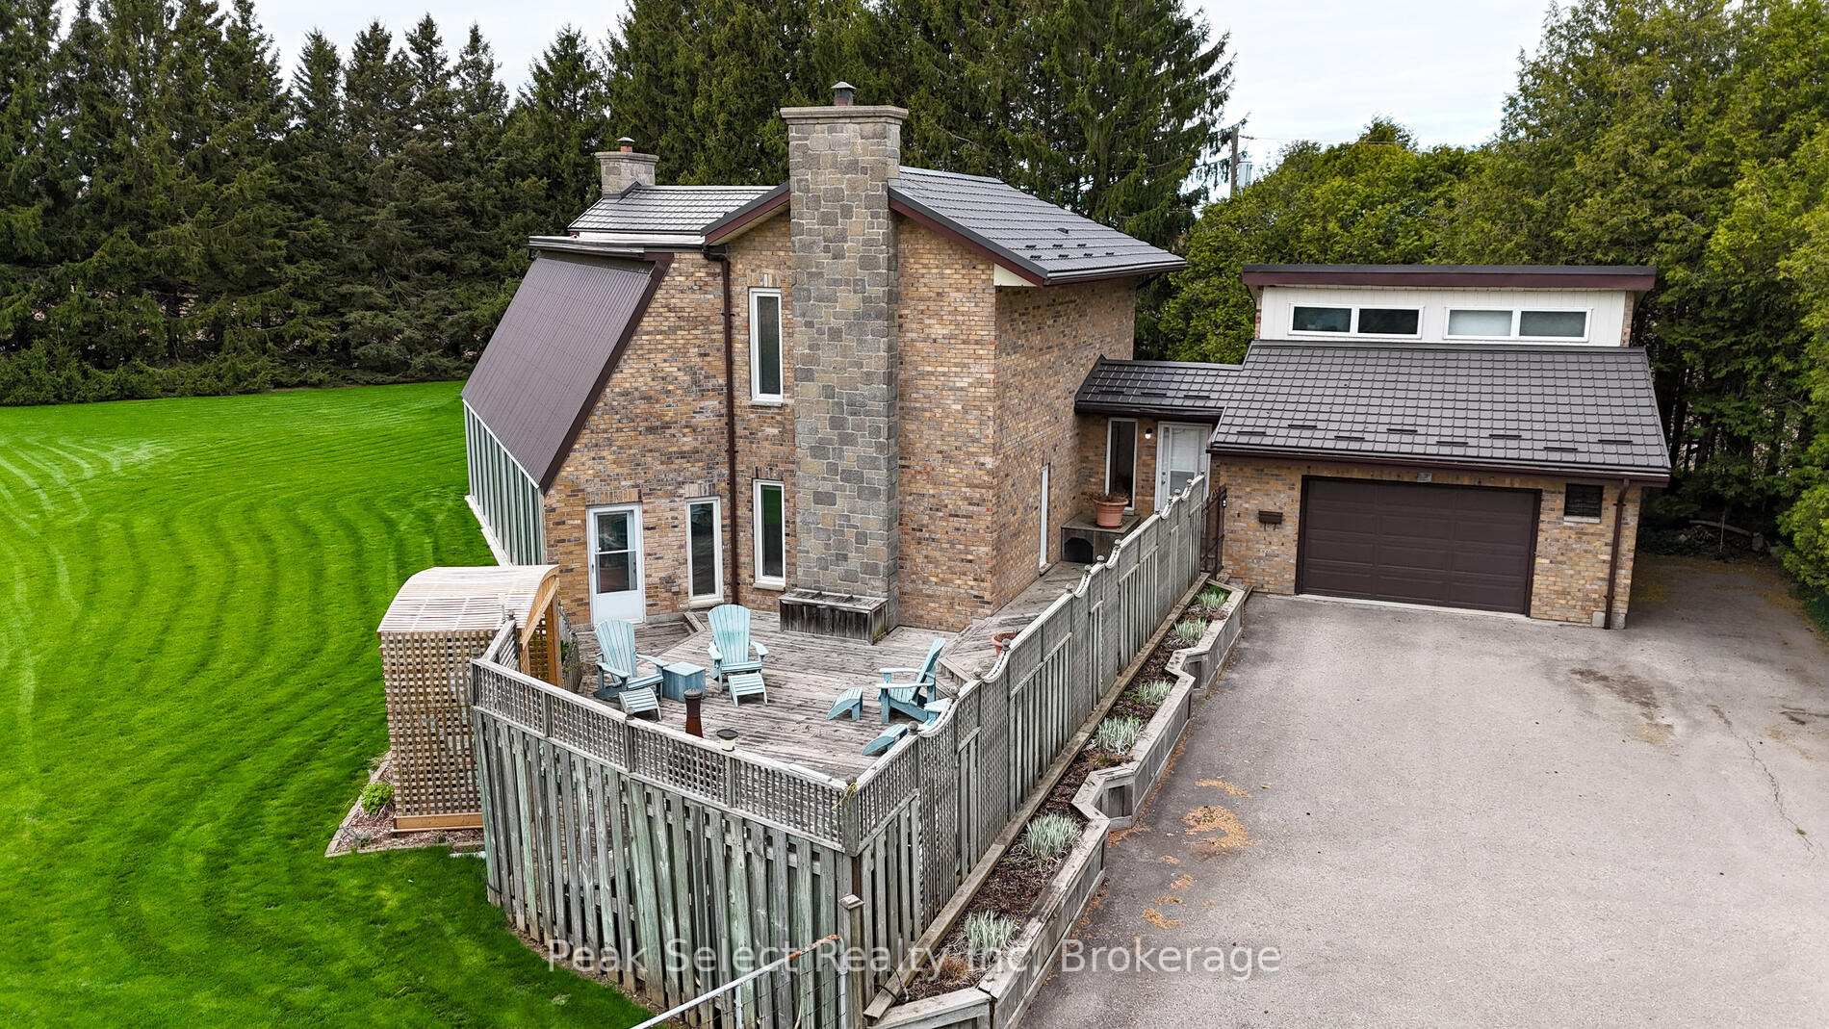
Welcome to your country retreat! Located on a paved road central to St. Marys, Ingersoll and a short trip to the cities of Stratford, London and Woodstock, this private haven beckons to those longing for a quieter lifestyle. Custom built in 1981, the prime feature of this home is a large, bright atrium off the living room that once housed an indoor pool, now used as a games room for a putting green and golf simulator. Floor to ceiling windows face south toward trees and fields, and a balcony off of the home's upper hallway and Primary bedroom overlooks the space. Other features of the home include a separate dining room, sunken den with wood-burning fireplace, and Generac Generator. Curved stairwells lead to both the upstairs and basement areas. A 5-piece bathroom including a large soaker tub with separate shower features a glass block wall with a 2-piece washroom behind it. Outside invites family and friends to lounge on the large deck or take part in a game of badminton or croquet. The sunsets are beautiful from this viewpoint, and the many treed areas lend both privacy and peace as the day winds down. Rural life is calling you - book your private appointment to see this home today!
Bedrooms
3
Bathrooms
3
Square Feet
3500-5000 sqft
Property Type
Detached
Register for free to view complete property details and access exclusive sold data
Free account • No credit card required
| Name | Size (m) | Size (ft) | Features |
|---|---|---|---|
| Foyer(Main) | 3.18 x 1.95 | 10.4 x 6.4 | - |
| Living Room(Main) | 4.57 x 5.18 | 15.0 x 17.0 | - |
| Kitchen(Main) | 4.29 x 5.09 | 14.1 x 16.7 | - |
| Dining Room(Main) | 3.82 x 3.37 | 12.5 x 11.1 | - |
| Family Room(Main) | 4.15 x 4.59 | 13.6 x 15.1 | - |
| Sunroom(Main) | 12.33 x 6.86 | 40.5 x 22.5 | - |
| Primary Bedroom(Second) | 4.74 x 4.15 | 15.6 x 13.6 | - |
| Bedroom 2(Second) | 4.05 x 4.04 | 13.3 x 13.3 | - |
| Bedroom 3(Second) | 3.29 x 4.72 | 10.8 x 15.5 | - |
| Family Room(Second) | 3.36 x 4.72 | 11.0 x 15.5 | - |
| Utility Room(Basement) | 9.17 x 8.28 | 30.1 x 27.2 | - |
| Other(Basement) | 3 x 2.12 | 9.8 x 7.0 | - |
| Exercise Room(Upper) | 6.53 x 2.87 | 21.4 x 9.4 | - |
Register for free to view complete room dimensions and access exclusive sold data
Free account • No credit card required
Original List Price
$850,000
Listed on May 4, 2025
Sold Price
$750,000
Sold on Aug 27, 2025
-$100,000
-11.8%
Register for free to view complete price history and access exclusive sold data
Free account • No credit card required
Your Agent
Broker of Record
PREMIER MATRIX REALTY LTD. BROKERAGE
See the comparable sold, tax-matched, and currently-competing listings for 196771 19th Line.
Register for free to view complete price estimate and access exclusive sold data
Free account • No credit card required
Contact OVAIS QASSIM
196771 19th Line, Zorra, ON N0M 2G0 is a 3-bedroom, 3-bathroom 2-storey detached with approximately 3500-5000 square feet of living space, situated on a 150 330 foot lot. This property is currently sold (sold for $750,000). The home features a attached garage and a full, unfinished basement, built approximately 31-50 years ago.
This home is located in Rural Zorra, part of Zorra in the Oxford area. Explore more homes for sale and recently sold properties in this neighbourhood.
Whether you are looking to buy, sell, or lease in Rural Zorra, our team of experienced real estate professionals can help you navigate the market and find the perfect home. Contact us today for a free consultation.
196771 19th Line, Zorra, ON N0M 2G0 sold,3 bedroom detached Rural Zorra,Zorra homes for sale,Oxford real estate,2-Storey homes, detached sold


