
$875,000
929 Daryl Drive, Burlington, ON L7T 4C1
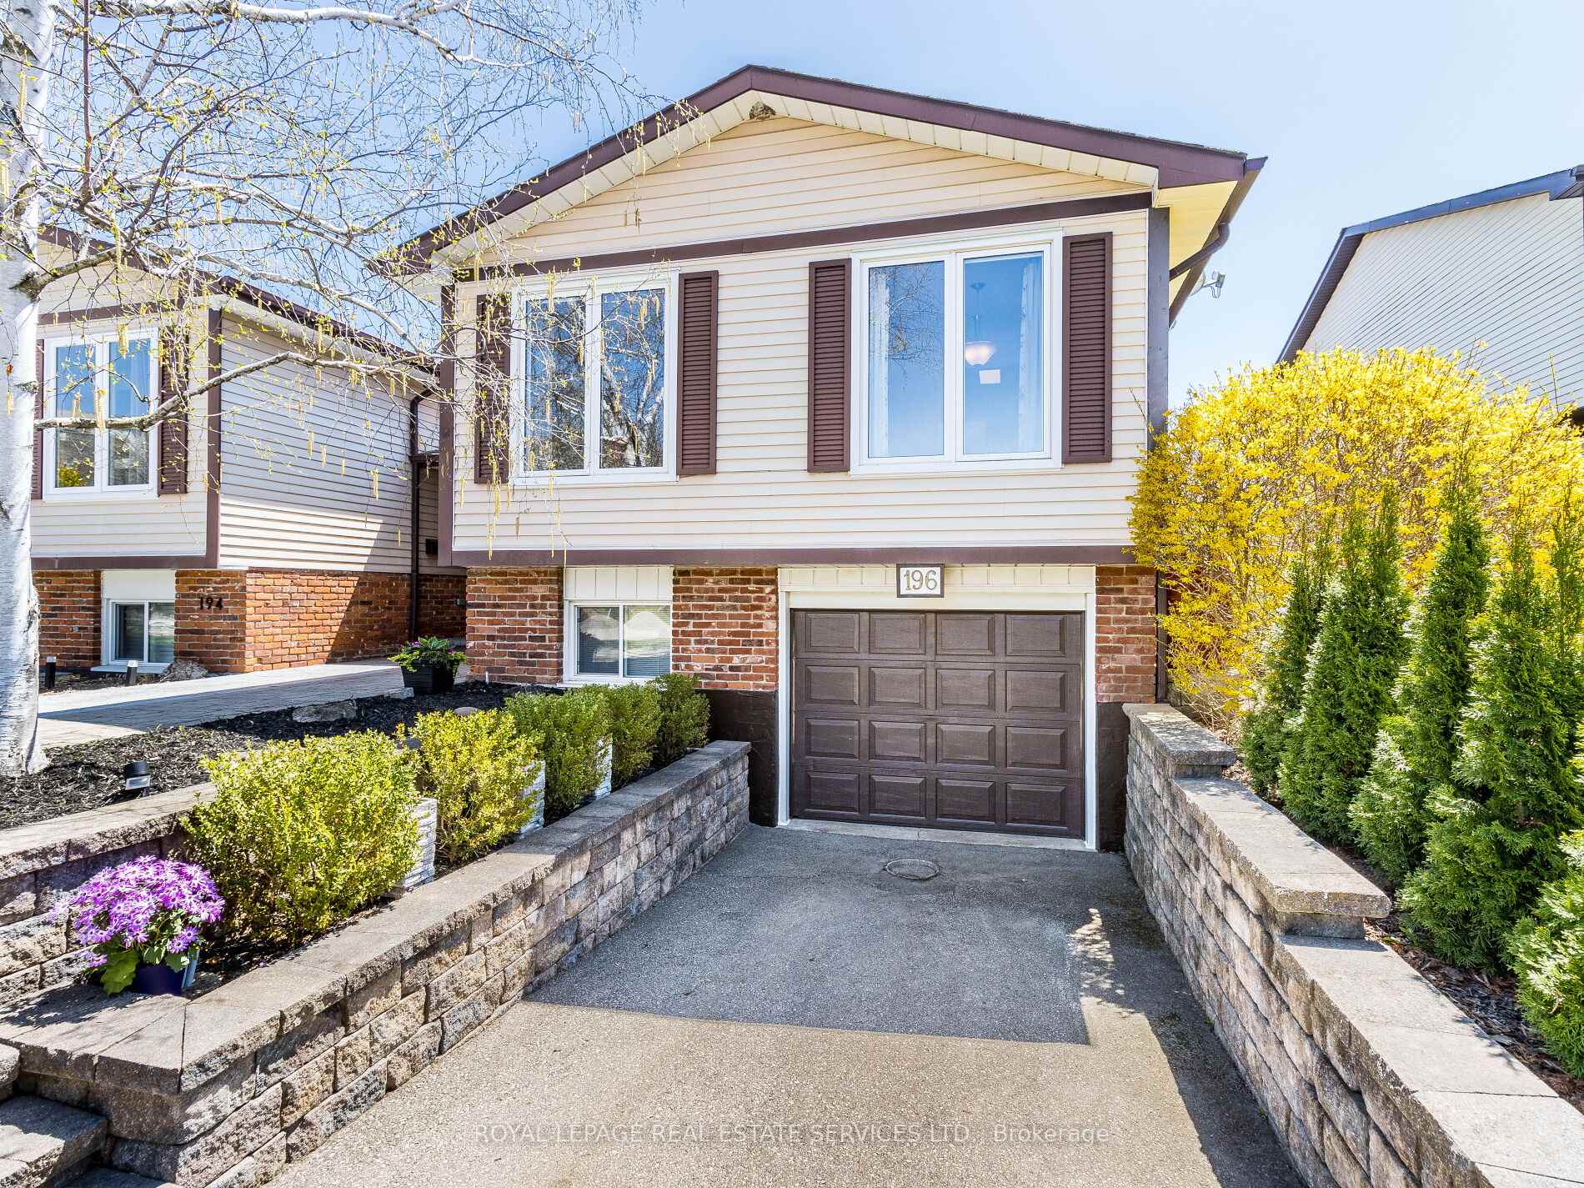
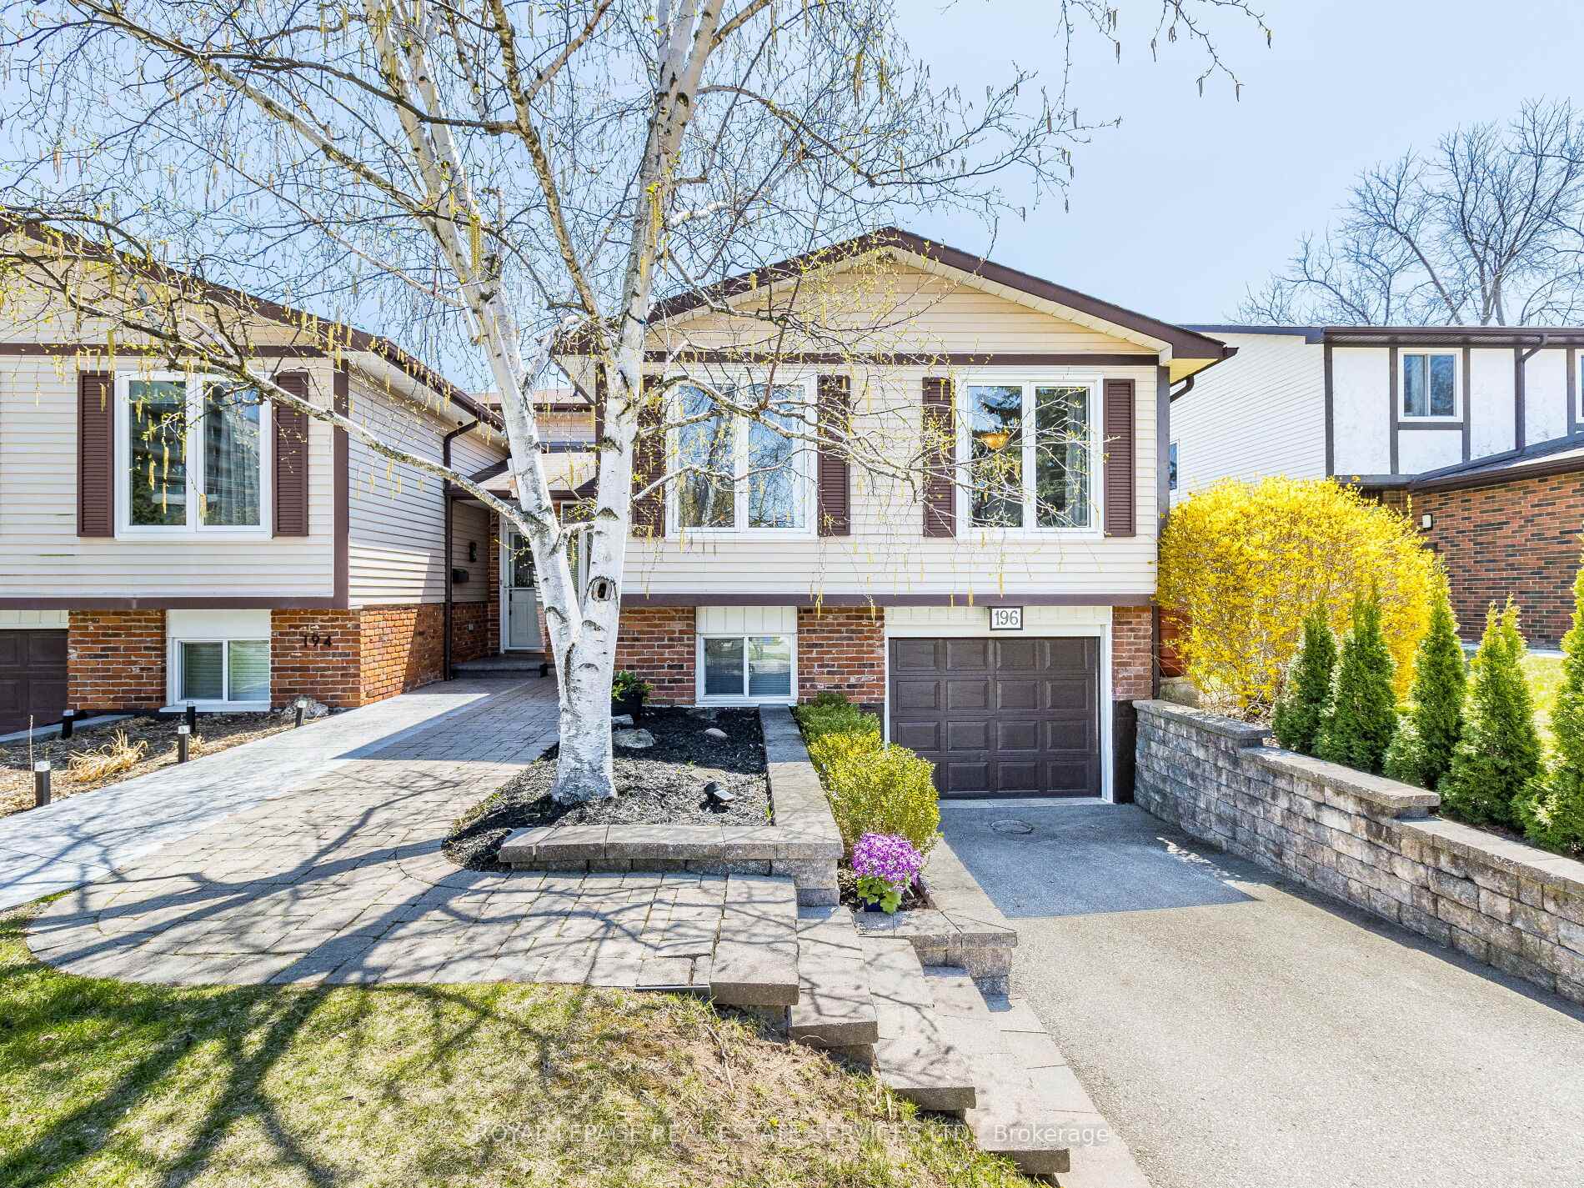
Register for free to view the complete photo gallery and property details
Showing 2 of 20 photos
Burlington, ON L7T 4A9
4 Bed · 2 Bath · Semi-Detached
MLS #W12119202
Sold on June 24, 2025
June 24, 2025
Originally listed at $879,900 6 days on market
Welcome to this charming home in ever popular Lasalle neighbourhood. Convenient to shops, schools, transit and neighbourhood activities. This lovely 3 + 1 Bedroom semi-detached is perfect for young families or empty nesters. Located on a quiet court with fully fenced yard which includes deck and lower patio. Ideal for family gatherings or entertaining friends. 196 Cullum Crt. boasts 3 bedroms on main level, complemented by cozy eat-in kitchen and large L-shaped living/dining room. The broadloom adds warmth and the neutral decor exudes elegance and pride of ownership. Enter the lower level family room where family living and etertaining begins. Hang around the bar or watch your favourite shows. This level has door to garage for your convenience. The large bedroom on the level is ideal for teens or visiting guests where they'll enjoy their own private 3 piece bath. Oversized Laundry/Furnace room with walk up to the patio. Picture yourself and family making future memories here. Purchase today and live here forever!
Bedrooms
4
Bathrooms
2
Square Feet
700-1100 sqft
Property Type
Semi-Detached
Register for free to view complete property details and access exclusive sold data
Free account • No credit card required
| Name | Size (m) | Size (ft) | Features |
|---|---|---|---|
| Kitchen(Upper) | 4.88 x 2.44 | 16.0 x 8.0 | - |
| Kitchen(Upper) | 4.88 x 2.44 | 16.0 x 8.0 | - |
| Kitchen(Upper) | 4.88 x 2.44 | 16.0 x 8.0 | - |
| Kitchen(Upper) | 4.88 x 2.44 | 16.0 x 8.0 | - |
| Kitchen(Upper) | 4.88 x 2.44 | 16.0 x 8.0 | - |
| Kitchen(Upper) | 4.88 x 2.44 | 16.0 x 8.0 | - |
| Living Room(Upper) | 5.49 x 3.23 | 18.0 x 10.6 | - |
| Living Room(Upper) | 5.49 x 3.23 | 18.0 x 10.6 | - |
| Living Room(Upper) | 5.49 x 3.23 | 18.0 x 10.6 | - |
| Living Room(Upper) | 5.49 x 3.23 | 18.0 x 10.6 | - |
| Living Room(Upper) | 5.49 x 3.23 | 18.0 x 10.6 | - |
| Living Room(Upper) | 5.49 x 3.23 | 18.0 x 10.6 | - |
| Dining Room(Upper) | 2.99 x 2.59 | 9.8 x 8.5 | - |
| Dining Room(Upper) | 2.99 x 2.59 | 9.8 x 8.5 | - |
| Dining Room(Upper) | 2.99 x 2.59 | 9.8 x 8.5 | - |
| Dining Room(Upper) | 2.99 x 2.59 | 9.8 x 8.5 | - |
| Dining Room(Upper) | 2.99 x 2.59 | 9.8 x 8.5 | - |
| Dining Room(Upper) | 2.99 x 2.59 | 9.8 x 8.5 | - |
| Primary Bedroom(Upper) | 4.27 x 3.43 | 14.0 x 11.3 | - |
| Primary Bedroom(Upper) | 4.27 x 3.43 | 14.0 x 11.3 | - |
| Primary Bedroom(Upper) | 4.27 x 3.43 | 14.0 x 11.3 | - |
| Primary Bedroom(Upper) | 4.27 x 3.43 | 14.0 x 11.3 | - |
| Primary Bedroom(Upper) | 4.27 x 3.43 | 14.0 x 11.3 | - |
| Primary Bedroom(Upper) | 4.27 x 3.43 | 14.0 x 11.3 | - |
| Bedroom 2(Upper) | 3.5 x 3.2 | 11.5 x 10.5 | - |
| Bedroom 2(Upper) | 3.5 x 3.2 | 11.5 x 10.5 | - |
| Bedroom 2(Upper) | 3.5 x 3.2 | 11.5 x 10.5 | - |
| Bedroom 2(Upper) | 3.5 x 3.2 | 11.5 x 10.5 | - |
| Bedroom 2(Upper) | 3.5 x 3.2 | 11.5 x 10.5 | - |
| Bedroom 2(Upper) | 3.5 x 3.2 | 11.5 x 10.5 | - |
| Bedroom 3(Upper) | 3.05 x 2.44 | 10.0 x 8.0 | - |
| Bedroom 3(Upper) | 3.05 x 2.44 | 10.0 x 8.0 | - |
| Bedroom 3(Upper) | 3.05 x 2.44 | 10.0 x 8.0 | - |
| Bedroom 3(Upper) | 3.05 x 2.44 | 10.0 x 8.0 | - |
| Bedroom 3(Upper) | 3.05 x 2.44 | 10.0 x 8.0 | - |
| Bedroom 3(Upper) | 3.05 x 2.44 | 10.0 x 8.0 | - |
| Bathroom(Upper) | - | - | - |
| Bathroom(Upper) | - | - | - |
| Bathroom(Upper) | - | - | - |
| Bathroom(Upper) | - | - | - |
| Bathroom(Upper) | - | - | - |
| Bathroom(Upper) | - | - | - |
| Family Room(Lower) | 7.16 x 3.96 | 23.5 x 13.0 | - |
| Family Room(Lower) | 7.16 x 3.96 | 23.5 x 13.0 | - |
| Family Room(Lower) | 7.16 x 3.96 | 23.5 x 13.0 | - |
| Family Room(Lower) | 7.16 x 3.96 | 23.5 x 13.0 | - |
| Family Room(Lower) | 7.16 x 3.96 | 23.5 x 13.0 | - |
| Family Room(Lower) | 7.16 x 3.96 | 23.5 x 13.0 | - |
| Bedroom 4(Lower) | 5.49 x 2.13 | 18.0 x 7.0 | - |
| Bedroom 4(Lower) | 5.49 x 2.13 | 18.0 x 7.0 | - |
| Bedroom 4(Lower) | 5.49 x 2.13 | 18.0 x 7.0 | - |
| Bedroom 4(Lower) | 5.49 x 2.13 | 18.0 x 7.0 | - |
| Bedroom 4(Lower) | 5.49 x 2.13 | 18.0 x 7.0 | - |
| Bedroom 4(Lower) | 5.49 x 2.13 | 18.0 x 7.0 | - |
| Bathroom(Lower) | 2.74 x 1.68 | 9.0 x 5.5 | - |
| Bathroom(Lower) | 2.74 x 1.68 | 9.0 x 5.5 | - |
| Bathroom(Lower) | 2.74 x 1.68 | 9.0 x 5.5 | - |
| Bathroom(Lower) | 2.74 x 1.68 | 9.0 x 5.5 | - |
| Bathroom(Lower) | 2.74 x 1.68 | 9.0 x 5.5 | - |
| Bathroom(Lower) | 2.74 x 1.68 | 9.0 x 5.5 | - |
Register for free to view complete room dimensions and access exclusive sold data
Free account • No credit card required
Original List Price
$879,900
Listed on May 1, 2025
Sold Price
$880,000
Sold on Jun 24, 2025
+$100
0.0%
Register for free to view complete price history and access exclusive sold data
Free account • No credit card required
Your Agent
Broker of Record
PREMIER MATRIX REALTY LTD. BROKERAGE
See the comparable sold, tax-matched, and currently-competing listings for 196 Cullum Court.
Register for free to view complete price estimate and access exclusive sold data
Free account • No credit card required
Contact OVAIS QASSIM
196 Cullum Court, Burlington, ON L7T 4A9 is a 4-bedroom, 2-bathroom bungalow-raised semi-detached with approximately 700-1100 square feet of living space, situated on a 33 127 foot lot. This property is currently sold (sold for $880,000). The home features a built-in garage and a finished basement.
This home is located in Bayview, part of Burlington in the Halton area. Explore more homes for sale and recently sold properties in this neighbourhood.
Whether you are looking to buy, sell, or lease in Bayview, our team of experienced real estate professionals can help you navigate the market and find the perfect home. Contact us today for a free consultation.
196 Cullum Court, Burlington, ON L7T 4A9 sold,4 bedroom semi-detached Bayview,Burlington homes for sale,Halton real estate,Bungalow-Raised homes, semi-detached sold


