
Sold
$478,000
2bed|1bath|500-599sqft
0 parking|0 locker
Unit 1616
195 Redpath Avenue 1616, Toronto, ON M4P 0E4
Residential Condo & Other|$399 fees|$1988 tax
MLS #C12175034
View complete sale history and details
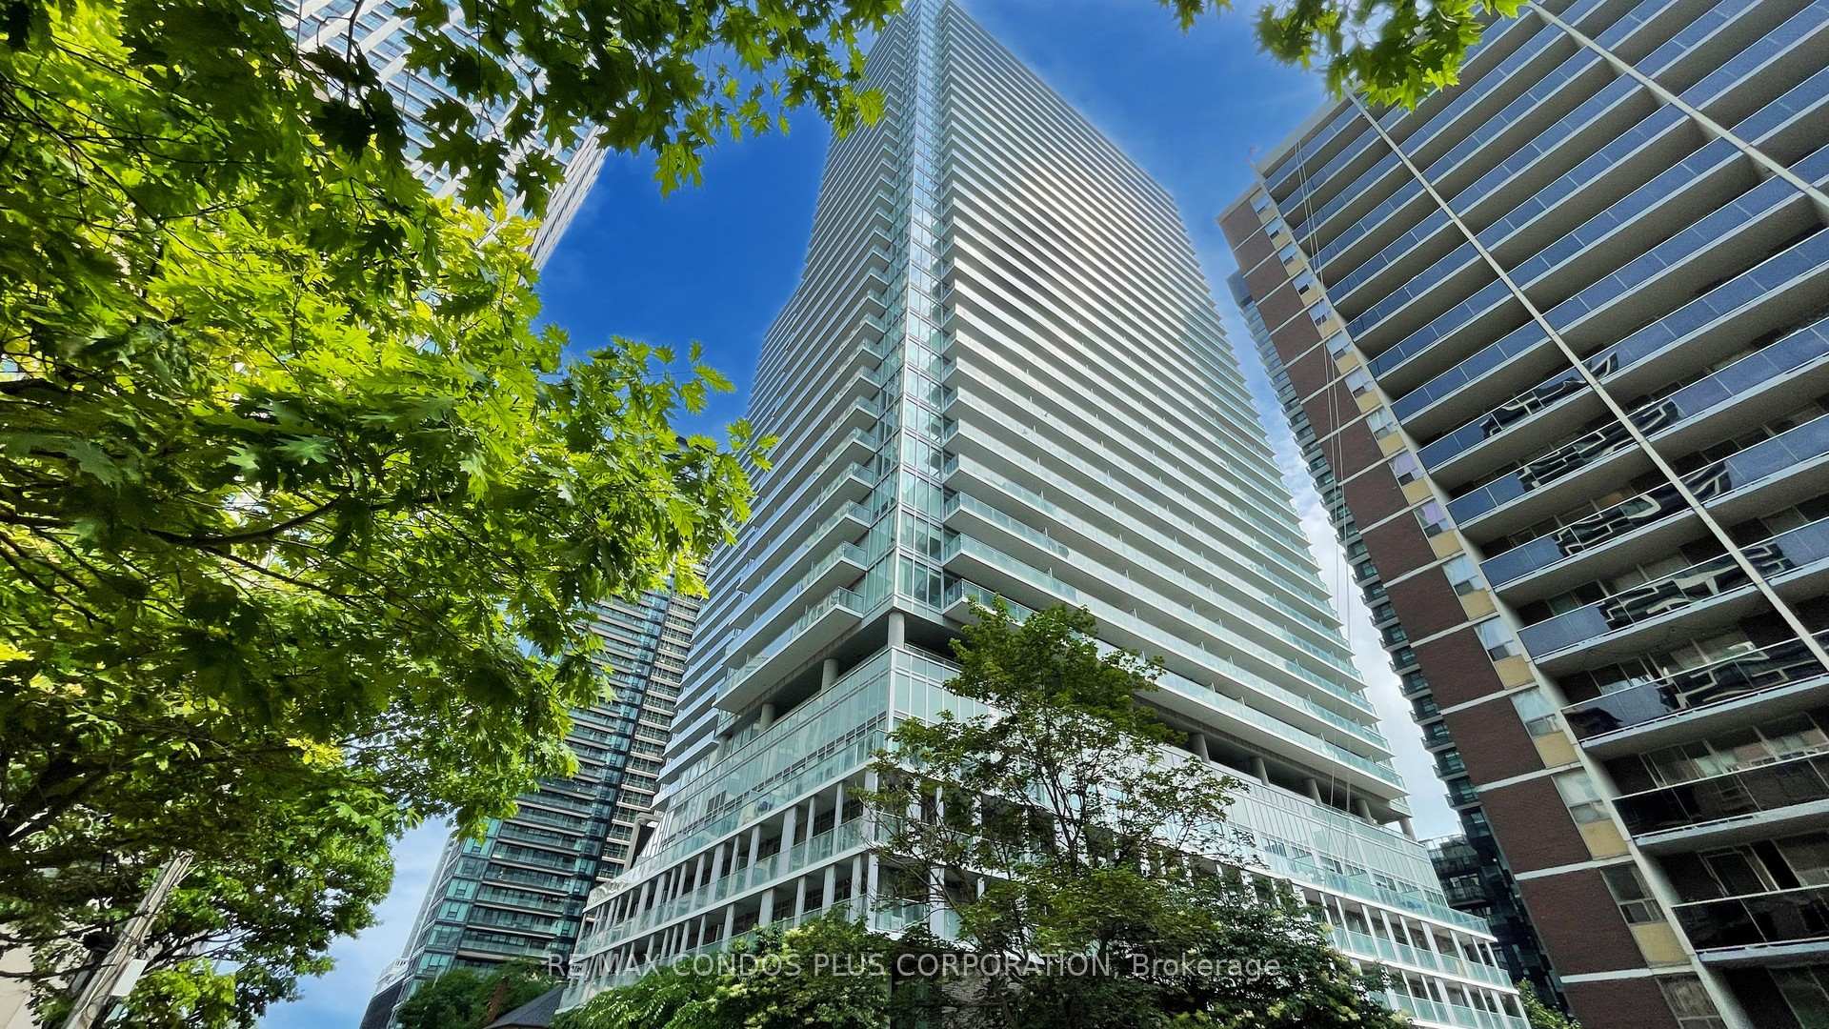
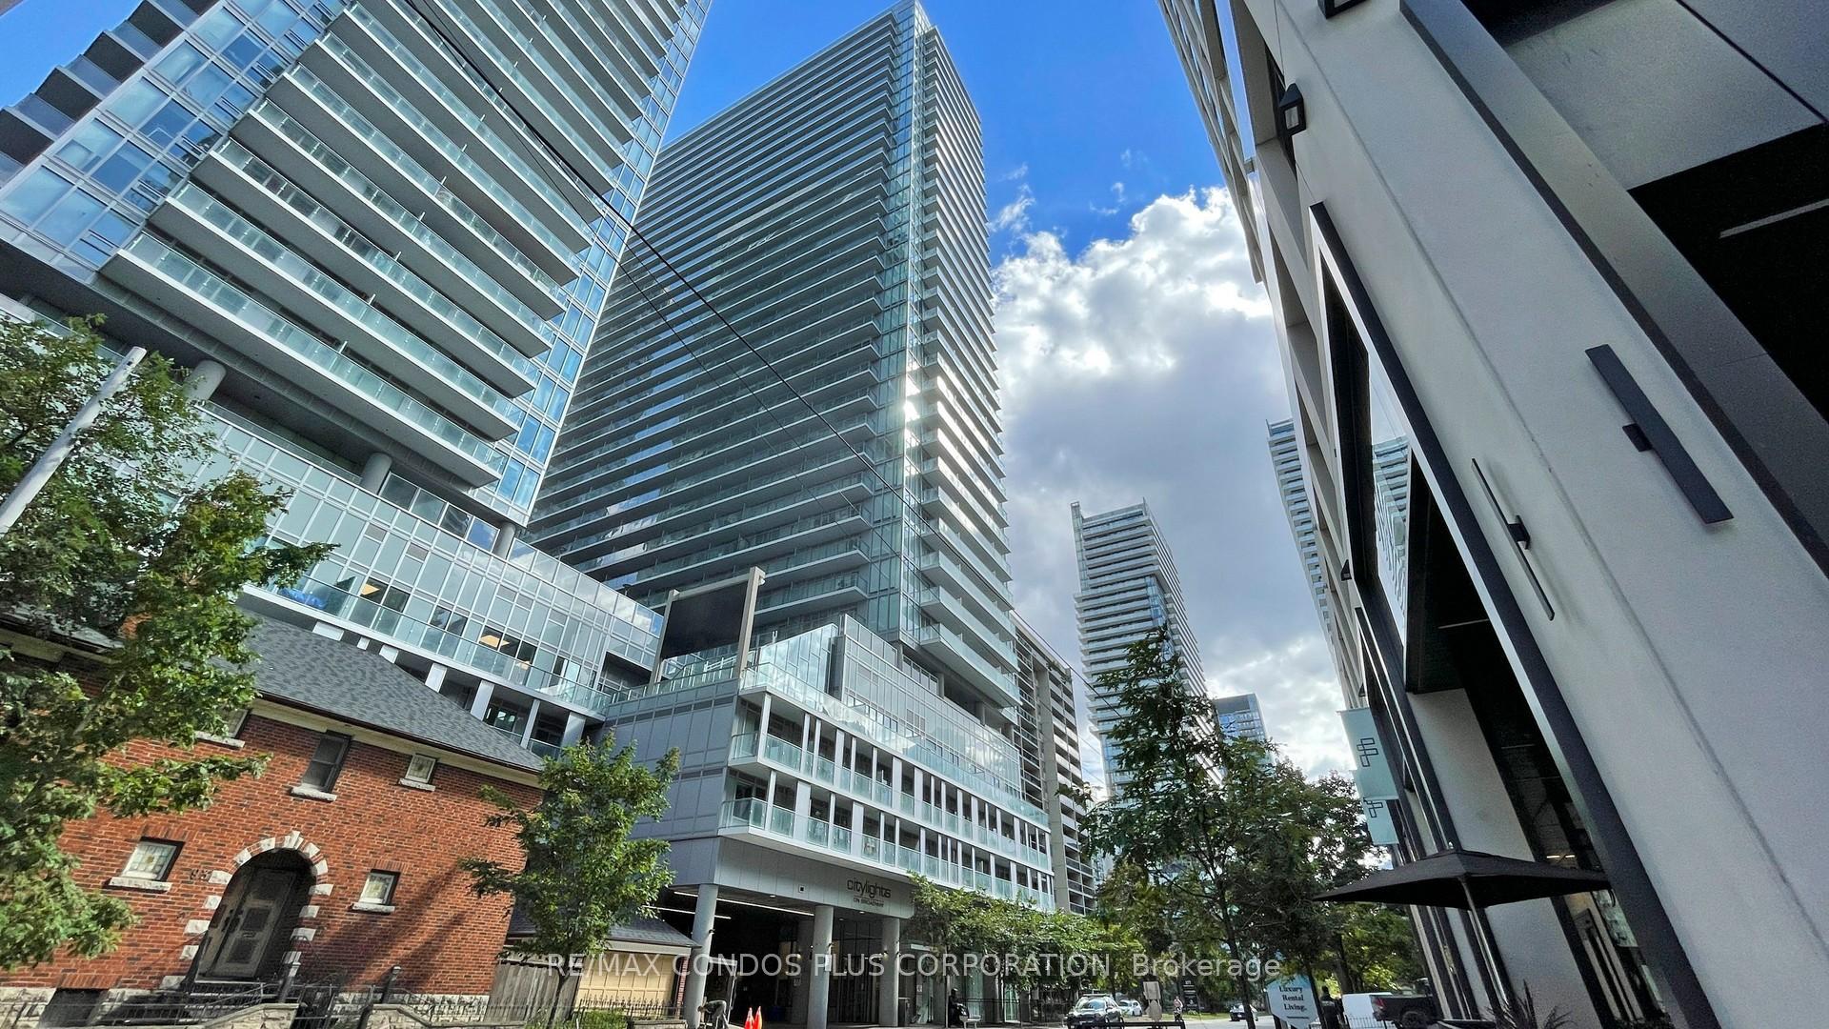
Register for free to view the complete photo gallery and property details
Showing 2 of 2 photos
195 Redpath Avenue 1201, Toronto, ON M4P 0E4
MLS #C12236821
Sold on July 29, 2025
July 29, 2025
Originally listed at $459,000 12 days on market
Bright & Functional 1+Den in Prime Yonge & Eglinton - Ready to Move In! Enjoy vibrant city living in this sun-filled, efficiently designed 1-bedroom plus den suite with a spacious balcony, including a locker. Located in the heart of Midtown, just steps from Yonge-Eglinton subway and future line 5, top restaurants, shops, and schools. The open-concept layout features laminate flooring throughout, a sleek kitchen with quartz countertops and stainless steel appliances, and a large bedroom with generous closet space. The versatile den is ideal as a home office or second bedroom. Residents enjoy access to over 28,000 sq. ft. of exceptional indoor and outdoor amenities, including basketball and badminton courts, a full fitness centre, rooftop pools, BBQs, cabanas, fire pits, and more. A rare opportunity for end-users or investors alike in one of Toronto's most connected and desirable neighbourhoods.
Analysis based on 0 sales and 0 leases in this building. Unit size estimated at 550 sqft.
Bedrooms
2
Bathrooms
1
Square Feet
500-599 sqft
Property Type
Residential Condo & Other
Register for free to view complete property details and access exclusive sold data
Free account • No credit card required
| Name | Size (m) | Size (ft) | Features |
|---|---|---|---|
| Living Room(Flat) | 4.77 x 2.57 | 15.6 x 8.4 | - |
| Living Room(Flat) | 4.77 x 2.57 | 15.6 x 8.4 | - |
| Living Room(Flat) | 4.77 x 2.57 | 15.6 x 8.4 | - |
| Living Room(Flat) | 4.77 x 2.57 | 15.6 x 8.4 | - |
| Living Room(Flat) | 4.77 x 2.57 | 15.6 x 8.4 | - |
| Living Room(Flat) | 4.77 x 2.57 | 15.6 x 8.4 | - |
| Living Room(Flat) | 4.77 x 2.57 | 15.6 x 8.4 | - |
| Living Room(Flat) | 4.77 x 2.57 | 15.6 x 8.4 | - |
| Living Room(Flat) | 4.77 x 2.57 | 15.6 x 8.4 | - |
| Living Room(Flat) | 4.77 x 2.57 | 15.6 x 8.4 | - |
| Living Room(Flat) | 4.77 x 2.57 | 15.6 x 8.4 | - |
| Living Room(Flat) | 4.77 x 2.57 | 15.6 x 8.4 | - |
| Living Room(Flat) | 4.77 x 2.57 | 15.6 x 8.4 | - |
| Living Room(Flat) | 4.77 x 2.57 | 15.6 x 8.4 | - |
| Living Room(Flat) | 4.77 x 2.57 | 15.6 x 8.4 | - |
| Living Room(Flat) | 4.77 x 2.57 | 15.6 x 8.4 | - |
| Living Room(Flat) | 4.77 x 2.57 | 15.6 x 8.4 | - |
| Living Room(Flat) | 4.77 x 2.57 | 15.6 x 8.4 | - |
| Living Room(Flat) | 4.77 x 2.57 | 15.6 x 8.4 | - |
| Living Room(Flat) | 4.77 x 2.57 | 15.6 x 8.4 | - |
| Living Room(Flat) | 4.77 x 2.57 | 15.6 x 8.4 | - |
| Living Room(Flat) | 4.77 x 2.57 | 15.6 x 8.4 | - |
| Living Room(Flat) | 4.77 x 2.57 | 15.6 x 8.4 | - |
| Living Room(Flat) | 4.77 x 2.57 | 15.6 x 8.4 | - |
| Living Room(Flat) | 4.77 x 2.57 | 15.6 x 8.4 | - |
| Living Room(Flat) | 4.77 x 2.57 | 15.6 x 8.4 | - |
| Dining Room(Flat) | 4.77 x 2.57 | 15.6 x 8.4 | - |
| Dining Room(Flat) | 4.77 x 2.57 | 15.6 x 8.4 | - |
| Dining Room(Flat) | 4.77 x 2.57 | 15.6 x 8.4 | - |
| Dining Room(Flat) | 4.77 x 2.57 | 15.6 x 8.4 | - |
| Dining Room(Flat) | 4.77 x 2.57 | 15.6 x 8.4 | - |
| Dining Room(Flat) | 4.77 x 2.57 | 15.6 x 8.4 | - |
| Dining Room(Flat) | 4.77 x 2.57 | 15.6 x 8.4 | - |
| Dining Room(Flat) | 4.77 x 2.57 | 15.6 x 8.4 | - |
| Dining Room(Flat) | 4.77 x 2.57 | 15.6 x 8.4 | - |
| Dining Room(Flat) | 4.77 x 2.57 | 15.6 x 8.4 | - |
| Dining Room(Flat) | 4.77 x 2.57 | 15.6 x 8.4 | - |
| Dining Room(Flat) | 4.77 x 2.57 | 15.6 x 8.4 | - |
| Dining Room(Flat) | 4.77 x 2.57 | 15.6 x 8.4 | - |
| Dining Room(Flat) | 4.77 x 2.57 | 15.6 x 8.4 | - |
| Dining Room(Flat) | 4.77 x 2.57 | 15.6 x 8.4 | - |
| Dining Room(Flat) | 4.77 x 2.57 | 15.6 x 8.4 | - |
| Dining Room(Flat) | 4.77 x 2.57 | 15.6 x 8.4 | - |
| Dining Room(Flat) | 4.77 x 2.57 | 15.6 x 8.4 | - |
| Dining Room(Flat) | 4.77 x 2.57 | 15.6 x 8.4 | - |
| Dining Room(Flat) | 4.77 x 2.57 | 15.6 x 8.4 | - |
| Dining Room(Flat) | 4.77 x 2.57 | 15.6 x 8.4 | - |
| Dining Room(Flat) | 4.77 x 2.57 | 15.6 x 8.4 | - |
| Dining Room(Flat) | 4.77 x 2.57 | 15.6 x 8.4 | - |
| Dining Room(Flat) | 4.77 x 2.57 | 15.6 x 8.4 | - |
| Dining Room(Flat) | 4.77 x 2.57 | 15.6 x 8.4 | - |
| Dining Room(Flat) | 4.77 x 2.57 | 15.6 x 8.4 | - |
| Kitchen(Flat) | 3.35 x 1.17 | 11.0 x 3.8 | - |
| Kitchen(Flat) | 3.35 x 1.17 | 11.0 x 3.8 | - |
| Kitchen(Flat) | 3.35 x 1.17 | 11.0 x 3.8 | - |
| Kitchen(Flat) | 3.35 x 1.17 | 11.0 x 3.8 | - |
| Kitchen(Flat) | 3.35 x 1.17 | 11.0 x 3.8 | - |
| Kitchen(Flat) | 3.35 x 1.17 | 11.0 x 3.8 | - |
| Kitchen(Flat) | 3.35 x 1.17 | 11.0 x 3.8 | - |
| Kitchen(Flat) | 3.35 x 1.17 | 11.0 x 3.8 | - |
| Kitchen(Flat) | 3.35 x 1.17 | 11.0 x 3.8 | - |
| Kitchen(Flat) | 3.35 x 1.17 | 11.0 x 3.8 | - |
| Kitchen(Flat) | 3.35 x 1.17 | 11.0 x 3.8 | - |
| Kitchen(Flat) | 3.35 x 1.17 | 11.0 x 3.8 | - |
| Kitchen(Flat) | 3.35 x 1.17 | 11.0 x 3.8 | - |
| Kitchen(Flat) | 3.35 x 1.17 | 11.0 x 3.8 | - |
| Kitchen(Flat) | 3.35 x 1.17 | 11.0 x 3.8 | - |
| Kitchen(Flat) | 3.35 x 1.17 | 11.0 x 3.8 | - |
| Kitchen(Flat) | 3.35 x 1.17 | 11.0 x 3.8 | - |
| Kitchen(Flat) | 3.35 x 1.17 | 11.0 x 3.8 | - |
| Kitchen(Flat) | 3.35 x 1.17 | 11.0 x 3.8 | - |
| Kitchen(Flat) | 3.35 x 1.17 | 11.0 x 3.8 | - |
| Kitchen(Flat) | 3.35 x 1.17 | 11.0 x 3.8 | - |
| Kitchen(Flat) | 3.35 x 1.17 | 11.0 x 3.8 | - |
| Kitchen(Flat) | 3.35 x 1.17 | 11.0 x 3.8 | - |
| Kitchen(Flat) | 3.35 x 1.17 | 11.0 x 3.8 | - |
| Kitchen(Flat) | 3.35 x 1.17 | 11.0 x 3.8 | - |
| Kitchen(Flat) | 3.35 x 1.17 | 11.0 x 3.8 | - |
| Bedroom(Flat) | 3.3 x 2.92 | 10.8 x 9.6 | - |
| Bedroom(Flat) | 3.3 x 2.92 | 10.8 x 9.6 | - |
| Bedroom(Flat) | 3.3 x 2.92 | 10.8 x 9.6 | - |
| Bedroom(Flat) | 3.3 x 2.92 | 10.8 x 9.6 | - |
| Bedroom(Flat) | 3.3 x 2.92 | 10.8 x 9.6 | - |
| Bedroom(Flat) | 3.3 x 2.92 | 10.8 x 9.6 | - |
| Bedroom(Flat) | 3.3 x 2.92 | 10.8 x 9.6 | - |
| Bedroom(Flat) | 3.3 x 2.92 | 10.8 x 9.6 | - |
| Bedroom(Flat) | 3.3 x 2.92 | 10.8 x 9.6 | - |
| Bedroom(Flat) | 3.3 x 2.92 | 10.8 x 9.6 | - |
| Bedroom(Flat) | 3.3 x 2.92 | 10.8 x 9.6 | - |
| Bedroom(Flat) | 3.3 x 2.92 | 10.8 x 9.6 | - |
| Bedroom(Flat) | 3.3 x 2.92 | 10.8 x 9.6 | - |
| Bedroom(Flat) | 3.3 x 2.92 | 10.8 x 9.6 | - |
| Bedroom(Flat) | 3.3 x 2.92 | 10.8 x 9.6 | - |
| Bedroom(Flat) | 3.3 x 2.92 | 10.8 x 9.6 | - |
| Bedroom(Flat) | 3.3 x 2.92 | 10.8 x 9.6 | - |
| Bedroom(Flat) | 3.3 x 2.92 | 10.8 x 9.6 | - |
| Bedroom(Flat) | 3.3 x 2.92 | 10.8 x 9.6 | - |
| Bedroom(Flat) | 3.3 x 2.92 | 10.8 x 9.6 | - |
| Bedroom(Flat) | 3.3 x 2.92 | 10.8 x 9.6 | - |
| Bedroom(Flat) | 3.3 x 2.92 | 10.8 x 9.6 | - |
| Bedroom(Flat) | 3.3 x 2.92 | 10.8 x 9.6 | - |
| Bedroom(Flat) | 3.3 x 2.92 | 10.8 x 9.6 | - |
| Bedroom(Flat) | 3.3 x 2.92 | 10.8 x 9.6 | - |
| Bedroom(Flat) | 3.3 x 2.92 | 10.8 x 9.6 | - |
| Den(Flat) | 2.34 x 2 | 7.7 x 6.6 | - |
| Den(Flat) | 2.34 x 2 | 7.7 x 6.6 | - |
| Den(Flat) | 2.34 x 2 | 7.7 x 6.6 | - |
| Den(Flat) | 2.34 x 2 | 7.7 x 6.6 | - |
| Den(Flat) | 2.34 x 2 | 7.7 x 6.6 | - |
| Den(Flat) | 2.34 x 2 | 7.7 x 6.6 | - |
| Den(Flat) | 2.34 x 2 | 7.7 x 6.6 | - |
| Den(Flat) | 2.34 x 2 | 7.7 x 6.6 | - |
| Den(Flat) | 2.34 x 2 | 7.7 x 6.6 | - |
| Den(Flat) | 2.34 x 2 | 7.7 x 6.6 | - |
| Den(Flat) | 2.34 x 2 | 7.7 x 6.6 | - |
| Den(Flat) | 2.34 x 2 | 7.7 x 6.6 | - |
| Den(Flat) | 2.34 x 2 | 7.7 x 6.6 | - |
| Den(Flat) | 2.34 x 2 | 7.7 x 6.6 | - |
| Den(Flat) | 2.34 x 2 | 7.7 x 6.6 | - |
| Den(Flat) | 2.34 x 2 | 7.7 x 6.6 | - |
| Den(Flat) | 2.34 x 2 | 7.7 x 6.6 | - |
| Den(Flat) | 2.34 x 2 | 7.7 x 6.6 | - |
| Den(Flat) | 2.34 x 2 | 7.7 x 6.6 | - |
| Den(Flat) | 2.34 x 2 | 7.7 x 6.6 | - |
| Den(Flat) | 2.34 x 2 | 7.7 x 6.6 | - |
| Den(Flat) | 2.34 x 2 | 7.7 x 6.6 | - |
| Den(Flat) | 2.34 x 2 | 7.7 x 6.6 | - |
| Den(Flat) | 2.34 x 2 | 7.7 x 6.6 | - |
| Den(Flat) | 2.34 x 2 | 7.7 x 6.6 | - |
| Den(Flat) | 2.34 x 2 | 7.7 x 6.6 | - |
Register for free to view complete room dimensions and access exclusive sold data
Free account • No credit card required
Complete transaction history for this unit
Register free to see the complete unit history
Register for free to view complete transaction history and access exclusive sold data
Free account • No credit card required
Original List Price
$459,000
Listed on Jun 19, 2025
Sold Price
$454,000
Sold on Jul 29, 2025
-$5,000
-1.1%
Register for free to view complete price history and access exclusive sold data
Free account • No credit card required
$478,000
195 Redpath Avenue 1616, Toronto, ON M4P 0E4
MLS #C12175034
View complete sale history and details

$480,000
195 Redpath Avenue 3216, Toronto, ON M4P 0E4
MLS #C12011154
View complete sale history and details

$523,000
195 Redpath Avenue N PH16, Toronto, ON M4P 0E4
MLS #C9282687
View complete sale history and details

$485,000
195 Redpath Avenue 3616, Toronto, ON M4P 0E4
MLS #C9015960
View complete sale history and details
Your Agent
Broker of Record
PREMIER MATRIX REALTY LTD. BROKERAGE
See the comparable sold, tax-matched, and currently-competing listings for Citylights.
Register for free to view complete price estimate and access exclusive sold data
Free account • No credit card required
Contact OVAIS QASSIM
Unit 1201 is a residential condo & other with 2 bedrooms, 1 bathroom spanning approximately 500-599 square feet located at Citylights, 195 Redpath Avenue, Toronto C10. This unit is currently sold (sold for $454K).
Citylights is located at 195 Redpath Avenue, Toronto C10. Explore more units for sale and rent in this building, view building amenities, transaction history, and market insights.
This unit is located in Mount Pleasant West, part of Toronto C10 in the Toronto area. Explore more condos for sale and rent in this community.
Whether you're looking to buy, sell, or rent at Citylights, our team of experienced real estate professionals can help you navigate the market and find the perfect unit to match your needs. Contact us today for a free consultation.
Unit 1201 Citylights,195 Redpath Avenue 1201, Toronto, ON M4P 0E4 for sale, 2 bedroom residential condo & other Toronto C10, Citylights condos, Toronto C10 residential condo & other sold, 195 Redpath Avenue, Toronto C10 real estate