
$975,000
1111 Cannon Street E, Hamilton, ON L8L 2J5
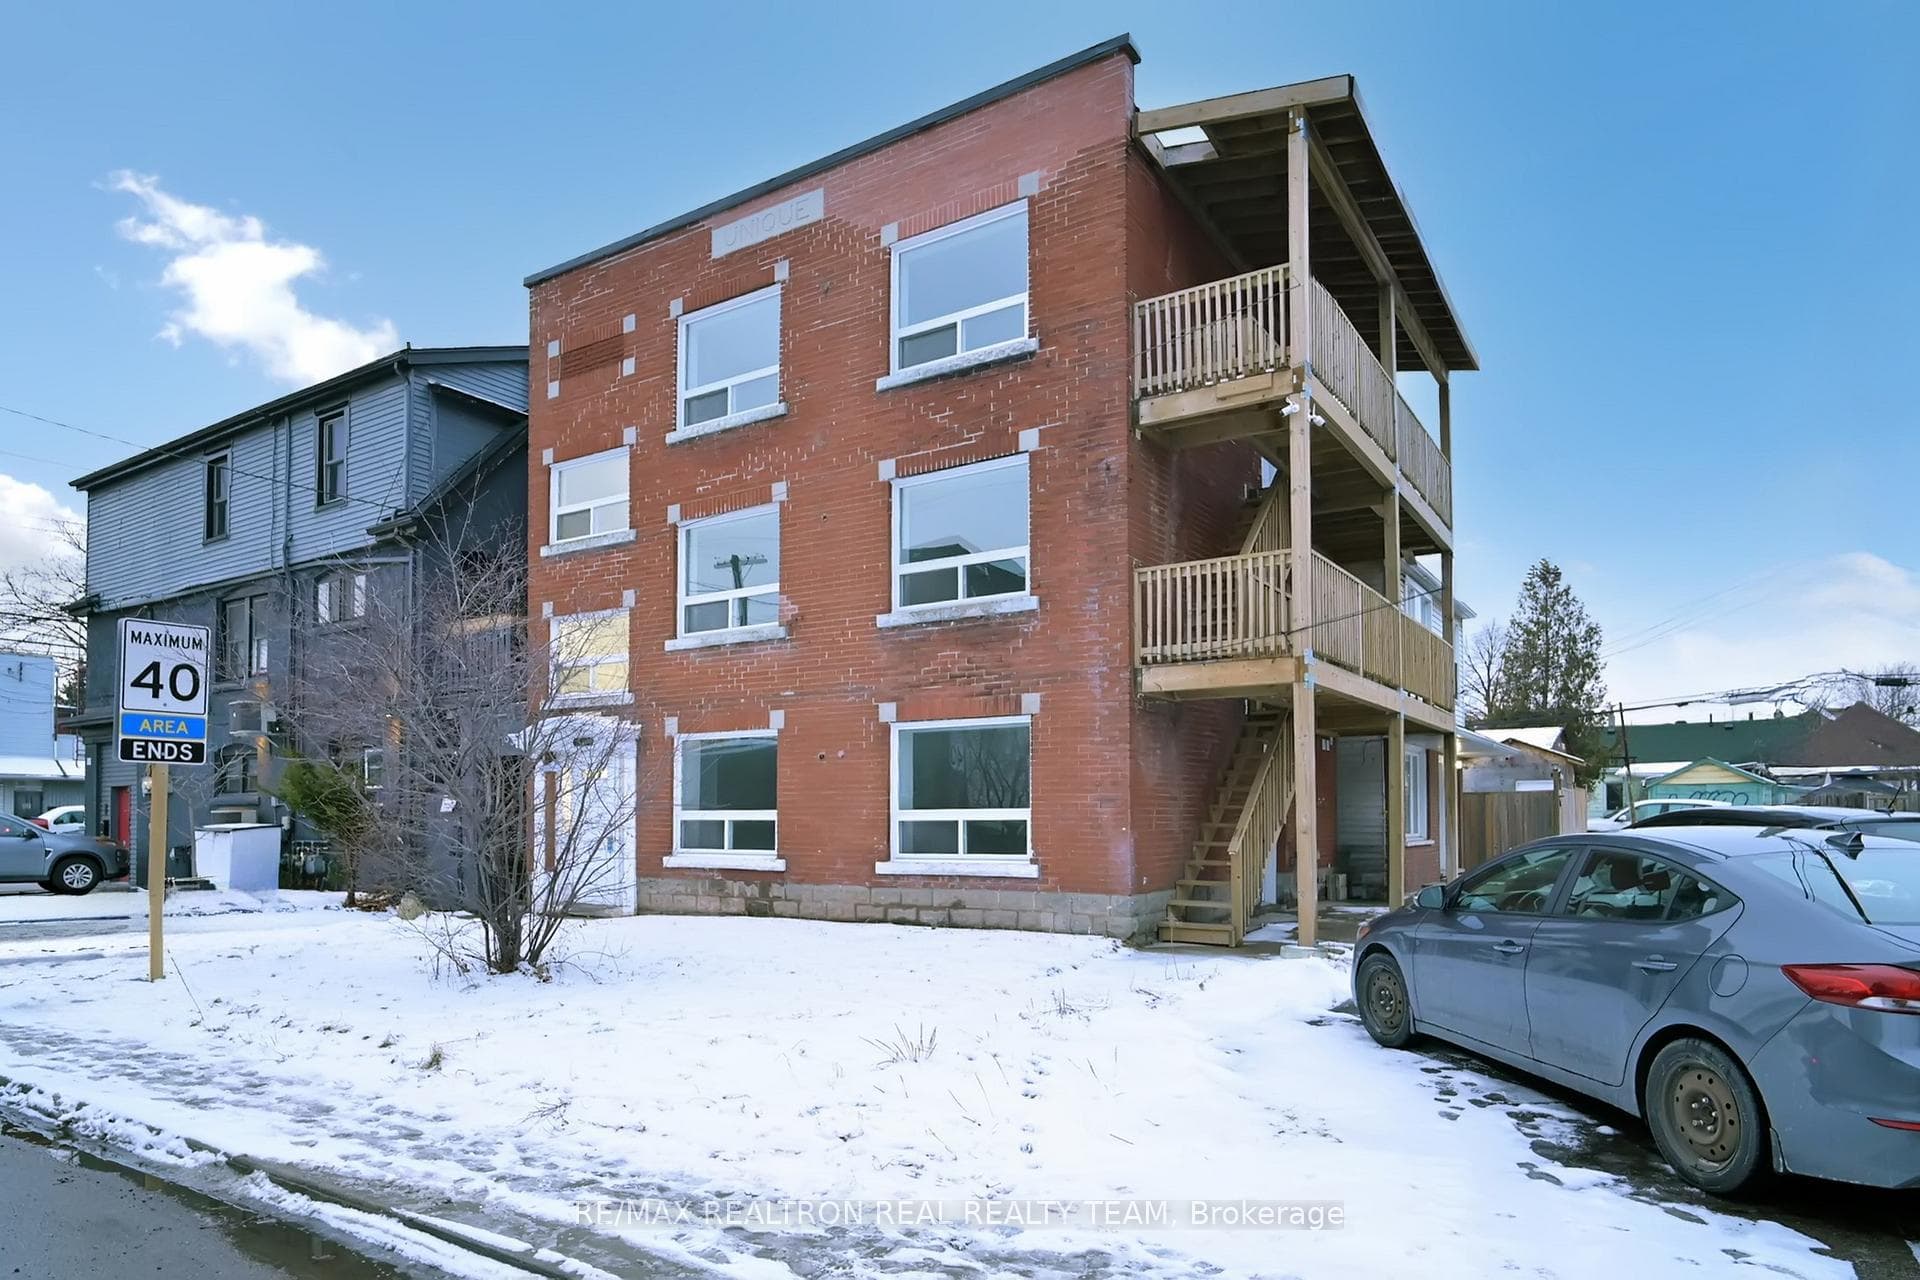

Register for free to view the complete photo gallery and property details
Showing 2 of 20 photos
Hamilton, ON L8L 2J7
12 Bed · 6 Bath · Multiplex
MLS #X12697586
Sold on September 3, 2026
September 3, 2026
Originally listed at $1,599,000 145 days on market
Selling 195 Balmoral and 1129 Cannon St E, Excellent sixplex opportunity, Located in the highly sought-after Crown Point neighbourhood, This Multiplex has three buildings & six self-contained units, each offering generously sized two bedrooms, a kitchen, and a comfortable living area. All units are equipped with separate hydro meters. 4 Units are completely renovated and complete with most new necessary appliances. The property is situated in a friendly community close to Tim Hortons Field, schools, a recreation centre, Gage Park, shopping, and much more. This property is ideal for investors seeking stable cash flow with upside. A solid multi-unit to add to any portfolio. Note: Property Is Also Assessed As 1129 Cannon St. (Property Taxes Billed Under 1129 Cannon And195 Balmoral). Additional Arn 251804028351980. For more details see the attachments.
Bedrooms
12
Bathrooms
6
Square Feet
3500-5000 sqft
Property Type
Multiplex
Register for free to view complete property details and access exclusive sold data
Free account • No credit card required
| Name | Size (m) | Size (ft) | Features |
|---|---|---|---|
| Living Room(Main) | 3.47 x 3.14 | 11.4 x 10.3 | - |
| Living Room(Main) | 3.47 x 3.14 | 11.4 x 10.3 | - |
| Living Room(Main) | 3.47 x 3.14 | 11.4 x 10.3 | - |
| Living Room(Main) | 3.47 x 3.14 | 11.4 x 10.3 | - |
| Living Room(Main) | 3.47 x 3.14 | 11.4 x 10.3 | - |
| Living Room(Main) | 3.47 x 3.14 | 11.4 x 10.3 | - |
| Living Room(Main) | 3.47 x 3.14 | 11.4 x 10.3 | - |
| Living Room(Main) | 3.47 x 3.14 | 11.4 x 10.3 | - |
| Living Room(Main) | 3.47 x 3.14 | 11.4 x 10.3 | - |
| Living Room(Main) | 3.47 x 3.14 | 11.4 x 10.3 | - |
| Living Room(Main) | 3.47 x 3.14 | 11.4 x 10.3 | - |
| Living Room(Main) | 3.47 x 3.14 | 11.4 x 10.3 | - |
| Living Room(Main) | 3.47 x 3.14 | 11.4 x 10.3 | - |
| Living Room(Main) | 3.47 x 3.14 | 11.4 x 10.3 | - |
| Living Room(Main) | 3.47 x 3.14 | 11.4 x 10.3 | - |
| Kitchen(Main) | 3.41 x 3.08 | 11.2 x 10.1 | - |
| Kitchen(Main) | 3.41 x 3.08 | 11.2 x 10.1 | - |
| Kitchen(Main) | 3.41 x 3.08 | 11.2 x 10.1 | - |
| Kitchen(Main) | 3.41 x 3.08 | 11.2 x 10.1 | - |
| Kitchen(Main) | 3.41 x 3.08 | 11.2 x 10.1 | - |
| Kitchen(Main) | 3.41 x 3.08 | 11.2 x 10.1 | - |
| Kitchen(Main) | 3.41 x 3.08 | 11.2 x 10.1 | - |
| Kitchen(Main) | 3.41 x 3.08 | 11.2 x 10.1 | - |
| Kitchen(Main) | 3.41 x 3.08 | 11.2 x 10.1 | - |
| Kitchen(Main) | 3.41 x 3.08 | 11.2 x 10.1 | - |
| Kitchen(Main) | 3.41 x 3.08 | 11.2 x 10.1 | - |
| Kitchen(Main) | 3.41 x 3.08 | 11.2 x 10.1 | - |
| Kitchen(Main) | 3.41 x 3.08 | 11.2 x 10.1 | - |
| Kitchen(Main) | 3.41 x 3.08 | 11.2 x 10.1 | - |
| Kitchen(Main) | 3.41 x 3.08 | 11.2 x 10.1 | - |
| Primary Bedroom(Main) | 3.47 x 3.08 | 11.4 x 10.1 | - |
| Primary Bedroom(Main) | 3.47 x 3.08 | 11.4 x 10.1 | - |
| Primary Bedroom(Main) | 3.47 x 3.08 | 11.4 x 10.1 | - |
| Primary Bedroom(Main) | 3.47 x 3.08 | 11.4 x 10.1 | - |
| Primary Bedroom(Main) | 3.47 x 3.08 | 11.4 x 10.1 | - |
| Primary Bedroom(Main) | 3.47 x 3.08 | 11.4 x 10.1 | - |
| Primary Bedroom(Main) | 3.47 x 3.08 | 11.4 x 10.1 | - |
| Primary Bedroom(Main) | 3.47 x 3.08 | 11.4 x 10.1 | - |
| Primary Bedroom(Main) | 3.47 x 3.08 | 11.4 x 10.1 | - |
| Primary Bedroom(Main) | 3.47 x 3.08 | 11.4 x 10.1 | - |
| Primary Bedroom(Main) | 3.47 x 3.08 | 11.4 x 10.1 | - |
| Primary Bedroom(Main) | 3.47 x 3.08 | 11.4 x 10.1 | - |
| Primary Bedroom(Main) | 3.47 x 3.08 | 11.4 x 10.1 | - |
| Primary Bedroom(Main) | 3.47 x 3.08 | 11.4 x 10.1 | - |
| Primary Bedroom(Main) | 3.47 x 3.08 | 11.4 x 10.1 | - |
| Bedroom(Main) | 3.5 x 3.44 | 11.5 x 11.3 | - |
| Bedroom(Main) | 3.5 x 3.44 | 11.5 x 11.3 | - |
| Bedroom(Main) | 3.5 x 3.44 | 11.5 x 11.3 | - |
| Bedroom(Main) | 3.5 x 3.44 | 11.5 x 11.3 | - |
| Bedroom(Main) | 3.5 x 3.44 | 11.5 x 11.3 | - |
| Bedroom(Main) | 3.5 x 3.44 | 11.5 x 11.3 | - |
| Bedroom(Main) | 3.5 x 3.44 | 11.5 x 11.3 | - |
| Bedroom(Main) | 3.5 x 3.44 | 11.5 x 11.3 | - |
| Bedroom(Main) | 3.5 x 3.44 | 11.5 x 11.3 | - |
| Bedroom(Main) | 3.5 x 3.44 | 11.5 x 11.3 | - |
| Bedroom(Main) | 3.5 x 3.44 | 11.5 x 11.3 | - |
| Bedroom(Main) | 3.5 x 3.44 | 11.5 x 11.3 | - |
| Bedroom(Main) | 3.5 x 3.44 | 11.5 x 11.3 | - |
| Bedroom(Main) | 3.5 x 3.44 | 11.5 x 11.3 | - |
| Bedroom(Main) | 3.5 x 3.44 | 11.5 x 11.3 | - |
| Living Room(Main) | 3.47 x 3.14 | 11.4 x 10.3 | - |
| Living Room(Main) | 3.47 x 3.14 | 11.4 x 10.3 | - |
| Living Room(Main) | 3.47 x 3.14 | 11.4 x 10.3 | - |
| Living Room(Main) | 3.47 x 3.14 | 11.4 x 10.3 | - |
| Living Room(Main) | 3.47 x 3.14 | 11.4 x 10.3 | - |
| Living Room(Main) | 3.47 x 3.14 | 11.4 x 10.3 | - |
| Living Room(Main) | 3.47 x 3.14 | 11.4 x 10.3 | - |
| Living Room(Main) | 3.47 x 3.14 | 11.4 x 10.3 | - |
| Living Room(Main) | 3.47 x 3.14 | 11.4 x 10.3 | - |
| Living Room(Main) | 3.47 x 3.14 | 11.4 x 10.3 | - |
| Living Room(Main) | 3.47 x 3.14 | 11.4 x 10.3 | - |
| Living Room(Main) | 3.47 x 3.14 | 11.4 x 10.3 | - |
| Living Room(Main) | 3.47 x 3.14 | 11.4 x 10.3 | - |
| Living Room(Main) | 3.47 x 3.14 | 11.4 x 10.3 | - |
| Living Room(Main) | 3.47 x 3.14 | 11.4 x 10.3 | - |
| Kitchen(Second) | 3.41 x 3.08 | 11.2 x 10.1 | - |
| Kitchen(Second) | 3.41 x 3.08 | 11.2 x 10.1 | - |
| Kitchen(Second) | 3.41 x 3.08 | 11.2 x 10.1 | - |
| Kitchen(Second) | 3.41 x 3.08 | 11.2 x 10.1 | - |
| Kitchen(Second) | 3.41 x 3.08 | 11.2 x 10.1 | - |
| Kitchen(Second) | 3.41 x 3.08 | 11.2 x 10.1 | - |
| Kitchen(Second) | 3.41 x 3.08 | 11.2 x 10.1 | - |
| Kitchen(Second) | 3.41 x 3.08 | 11.2 x 10.1 | - |
| Kitchen(Second) | 3.41 x 3.08 | 11.2 x 10.1 | - |
| Kitchen(Second) | 3.41 x 3.08 | 11.2 x 10.1 | - |
| Kitchen(Second) | 3.41 x 3.08 | 11.2 x 10.1 | - |
| Kitchen(Second) | 3.41 x 3.08 | 11.2 x 10.1 | - |
| Kitchen(Second) | 3.41 x 3.08 | 11.2 x 10.1 | - |
| Kitchen(Second) | 3.41 x 3.08 | 11.2 x 10.1 | - |
| Kitchen(Second) | 3.41 x 3.08 | 11.2 x 10.1 | - |
| Primary Bedroom(Second) | 3.47 x 3.08 | 11.4 x 10.1 | - |
| Primary Bedroom(Second) | 3.47 x 3.08 | 11.4 x 10.1 | - |
| Primary Bedroom(Second) | 3.47 x 3.08 | 11.4 x 10.1 | - |
| Primary Bedroom(Second) | 3.47 x 3.08 | 11.4 x 10.1 | - |
| Primary Bedroom(Second) | 3.47 x 3.08 | 11.4 x 10.1 | - |
| Primary Bedroom(Second) | 3.47 x 3.08 | 11.4 x 10.1 | - |
| Primary Bedroom(Second) | 3.47 x 3.08 | 11.4 x 10.1 | - |
| Primary Bedroom(Second) | 3.47 x 3.08 | 11.4 x 10.1 | - |
| Primary Bedroom(Second) | 3.47 x 3.08 | 11.4 x 10.1 | - |
| Primary Bedroom(Second) | 3.47 x 3.08 | 11.4 x 10.1 | - |
| Primary Bedroom(Second) | 3.47 x 3.08 | 11.4 x 10.1 | - |
| Primary Bedroom(Second) | 3.47 x 3.08 | 11.4 x 10.1 | - |
| Primary Bedroom(Second) | 3.47 x 3.08 | 11.4 x 10.1 | - |
| Primary Bedroom(Second) | 3.47 x 3.08 | 11.4 x 10.1 | - |
| Primary Bedroom(Second) | 3.47 x 3.08 | 11.4 x 10.1 | - |
| Bedroom(Second) | 3.5 x 3.44 | 11.5 x 11.3 | - |
| Bedroom(Second) | 3.5 x 3.44 | 11.5 x 11.3 | - |
| Bedroom(Second) | 3.5 x 3.44 | 11.5 x 11.3 | - |
| Bedroom(Second) | 3.5 x 3.44 | 11.5 x 11.3 | - |
| Bedroom(Second) | 3.5 x 3.44 | 11.5 x 11.3 | - |
| Bedroom(Second) | 3.5 x 3.44 | 11.5 x 11.3 | - |
| Bedroom(Second) | 3.5 x 3.44 | 11.5 x 11.3 | - |
| Bedroom(Second) | 3.5 x 3.44 | 11.5 x 11.3 | - |
| Bedroom(Second) | 3.5 x 3.44 | 11.5 x 11.3 | - |
| Bedroom(Second) | 3.5 x 3.44 | 11.5 x 11.3 | - |
| Bedroom(Second) | 3.5 x 3.44 | 11.5 x 11.3 | - |
| Bedroom(Second) | 3.5 x 3.44 | 11.5 x 11.3 | - |
| Bedroom(Second) | 3.5 x 3.44 | 11.5 x 11.3 | - |
| Bedroom(Second) | 3.5 x 3.44 | 11.5 x 11.3 | - |
| Bedroom(Second) | 3.5 x 3.44 | 11.5 x 11.3 | - |
| Living Room(Third) | 3.47 x 3.14 | 11.4 x 10.3 | - |
| Living Room(Third) | 3.47 x 3.14 | 11.4 x 10.3 | - |
| Living Room(Third) | 3.47 x 3.14 | 11.4 x 10.3 | - |
| Living Room(Third) | 3.47 x 3.14 | 11.4 x 10.3 | - |
| Living Room(Third) | 3.47 x 3.14 | 11.4 x 10.3 | - |
| Living Room(Third) | 3.47 x 3.14 | 11.4 x 10.3 | - |
| Living Room(Third) | 3.47 x 3.14 | 11.4 x 10.3 | - |
| Living Room(Third) | 3.47 x 3.14 | 11.4 x 10.3 | - |
| Living Room(Third) | 3.47 x 3.14 | 11.4 x 10.3 | - |
| Living Room(Third) | 3.47 x 3.14 | 11.4 x 10.3 | - |
| Living Room(Third) | 3.47 x 3.14 | 11.4 x 10.3 | - |
| Living Room(Third) | 3.47 x 3.14 | 11.4 x 10.3 | - |
| Living Room(Third) | 3.47 x 3.14 | 11.4 x 10.3 | - |
| Living Room(Third) | 3.47 x 3.14 | 11.4 x 10.3 | - |
| Living Room(Third) | 3.47 x 3.14 | 11.4 x 10.3 | - |
| Kitchen(Third) | 3.41 x 3.08 | 11.2 x 10.1 | - |
| Kitchen(Third) | 3.41 x 3.08 | 11.2 x 10.1 | - |
| Kitchen(Third) | 3.41 x 3.08 | 11.2 x 10.1 | - |
| Kitchen(Third) | 3.41 x 3.08 | 11.2 x 10.1 | - |
| Kitchen(Third) | 3.41 x 3.08 | 11.2 x 10.1 | - |
| Kitchen(Third) | 3.41 x 3.08 | 11.2 x 10.1 | - |
| Kitchen(Third) | 3.41 x 3.08 | 11.2 x 10.1 | - |
| Kitchen(Third) | 3.41 x 3.08 | 11.2 x 10.1 | - |
| Kitchen(Third) | 3.41 x 3.08 | 11.2 x 10.1 | - |
| Kitchen(Third) | 3.41 x 3.08 | 11.2 x 10.1 | - |
| Kitchen(Third) | 3.41 x 3.08 | 11.2 x 10.1 | - |
| Kitchen(Third) | 3.41 x 3.08 | 11.2 x 10.1 | - |
| Kitchen(Third) | 3.41 x 3.08 | 11.2 x 10.1 | - |
| Kitchen(Third) | 3.41 x 3.08 | 11.2 x 10.1 | - |
| Kitchen(Third) | 3.41 x 3.08 | 11.2 x 10.1 | - |
| Primary Bedroom(Third) | 3.47 x 3.08 | 11.4 x 10.1 | - |
| Primary Bedroom(Third) | 3.47 x 3.08 | 11.4 x 10.1 | - |
| Primary Bedroom(Third) | 3.47 x 3.08 | 11.4 x 10.1 | - |
| Primary Bedroom(Third) | 3.47 x 3.08 | 11.4 x 10.1 | - |
| Primary Bedroom(Third) | 3.47 x 3.08 | 11.4 x 10.1 | - |
| Primary Bedroom(Third) | 3.47 x 3.08 | 11.4 x 10.1 | - |
| Primary Bedroom(Third) | 3.47 x 3.08 | 11.4 x 10.1 | - |
| Primary Bedroom(Third) | 3.47 x 3.08 | 11.4 x 10.1 | - |
| Primary Bedroom(Third) | 3.47 x 3.08 | 11.4 x 10.1 | - |
| Primary Bedroom(Third) | 3.47 x 3.08 | 11.4 x 10.1 | - |
| Primary Bedroom(Third) | 3.47 x 3.08 | 11.4 x 10.1 | - |
| Primary Bedroom(Third) | 3.47 x 3.08 | 11.4 x 10.1 | - |
| Primary Bedroom(Third) | 3.47 x 3.08 | 11.4 x 10.1 | - |
| Primary Bedroom(Third) | 3.47 x 3.08 | 11.4 x 10.1 | - |
| Primary Bedroom(Third) | 3.47 x 3.08 | 11.4 x 10.1 | - |
| Bedroom(Third) | 3.5 x 3.44 | 11.5 x 11.3 | - |
| Bedroom(Third) | 3.5 x 3.44 | 11.5 x 11.3 | - |
| Bedroom(Third) | 3.5 x 3.44 | 11.5 x 11.3 | - |
| Bedroom(Third) | 3.5 x 3.44 | 11.5 x 11.3 | - |
| Bedroom(Third) | 3.5 x 3.44 | 11.5 x 11.3 | - |
| Bedroom(Third) | 3.5 x 3.44 | 11.5 x 11.3 | - |
| Bedroom(Third) | 3.5 x 3.44 | 11.5 x 11.3 | - |
| Bedroom(Third) | 3.5 x 3.44 | 11.5 x 11.3 | - |
| Bedroom(Third) | 3.5 x 3.44 | 11.5 x 11.3 | - |
| Bedroom(Third) | 3.5 x 3.44 | 11.5 x 11.3 | - |
| Bedroom(Third) | 3.5 x 3.44 | 11.5 x 11.3 | - |
| Bedroom(Third) | 3.5 x 3.44 | 11.5 x 11.3 | - |
| Bedroom(Third) | 3.5 x 3.44 | 11.5 x 11.3 | - |
| Bedroom(Third) | 3.5 x 3.44 | 11.5 x 11.3 | - |
| Bedroom(Third) | 3.5 x 3.44 | 11.5 x 11.3 | - |
Register for free to view complete room dimensions and access exclusive sold data
Free account • No credit card required
Original List Price
$1,599,000
Listed on Jan 13, 2026
Sold Price
$1,450,000
Sold on Sep 3, 2026
-$149,000
-9.3%
Register for free to view complete price history and access exclusive sold data
Free account • No credit card required
Your Agent
Broker of Record
PREMIER MATRIX REALTY LTD. BROKERAGE
See the comparable sold, tax-matched, and currently-competing listings for 195 Balmoral Avenue N.
Register for free to view complete price estimate and access exclusive sold data
Free account • No credit card required
Contact OVAIS QASSIM
195 Balmoral Avenue N, Hamilton, ON L8L 2J7 is a 12-bedroom, 6-bathroom other multiplex with approximately 3500-5000 square feet of living space, situated on a 50 100 foot lot. This property is currently sold (sold for $1,450,000). The home features a none garage and a unfinished basement, built approximately 51-99 years ago.
This home is located in Crown Point, part of Hamilton in the Hamilton area. Explore more homes for sale and recently sold properties in this neighbourhood.
Whether you are looking to buy, sell, or lease in Crown Point, our team of experienced real estate professionals can help you navigate the market and find the perfect home. Contact us today for a free consultation.
195 Balmoral Avenue N, Hamilton, ON L8L 2J7 sold,12 bedroom multiplex Crown Point,Hamilton homes for sale,Hamilton real estate,Other homes, multiplex sold
