
Sold
$990,000
3bed|2bath|1400-1599sqft
1 parking|1 locker
Unit 301
1941 Queen Street E 301, Toronto E02, ON M4L 1H7
Residential Condo & Other|$1176 fees|$5135 tax
MLS #E12423215
View complete sale history and details
1941 Queen Street E 305, Toronto, ON M4L 1H7
MLS #E13538296
Listed Price
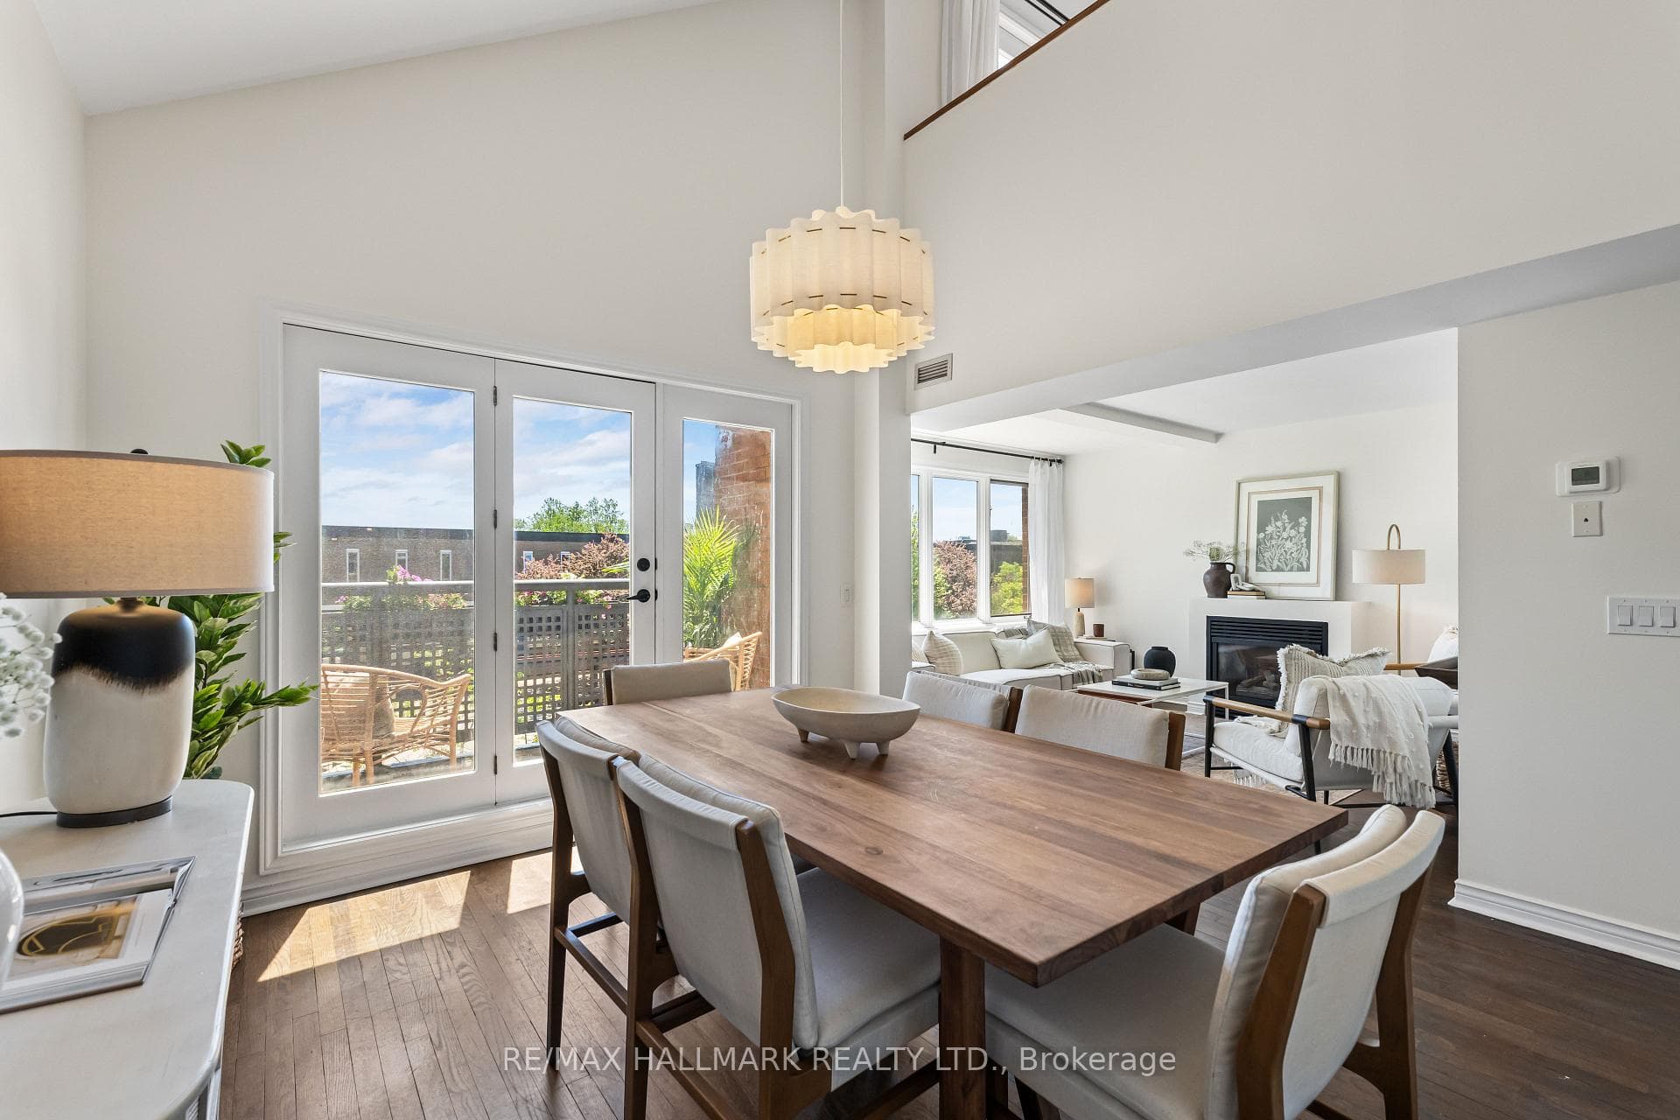
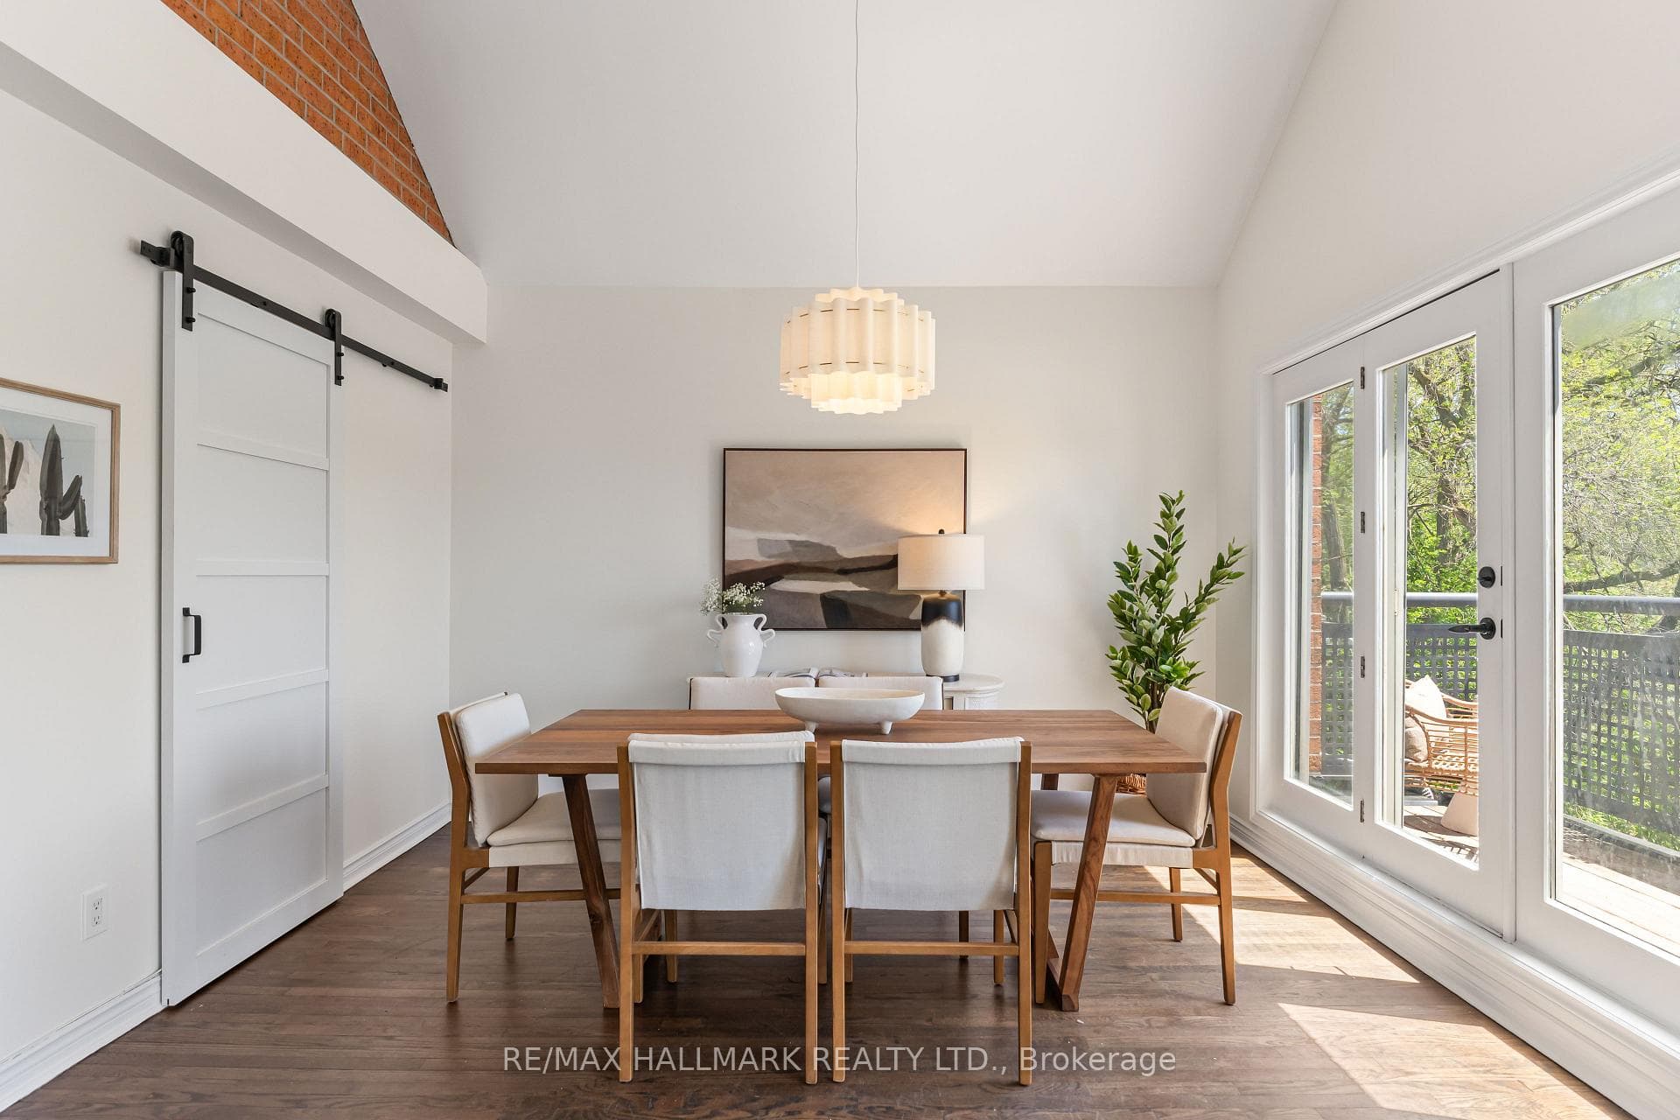
Looking for a place to call home that just feels right? A space unlike any other you've toured? Welcome to Suite 305 in the Kew Beach Condos - an exclusive community of on 12 suites nestled in the heart of the Beach with shops & restaurants at your doorstep. Quietly tucked away on the South side of the building, this residence is flooded with natural light and the double height dining room ceiling adds a whole other dimension of space! Cozy up to the gas fireplace in the living room, entertain friends for dinner with the exposed brick wall and step out onto the main floor balcony to take in some sun! The kitchen is beautifully updated with quartz counters with undermount sink, stainless appliances and under cabinet lighting. Conveniently located main floor powder room tucked privately away from the living space. The upstairs loft is what dreams are made of! A large primary bedroom with second South facing balcony, the loft feel with a knee wall overlooking downstairs, laundry steps from your bedroom and a spacious 4pc ensuite. Enjoy this one-of-a-kind space in the heart of the Beach with a sunny Southern exposure tucked away from it all. All this with parking & locker!
Analysis based on 0 sales and 0 leases in this building. Unit size estimated at 1100 sqft.
Bedrooms
1
Bathrooms
2
Square Feet
1000-1199 sqft
Property Type
Residential Condo & Other
| Name | Size (m) | Size (ft) | Features |
|---|---|---|---|
| Kitchen(Main) | 3.05 x 2.36 | 10.0 x 7.7 | - |
| Kitchen(Main) | 3.05 x 2.36 | 10.0 x 7.7 | - |
| Kitchen(Main) | 3.05 x 2.36 | 10.0 x 7.7 | - |
| Kitchen(Main) | 3.05 x 2.36 | 10.0 x 7.7 | - |
| Kitchen(Main) | 3.05 x 2.36 | 10.0 x 7.7 | - |
| Kitchen(Main) | 3.05 x 2.36 | 10.0 x 7.7 | - |
| Kitchen(Main) | 3.05 x 2.36 | 10.0 x 7.7 | - |
| Kitchen(Main) | 3.05 x 2.36 | 10.0 x 7.7 | - |
| Kitchen(Main) | 3.05 x 2.36 | 10.0 x 7.7 | - |
| Dining Room(Main) | 3.33 x 3.89 | 10.9 x 12.8 | - |
| Dining Room(Main) | 3.33 x 3.89 | 10.9 x 12.8 | - |
| Dining Room(Main) | 3.33 x 3.89 | 10.9 x 12.8 | - |
| Dining Room(Main) | 3.33 x 3.89 | 10.9 x 12.8 | - |
| Dining Room(Main) | 3.33 x 3.89 | 10.9 x 12.8 | - |
| Dining Room(Main) | 3.33 x 3.89 | 10.9 x 12.8 | - |
| Dining Room(Main) | 3.33 x 3.89 | 10.9 x 12.8 | - |
| Dining Room(Main) | 3.33 x 3.89 | 10.9 x 12.8 | - |
| Dining Room(Main) | 3.33 x 3.89 | 10.9 x 12.8 | - |
| Living Room(Main) | 3.77 x 4.08 | 12.4 x 13.4 | - |
| Living Room(Main) | 3.77 x 4.08 | 12.4 x 13.4 | - |
| Living Room(Main) | 3.77 x 4.08 | 12.4 x 13.4 | - |
| Living Room(Main) | 3.77 x 4.08 | 12.4 x 13.4 | - |
| Living Room(Main) | 3.77 x 4.08 | 12.4 x 13.4 | - |
| Living Room(Main) | 3.77 x 4.08 | 12.4 x 13.4 | - |
| Living Room(Main) | 3.77 x 4.08 | 12.4 x 13.4 | - |
| Living Room(Main) | 3.77 x 4.08 | 12.4 x 13.4 | - |
| Living Room(Main) | 3.77 x 4.08 | 12.4 x 13.4 | - |
| Primary Bedroom(Second) | 7.73 x 3.54 | 25.4 x 11.6 | - |
| Primary Bedroom(Second) | 7.73 x 3.54 | 25.4 x 11.6 | - |
| Primary Bedroom(Second) | 7.73 x 3.54 | 25.4 x 11.6 | - |
| Primary Bedroom(Second) | 7.73 x 3.54 | 25.4 x 11.6 | - |
| Primary Bedroom(Second) | 7.73 x 3.54 | 25.4 x 11.6 | - |
| Primary Bedroom(Second) | 7.73 x 3.54 | 25.4 x 11.6 | - |
| Primary Bedroom(Second) | 7.73 x 3.54 | 25.4 x 11.6 | - |
| Primary Bedroom(Second) | 7.73 x 3.54 | 25.4 x 11.6 | - |
| Primary Bedroom(Second) | 7.73 x 3.54 | 25.4 x 11.6 | - |
Complete transaction history for this unit
Register for free to view complete transaction history and access exclusive sold data
Free account • No credit card required
Your Agent
Broker of Record
PREMIER MATRIX REALTY LTD. BROKERAGE
See the comparable sold, tax-matched, and currently-competing listings for 1941 Queen.
Register for free to view complete price estimate and access exclusive sold data
Free account • No credit card required
Contact OVAIS QASSIM
Unit 305 is a residential condo & other with 1 bedroom, 2 bathrooms spanning approximately 1000-1199 square feet located at 1941 Queen, 1941 Queen Street E, Toronto E02. This unit is currently for sale at $999K.
1941 Queen is located at 1941 Queen Street E, Toronto E02. Explore more units for sale and rent in this building, view building amenities, transaction history, and market insights.
This unit is located in The Beaches, part of Toronto E02 in the Toronto area. Explore more condos for sale and rent in this community.
Whether you're looking to buy, sell, or rent at 1941 Queen, our team of experienced real estate professionals can help you navigate the market and find the perfect unit to match your needs. Contact us today for a free consultation.
Unit 305 1941 Queen,1941 Queen Street E 305, Toronto, ON M4L 1H7 for sale, 1 bedroom residential condo & other Toronto E02, 1941 Queen condos, Toronto E02 residential condo & other for sale, 1941 Queen Street E, Toronto E02 real estate