
$1,230,000
280 Cummer Avenue E, Toronto, ON M2M 2E7
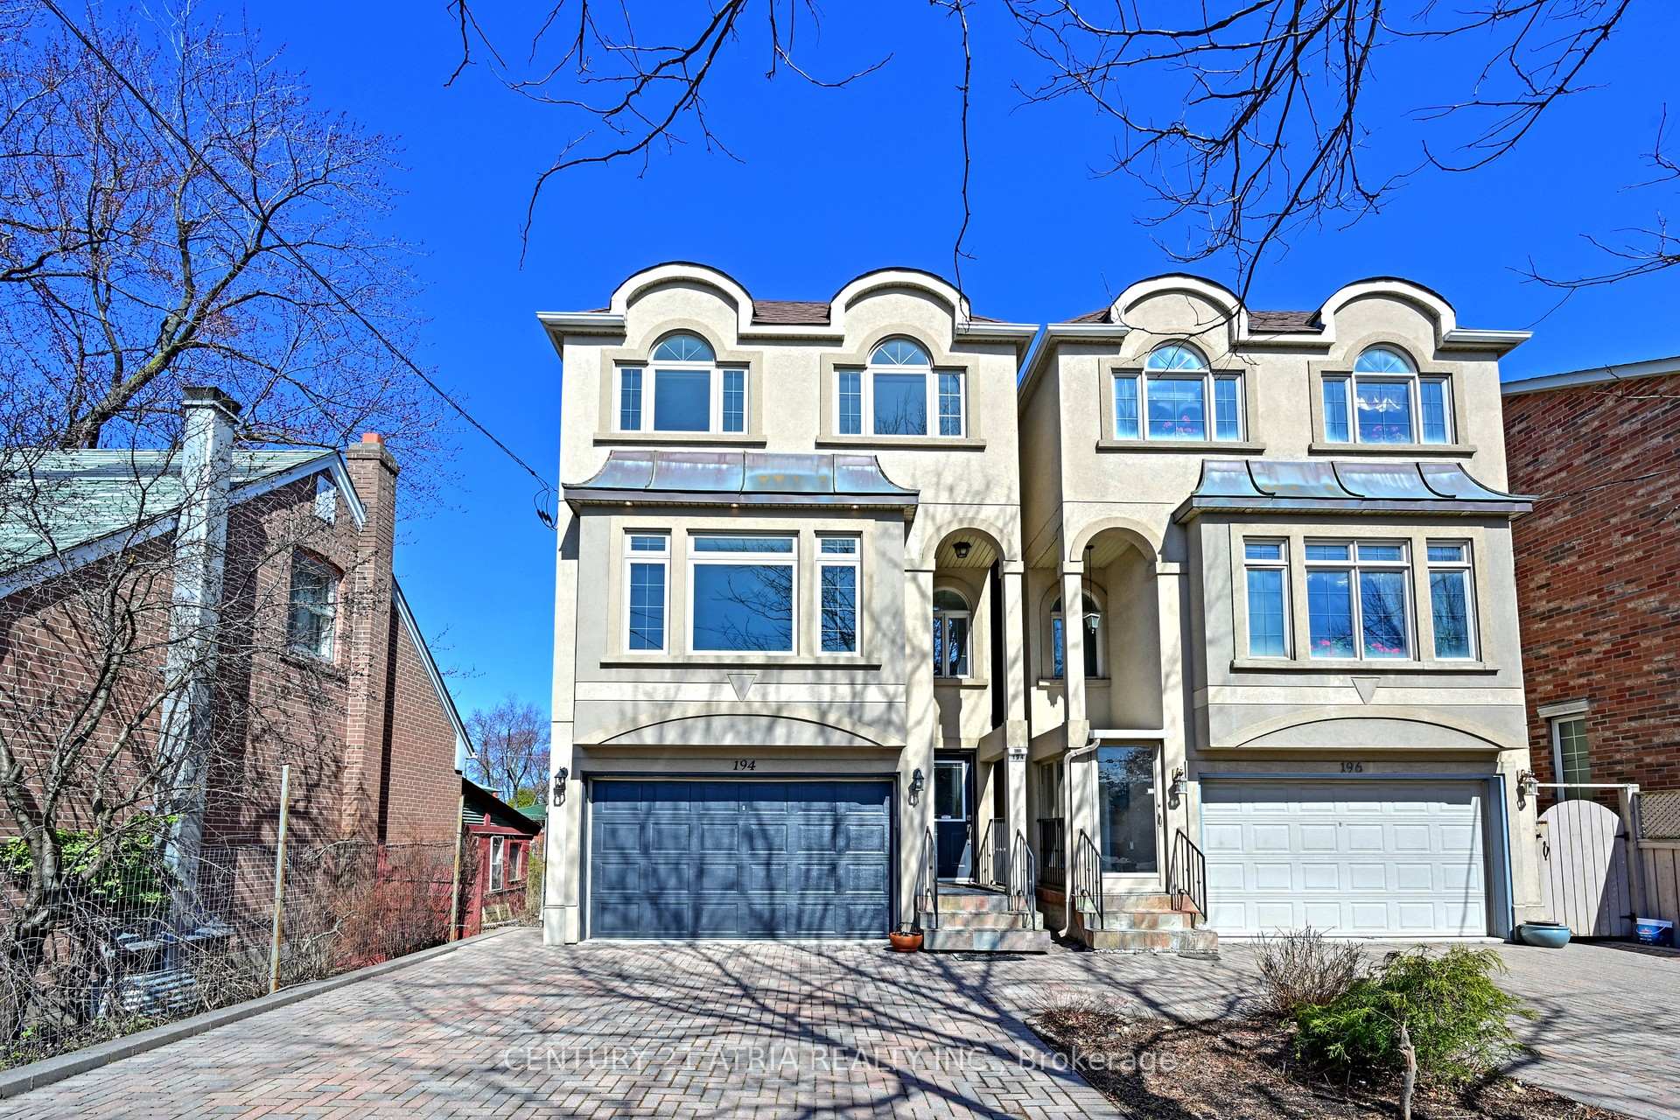
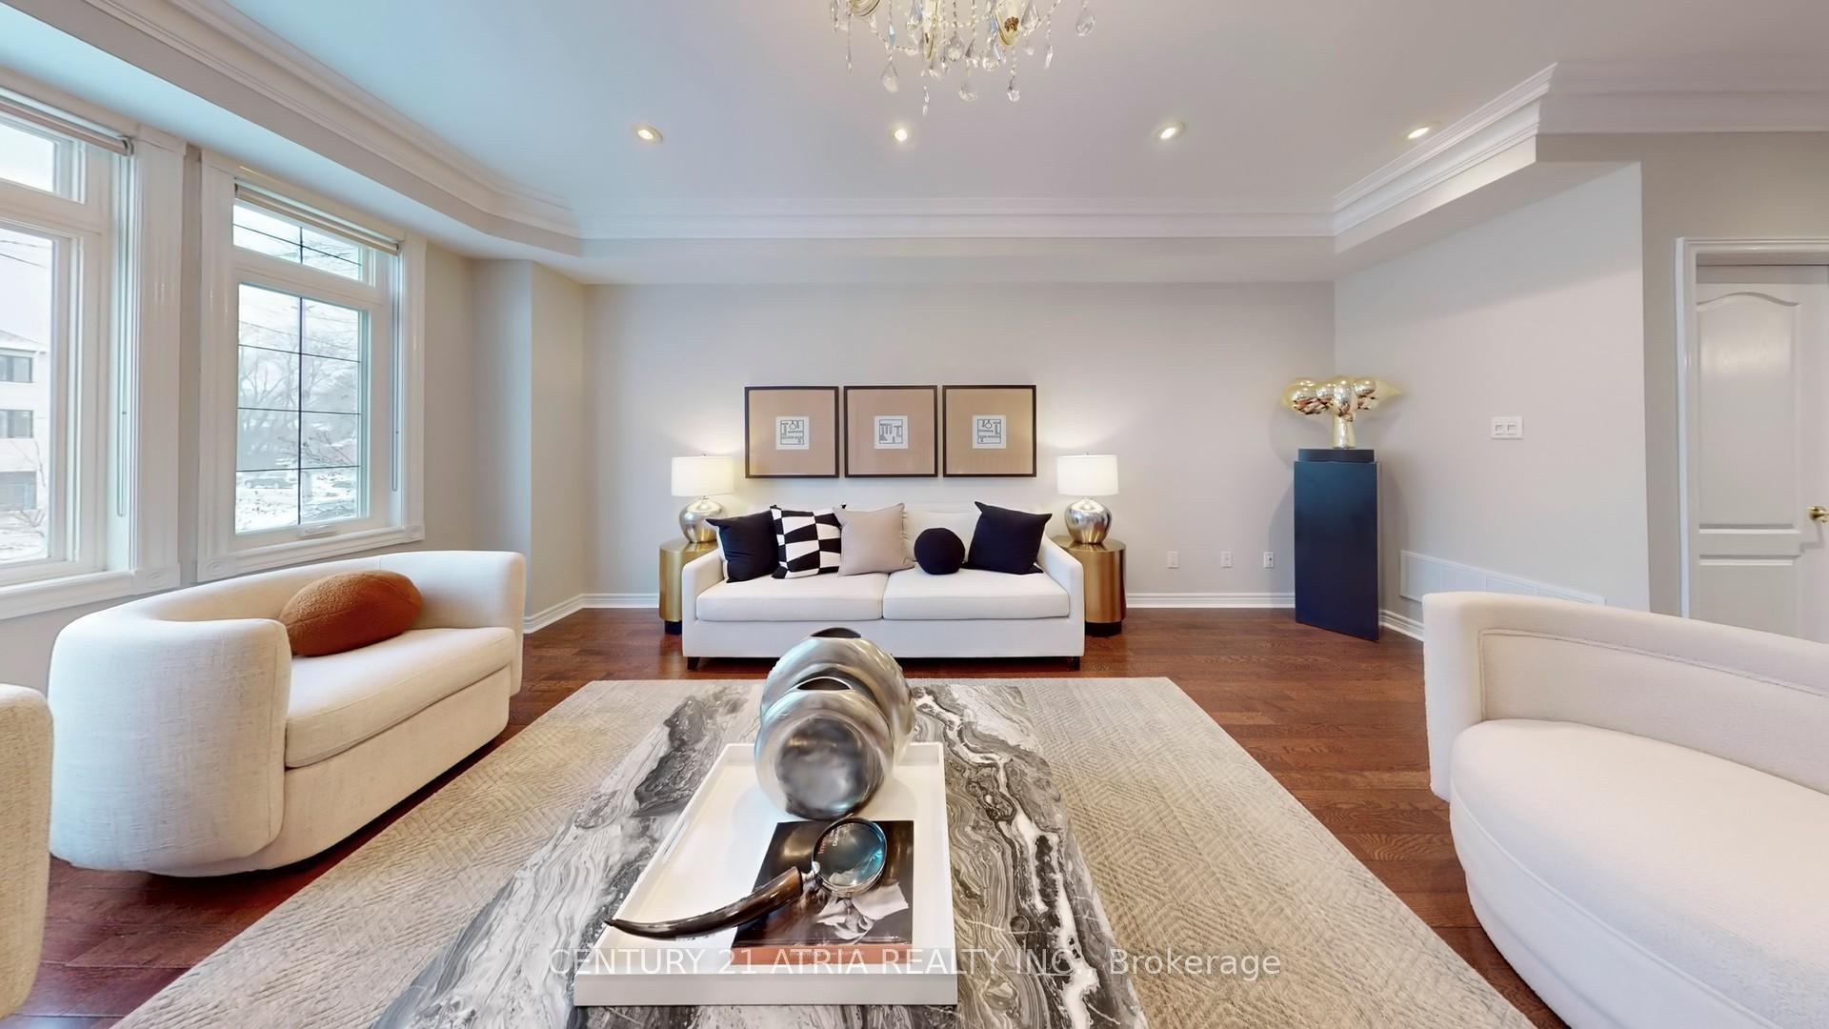
Register for free to view the complete photo gallery and property details
Showing 2 of 20 photos
Toronto C14, ON M2N 4R9
8 Bed · 6 Bath · Detached
MLS #C12116067
Sold on July 13, 2025
July 13, 2025
Originally listed at $1,599,000 21 days on market
Step Into the Perfect Family Haven in North York! Imagine coming home to a bright, spacious 4-bedroom retreat in one of Toronto's most sought-after neighborhoods. This stunning home is tailor-made for growing families, offering generous living spaces, modern comforts, and a prime location that puts everything at your fingertips. Top-rated schools, lush parks, trendy cafes, and vibrant shopping districts are all just moments away making every day effortless and exciting. Whether you're hosting weekend barbecues in your private backyard, exploring local farmers' markets, or enjoying the thriving cultural scene, this is more than just a house its the ultimate setting for your family's next chapter. Your dream lifestyle starts here!
Bedrooms
8
Bathrooms
6
Square Feet
3000-3500 sqft
Property Type
Detached
Register for free to view complete property details and access exclusive sold data
Free account • No credit card required
| Name | Size (m) | Size (ft) | Features |
|---|---|---|---|
| Primary Bedroom(Third) | 6.01 x 5.04 | 19.7 x 16.5 | - |
| Primary Bedroom(Third) | 6.01 x 5.04 | 19.7 x 16.5 | - |
| Primary Bedroom(Third) | 6.01 x 5.04 | 19.7 x 16.5 | - |
| Bedroom 2(Third) | 4 x 2.73 | 13.1 x 9.0 | - |
| Bedroom 2(Third) | 4 x 2.73 | 13.1 x 9.0 | - |
| Bedroom 2(Third) | 4 x 2.73 | 13.1 x 9.0 | - |
| Bedroom 3(Third) | 4.83 x 2.78 | 15.8 x 9.1 | - |
| Bedroom 3(Third) | 4.83 x 2.78 | 15.8 x 9.1 | - |
| Bedroom 3(Third) | 4.83 x 2.78 | 15.8 x 9.1 | - |
| Bedroom 4(Third) | 3.97 x 2.8 | 13.0 x 9.2 | - |
| Bedroom 4(Third) | 3.97 x 2.8 | 13.0 x 9.2 | - |
| Bedroom 4(Third) | 3.97 x 2.8 | 13.0 x 9.2 | - |
| Kitchen(Second) | 4.74 x 2.32 | 15.6 x 7.6 | - |
| Kitchen(Second) | 4.74 x 2.32 | 15.6 x 7.6 | - |
| Kitchen(Second) | 4.74 x 2.32 | 15.6 x 7.6 | - |
| Dining Room(Second) | 4.63 x 3.4 | 15.2 x 11.2 | - |
| Dining Room(Second) | 4.63 x 3.4 | 15.2 x 11.2 | - |
| Dining Room(Second) | 4.63 x 3.4 | 15.2 x 11.2 | - |
| Living Room(Second) | 6.03 x 4.5 | 19.8 x 14.8 | - |
| Living Room(Second) | 6.03 x 4.5 | 19.8 x 14.8 | - |
| Living Room(Second) | 6.03 x 4.5 | 19.8 x 14.8 | - |
| Family Room(Second) | 3.25 x 5.68 | 10.7 x 18.6 | - |
| Family Room(Second) | 3.25 x 5.68 | 10.7 x 18.6 | - |
| Family Room(Second) | 3.25 x 5.68 | 10.7 x 18.6 | - |
| Kitchen(Ground) | 3.08 x 4.5 | 10.1 x 14.8 | - |
| Kitchen(Ground) | 3.08 x 4.5 | 10.1 x 14.8 | - |
| Kitchen(Ground) | 3.08 x 4.5 | 10.1 x 14.8 | - |
| Living Room(Ground) | 5.83 x 2.83 | 19.1 x 9.3 | - |
| Living Room(Ground) | 5.83 x 2.83 | 19.1 x 9.3 | - |
| Living Room(Ground) | 5.83 x 2.83 | 19.1 x 9.3 | - |
| Bedroom(Ground) | 3.64 x 2.3 | 11.9 x 7.5 | - |
| Bedroom(Ground) | 3.64 x 2.3 | 11.9 x 7.5 | - |
| Bedroom(Ground) | 3.64 x 2.3 | 11.9 x 7.5 | - |
| Bedroom(Ground) | 3.03 x 2.74 | 9.9 x 9.0 | - |
| Bedroom(Ground) | 3.03 x 2.74 | 9.9 x 9.0 | - |
| Bedroom(Ground) | 3.03 x 2.74 | 9.9 x 9.0 | - |
| Kitchen(Basement) | 5.96 x 2.81 | 19.6 x 9.2 | - |
| Kitchen(Basement) | 5.96 x 2.81 | 19.6 x 9.2 | - |
| Kitchen(Basement) | 5.96 x 2.81 | 19.6 x 9.2 | - |
| Bedroom(Basement) | 2.98 x 2.54 | 9.8 x 8.3 | - |
| Bedroom(Basement) | 2.98 x 2.54 | 9.8 x 8.3 | - |
| Bedroom(Basement) | 2.98 x 2.54 | 9.8 x 8.3 | - |
| Bedroom(Basement) | 2.97 x 2.54 | 9.7 x 8.3 | - |
| Bedroom(Basement) | 2.97 x 2.54 | 9.7 x 8.3 | - |
| Bedroom(Basement) | 2.97 x 2.54 | 9.7 x 8.3 | - |
| Pantry(Basement) | 1.83 x 2.14 | 6.0 x 7.0 | - |
| Pantry(Basement) | 1.83 x 2.14 | 6.0 x 7.0 | - |
| Pantry(Basement) | 1.83 x 2.14 | 6.0 x 7.0 | - |
Register for free to view complete room dimensions and access exclusive sold data
Free account • No credit card required
Complete transaction history for this property
Register for free to view complete transaction history and access exclusive sold data
Free account • No credit card required
Original List Price
$1,599,000
Listed on Apr 30, 2025
Sold Price
$1,570,000
Sold on Jul 13, 2025
-$29,000
-1.8%
Register for free to view complete price history and access exclusive sold data
Free account • No credit card required
Your Agent
Broker of Record
PREMIER MATRIX REALTY LTD. BROKERAGE
See the comparable sold, tax-matched, and currently-competing listings for 194 Finch Avenue E.
Register for free to view complete price estimate and access exclusive sold data
Free account • No credit card required
Contact OVAIS QASSIM
194 Finch Avenue E, Toronto C14, ON M2N 4R9 is a 8-bedroom, 6-bathroom 3-storey detached with approximately 3000-3500 square feet of living space, situated on a 25 111 foot lot. This property is currently sold (sold for $1,570,000). The home features a built-in garage and a apartment basement.
This home is located in Newtonbrook East, part of Toronto C14 in the Toronto area. Explore more homes for sale and recently sold properties in this neighbourhood.
Whether you are looking to buy, sell, or lease in Newtonbrook East, our team of experienced real estate professionals can help you navigate the market and find the perfect home. Contact us today for a free consultation.
194 Finch Avenue E, Toronto C14, ON M2N 4R9 sold,8 bedroom detached Newtonbrook East,Toronto C14 homes for sale,Toronto real estate,3-Storey homes, detached sold


