
Unit 56
For Sale193 Mcnicoll Avenue 56, Toronto, ON M2H 2C2
MLS #C13584238
Listed Price
About This Property
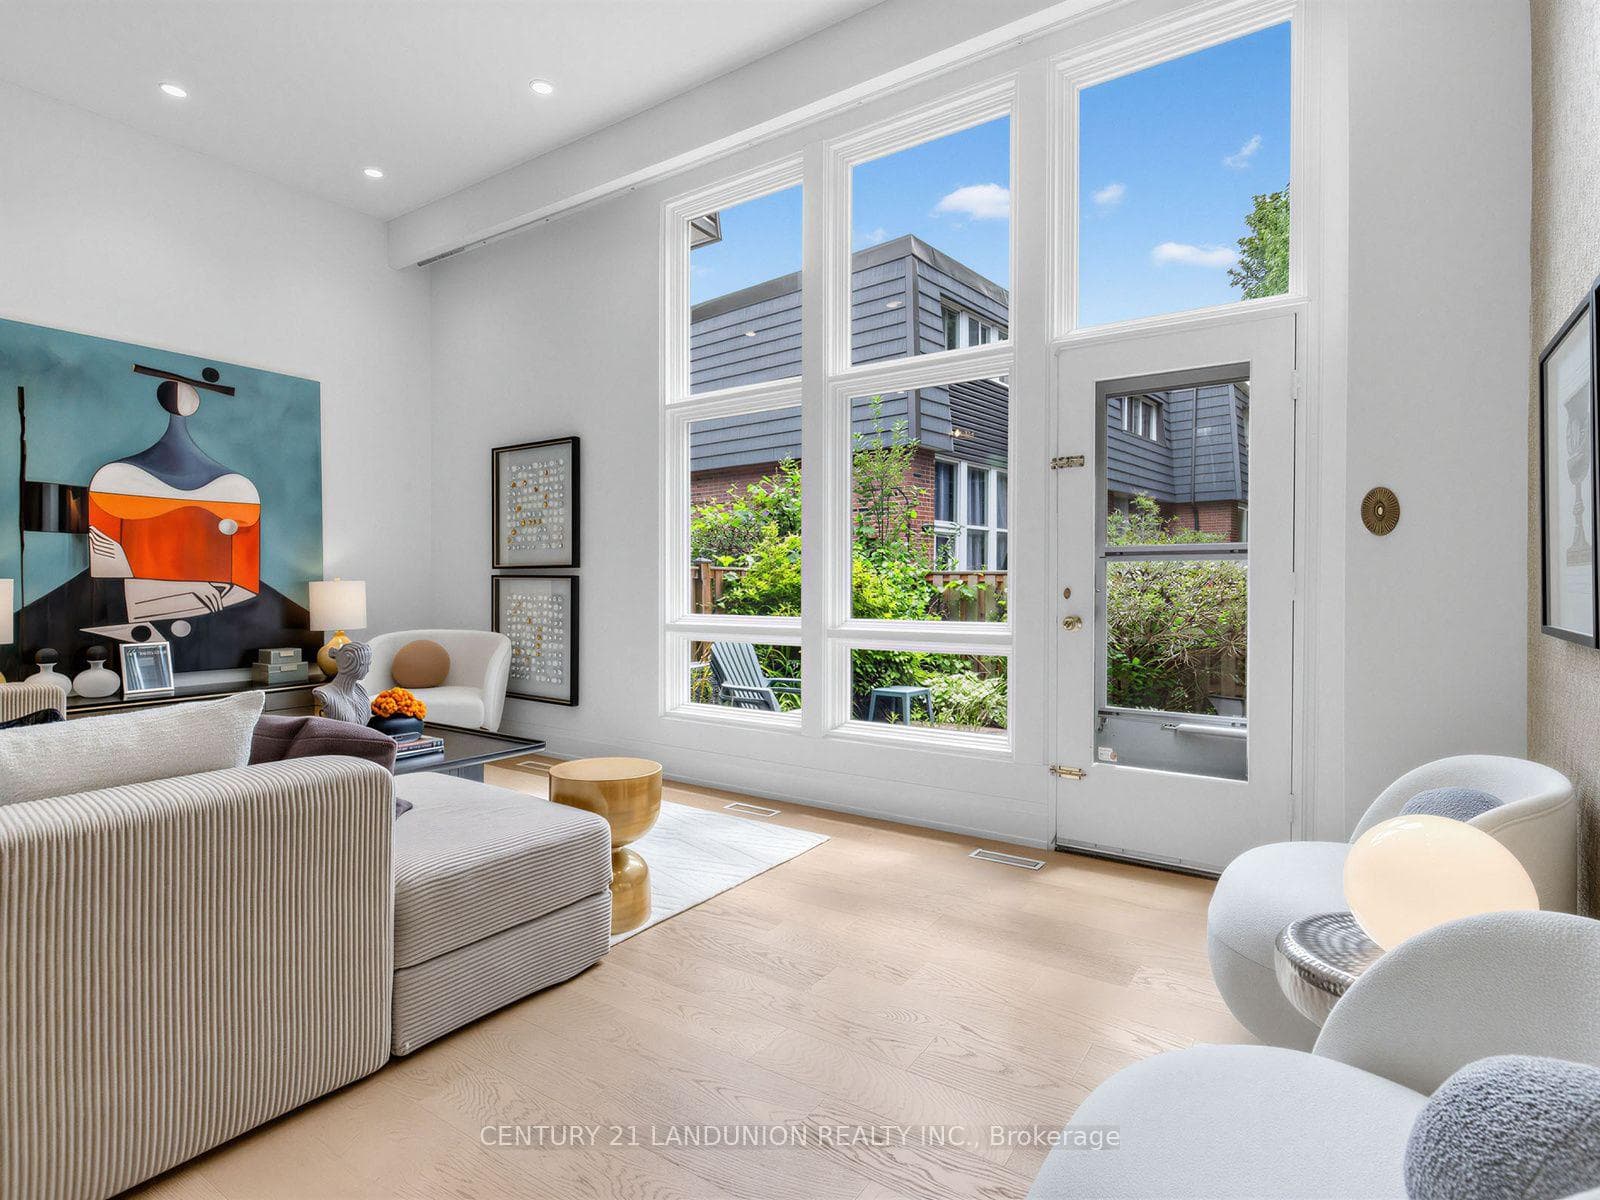
Rarely offered cathedral ceiling model in sought-after Hillcrest Village. Sun-filled two-storey living room w/ full wall of windows, wide-plank oak floors & pot lights throughout. Completely renovated June 2026 by owners preparing it for their own family, over $170K invested, no corners cut. All-new copper wiring (zero aluminum remaining), 200-amp EV-ready panel, ESA certified, fully permitted & inspected. Stunning new kitchen w/ quartz waterfall island, prep sink, induction range & vented hood, 36" fridge, RO water at tap. 3 brand-new full baths plus powder room incl. 4-pc primary ensuite. Multi-level layout w/ finished lower level, walk-out to private fenced patio under mature trees. Garage + 3 driveway spots. Water incl. in maintenance. Vacant, immediate/flexible closing. Steps to TTC, one bus to subway. Top-ranked A.Y. Jackson S.S. & Hillmount P.S. zone, mins to Seneca College, Fairview Mall, Hwy 404/DVP. Truly turn-key, nothing left to do but move in.
Investment Analysis
Price Per Square Foot Comparison
Fair Market Price
Analysis based on 0 sales and 0 leases in this building. Unit size estimated at 1300 sqft.
Property Details
Bedrooms
4
Bathrooms
4
Square Feet
1200-1399 sqft
Property Type
Residential Condo & Other
Rooms
| Name | Size (m) | Size (ft) | Features |
|---|---|---|---|
| Living Room(Main) | 5.96 x 3.35 | 19.6 x 11.0 | - |
| Living Room(Main) | 5.96 x 3.35 | 19.6 x 11.0 | - |
| Living Room(Main) | 5.96 x 3.35 | 19.6 x 11.0 | - |
| Living Room(Main) | 5.96 x 3.35 | 19.6 x 11.0 | - |
| Living Room(Main) | 5.96 x 3.35 | 19.6 x 11.0 | - |
| Living Room(Main) | 5.96 x 3.35 | 19.6 x 11.0 | - |
| Living Room(Main) | 5.96 x 3.35 | 19.6 x 11.0 | - |
| Living Room(Main) | 5.96 x 3.35 | 19.6 x 11.0 | - |
| Living Room(Main) | 5.96 x 3.35 | 19.6 x 11.0 | - |
| Dining Room(In Between) | 3.38 x 2.95 | 11.1 x 9.7 | - |
| Dining Room(In Between) | 3.38 x 2.95 | 11.1 x 9.7 | - |
| Dining Room(In Between) | 3.38 x 2.95 | 11.1 x 9.7 | - |
| Dining Room(In Between) | 3.38 x 2.95 | 11.1 x 9.7 | - |
| Dining Room(In Between) | 3.38 x 2.95 | 11.1 x 9.7 | - |
| Dining Room(In Between) | 3.38 x 2.95 | 11.1 x 9.7 | - |
| Dining Room(In Between) | 3.38 x 2.95 | 11.1 x 9.7 | - |
| Dining Room(In Between) | 3.38 x 2.95 | 11.1 x 9.7 | - |
| Dining Room(In Between) | 3.38 x 2.95 | 11.1 x 9.7 | - |
| Kitchen(In Between) | 5.89 x 2.34 | 19.3 x 7.7 | - |
| Kitchen(In Between) | 5.89 x 2.34 | 19.3 x 7.7 | - |
| Kitchen(In Between) | 5.89 x 2.34 | 19.3 x 7.7 | - |
| Kitchen(In Between) | 5.89 x 2.34 | 19.3 x 7.7 | - |
| Kitchen(In Between) | 5.89 x 2.34 | 19.3 x 7.7 | - |
| Kitchen(In Between) | 5.89 x 2.34 | 19.3 x 7.7 | - |
| Kitchen(In Between) | 5.89 x 2.34 | 19.3 x 7.7 | - |
| Kitchen(In Between) | 5.89 x 2.34 | 19.3 x 7.7 | - |
| Kitchen(In Between) | 5.89 x 2.34 | 19.3 x 7.7 | - |
| Primary Bedroom(Third) | 4.22 x 3.32 | 13.8 x 10.9 | - |
| Primary Bedroom(Third) | 4.22 x 3.32 | 13.8 x 10.9 | - |
| Primary Bedroom(Third) | 4.22 x 3.32 | 13.8 x 10.9 | - |
| Primary Bedroom(Third) | 4.22 x 3.32 | 13.8 x 10.9 | - |
| Primary Bedroom(Third) | 4.22 x 3.32 | 13.8 x 10.9 | - |
| Primary Bedroom(Third) | 4.22 x 3.32 | 13.8 x 10.9 | - |
| Primary Bedroom(Third) | 4.22 x 3.32 | 13.8 x 10.9 | - |
| Primary Bedroom(Third) | 4.22 x 3.32 | 13.8 x 10.9 | - |
| Primary Bedroom(Third) | 4.22 x 3.32 | 13.8 x 10.9 | - |
| Bedroom 2(Third) | 3.55 x 3.05 | 11.6 x 10.0 | - |
| Bedroom 2(Third) | 3.55 x 3.05 | 11.6 x 10.0 | - |
| Bedroom 2(Third) | 3.55 x 3.05 | 11.6 x 10.0 | - |
| Bedroom 2(Third) | 3.55 x 3.05 | 11.6 x 10.0 | - |
| Bedroom 2(Third) | 3.55 x 3.05 | 11.6 x 10.0 | - |
| Bedroom 2(Third) | 3.55 x 3.05 | 11.6 x 10.0 | - |
| Bedroom 2(Third) | 3.55 x 3.05 | 11.6 x 10.0 | - |
| Bedroom 2(Third) | 3.55 x 3.05 | 11.6 x 10.0 | - |
| Bedroom 2(Third) | 3.55 x 3.05 | 11.6 x 10.0 | - |
| Bedroom 3(Third) | 3.71 x 2.72 | 12.2 x 8.9 | - |
| Bedroom 3(Third) | 3.71 x 2.72 | 12.2 x 8.9 | - |
| Bedroom 3(Third) | 3.71 x 2.72 | 12.2 x 8.9 | - |
| Bedroom 3(Third) | 3.71 x 2.72 | 12.2 x 8.9 | - |
| Bedroom 3(Third) | 3.71 x 2.72 | 12.2 x 8.9 | - |
| Bedroom 3(Third) | 3.71 x 2.72 | 12.2 x 8.9 | - |
| Bedroom 3(Third) | 3.71 x 2.72 | 12.2 x 8.9 | - |
| Bedroom 3(Third) | 3.71 x 2.72 | 12.2 x 8.9 | - |
| Bedroom 3(Third) | 3.71 x 2.72 | 12.2 x 8.9 | - |
| Great Room(Lower) | 5.82 x 3.11 | 19.1 x 10.2 | - |
| Great Room(Lower) | 5.82 x 3.11 | 19.1 x 10.2 | - |
| Great Room(Lower) | 5.82 x 3.11 | 19.1 x 10.2 | - |
| Great Room(Lower) | 5.82 x 3.11 | 19.1 x 10.2 | - |
| Great Room(Lower) | 5.82 x 3.11 | 19.1 x 10.2 | - |
| Great Room(Lower) | 5.82 x 3.11 | 19.1 x 10.2 | - |
| Great Room(Lower) | 5.82 x 3.11 | 19.1 x 10.2 | - |
| Great Room(Lower) | 5.82 x 3.11 | 19.1 x 10.2 | - |
| Great Room(Lower) | 5.82 x 3.11 | 19.1 x 10.2 | - |
Your Agent
OVAIS QASSIM
Broker of Record
PREMIER MATRIX REALTY LTD. BROKERAGE
Get your sale estimate
See the comparable sold, tax-matched, and currently-competing listings for this unit.
Price Estimate Available
Register for free to view complete price estimate and access exclusive sold data
Free account • No credit card required
Building Information
Interested in This Unit?
Contact OVAIS QASSIM
About Unit 56
Unit 56 is a residential condo & other with 4 bedrooms, 4 bathrooms spanning approximately 1200-1399 square feet. This unit is currently for sale at $930K.
Hillcrest Village Neighbourhood
This unit is located in Hillcrest Village, part of Toronto C15 in the Toronto area. Explore more condos for sale and rent in this community.
Whether you're looking to buy, sell, or rent at 193 Mcnicoll Avenue 56, Toronto, ON M2H 2C2, our team of experienced real estate professionals can help you navigate the market and find the perfect unit to match your needs. Contact us today for a free consultation.
Keywords: Unit 56 Toronto C15
Unit 56,193 Mcnicoll Avenue 56, Toronto, ON M2H 2C2 for sale, 4 bedroom residential condo & other Toronto C15, Toronto C15 residential condo & other for sale