
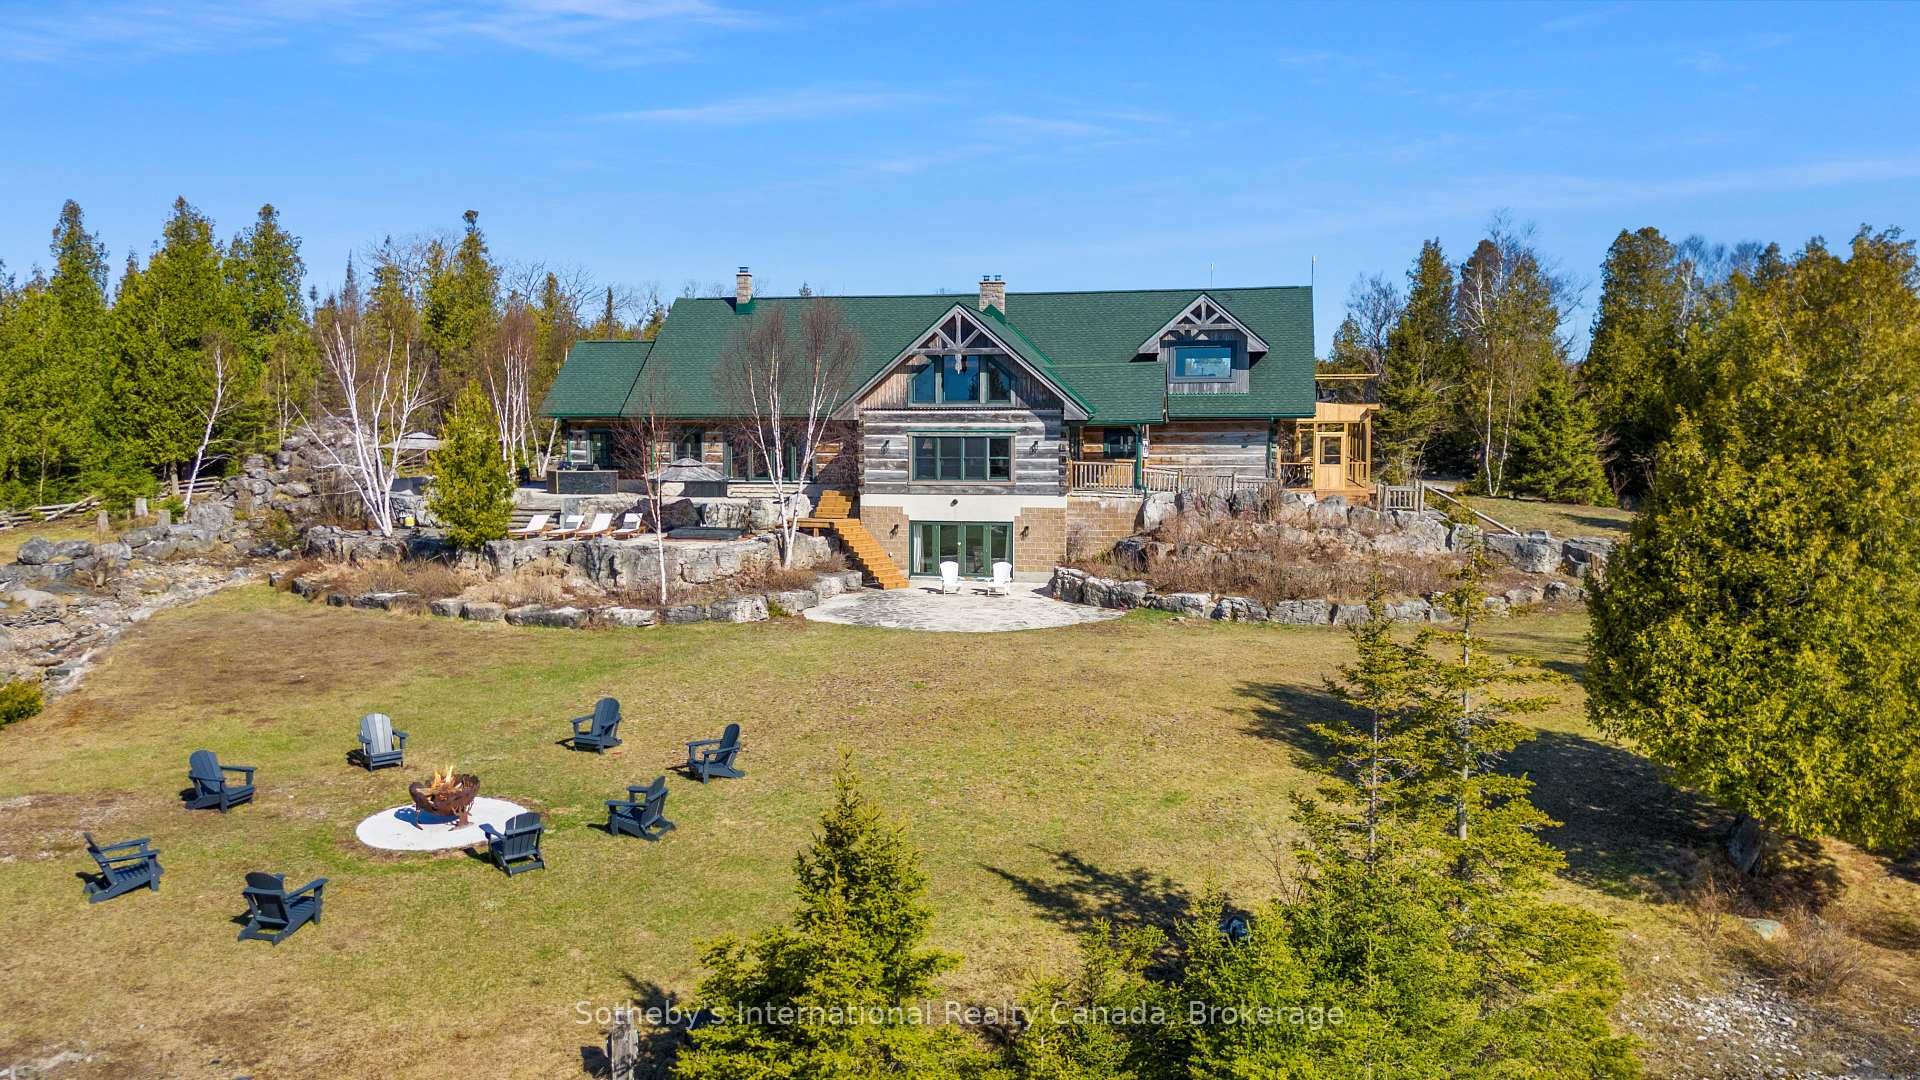
191-221 Pennie Avenue — Detached
For SaleTehkummah, ON P0P 2C0
7 Bed · 7 Bath · Detached
MLS #X12114827
Listed Price
About This Property
Welcome to "The Estate on Michael's Bay", one of the most exclusive properties on Manitoulin Island - an exceptional 116-acre waterfront estate featuring 928 ft of pristine shoreline on the crystal-clear waters of Lake Huron. The estate consists of a 9,000 sq ft log home, a 3,000 sq ft guest house, a 3,600 sq ft heated workshop, a private 2,500 ft airstrip and a private lake. Minutes from South Baymouth and just 85 minutes by plane from Toronto, this gated property offers ultimate privacy, convenience, and luxury. At the heart of the estate lies a breathtaking main residence that blends timeless log construction with concrete floors and radiant in-floor heating. A dramatic, floor-to-ceiling 4-sided wood-burning stone fireplace anchors the vaulted great room, surrounded by living, music, study, and sitting areas. The breakfast nook offers a place to relax in front of a wood-burning fireplace. The kitchen features a waterfall island, hidden pantry, wine cooler, Thor appliances, and beamed ceilings. A mud/laundry room, a guest suite with ensuite, and a 2-piece bath complete the main floor. Upstairs, a floating staircase with glass railing leads to the primary suite's sitting area, 6-piece ensuite with soaking tub, double showers, dual vanities, and private deck. The lower level offers a games room with wet bar, fitness studio, family room, walkout bedroom, full bath, and unfinished spaces to add your touch. Outside, enjoy a hot tub, limestone waterfall, screen sunroom, landscaped terraces, and al fresco dining. The guest house includes 4 beds, 2.5 baths and a garage. The workshop features 3 oversized garage doors, EV charger, and an unfinished apartment. Backing onto 500+ acres of protected conservation land with hiking trails, this rare offering combines elegance, adventure, and legacy. Whether you're seeking a refined second home, a family compound, or a nature-infused escape from city life, this extraordinary property delivers a once-in-a-lifetime opportunity.
Property Details
Bedrooms
7
Bathrooms
7
Square Feet
5000 + sqft
Property Type
Detached
Rooms
| Name | Size (m) | Size (ft) | Features |
|---|---|---|---|
| Living Room(Main) | 4.8 x 5.89 | 15.7 x 19.3 | - |
| Living Room(Main) | 4.8 x 5.89 | 15.7 x 19.3 | - |
| Living Room(Main) | 4.8 x 5.89 | 15.7 x 19.3 | - |
| Living Room(Main) | 4.8 x 5.89 | 15.7 x 19.3 | - |
| Living Room(Main) | 4.8 x 5.89 | 15.7 x 19.3 | - |
| Living Room(Main) | 4.8 x 5.89 | 15.7 x 19.3 | - |
| Living Room(Main) | 4.8 x 5.89 | 15.7 x 19.3 | - |
| Sitting(Main) | 5.16 x 9.96 | 16.9 x 32.7 | - |
| Sitting(Main) | 5.16 x 9.96 | 16.9 x 32.7 | - |
| Sitting(Main) | 5.16 x 9.96 | 16.9 x 32.7 | - |
| Sitting(Main) | 5.16 x 9.96 | 16.9 x 32.7 | - |
| Sitting(Main) | 5.16 x 9.96 | 16.9 x 32.7 | - |
| Sitting(Main) | 5.16 x 9.96 | 16.9 x 32.7 | - |
| Sitting(Main) | 5.16 x 9.96 | 16.9 x 32.7 | - |
| Media Room(Main) | 6.88 x 9.09 | 22.6 x 29.8 | - |
| Media Room(Main) | 6.88 x 9.09 | 22.6 x 29.8 | - |
| Media Room(Main) | 6.88 x 9.09 | 22.6 x 29.8 | - |
| Media Room(Main) | 6.88 x 9.09 | 22.6 x 29.8 | - |
| Media Room(Main) | 6.88 x 9.09 | 22.6 x 29.8 | - |
| Media Room(Main) | 6.88 x 9.09 | 22.6 x 29.8 | - |
| Media Room(Main) | 6.88 x 9.09 | 22.6 x 29.8 | - |
| Breakfast(Main) | 7.21 x 9.17 | 23.7 x 30.1 | - |
| Breakfast(Main) | 7.21 x 9.17 | 23.7 x 30.1 | - |
| Breakfast(Main) | 7.21 x 9.17 | 23.7 x 30.1 | - |
| Breakfast(Main) | 7.21 x 9.17 | 23.7 x 30.1 | - |
| Breakfast(Main) | 7.21 x 9.17 | 23.7 x 30.1 | - |
| Breakfast(Main) | 7.21 x 9.17 | 23.7 x 30.1 | - |
| Breakfast(Main) | 7.21 x 9.17 | 23.7 x 30.1 | - |
| Dining Room(Main) | 7.16 x 5.94 | 23.5 x 19.5 | - |
| Dining Room(Main) | 7.16 x 5.94 | 23.5 x 19.5 | - |
| Dining Room(Main) | 7.16 x 5.94 | 23.5 x 19.5 | - |
| Dining Room(Main) | 7.16 x 5.94 | 23.5 x 19.5 | - |
| Dining Room(Main) | 7.16 x 5.94 | 23.5 x 19.5 | - |
| Dining Room(Main) | 7.16 x 5.94 | 23.5 x 19.5 | - |
| Dining Room(Main) | 7.16 x 5.94 | 23.5 x 19.5 | - |
| Kitchen(Main) | 3.53 x 7.09 | 11.6 x 23.3 | - |
| Kitchen(Main) | 3.53 x 7.09 | 11.6 x 23.3 | - |
| Kitchen(Main) | 3.53 x 7.09 | 11.6 x 23.3 | - |
| Kitchen(Main) | 3.53 x 7.09 | 11.6 x 23.3 | - |
| Kitchen(Main) | 3.53 x 7.09 | 11.6 x 23.3 | - |
| Kitchen(Main) | 3.53 x 7.09 | 11.6 x 23.3 | - |
| Kitchen(Main) | 3.53 x 7.09 | 11.6 x 23.3 | - |
| Pantry(Main) | 3.73 x 3 | 12.2 x 9.8 | - |
| Pantry(Main) | 3.73 x 3 | 12.2 x 9.8 | - |
| Pantry(Main) | 3.73 x 3 | 12.2 x 9.8 | - |
| Pantry(Main) | 3.73 x 3 | 12.2 x 9.8 | - |
| Pantry(Main) | 3.73 x 3 | 12.2 x 9.8 | - |
| Pantry(Main) | 3.73 x 3 | 12.2 x 9.8 | - |
| Pantry(Main) | 3.73 x 3 | 12.2 x 9.8 | - |
| Bedroom(Main) | 7.14 x 5.92 | 23.4 x 19.4 | - |
| Bedroom(Main) | 7.14 x 5.92 | 23.4 x 19.4 | - |
| Bedroom(Main) | 7.14 x 5.92 | 23.4 x 19.4 | - |
| Bedroom(Main) | 7.14 x 5.92 | 23.4 x 19.4 | - |
| Bedroom(Main) | 7.14 x 5.92 | 23.4 x 19.4 | - |
| Bedroom(Main) | 7.14 x 5.92 | 23.4 x 19.4 | - |
| Bedroom(Main) | 7.14 x 5.92 | 23.4 x 19.4 | - |
| Bathroom(Main) | 3.48 x 2.54 | 11.4 x 8.3 | - |
| Bathroom(Main) | 3.48 x 2.54 | 11.4 x 8.3 | - |
| Bathroom(Main) | 3.48 x 2.54 | 11.4 x 8.3 | - |
| Bathroom(Main) | 3.48 x 2.54 | 11.4 x 8.3 | - |
| Bathroom(Main) | 3.48 x 2.54 | 11.4 x 8.3 | - |
| Bathroom(Main) | 3.48 x 2.54 | 11.4 x 8.3 | - |
| Bathroom(Main) | 3.48 x 2.54 | 11.4 x 8.3 | - |
| Bathroom(Main) | 2.34 x 2.97 | 7.7 x 9.7 | - |
| Bathroom(Main) | 2.34 x 2.97 | 7.7 x 9.7 | - |
| Bathroom(Main) | 2.34 x 2.97 | 7.7 x 9.7 | - |
| Bathroom(Main) | 2.34 x 2.97 | 7.7 x 9.7 | - |
| Bathroom(Main) | 2.34 x 2.97 | 7.7 x 9.7 | - |
| Bathroom(Main) | 2.34 x 2.97 | 7.7 x 9.7 | - |
| Bathroom(Main) | 2.34 x 2.97 | 7.7 x 9.7 | - |
| Laundry(Main) | 3.76 x 3.66 | 12.3 x 12.0 | - |
| Laundry(Main) | 3.76 x 3.66 | 12.3 x 12.0 | - |
| Laundry(Main) | 3.76 x 3.66 | 12.3 x 12.0 | - |
| Laundry(Main) | 3.76 x 3.66 | 12.3 x 12.0 | - |
| Laundry(Main) | 3.76 x 3.66 | 12.3 x 12.0 | - |
| Laundry(Main) | 3.76 x 3.66 | 12.3 x 12.0 | - |
| Laundry(Main) | 3.76 x 3.66 | 12.3 x 12.0 | - |
| Sunroom(Main) | 10.21 x 4.11 | 33.5 x 13.5 | - |
| Sunroom(Main) | 10.21 x 4.11 | 33.5 x 13.5 | - |
| Sunroom(Main) | 10.21 x 4.11 | 33.5 x 13.5 | - |
| Sunroom(Main) | 10.21 x 4.11 | 33.5 x 13.5 | - |
| Sunroom(Main) | 10.21 x 4.11 | 33.5 x 13.5 | - |
| Sunroom(Main) | 10.21 x 4.11 | 33.5 x 13.5 | - |
| Sunroom(Main) | 10.21 x 4.11 | 33.5 x 13.5 | - |
| Primary Bedroom(Second) | 15.01 x 4.55 | 49.2 x 14.9 | - |
| Primary Bedroom(Second) | 15.01 x 4.55 | 49.2 x 14.9 | - |
| Primary Bedroom(Second) | 15.01 x 4.55 | 49.2 x 14.9 | - |
| Primary Bedroom(Second) | 15.01 x 4.55 | 49.2 x 14.9 | - |
| Primary Bedroom(Second) | 15.01 x 4.55 | 49.2 x 14.9 | - |
| Primary Bedroom(Second) | 15.01 x 4.55 | 49.2 x 14.9 | - |
| Primary Bedroom(Second) | 15.01 x 4.55 | 49.2 x 14.9 | - |
| Bathroom(Second) | 10.19 x 8.51 | 33.4 x 27.9 | - |
| Bathroom(Second) | 10.19 x 8.51 | 33.4 x 27.9 | - |
| Bathroom(Second) | 10.19 x 8.51 | 33.4 x 27.9 | - |
| Bathroom(Second) | 10.19 x 8.51 | 33.4 x 27.9 | - |
| Bathroom(Second) | 10.19 x 8.51 | 33.4 x 27.9 | - |
| Bathroom(Second) | 10.19 x 8.51 | 33.4 x 27.9 | - |
| Bathroom(Second) | 10.19 x 8.51 | 33.4 x 27.9 | - |
| Family Room(Lower) | 8.79 x 7.77 | 28.8 x 25.5 | - |
| Family Room(Lower) | 8.79 x 7.77 | 28.8 x 25.5 | - |
| Family Room(Lower) | 8.79 x 7.77 | 28.8 x 25.5 | - |
| Family Room(Lower) | 8.79 x 7.77 | 28.8 x 25.5 | - |
| Family Room(Lower) | 8.79 x 7.77 | 28.8 x 25.5 | - |
| Family Room(Lower) | 8.79 x 7.77 | 28.8 x 25.5 | - |
| Family Room(Lower) | 8.79 x 7.77 | 28.8 x 25.5 | - |
| Bedroom 2(Lower) | 6.55 x 5.74 | 21.5 x 18.8 | - |
| Bedroom 2(Lower) | 6.55 x 5.74 | 21.5 x 18.8 | - |
| Bedroom 2(Lower) | 6.55 x 5.74 | 21.5 x 18.8 | - |
| Bedroom 2(Lower) | 6.55 x 5.74 | 21.5 x 18.8 | - |
| Bedroom 2(Lower) | 6.55 x 5.74 | 21.5 x 18.8 | - |
| Bedroom 2(Lower) | 6.55 x 5.74 | 21.5 x 18.8 | - |
| Bedroom 2(Lower) | 6.55 x 5.74 | 21.5 x 18.8 | - |
| Exercise Room(Lower) | 5.87 x 4.78 | 19.3 x 15.7 | - |
| Exercise Room(Lower) | 5.87 x 4.78 | 19.3 x 15.7 | - |
| Exercise Room(Lower) | 5.87 x 4.78 | 19.3 x 15.7 | - |
| Exercise Room(Lower) | 5.87 x 4.78 | 19.3 x 15.7 | - |
| Exercise Room(Lower) | 5.87 x 4.78 | 19.3 x 15.7 | - |
| Exercise Room(Lower) | 5.87 x 4.78 | 19.3 x 15.7 | - |
| Exercise Room(Lower) | 5.87 x 4.78 | 19.3 x 15.7 | - |
| Game Room(Lower) | 6.53 x 4.24 | 21.4 x 13.9 | - |
| Game Room(Lower) | 6.53 x 4.24 | 21.4 x 13.9 | - |
| Game Room(Lower) | 6.53 x 4.24 | 21.4 x 13.9 | - |
| Game Room(Lower) | 6.53 x 4.24 | 21.4 x 13.9 | - |
| Game Room(Lower) | 6.53 x 4.24 | 21.4 x 13.9 | - |
| Game Room(Lower) | 6.53 x 4.24 | 21.4 x 13.9 | - |
| Game Room(Lower) | 6.53 x 4.24 | 21.4 x 13.9 | - |
| Bathroom(Lower) | 3 x 1.78 | 9.8 x 5.8 | - |
| Bathroom(Lower) | 3 x 1.78 | 9.8 x 5.8 | - |
| Bathroom(Lower) | 3 x 1.78 | 9.8 x 5.8 | - |
| Bathroom(Lower) | 3 x 1.78 | 9.8 x 5.8 | - |
| Bathroom(Lower) | 3 x 1.78 | 9.8 x 5.8 | - |
| Bathroom(Lower) | 3 x 1.78 | 9.8 x 5.8 | - |
| Bathroom(Lower) | 3 x 1.78 | 9.8 x 5.8 | - |
| Utility Room(Lower) | 3.18 x 3.96 | 10.4 x 13.0 | - |
| Utility Room(Lower) | 3.18 x 3.96 | 10.4 x 13.0 | - |
| Utility Room(Lower) | 3.18 x 3.96 | 10.4 x 13.0 | - |
| Utility Room(Lower) | 3.18 x 3.96 | 10.4 x 13.0 | - |
| Utility Room(Lower) | 3.18 x 3.96 | 10.4 x 13.0 | - |
| Utility Room(Lower) | 3.18 x 3.96 | 10.4 x 13.0 | - |
| Utility Room(Lower) | 3.18 x 3.96 | 10.4 x 13.0 | - |
| Utility Room(Lower) | 6.58 x 1.88 | 21.6 x 6.2 | - |
| Utility Room(Lower) | 6.58 x 1.88 | 21.6 x 6.2 | - |
| Utility Room(Lower) | 6.58 x 1.88 | 21.6 x 6.2 | - |
| Utility Room(Lower) | 6.58 x 1.88 | 21.6 x 6.2 | - |
| Utility Room(Lower) | 6.58 x 1.88 | 21.6 x 6.2 | - |
| Utility Room(Lower) | 6.58 x 1.88 | 21.6 x 6.2 | - |
| Utility Room(Lower) | 6.58 x 1.88 | 21.6 x 6.2 | - |
| Living Room(Main) | 5.18 x 4.57 | 17.0 x 15.0 | - |
| Living Room(Main) | 5.18 x 4.57 | 17.0 x 15.0 | - |
| Living Room(Main) | 5.18 x 4.57 | 17.0 x 15.0 | - |
| Living Room(Main) | 5.18 x 4.57 | 17.0 x 15.0 | - |
| Living Room(Main) | 5.18 x 4.57 | 17.0 x 15.0 | - |
| Living Room(Main) | 5.18 x 4.57 | 17.0 x 15.0 | - |
| Living Room(Main) | 5.18 x 4.57 | 17.0 x 15.0 | - |
| Dining Room(Main) | 4.72 x 3.51 | 15.5 x 11.5 | - |
| Dining Room(Main) | 4.72 x 3.51 | 15.5 x 11.5 | - |
| Dining Room(Main) | 4.72 x 3.51 | 15.5 x 11.5 | - |
| Dining Room(Main) | 4.72 x 3.51 | 15.5 x 11.5 | - |
| Dining Room(Main) | 4.72 x 3.51 | 15.5 x 11.5 | - |
| Dining Room(Main) | 4.72 x 3.51 | 15.5 x 11.5 | - |
| Dining Room(Main) | 4.72 x 3.51 | 15.5 x 11.5 | - |
| Kitchen(Main) | 5.18 x 4.57 | 17.0 x 15.0 | - |
| Kitchen(Main) | 5.18 x 4.57 | 17.0 x 15.0 | - |
| Kitchen(Main) | 5.18 x 4.57 | 17.0 x 15.0 | - |
| Kitchen(Main) | 5.18 x 4.57 | 17.0 x 15.0 | - |
| Kitchen(Main) | 5.18 x 4.57 | 17.0 x 15.0 | - |
| Kitchen(Main) | 5.18 x 4.57 | 17.0 x 15.0 | - |
| Kitchen(Main) | 5.18 x 4.57 | 17.0 x 15.0 | - |
| Bathroom(Main) | 1.65 x 1.57 | 5.4 x 5.2 | - |
| Bathroom(Main) | 1.65 x 1.57 | 5.4 x 5.2 | - |
| Bathroom(Main) | 1.65 x 1.57 | 5.4 x 5.2 | - |
| Bathroom(Main) | 1.65 x 1.57 | 5.4 x 5.2 | - |
| Bathroom(Main) | 1.65 x 1.57 | 5.4 x 5.2 | - |
| Bathroom(Main) | 1.65 x 1.57 | 5.4 x 5.2 | - |
| Bathroom(Main) | 1.65 x 1.57 | 5.4 x 5.2 | - |
| Laundry(Main) | 2.9 x 1.57 | 9.5 x 5.2 | - |
| Laundry(Main) | 2.9 x 1.57 | 9.5 x 5.2 | - |
| Laundry(Main) | 2.9 x 1.57 | 9.5 x 5.2 | - |
| Laundry(Main) | 2.9 x 1.57 | 9.5 x 5.2 | - |
| Laundry(Main) | 2.9 x 1.57 | 9.5 x 5.2 | - |
| Laundry(Main) | 2.9 x 1.57 | 9.5 x 5.2 | - |
| Laundry(Main) | 2.9 x 1.57 | 9.5 x 5.2 | - |
| Primary Bedroom(Upper) | 4.52 x 4.57 | 14.8 x 15.0 | - |
| Primary Bedroom(Upper) | 4.52 x 4.57 | 14.8 x 15.0 | - |
| Primary Bedroom(Upper) | 4.52 x 4.57 | 14.8 x 15.0 | - |
| Primary Bedroom(Upper) | 4.52 x 4.57 | 14.8 x 15.0 | - |
| Primary Bedroom(Upper) | 4.52 x 4.57 | 14.8 x 15.0 | - |
| Primary Bedroom(Upper) | 4.52 x 4.57 | 14.8 x 15.0 | - |
| Primary Bedroom(Upper) | 4.52 x 4.57 | 14.8 x 15.0 | - |
| Bedroom 2(Upper) | 4.5 x 4.6 | 14.8 x 15.1 | - |
| Bedroom 2(Upper) | 4.5 x 4.6 | 14.8 x 15.1 | - |
| Bedroom 2(Upper) | 4.5 x 4.6 | 14.8 x 15.1 | - |
| Bedroom 2(Upper) | 4.5 x 4.6 | 14.8 x 15.1 | - |
| Bedroom 2(Upper) | 4.5 x 4.6 | 14.8 x 15.1 | - |
| Bedroom 2(Upper) | 4.5 x 4.6 | 14.8 x 15.1 | - |
| Bedroom 2(Upper) | 4.5 x 4.6 | 14.8 x 15.1 | - |
| Bathroom(Upper) | 2.54 x 2.03 | 8.3 x 6.7 | - |
| Bathroom(Upper) | 2.54 x 2.03 | 8.3 x 6.7 | - |
| Bathroom(Upper) | 2.54 x 2.03 | 8.3 x 6.7 | - |
| Bathroom(Upper) | 2.54 x 2.03 | 8.3 x 6.7 | - |
| Bathroom(Upper) | 2.54 x 2.03 | 8.3 x 6.7 | - |
| Bathroom(Upper) | 2.54 x 2.03 | 8.3 x 6.7 | - |
| Bathroom(Upper) | 2.54 x 2.03 | 8.3 x 6.7 | - |
| Family Room(Lower) | 4.09 x 3.51 | 13.4 x 11.5 | - |
| Family Room(Lower) | 4.09 x 3.51 | 13.4 x 11.5 | - |
| Family Room(Lower) | 4.09 x 3.51 | 13.4 x 11.5 | - |
| Family Room(Lower) | 4.09 x 3.51 | 13.4 x 11.5 | - |
| Family Room(Lower) | 4.09 x 3.51 | 13.4 x 11.5 | - |
| Family Room(Lower) | 4.09 x 3.51 | 13.4 x 11.5 | - |
| Family Room(Lower) | 4.09 x 3.51 | 13.4 x 11.5 | - |
| Bedroom 3(Lower) | 5 x 4.14 | 16.4 x 13.6 | - |
| Bedroom 3(Lower) | 5 x 4.14 | 16.4 x 13.6 | - |
| Bedroom 3(Lower) | 5 x 4.14 | 16.4 x 13.6 | - |
| Bedroom 3(Lower) | 5 x 4.14 | 16.4 x 13.6 | - |
| Bedroom 3(Lower) | 5 x 4.14 | 16.4 x 13.6 | - |
| Bedroom 3(Lower) | 5 x 4.14 | 16.4 x 13.6 | - |
| Bedroom 3(Lower) | 5 x 4.14 | 16.4 x 13.6 | - |
| Bedroom 4(Lower) | 4.14 x 3.76 | 13.6 x 12.3 | - |
| Bedroom 4(Lower) | 4.14 x 3.76 | 13.6 x 12.3 | - |
| Bedroom 4(Lower) | 4.14 x 3.76 | 13.6 x 12.3 | - |
| Bedroom 4(Lower) | 4.14 x 3.76 | 13.6 x 12.3 | - |
| Bedroom 4(Lower) | 4.14 x 3.76 | 13.6 x 12.3 | - |
| Bedroom 4(Lower) | 4.14 x 3.76 | 13.6 x 12.3 | - |
| Bedroom 4(Lower) | 4.14 x 3.76 | 13.6 x 12.3 | - |
| Bathroom(Lower) | 2.39 x 1.7 | 7.8 x 5.6 | - |
| Bathroom(Lower) | 2.39 x 1.7 | 7.8 x 5.6 | - |
| Bathroom(Lower) | 2.39 x 1.7 | 7.8 x 5.6 | - |
| Bathroom(Lower) | 2.39 x 1.7 | 7.8 x 5.6 | - |
| Bathroom(Lower) | 2.39 x 1.7 | 7.8 x 5.6 | - |
| Bathroom(Lower) | 2.39 x 1.7 | 7.8 x 5.6 | - |
| Bathroom(Lower) | 2.39 x 1.7 | 7.8 x 5.6 | - |
| Utility Room(Lower) | 2.9 x 2.62 | 9.5 x 8.6 | - |
| Utility Room(Lower) | 2.9 x 2.62 | 9.5 x 8.6 | - |
| Utility Room(Lower) | 2.9 x 2.62 | 9.5 x 8.6 | - |
| Utility Room(Lower) | 2.9 x 2.62 | 9.5 x 8.6 | - |
| Utility Room(Lower) | 2.9 x 2.62 | 9.5 x 8.6 | - |
| Utility Room(Lower) | 2.9 x 2.62 | 9.5 x 8.6 | - |
| Utility Room(Lower) | 2.9 x 2.62 | 9.5 x 8.6 | - |
Your Agent
OVAIS QASSIM
Broker of Record
PREMIER MATRIX REALTY LTD. BROKERAGE
Get your sale estimate
See the comparable sold, tax-matched, and currently-competing listings for 191-221 Pennie Avenue.
Price Estimate Available
Register for free to view complete price estimate and access exclusive sold data
Free account • No credit card required
Home Features
Interested in This Home?
Contact OVAIS QASSIM
About 191-221 Pennie Avenue, Tehkummah, ON P0P 2C0
191-221 Pennie Avenue, Tehkummah, ON P0P 2C0 is a 7-bedroom, 7-bathroom log detached with approximately 5000 + square feet of living space, situated on a 929 5008 foot lot. This property is currently for sale at $4,950,000. The home features a detached garage and a walk-out basement, built approximately 16-30 years ago.
Whether you are looking to buy, sell, or lease in this neighbourhood, our team of experienced real estate professionals can help you navigate the market and find the perfect home. Contact us today for a free consultation.
191-221 Pennie Avenue, Tehkummah, ON P0P 2C0
191-221 Pennie Avenue, Tehkummah, ON P0P 2C0 for sale,7 bedroom detached ,Tehkummah homes for sale,Manitoulin real estate,Log homes, detached for sale