
$1,165,000
36 Berrydown Drive SE, Caledon, ON L7E 1P9

Register for free to view the complete photo gallery and property details
Showing 2 of 20 photos
Caledon, ON L7E 2A3
6 Bed · 5 Bath · Detached
MLS #W12467606
Sold on December 28, 2025
December 28, 2025
Originally listed at $1,319,000 41 days on market
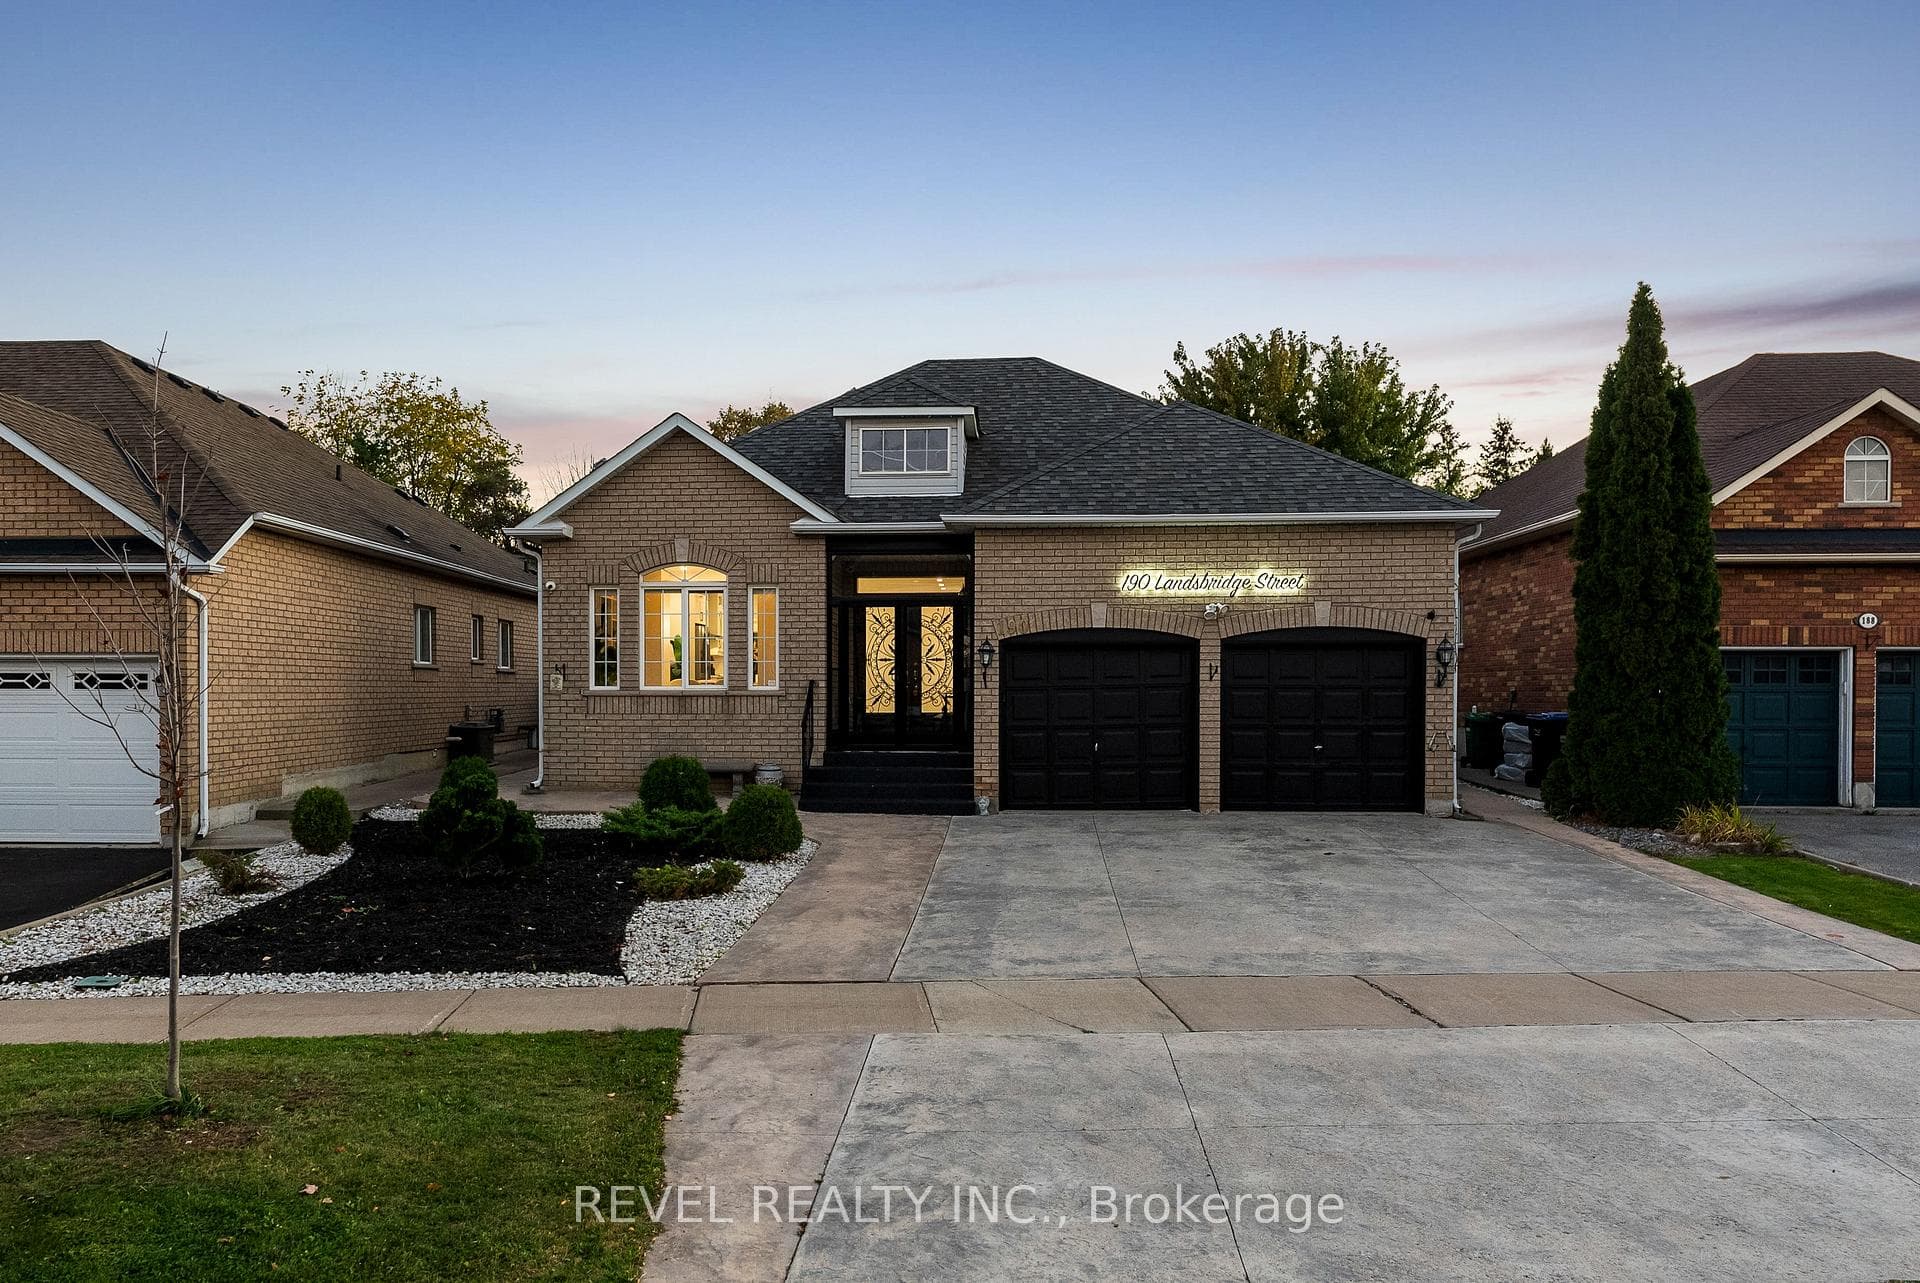
Welcome to 190 Landsbridge Street, Caledon, a home that truly redefines modern luxury living. From the moment you step inside, you'll realize you've never seen a home like this before.This 6-bedroom, 5-bathroom luxury bungalow has been fully renovated from top to bottom with over $300,000 in upgrades and offers a total living space of more than 3,200 sq. ft. - featuring 1,787 sq. ft. on the main floor and an additional 1,477 sq. ft. in the lower level. It sits on a spacious 48.16 X 160 ft lot with beautiful front and back landscaping that sets the tone for the elegance inside.The main-floor living room glows with warmth and features a magazine-style backlit wall with a 65-inch electric modern fireplace and a 75-inch (or larger) TV - and there's another matching feature wall in the basement! The chef's kitchen showcases a stunning waterfall island, built-in high-end appliances, and a cozy breakfast area perfect for family meals.The built-in bar even includes instant hot water for tea or coffee - because every detail here is truly top-notch.The basement is just as impressive, offering a kitchenette that can easily be converted into a full kitchen if desired. It's perfect for movie nights, guests, or multi-generational living. The Presidential Suite downstairs provides total privacy, a spa-like open ensuite, and heated floors in one of the washrooms.This home is ideal for large families, seniors, or couples living with parents - with minimal stairs, abundant storage, and every space designed for comfort and ease.Enjoy working from home in your main-floor office/den, park with ease in the double-car garage, and admire the stamped-concrete driveway built to last a lifetime.Step outside to your private, resort-style backyard with a pool - the perfect setting to host 15-20 friends and family while creating unforgettable memories.This home truly has it all - style, comfort, and luxury in every corner.
Bedrooms
6
Bathrooms
5
Square Feet
1500-2000 sqft
Property Type
Detached
Register for free to view complete property details and access exclusive sold data
Free account • No credit card required
| Name | Size (m) | Size (ft) | Features |
|---|---|---|---|
| Living Room(Main) | 16.01 x 10.99 | 52.5 x 36.1 | - |
| Living Room(Main) | 16.01 x 10.99 | 52.5 x 36.1 | - |
| Living Room(Main) | 16.01 x 10.99 | 52.5 x 36.1 | - |
| Living Room(Main) | 16.01 x 10.99 | 52.5 x 36.1 | - |
| Kitchen(Main) | 19.52 x 12.5 | 64.0 x 41.0 | - |
| Kitchen(Main) | 19.52 x 12.5 | 64.0 x 41.0 | - |
| Kitchen(Main) | 19.52 x 12.5 | 64.0 x 41.0 | - |
| Kitchen(Main) | 19.52 x 12.5 | 64.0 x 41.0 | - |
| Dining Room(Main) | 10.99 x 12.5 | 36.1 x 41.0 | - |
| Dining Room(Main) | 10.99 x 12.5 | 36.1 x 41.0 | - |
| Dining Room(Main) | 10.99 x 12.5 | 36.1 x 41.0 | - |
| Dining Room(Main) | 10.99 x 12.5 | 36.1 x 41.0 | - |
| Office(Main) | 10.99 x 6.89 | 36.1 x 22.6 | - |
| Office(Main) | 10.99 x 6.89 | 36.1 x 22.6 | - |
| Office(Main) | 10.99 x 6.89 | 36.1 x 22.6 | - |
| Office(Main) | 10.99 x 6.89 | 36.1 x 22.6 | - |
| Primary Bedroom(Main) | 14.99 x 12.99 | 49.2 x 42.6 | - |
| Primary Bedroom(Main) | 14.99 x 12.99 | 49.2 x 42.6 | - |
| Primary Bedroom(Main) | 14.99 x 12.99 | 49.2 x 42.6 | - |
| Primary Bedroom(Main) | 14.99 x 12.99 | 49.2 x 42.6 | - |
| Bedroom 2(Main) | 9.97 x 8.99 | 32.7 x 29.5 | - |
| Bedroom 2(Main) | 9.97 x 8.99 | 32.7 x 29.5 | - |
| Bedroom 2(Main) | 9.97 x 8.99 | 32.7 x 29.5 | - |
| Bedroom 2(Main) | 9.97 x 8.99 | 32.7 x 29.5 | - |
| Bedroom 3(Main) | 9.97 x 10.99 | 32.7 x 36.1 | - |
| Bedroom 3(Main) | 9.97 x 10.99 | 32.7 x 36.1 | - |
| Bedroom 3(Main) | 9.97 x 10.99 | 32.7 x 36.1 | - |
| Bedroom 3(Main) | 9.97 x 10.99 | 32.7 x 36.1 | - |
| Family Room(Lower) | 16.99 x 16.47 | 55.7 x 54.0 | - |
| Family Room(Lower) | 16.99 x 16.47 | 55.7 x 54.0 | - |
| Family Room(Lower) | 16.99 x 16.47 | 55.7 x 54.0 | - |
| Family Room(Lower) | 16.99 x 16.47 | 55.7 x 54.0 | - |
| Bedroom 4(Lower) | 16.01 x 14.01 | 52.5 x 46.0 | - |
| Bedroom 4(Lower) | 16.01 x 14.01 | 52.5 x 46.0 | - |
| Bedroom 4(Lower) | 16.01 x 14.01 | 52.5 x 46.0 | - |
| Bedroom 4(Lower) | 16.01 x 14.01 | 52.5 x 46.0 | - |
| Bedroom 5(Lower) | 12.99 x 12.01 | 42.6 x 39.4 | - |
| Bedroom 5(Lower) | 12.99 x 12.01 | 42.6 x 39.4 | - |
| Bedroom 5(Lower) | 12.99 x 12.01 | 42.6 x 39.4 | - |
| Bedroom 5(Lower) | 12.99 x 12.01 | 42.6 x 39.4 | - |
| Bedroom(Lower) | 11.48 x 8.99 | 37.7 x 29.5 | - |
| Bedroom(Lower) | 11.48 x 8.99 | 37.7 x 29.5 | - |
| Bedroom(Lower) | 11.48 x 8.99 | 37.7 x 29.5 | - |
| Bedroom(Lower) | 11.48 x 8.99 | 37.7 x 29.5 | - |
Register for free to view complete room dimensions and access exclusive sold data
Free account • No credit card required
Complete transaction history for this property
Register for free to view complete transaction history and access exclusive sold data
Free account • No credit card required
Original List Price
$1,319,000
Listed on Oct 16, 2025
Sold Price
$1,230,000
Sold on Dec 28, 2025
-$89,000
-6.7%
Register for free to view complete price history and access exclusive sold data
Free account • No credit card required
Your Agent
Broker of Record
PREMIER MATRIX REALTY LTD. BROKERAGE
See the comparable sold, tax-matched, and currently-competing listings for 190 Landsbridge Street.
Register for free to view complete price estimate and access exclusive sold data
Free account • No credit card required
Contact OVAIS QASSIM
190 Landsbridge Street, Caledon, ON L7E 2A3 is a 6-bedroom, 5-bathroom bungalow detached with approximately 1500-2000 square feet of living space, situated on a 48 163 foot lot. This property is currently sold (sold for $1,230,000). The home features a built-in garage and a finished basement, built approximately 16-30 years ago.
This home is located in Bolton East, part of Caledon in the Peel area. Explore more homes for sale and recently sold properties in this neighbourhood.
Whether you are looking to buy, sell, or lease in Bolton East, our team of experienced real estate professionals can help you navigate the market and find the perfect home. Contact us today for a free consultation.
190 Landsbridge Street, Caledon, ON L7E 2A3 sold,6 bedroom detached Bolton East,Caledon homes for sale,Peel real estate,Bungalow homes, detached sold


