
Sold
$590,000
2bed|2bath|1000-1199sqft
1 parking|1 locker
Unit 2202
190 Borough Drive 2202, Toronto E09, ON M1P 0B6
Residential Condo & Other|$817 fees|$2933 tax
MLS #E12898698
View complete sale history and details
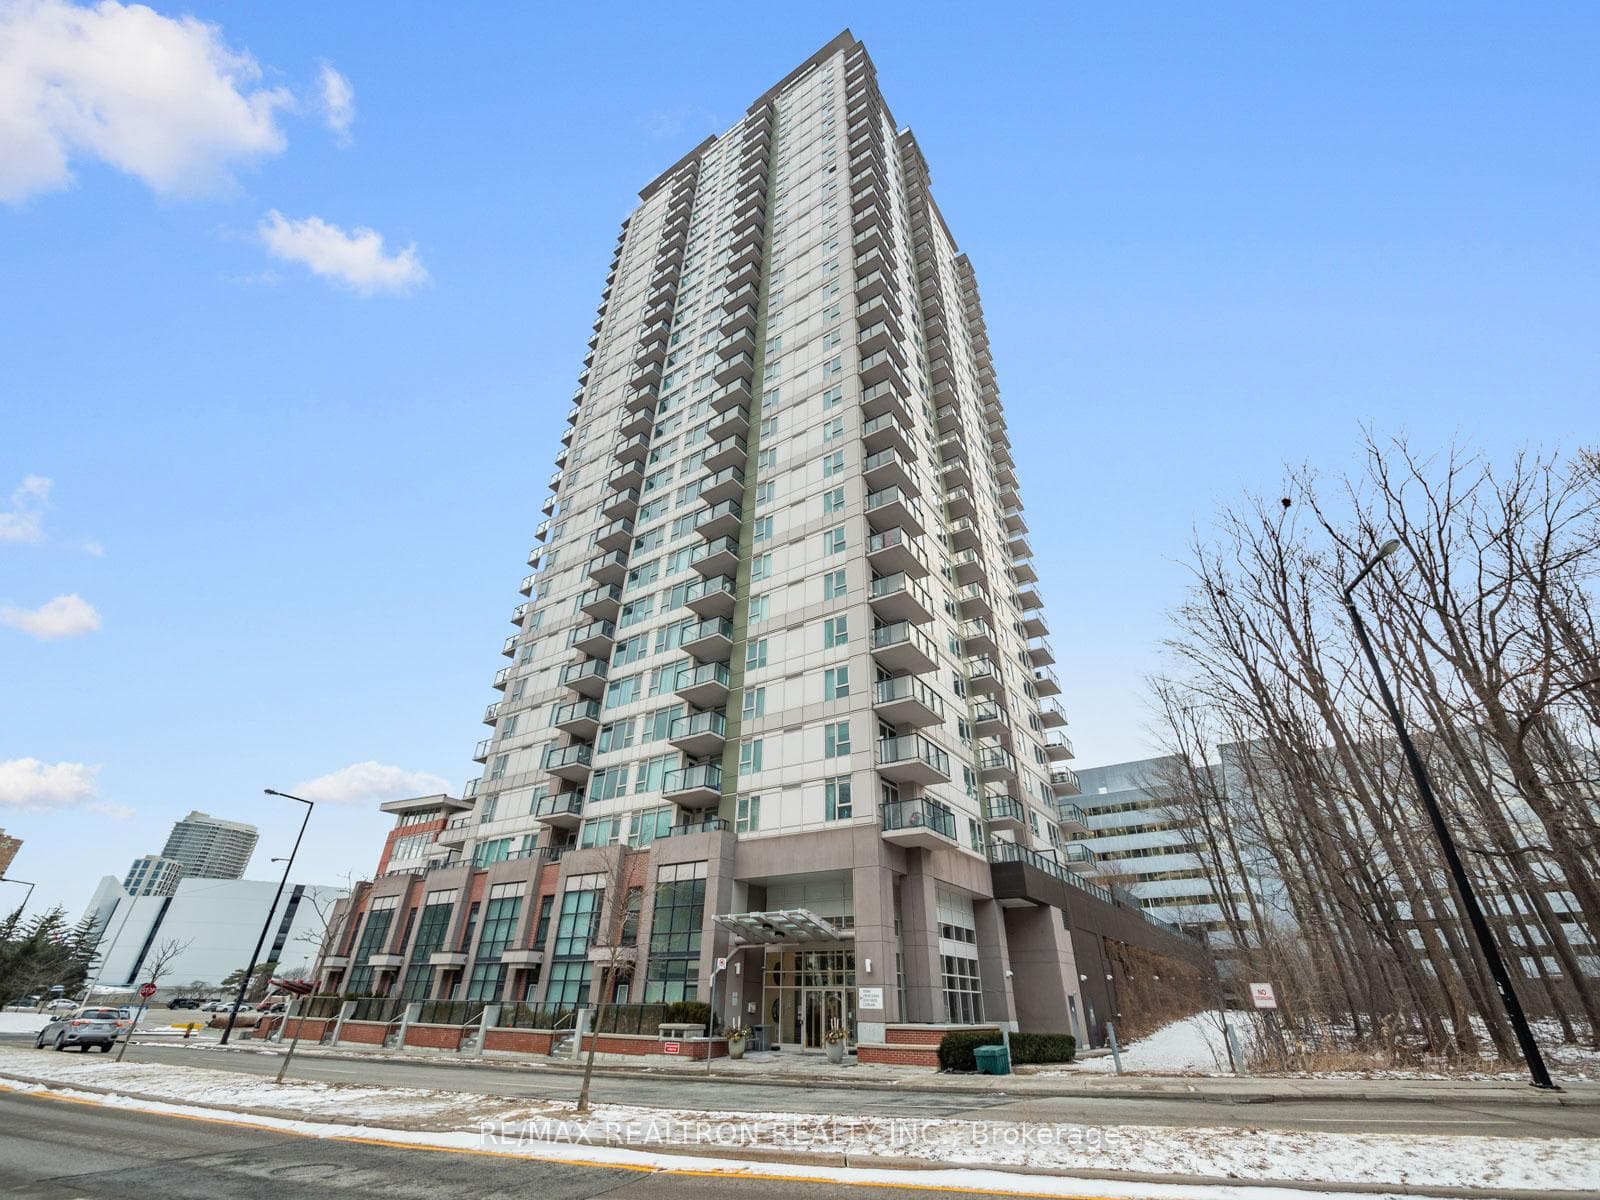
190 BOROUGH Drive 2208, Toronto, ON M1P 0B6
MLS #E13503910
Listed Price
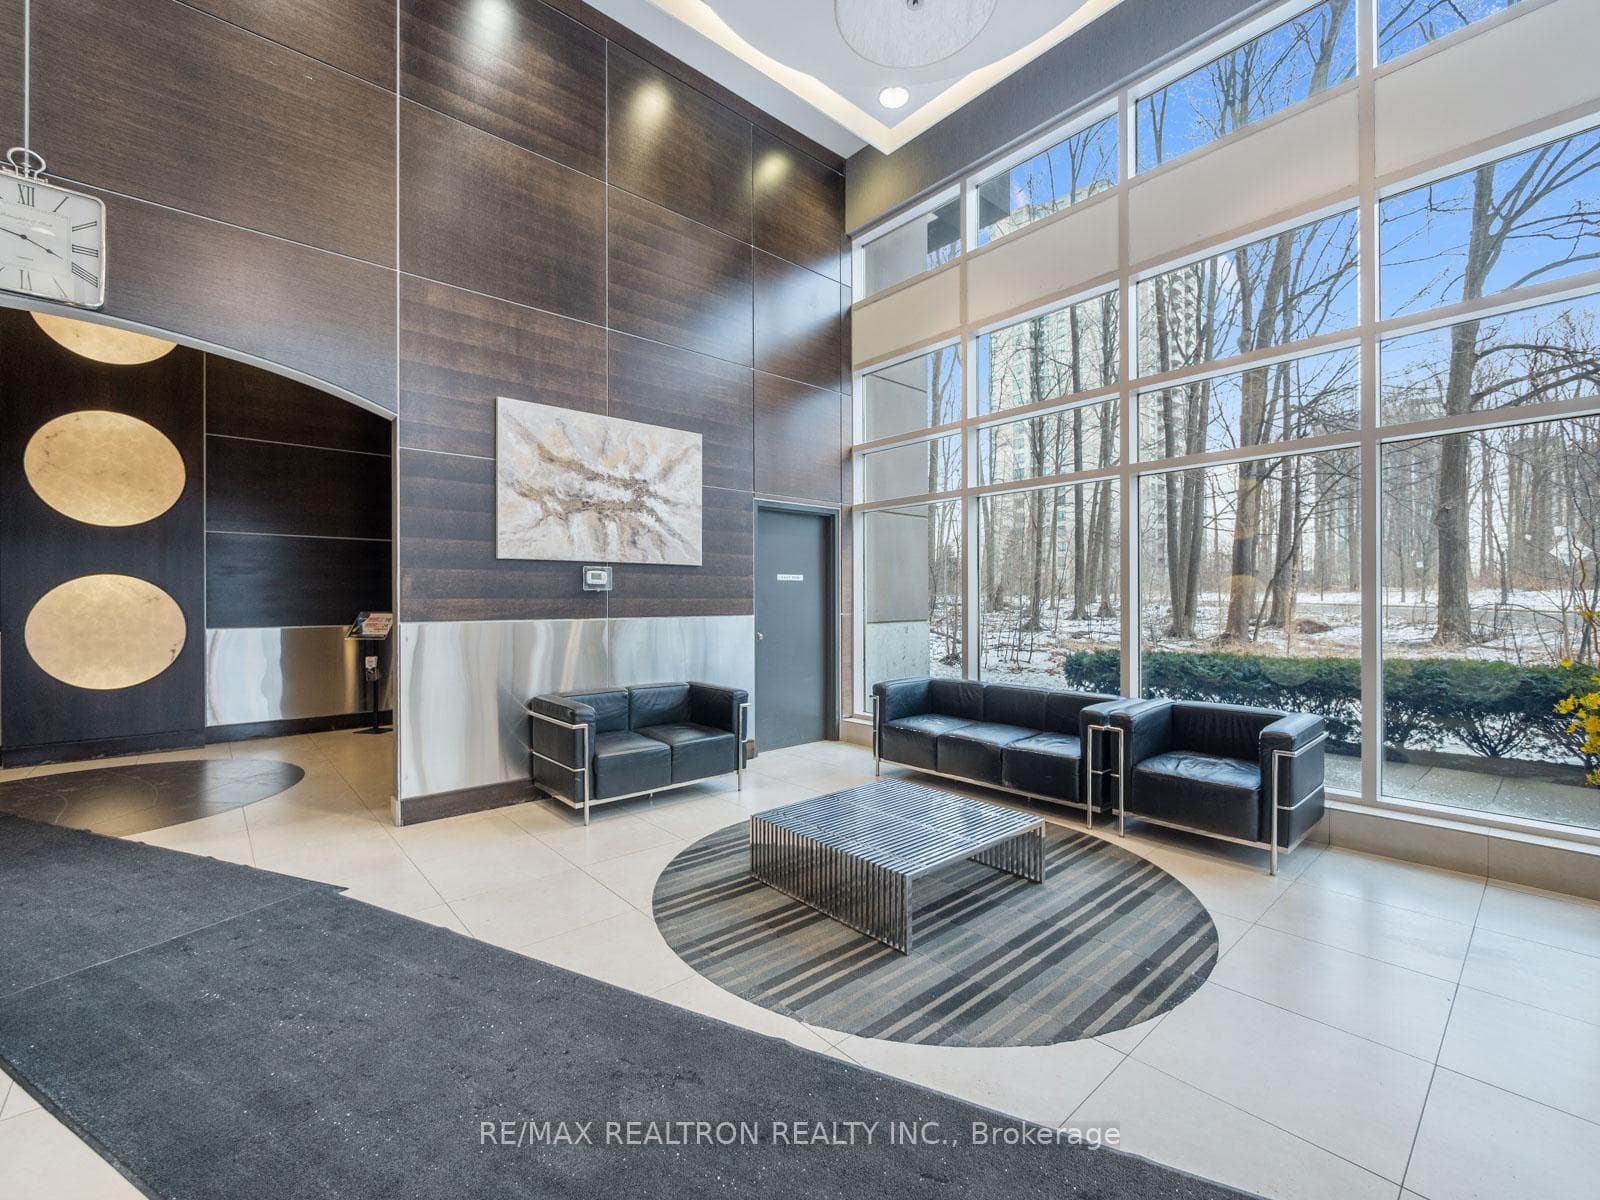
Welcome to 190 Borough Dr #2208 - where skyline views meet effortless east-end living. This sun-soaked corner suite offers over 1,000 sq ft of thoughtfully designed space, featuring a highly sought-after split-bedroom layout that delivers both privacy and flow. Large windows wrap the unit, flooding it with natural light and showcasing unobstructed southwest views of the Toronto skyline - wide open, breathtaking, and serving up incredible sunsets day after day. The vibe? Clean, modern, and timeless. A stylish kitchen with a breakfast bar anchors the open-concept living space, perfect for everything from quiet mornings to hosting friends. Custom built-ins add both character and smart functionality, while both bedrooms are generously sized with plenty of storage throughout. Step outside and you're right in the heart of it all - just steps to Scarborough Town Centre, TTC subway access, U of T Scarborough, Centennial College, and quick connections to Hwy 401. Residents enjoy a full lineup of amenities including an indoor pool, sauna, party room, games room, guest suites, and more - everything you need, right where you live. This is elevated condo living with views you'll never get tired of.
Analysis based on 0 sales and 0 leases in this building. Unit size estimated at 1100 sqft.
Bedrooms
2
Bathrooms
2
Square Feet
1000-1199 sqft
Property Type
Residential Condo & Other
| Name | Size (m) | Size (ft) | Features |
|---|---|---|---|
| Living Room(Main) | 4.08 x 5.28 | 13.4 x 17.3 | - |
| Living Room(Main) | 4.08 x 5.28 | 13.4 x 17.3 | - |
| Living Room(Main) | 4.08 x 5.28 | 13.4 x 17.3 | - |
| Living Room(Main) | 4.08 x 5.28 | 13.4 x 17.3 | - |
| Living Room(Main) | 4.08 x 5.28 | 13.4 x 17.3 | - |
| Living Room(Main) | 4.08 x 5.28 | 13.4 x 17.3 | - |
| Living Room(Main) | 4.08 x 5.28 | 13.4 x 17.3 | - |
| Living Room(Main) | 4.08 x 5.28 | 13.4 x 17.3 | - |
| Dining Room(Main) | 2.79 x 2.12 | 9.2 x 7.0 | - |
| Dining Room(Main) | 2.79 x 2.12 | 9.2 x 7.0 | - |
| Dining Room(Main) | 2.79 x 2.12 | 9.2 x 7.0 | - |
| Dining Room(Main) | 2.79 x 2.12 | 9.2 x 7.0 | - |
| Dining Room(Main) | 2.79 x 2.12 | 9.2 x 7.0 | - |
| Dining Room(Main) | 2.79 x 2.12 | 9.2 x 7.0 | - |
| Dining Room(Main) | 2.79 x 2.12 | 9.2 x 7.0 | - |
| Dining Room(Main) | 2.79 x 2.12 | 9.2 x 7.0 | - |
| Kitchen(Main) | 2.56 x 2.51 | 8.4 x 8.2 | - |
| Kitchen(Main) | 2.56 x 2.51 | 8.4 x 8.2 | - |
| Kitchen(Main) | 2.56 x 2.51 | 8.4 x 8.2 | - |
| Kitchen(Main) | 2.56 x 2.51 | 8.4 x 8.2 | - |
| Kitchen(Main) | 2.56 x 2.51 | 8.4 x 8.2 | - |
| Kitchen(Main) | 2.56 x 2.51 | 8.4 x 8.2 | - |
| Kitchen(Main) | 2.56 x 2.51 | 8.4 x 8.2 | - |
| Kitchen(Main) | 2.56 x 2.51 | 8.4 x 8.2 | - |
| Primary Bedroom(Main) | 3.34 x 4.57 | 11.0 x 15.0 | - |
| Primary Bedroom(Main) | 3.34 x 4.57 | 11.0 x 15.0 | - |
| Primary Bedroom(Main) | 3.34 x 4.57 | 11.0 x 15.0 | - |
| Primary Bedroom(Main) | 3.34 x 4.57 | 11.0 x 15.0 | - |
| Primary Bedroom(Main) | 3.34 x 4.57 | 11.0 x 15.0 | - |
| Primary Bedroom(Main) | 3.34 x 4.57 | 11.0 x 15.0 | - |
| Primary Bedroom(Main) | 3.34 x 4.57 | 11.0 x 15.0 | - |
| Primary Bedroom(Main) | 3.34 x 4.57 | 11.0 x 15.0 | - |
| Bedroom 2(Main) | 3.79 x 2.67 | 12.4 x 8.8 | - |
| Bedroom 2(Main) | 3.79 x 2.67 | 12.4 x 8.8 | - |
| Bedroom 2(Main) | 3.79 x 2.67 | 12.4 x 8.8 | - |
| Bedroom 2(Main) | 3.79 x 2.67 | 12.4 x 8.8 | - |
| Bedroom 2(Main) | 3.79 x 2.67 | 12.4 x 8.8 | - |
| Bedroom 2(Main) | 3.79 x 2.67 | 12.4 x 8.8 | - |
| Bedroom 2(Main) | 3.79 x 2.67 | 12.4 x 8.8 | - |
| Bedroom 2(Main) | 3.79 x 2.67 | 12.4 x 8.8 | - |
Complete transaction history for this unit
Register for free to view complete transaction history and access exclusive sold data
Free account • No credit card required
$590,000
190 Borough Drive 2202, Toronto E09, ON M1P 0B6
MLS #E12898698
View complete sale history and details

$586,500
190 Borough Drive 3102, Toronto E09, ON M1P 0B6
MLS #E12180485
View complete sale history and details

$600,000
190 Borough Drive 2708, Toronto E09, ON M1P 0B6
MLS #E12310045
View complete sale history and details

$625,000
190 Borough Drive 508, Toronto E09, ON M1P 0B6
MLS #E12017919
View complete sale history and details

$439,900
190 borough Drive 507, Toronto E09, ON M1P 0B6

$455,000
190 Borough Drive 1607, Toronto, ON M1P 0B6
Your Agent
Broker of Record
PREMIER MATRIX REALTY LTD. BROKERAGE
See the comparable sold, tax-matched, and currently-competing listings for Centro.
Register for free to view complete price estimate and access exclusive sold data
Free account • No credit card required
Contact OVAIS QASSIM
Unit 2208 is a residential condo & other with 2 bedrooms, 2 bathrooms spanning approximately 1000-1199 square feet located at Centro, 190 Borough Drive, Toronto E09. This unit is currently for sale at $570K.
Centro is located at 190 Borough Drive, Toronto E09. Explore more units for sale and rent in this building, view building amenities, transaction history, and market insights.
This unit is located in Bendale, part of Toronto E09 in the Toronto area. Explore more condos for sale and rent in this community.
Whether you're looking to buy, sell, or rent at Centro, our team of experienced real estate professionals can help you navigate the market and find the perfect unit to match your needs. Contact us today for a free consultation.
Unit 2208 Centro,190 BOROUGH Drive 2208, Toronto, ON M1P 0B6 for sale, 2 bedroom residential condo & other Toronto E09, Centro condos, Toronto E09 residential condo & other for sale, 190 Borough Drive, Toronto E09 real estate