
Leased
$2,300
2bed|1bath|600-699sqft
1 parking|0 locker
Unit 2809
190 Borough Drive 2809, Toronto, ON M1P 0B6
Residential Condo & Other
MLS #E13495592
View complete lease history and details

Register for free to view the complete photo gallery and property details
Showing 2 of 20 photos
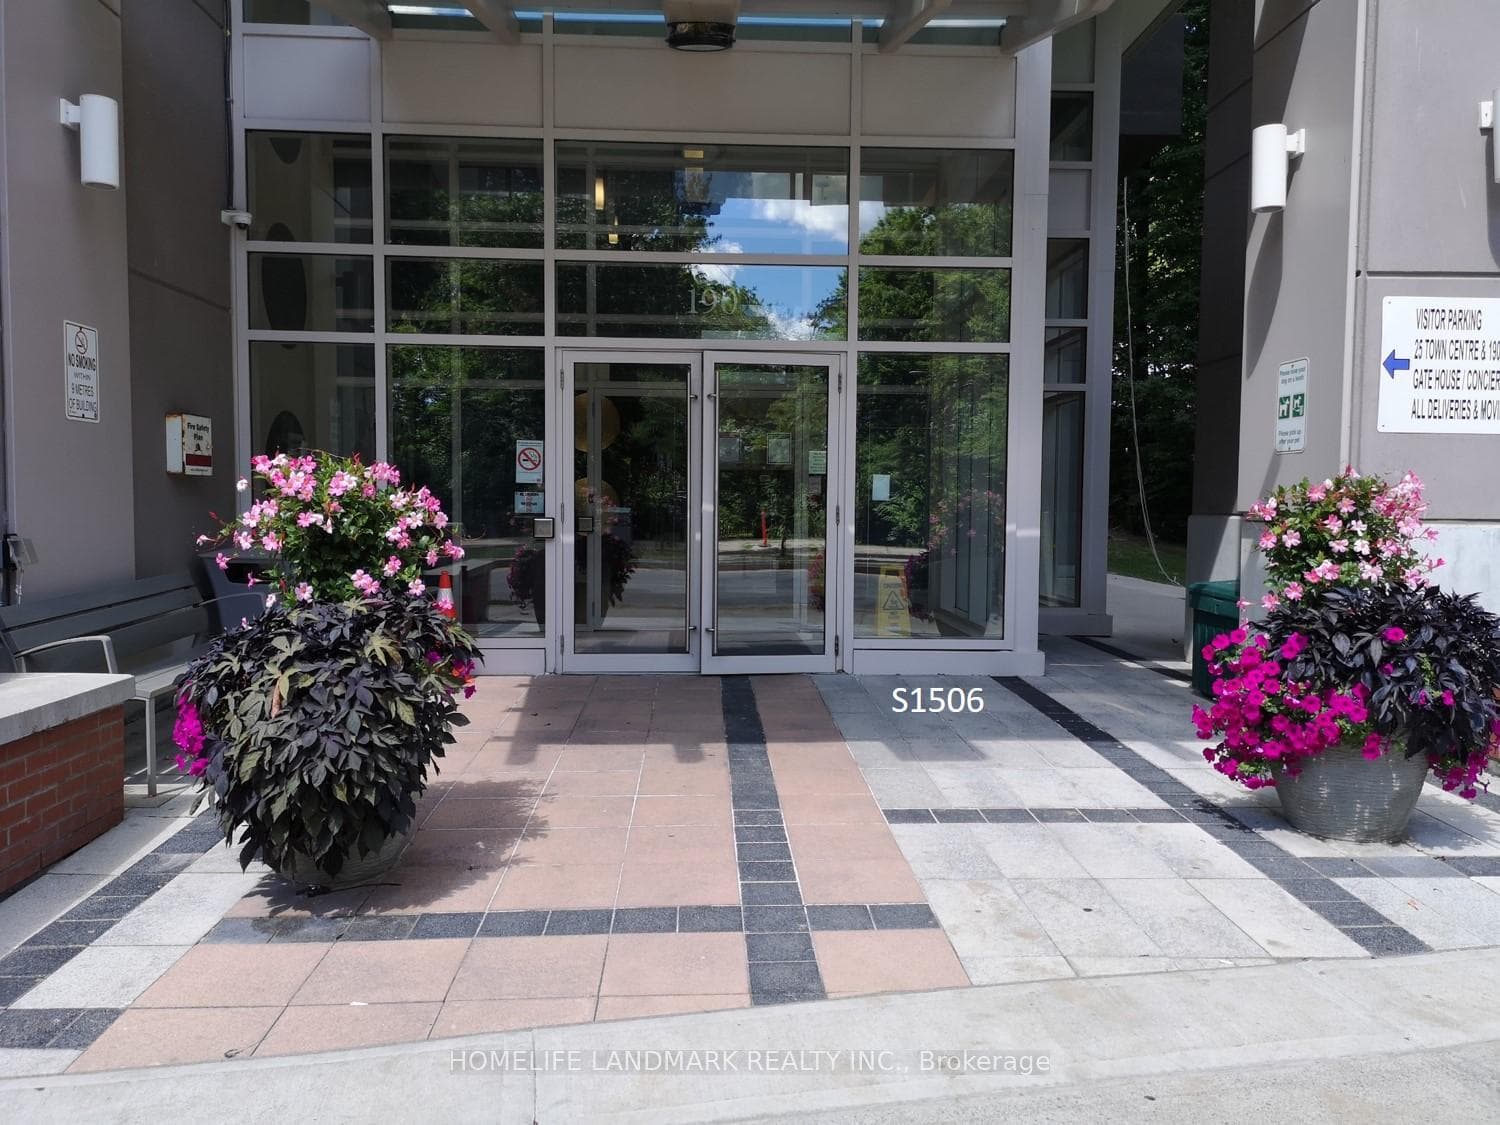
190 Borough Drive 1506, Toronto, ON M1P 0B6
MLS #E13414342
Leased on August 9, 2026
August 9, 2026
Originally listed at $2,300/mo 29 days on market
Luxurious Centro Condo - South Tower Situated In The Heart Of Scarborough. Professionally Cleaned, Bright & Spacious One Bedroom + Den Unit, Den Can Be Used As 2nd Bedroom, Granite Countertop, Laminate Floor, Open Balcony With Unobstructed Panoramic South View, 24-Hr Security, Excellent Amenities: Exercise Rm, Large Indoor Pool, Sauna, & Party Room. Steps To Scarborough Town Centre, Public Transit, Go Bus, and Close to University Of Toronto, Centennial College & Hwy 401.
Bedrooms
2
Bathrooms
1
Square Feet
600-699 sqft
Property Type
Residential Condo & Other
Register for free to view complete property details and access exclusive sold data
Free account • No credit card required
| Name | Size (m) | Size (ft) | Features |
|---|---|---|---|
| Living Room(Flat) | 4.98 x 3.05 | 16.3 x 10.0 | - |
| Living Room(Flat) | 4.98 x 3.05 | 16.3 x 10.0 | - |
| Living Room(Flat) | 4.98 x 3.05 | 16.3 x 10.0 | - |
| Living Room(Flat) | 4.98 x 3.05 | 16.3 x 10.0 | - |
| Living Room(Flat) | 4.98 x 3.05 | 16.3 x 10.0 | - |
| Living Room(Flat) | 4.98 x 3.05 | 16.3 x 10.0 | - |
| Living Room(Flat) | 4.98 x 3.05 | 16.3 x 10.0 | - |
| Living Room(Flat) | 4.98 x 3.05 | 16.3 x 10.0 | - |
| Living Room(Flat) | 4.98 x 3.05 | 16.3 x 10.0 | - |
| Living Room(Flat) | 4.98 x 3.05 | 16.3 x 10.0 | - |
| Living Room(Flat) | 4.98 x 3.05 | 16.3 x 10.0 | - |
| Dining Room(Flat) | 4.98 x 3.05 | 16.3 x 10.0 | - |
| Dining Room(Flat) | 4.98 x 3.05 | 16.3 x 10.0 | - |
| Dining Room(Flat) | 4.98 x 3.05 | 16.3 x 10.0 | - |
| Dining Room(Flat) | 4.98 x 3.05 | 16.3 x 10.0 | - |
| Dining Room(Flat) | 4.98 x 3.05 | 16.3 x 10.0 | - |
| Dining Room(Flat) | 4.98 x 3.05 | 16.3 x 10.0 | - |
| Dining Room(Flat) | 4.98 x 3.05 | 16.3 x 10.0 | - |
| Dining Room(Flat) | 4.98 x 3.05 | 16.3 x 10.0 | - |
| Dining Room(Flat) | 4.98 x 3.05 | 16.3 x 10.0 | - |
| Dining Room(Flat) | 4.98 x 3.05 | 16.3 x 10.0 | - |
| Dining Room(Flat) | 4.98 x 3.05 | 16.3 x 10.0 | - |
| Kitchen(Flat) | 2.43 x 2.43 | 8.0 x 8.0 | - |
| Kitchen(Flat) | 2.43 x 2.43 | 8.0 x 8.0 | - |
| Kitchen(Flat) | 2.43 x 2.43 | 8.0 x 8.0 | - |
| Kitchen(Flat) | 2.43 x 2.43 | 8.0 x 8.0 | - |
| Kitchen(Flat) | 2.43 x 2.43 | 8.0 x 8.0 | - |
| Kitchen(Flat) | 2.43 x 2.43 | 8.0 x 8.0 | - |
| Kitchen(Flat) | 2.43 x 2.43 | 8.0 x 8.0 | - |
| Kitchen(Flat) | 2.43 x 2.43 | 8.0 x 8.0 | - |
| Kitchen(Flat) | 2.43 x 2.43 | 8.0 x 8.0 | - |
| Kitchen(Flat) | 2.43 x 2.43 | 8.0 x 8.0 | - |
| Kitchen(Flat) | 2.43 x 2.43 | 8.0 x 8.0 | - |
| Primary Bedroom(Flat) | 3.46 x 2.65 | 11.4 x 8.7 | - |
| Primary Bedroom(Flat) | 3.46 x 2.65 | 11.4 x 8.7 | - |
| Primary Bedroom(Flat) | 3.46 x 2.65 | 11.4 x 8.7 | - |
| Primary Bedroom(Flat) | 3.46 x 2.65 | 11.4 x 8.7 | - |
| Primary Bedroom(Flat) | 3.46 x 2.65 | 11.4 x 8.7 | - |
| Primary Bedroom(Flat) | 3.46 x 2.65 | 11.4 x 8.7 | - |
| Primary Bedroom(Flat) | 3.46 x 2.65 | 11.4 x 8.7 | - |
| Primary Bedroom(Flat) | 3.46 x 2.65 | 11.4 x 8.7 | - |
| Primary Bedroom(Flat) | 3.46 x 2.65 | 11.4 x 8.7 | - |
| Primary Bedroom(Flat) | 3.46 x 2.65 | 11.4 x 8.7 | - |
| Primary Bedroom(Flat) | 3.46 x 2.65 | 11.4 x 8.7 | - |
| Den(Flat) | 2.41 x 1.88 | 7.9 x 6.2 | - |
| Den(Flat) | 2.41 x 1.88 | 7.9 x 6.2 | - |
| Den(Flat) | 2.41 x 1.88 | 7.9 x 6.2 | - |
| Den(Flat) | 2.41 x 1.88 | 7.9 x 6.2 | - |
| Den(Flat) | 2.41 x 1.88 | 7.9 x 6.2 | - |
| Den(Flat) | 2.41 x 1.88 | 7.9 x 6.2 | - |
| Den(Flat) | 2.41 x 1.88 | 7.9 x 6.2 | - |
| Den(Flat) | 2.41 x 1.88 | 7.9 x 6.2 | - |
| Den(Flat) | 2.41 x 1.88 | 7.9 x 6.2 | - |
| Den(Flat) | 2.41 x 1.88 | 7.9 x 6.2 | - |
| Den(Flat) | 2.41 x 1.88 | 7.9 x 6.2 | - |
Register for free to view complete room dimensions and access exclusive sold data
Free account • No credit card required
Original List Price
$2,300
Listed on Jun 7, 2026
Sold Price
$2,300
Sold on Aug 9, 2026
Register for free to view complete price history and access exclusive sold data
Free account • No credit card required
$2,300
190 Borough Drive 2809, Toronto, ON M1P 0B6
MLS #E13495592
View complete lease history and details

$2,250
190 Borough Drive 1909, Toronto, ON M1P 0B6
MLS #E13497120
View complete lease history and details

$2,250
190 Borough Drive 2211, Toronto, ON M1P 0B6
MLS #E13429542
View complete lease history and details

$2,250
190 Borough Drive 2203, Toronto, ON M1P 0B6
MLS #E13436468
View complete lease history and details

$2,300/mo
190 Borough Drive 2801, Toronto, ON M1P 0B6

$2,450/mo
190 Borough Drive 1611, Toronto, ON M1P 0B6
Your Agent
Broker of Record
PREMIER MATRIX REALTY LTD. BROKERAGE
See the comparable rented and currently-competing listings for Centro.
Register for free to view complete price estimate and access exclusive sold data
Free account • No credit card required
Contact OVAIS QASSIM
Unit 1506 is a residential condo & other with 2 bedrooms, 1 bathroom spanning approximately 600-699 square feet located at Centro, 190 Borough Drive, Toronto E09. This unit is currently leased (leased for $2K).
Centro is located at 190 Borough Drive, Toronto E09. Explore more units available in this building, view building amenities, transaction history, and market insights.
This unit is located in Bendale, part of Toronto E09 in the Toronto area. Explore more condos available in this community.
Whether you're looking to buy, sell, or rent at Centro, our team of experienced real estate professionals can help you navigate the market and find the perfect unit to match your needs. Contact us today for a free consultation.
Unit 1506 Centro,190 Borough Drive 1506, Toronto, ON M1P 0B6 for rent, 2 bedroom residential condo & other Toronto E09, Centro condos, Toronto E09 residential condo & other leased, 190 Borough Drive, Toronto E09 real estate