
$1,010,000
23 Lyric Road, Brampton, ON L6S 0B4
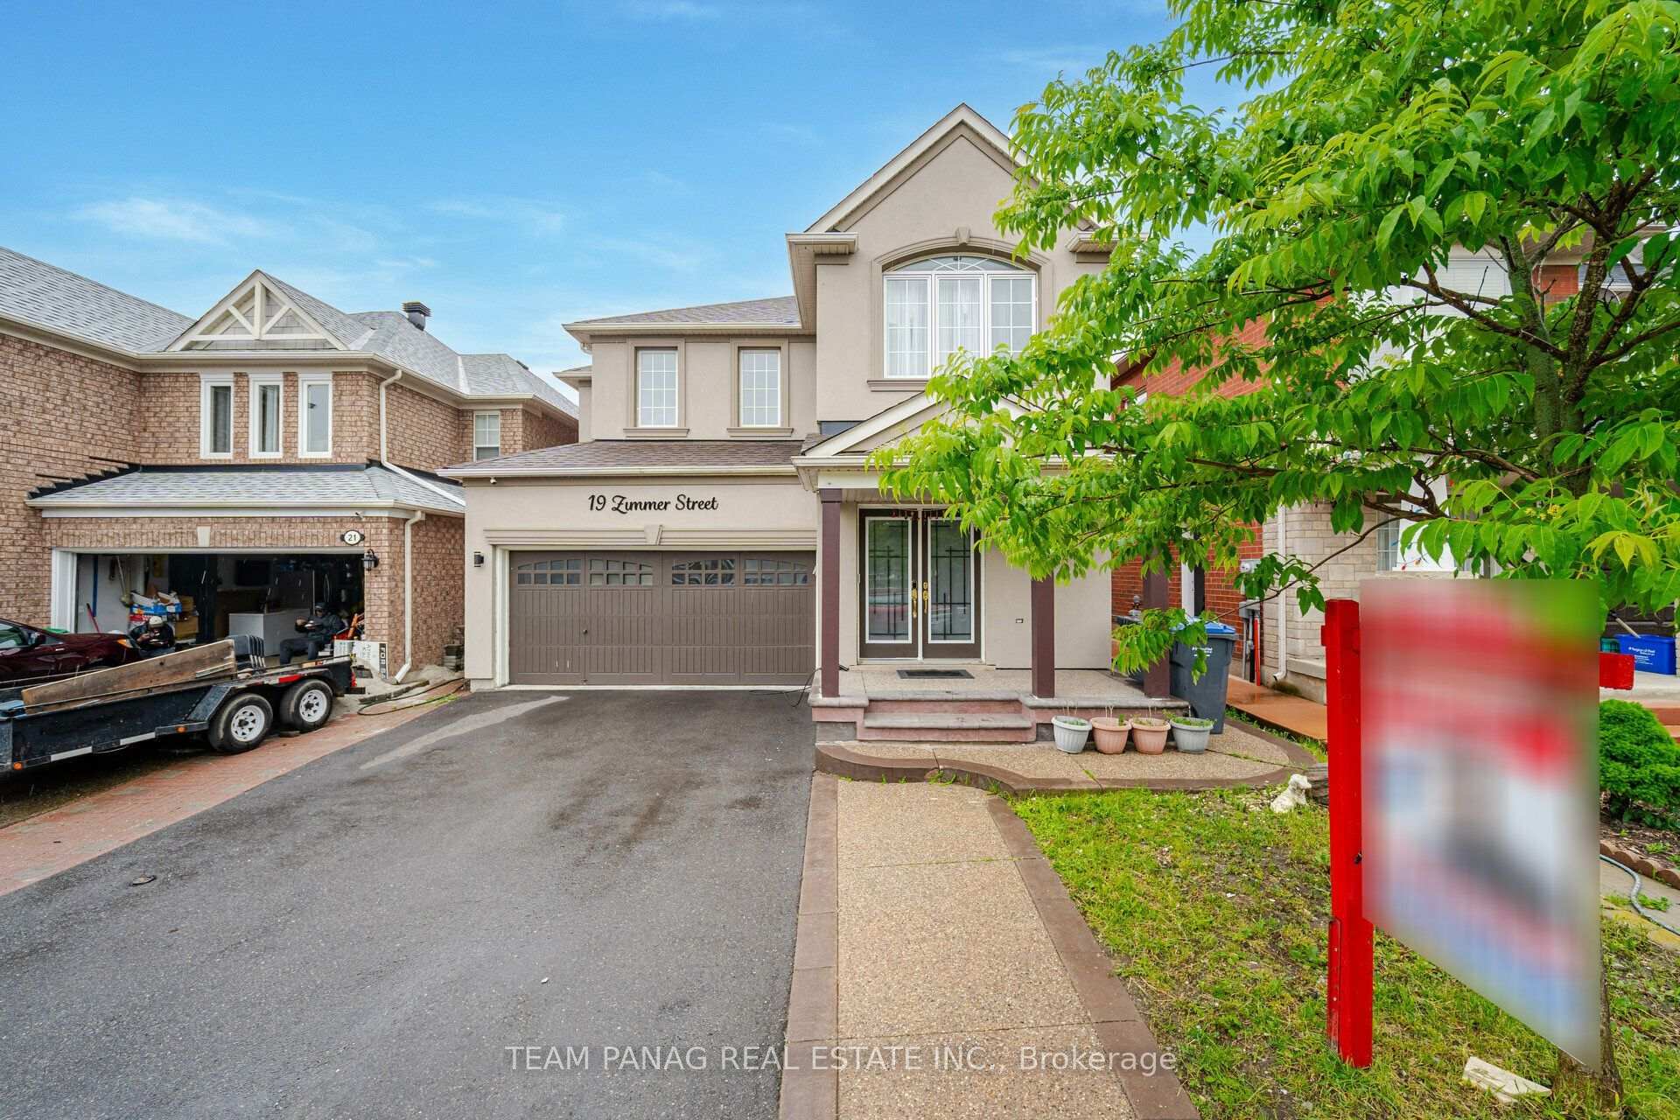
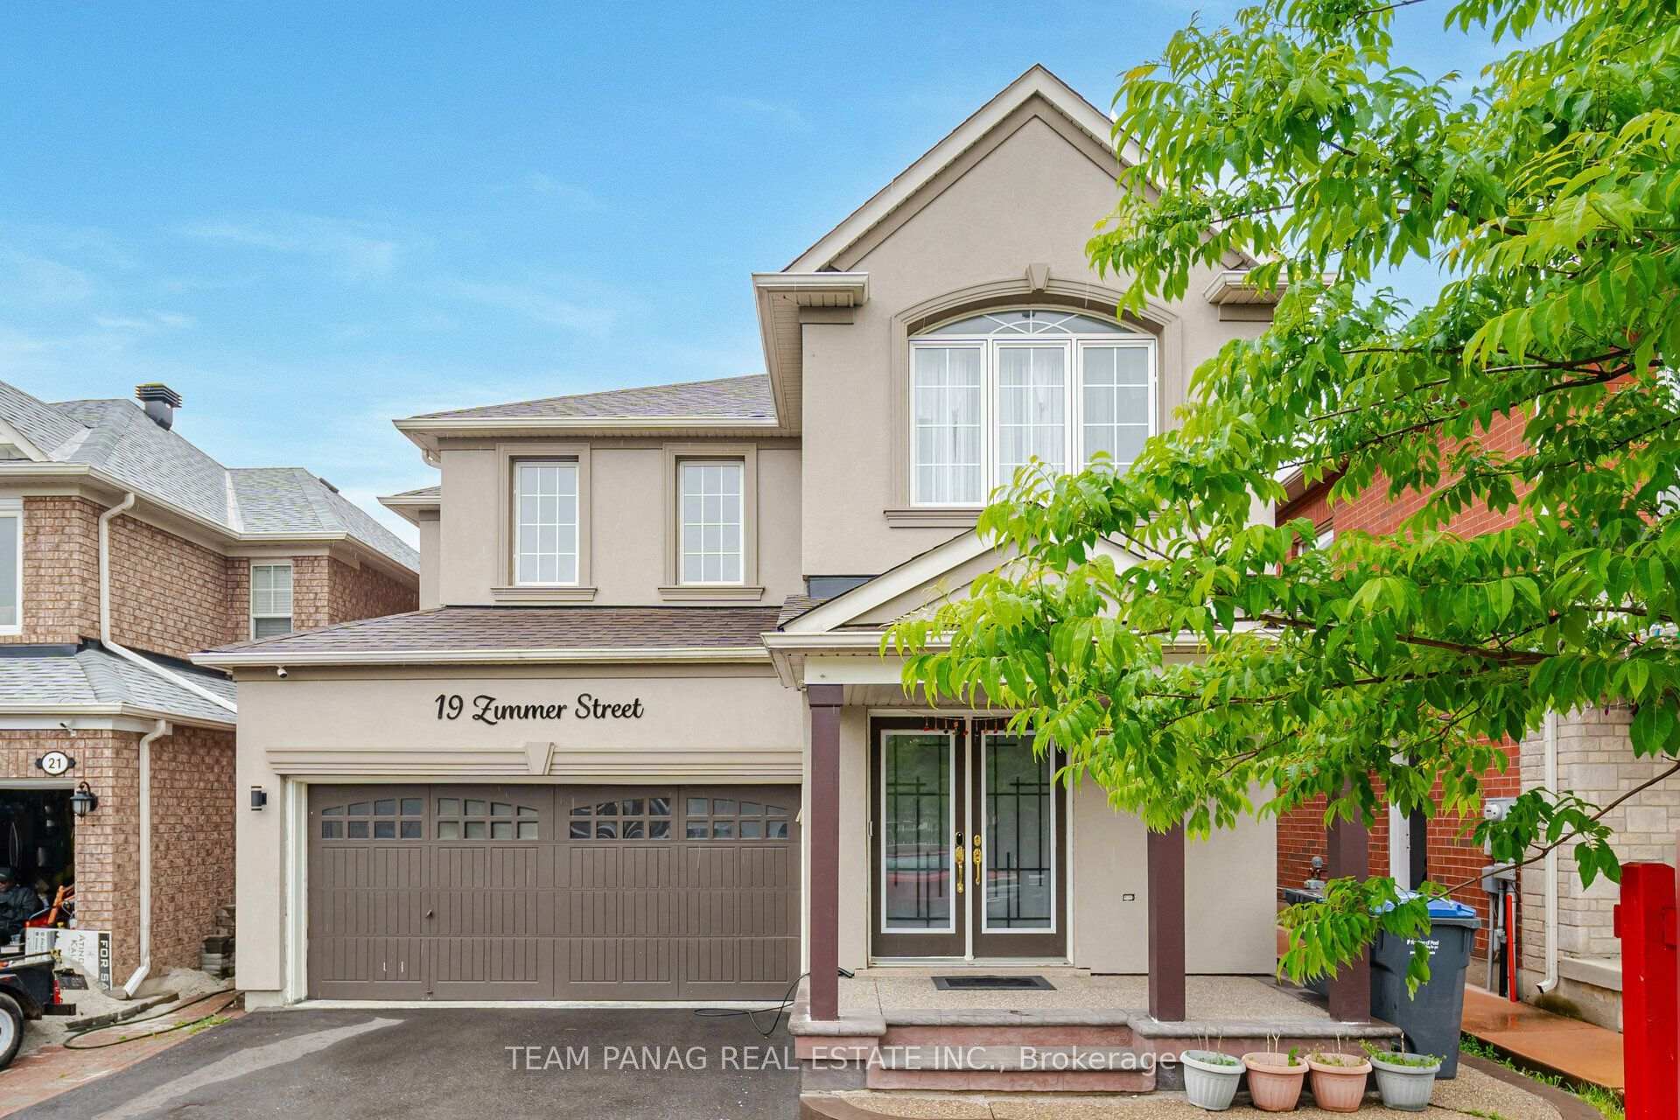
Brampton, ON L6S 6L3
5 Bed · 5 Bath · Detached
MLS #W13565620
Listed Price
Absolutely stunning, fully renovated detached home located in the highly sought-after Castlemore community. This luxurious residence offers exceptional space and modern elegance, featuring 4 spacious bedrooms, a large loft ideal for a home office, and 3 full bathrooms on the upper level.The main floor boasts separate living, family, and dining areas, along with a beautiful eat-in kitchen showcasing premium built-in appliances, a large centre island, smooth ceilings, pot lights, porcelain tiles, and rich stained hardwood flooring with a matching oak staircase.Additional highlights include a grand double-door entrance, EV charger, stylish stucco exterior, extended driveway with exposed concrete finish, and a professionally finished 1-bedroom basement apartment with a separate entrance built by the builder - perfect for rental income or extended family.
Bedrooms
5
Bathrooms
5
Square Feet
2500-3000 sqft
Property Type
Detached
| Name | Size (m) | Size (ft) | Features |
|---|---|---|---|
| Living Room(Main) | 3.96 x 3.51 | 13.0 x 11.5 | - |
| Living Room(Main) | 3.96 x 3.51 | 13.0 x 11.5 | - |
| Living Room(Main) | 3.96 x 3.51 | 13.0 x 11.5 | - |
| Living Room(Main) | 3.96 x 3.51 | 13.0 x 11.5 | - |
| Living Room(Main) | 3.96 x 3.51 | 13.0 x 11.5 | - |
| Living Room(Main) | 3.96 x 3.51 | 13.0 x 11.5 | - |
| Living Room(Main) | 3.96 x 3.51 | 13.0 x 11.5 | - |
| Living Room(Main) | 3.96 x 3.51 | 13.0 x 11.5 | - |
| Living Room(Main) | 3.96 x 3.51 | 13.0 x 11.5 | - |
| Living Room(Main) | 3.96 x 3.51 | 13.0 x 11.5 | - |
| Living Room(Main) | 3.96 x 3.51 | 13.0 x 11.5 | - |
| Dining Room(Main) | 3.96 x 3.05 | 13.0 x 10.0 | - |
| Dining Room(Main) | 3.96 x 3.05 | 13.0 x 10.0 | - |
| Dining Room(Main) | 3.96 x 3.05 | 13.0 x 10.0 | - |
| Dining Room(Main) | 3.96 x 3.05 | 13.0 x 10.0 | - |
| Dining Room(Main) | 3.96 x 3.05 | 13.0 x 10.0 | - |
| Dining Room(Main) | 3.96 x 3.05 | 13.0 x 10.0 | - |
| Dining Room(Main) | 3.96 x 3.05 | 13.0 x 10.0 | - |
| Dining Room(Main) | 3.96 x 3.05 | 13.0 x 10.0 | - |
| Dining Room(Main) | 3.96 x 3.05 | 13.0 x 10.0 | - |
| Dining Room(Main) | 3.96 x 3.05 | 13.0 x 10.0 | - |
| Dining Room(Main) | 3.96 x 3.05 | 13.0 x 10.0 | - |
| Family Room(Main) | 4.88 x 3.69 | 16.0 x 12.1 | - |
| Family Room(Main) | 4.88 x 3.69 | 16.0 x 12.1 | - |
| Family Room(Main) | 4.88 x 3.69 | 16.0 x 12.1 | - |
| Family Room(Main) | 4.88 x 3.69 | 16.0 x 12.1 | - |
| Family Room(Main) | 4.88 x 3.69 | 16.0 x 12.1 | - |
| Family Room(Main) | 4.88 x 3.69 | 16.0 x 12.1 | - |
| Family Room(Main) | 4.88 x 3.69 | 16.0 x 12.1 | - |
| Family Room(Main) | 4.88 x 3.69 | 16.0 x 12.1 | - |
| Family Room(Main) | 4.88 x 3.69 | 16.0 x 12.1 | - |
| Family Room(Main) | 4.88 x 3.69 | 16.0 x 12.1 | - |
| Family Room(Main) | 4.88 x 3.69 | 16.0 x 12.1 | - |
| Breakfast(Main) | 4.57 x 2.29 | 15.0 x 7.5 | - |
| Breakfast(Main) | 4.57 x 2.29 | 15.0 x 7.5 | - |
| Breakfast(Main) | 4.57 x 2.29 | 15.0 x 7.5 | - |
| Breakfast(Main) | 4.57 x 2.29 | 15.0 x 7.5 | - |
| Breakfast(Main) | 4.57 x 2.29 | 15.0 x 7.5 | - |
| Breakfast(Main) | 4.57 x 2.29 | 15.0 x 7.5 | - |
| Breakfast(Main) | 4.57 x 2.29 | 15.0 x 7.5 | - |
| Breakfast(Main) | 4.57 x 2.29 | 15.0 x 7.5 | - |
| Breakfast(Main) | 4.57 x 2.29 | 15.0 x 7.5 | - |
| Breakfast(Main) | 4.57 x 2.29 | 15.0 x 7.5 | - |
| Breakfast(Main) | 4.57 x 2.29 | 15.0 x 7.5 | - |
| Kitchen(Main) | 4.57 x 2.29 | 15.0 x 7.5 | - |
| Kitchen(Main) | 4.57 x 2.29 | 15.0 x 7.5 | - |
| Kitchen(Main) | 4.57 x 2.29 | 15.0 x 7.5 | - |
| Kitchen(Main) | 4.57 x 2.29 | 15.0 x 7.5 | - |
| Kitchen(Main) | 4.57 x 2.29 | 15.0 x 7.5 | - |
| Kitchen(Main) | 4.57 x 2.29 | 15.0 x 7.5 | - |
| Kitchen(Main) | 4.57 x 2.29 | 15.0 x 7.5 | - |
| Kitchen(Main) | 4.57 x 2.29 | 15.0 x 7.5 | - |
| Kitchen(Main) | 4.57 x 2.29 | 15.0 x 7.5 | - |
| Kitchen(Main) | 4.57 x 2.29 | 15.0 x 7.5 | - |
| Kitchen(Main) | 4.57 x 2.29 | 15.0 x 7.5 | - |
| Primary Bedroom(Second) | 5.67 x 3.96 | 18.6 x 13.0 | - |
| Primary Bedroom(Second) | 5.67 x 3.96 | 18.6 x 13.0 | - |
| Primary Bedroom(Second) | 5.67 x 3.96 | 18.6 x 13.0 | - |
| Primary Bedroom(Second) | 5.67 x 3.96 | 18.6 x 13.0 | - |
| Primary Bedroom(Second) | 5.67 x 3.96 | 18.6 x 13.0 | - |
| Primary Bedroom(Second) | 5.67 x 3.96 | 18.6 x 13.0 | - |
| Primary Bedroom(Second) | 5.67 x 3.96 | 18.6 x 13.0 | - |
| Primary Bedroom(Second) | 5.67 x 3.96 | 18.6 x 13.0 | - |
| Primary Bedroom(Second) | 5.67 x 3.96 | 18.6 x 13.0 | - |
| Primary Bedroom(Second) | 5.67 x 3.96 | 18.6 x 13.0 | - |
| Primary Bedroom(Second) | 5.67 x 3.96 | 18.6 x 13.0 | - |
| Bedroom 2(Second) | 3.96 x 3.05 | 13.0 x 10.0 | - |
| Bedroom 2(Second) | 3.96 x 3.05 | 13.0 x 10.0 | - |
| Bedroom 2(Second) | 3.96 x 3.05 | 13.0 x 10.0 | - |
| Bedroom 2(Second) | 3.96 x 3.05 | 13.0 x 10.0 | - |
| Bedroom 2(Second) | 3.96 x 3.05 | 13.0 x 10.0 | - |
| Bedroom 2(Second) | 3.96 x 3.05 | 13.0 x 10.0 | - |
| Bedroom 2(Second) | 3.96 x 3.05 | 13.0 x 10.0 | - |
| Bedroom 2(Second) | 3.96 x 3.05 | 13.0 x 10.0 | - |
| Bedroom 2(Second) | 3.96 x 3.05 | 13.0 x 10.0 | - |
| Bedroom 2(Second) | 3.96 x 3.05 | 13.0 x 10.0 | - |
| Bedroom 2(Second) | 3.96 x 3.05 | 13.0 x 10.0 | - |
| Bedroom 3(Second) | 3.23 x 2.75 | 10.6 x 9.0 | - |
| Bedroom 3(Second) | 3.23 x 2.75 | 10.6 x 9.0 | - |
| Bedroom 3(Second) | 3.23 x 2.75 | 10.6 x 9.0 | - |
| Bedroom 3(Second) | 3.23 x 2.75 | 10.6 x 9.0 | - |
| Bedroom 3(Second) | 3.23 x 2.75 | 10.6 x 9.0 | - |
| Bedroom 3(Second) | 3.23 x 2.75 | 10.6 x 9.0 | - |
| Bedroom 3(Second) | 3.23 x 2.75 | 10.6 x 9.0 | - |
| Bedroom 3(Second) | 3.23 x 2.75 | 10.6 x 9.0 | - |
| Bedroom 3(Second) | 3.23 x 2.75 | 10.6 x 9.0 | - |
| Bedroom 3(Second) | 3.23 x 2.75 | 10.6 x 9.0 | - |
| Bedroom 3(Second) | 3.23 x 2.75 | 10.6 x 9.0 | - |
| Bedroom 4(Second) | 3.05 x 2.93 | 10.0 x 9.6 | - |
| Bedroom 4(Second) | 3.05 x 2.93 | 10.0 x 9.6 | - |
| Bedroom 4(Second) | 3.05 x 2.93 | 10.0 x 9.6 | - |
| Bedroom 4(Second) | 3.05 x 2.93 | 10.0 x 9.6 | - |
| Bedroom 4(Second) | 3.05 x 2.93 | 10.0 x 9.6 | - |
| Bedroom 4(Second) | 3.05 x 2.93 | 10.0 x 9.6 | - |
| Bedroom 4(Second) | 3.05 x 2.93 | 10.0 x 9.6 | - |
| Bedroom 4(Second) | 3.05 x 2.93 | 10.0 x 9.6 | - |
| Bedroom 4(Second) | 3.05 x 2.93 | 10.0 x 9.6 | - |
| Bedroom 4(Second) | 3.05 x 2.93 | 10.0 x 9.6 | - |
| Bedroom 4(Second) | 3.05 x 2.93 | 10.0 x 9.6 | - |
| Loft(Second) | 3.23 x 2.77 | 10.6 x 9.1 | - |
| Loft(Second) | 3.23 x 2.77 | 10.6 x 9.1 | - |
| Loft(Second) | 3.23 x 2.77 | 10.6 x 9.1 | - |
| Loft(Second) | 3.23 x 2.77 | 10.6 x 9.1 | - |
| Loft(Second) | 3.23 x 2.77 | 10.6 x 9.1 | - |
| Loft(Second) | 3.23 x 2.77 | 10.6 x 9.1 | - |
| Loft(Second) | 3.23 x 2.77 | 10.6 x 9.1 | - |
| Loft(Second) | 3.23 x 2.77 | 10.6 x 9.1 | - |
| Loft(Second) | 3.23 x 2.77 | 10.6 x 9.1 | - |
| Loft(Second) | 3.23 x 2.77 | 10.6 x 9.1 | - |
| Loft(Second) | 3.23 x 2.77 | 10.6 x 9.1 | - |
| Bedroom(Basement) | - | - | - |
| Bedroom(Basement) | - | - | - |
| Bedroom(Basement) | - | - | - |
| Bedroom(Basement) | - | - | - |
| Bedroom(Basement) | - | - | - |
| Bedroom(Basement) | - | - | - |
| Bedroom(Basement) | - | - | - |
| Bedroom(Basement) | - | - | - |
| Bedroom(Basement) | - | - | - |
| Bedroom(Basement) | - | - | - |
| Bedroom(Basement) | - | - | - |
Complete transaction history for this property
Register free to see the complete unit history
Register for free to view complete transaction history and access exclusive sold data
Free account • No credit card required
Your Agent
Broker of Record
PREMIER MATRIX REALTY LTD. BROKERAGE
See the comparable sold, tax-matched, and currently-competing listings for 19 Zimmer Street.
Register for free to view complete price estimate and access exclusive sold data
Free account • No credit card required
Contact OVAIS QASSIM
19 Zimmer Street, Brampton, ON L6S 6L3 is a 5-bedroom, 5-bathroom 2-storey detached with approximately 2500-3000 square feet of living space, situated on a 36 90 foot lot. This property is currently for sale at $1,189,000. The home features a attached garage and a apartment, separate entrance basement.
This home is located in Gore Industrial North, part of Brampton in the Peel area. Explore more homes for sale and recently sold properties in this neighbourhood.
Whether you are looking to buy, sell, or lease in Gore Industrial North, our team of experienced real estate professionals can help you navigate the market and find the perfect home. Contact us today for a free consultation.
19 Zimmer Street, Brampton, ON L6S 6L3 for sale,5 bedroom detached Gore Industrial North,Brampton homes for sale,Peel real estate,2-Storey homes, detached for sale


