
$855,000
921 NORWOOD Road, Rideau Lakes, ON K0G 1X0
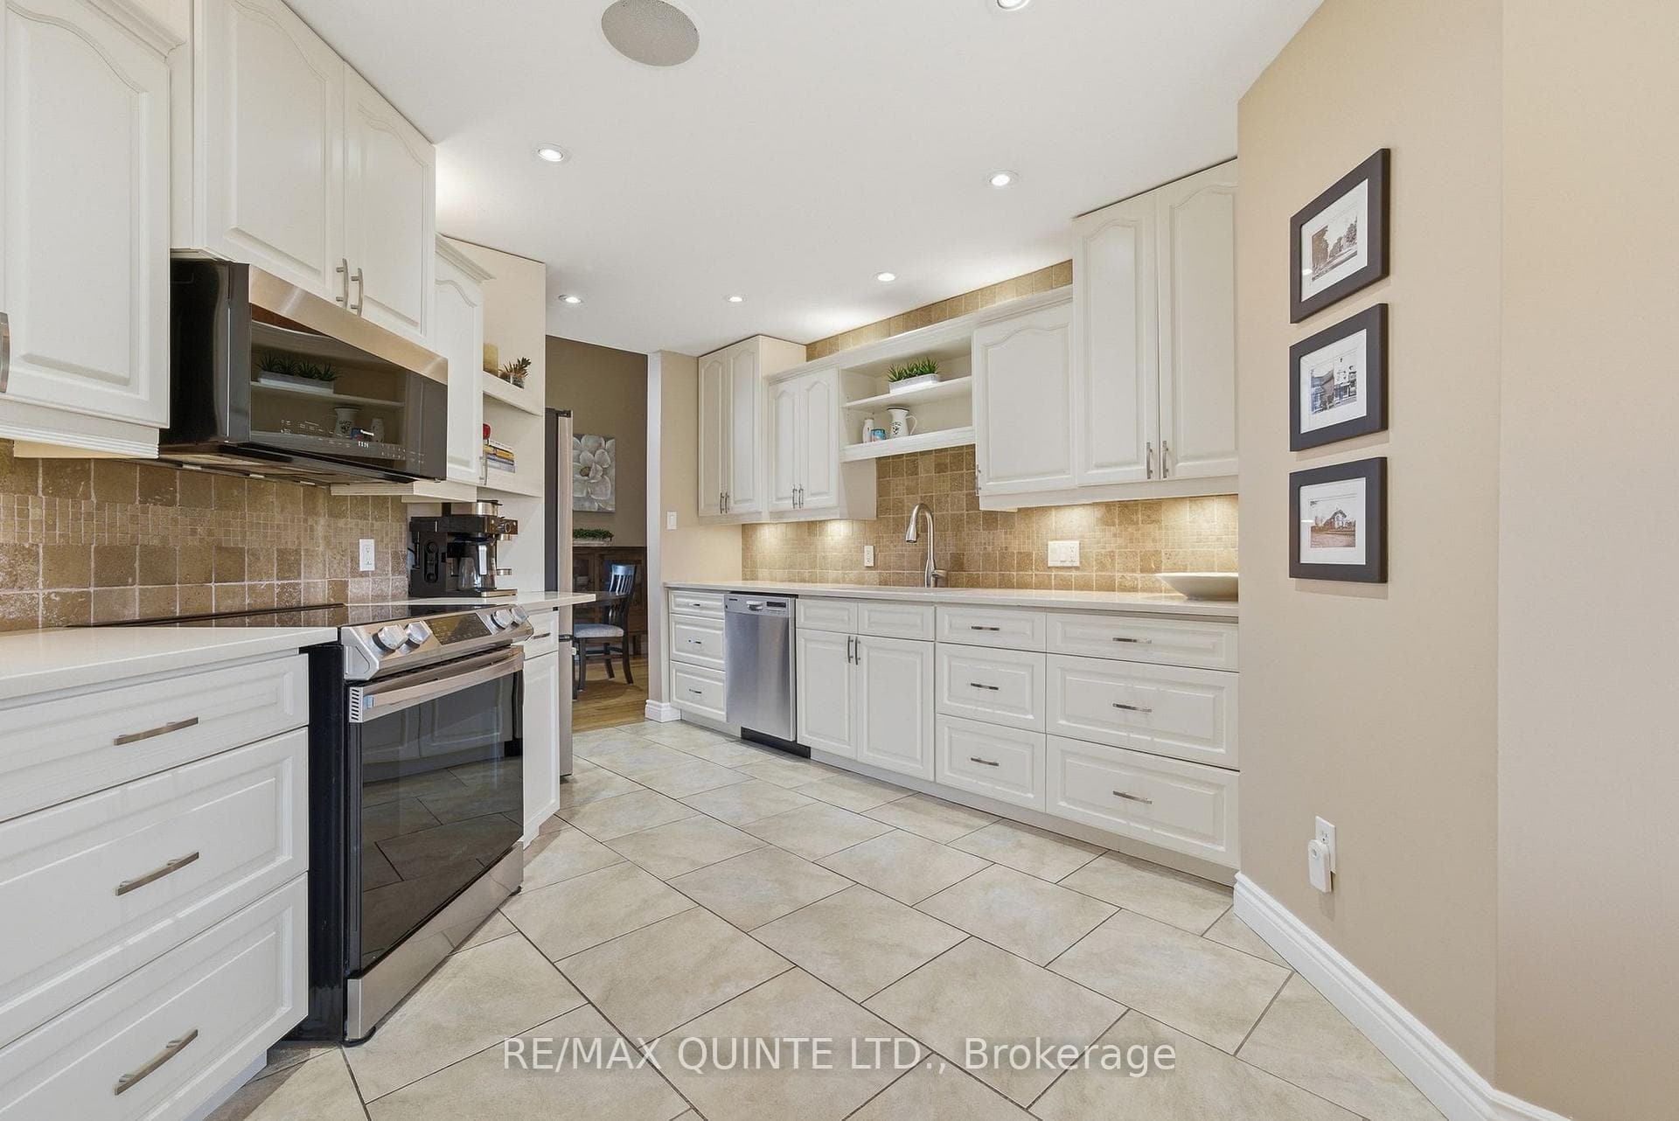
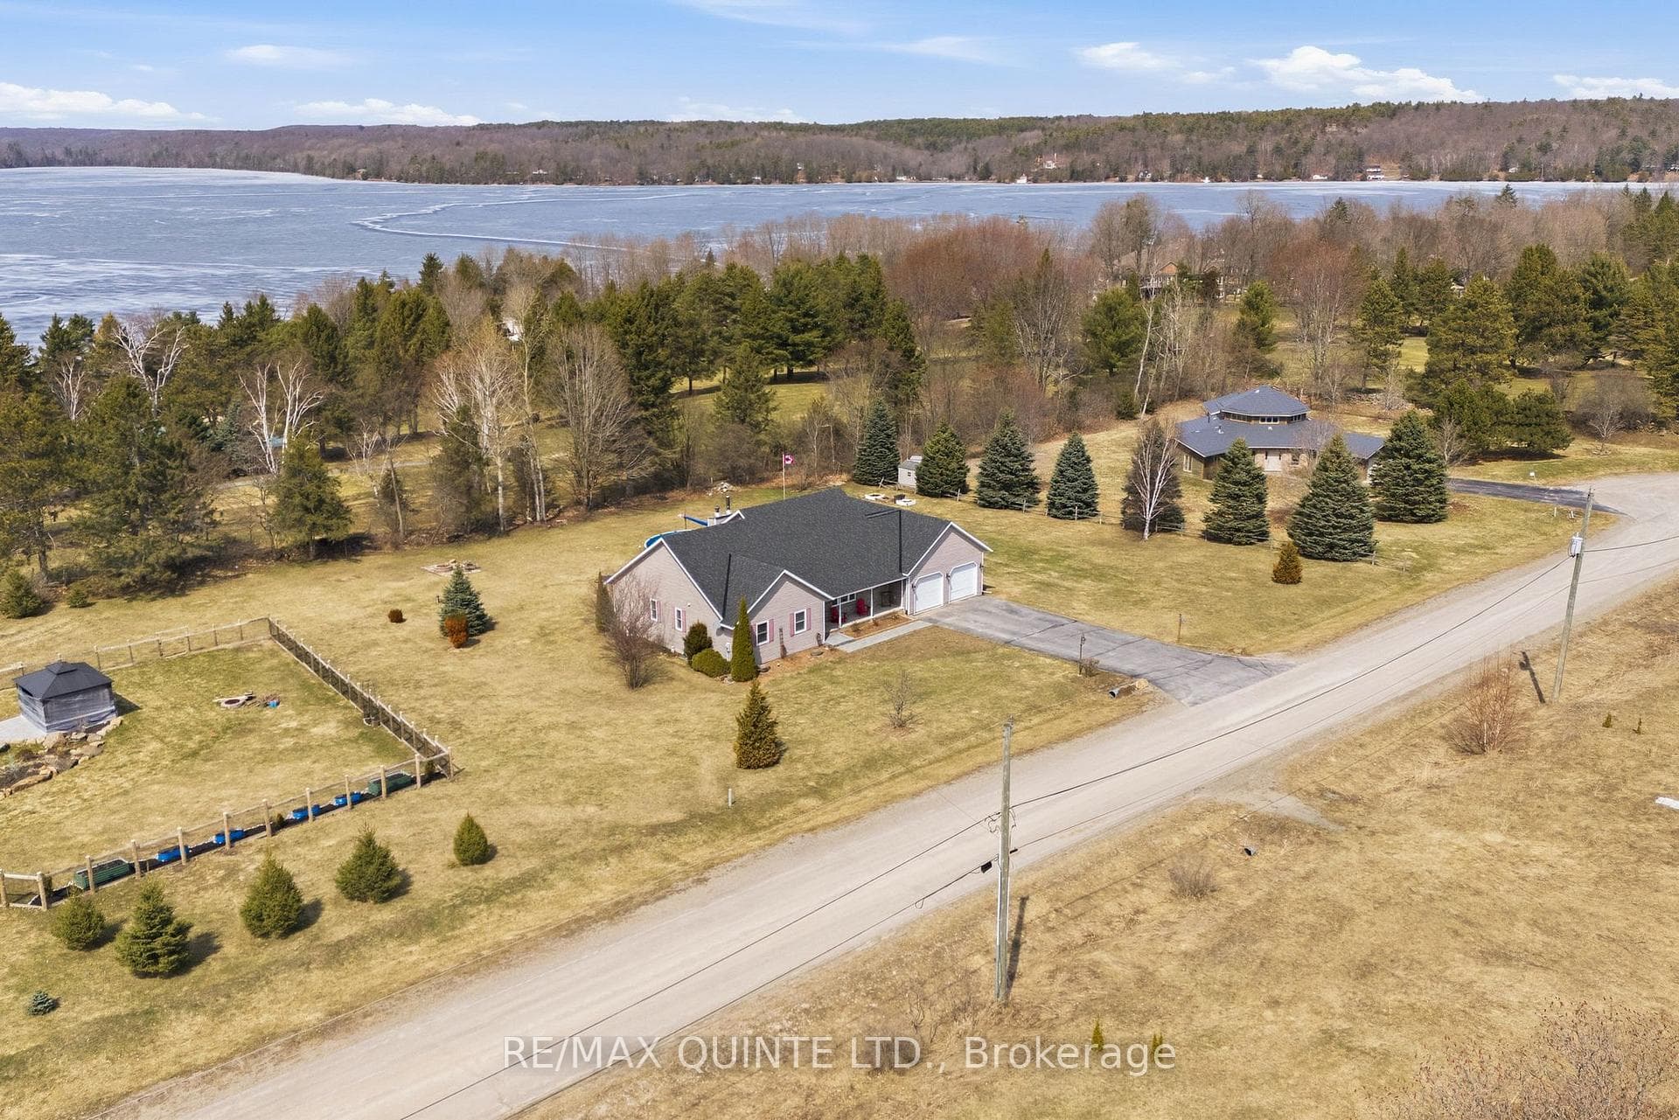
Register for free to view the complete photo gallery and property details
Showing 2 of 20 photos
Rideau Lakes, ON K0G 1X0
5 Bed · 3 Bath · Detached
MLS #X12994326
Sold on August 12, 2026
August 12, 2026
Originally listed at $789,900 12 days on market
Tucked away on a quiet cul-de-sac, this exceptional country property offers the perfect blend of privacy, space, and lifestyle. It is just steps from Wolfe Lake and backs onto the Evergreen Golf Course. Set on a beautifully landscaped 1-acre lot, this bungalow features over 3700 sq ft of thoughtfully designed living space. Inside, soaring vaulted ceilings create an airy, open feel, and large windows frame picturesque views of the greens with glimpses of Wolfe Lake beyond. The heart of the home is warm and inviting, anchored by a charming wood-burning fireplace that sets the tone for cozy evenings and relaxed gatherings. Designed for both everyday comfort and entertaining, the home flows seamlessly to the outdoors. Step out onto expansive decking that wraps around a hot tub and leads to your private pool. It is a true backyard retreat. Whether you are hosting summer get-togethers or enjoying a quiet morning coffee overlooking the course, this space delivers. An attached garage adds convenience, and the peaceful setting offers a sense of escape without sacrificing proximity to recreation. Golf, lake days, and nature are all right at your doorstep. This is more than a home. It is a lifestyle rooted in space, serenity, and a strong connection to the outdoors.
Bedrooms
5
Bathrooms
3
Square Feet
2000-2500 sqft
Property Type
Detached
Register for free to view complete property details and access exclusive sold data
Free account • No credit card required
| Name | Size (m) | Size (ft) | Features |
|---|---|---|---|
| Foyer(Main) | 4.26 x 2.48 | 14.0 x 8.1 | - |
| Foyer(Main) | 4.26 x 2.48 | 14.0 x 8.1 | - |
| Foyer(Main) | 4.26 x 2.48 | 14.0 x 8.1 | - |
| Kitchen(Main) | 2.62 x 3.14 | 8.6 x 10.3 | - |
| Kitchen(Main) | 2.62 x 3.14 | 8.6 x 10.3 | - |
| Kitchen(Main) | 2.62 x 3.14 | 8.6 x 10.3 | - |
| Dining Room(Main) | 2.96 x 3.85 | 9.7 x 12.6 | - |
| Dining Room(Main) | 2.96 x 3.85 | 9.7 x 12.6 | - |
| Dining Room(Main) | 2.96 x 3.85 | 9.7 x 12.6 | - |
| Living Room(Main) | 5.39 x 4.65 | 17.7 x 15.3 | - |
| Living Room(Main) | 5.39 x 4.65 | 17.7 x 15.3 | - |
| Living Room(Main) | 5.39 x 4.65 | 17.7 x 15.3 | - |
| Family Room(Main) | 4.62 x 6.97 | 15.2 x 22.9 | - |
| Family Room(Main) | 4.62 x 6.97 | 15.2 x 22.9 | - |
| Family Room(Main) | 4.62 x 6.97 | 15.2 x 22.9 | - |
| Primary Bedroom(Main) | 6.13 x 3.63 | 20.1 x 11.9 | - |
| Primary Bedroom(Main) | 6.13 x 3.63 | 20.1 x 11.9 | - |
| Primary Bedroom(Main) | 6.13 x 3.63 | 20.1 x 11.9 | - |
| Bathroom(Main) | 5.48 x 2.68 | 18.0 x 8.8 | - |
| Bathroom(Main) | 5.48 x 2.68 | 18.0 x 8.8 | - |
| Bathroom(Main) | 5.48 x 2.68 | 18.0 x 8.8 | - |
| Bathroom(Main) | 2.34 x 1.92 | 7.7 x 6.3 | - |
| Bathroom(Main) | 2.34 x 1.92 | 7.7 x 6.3 | - |
| Bathroom(Main) | 2.34 x 1.92 | 7.7 x 6.3 | - |
| Bedroom 2(Main) | 4.14 x 3.29 | 13.6 x 10.8 | - |
| Bedroom 2(Main) | 4.14 x 3.29 | 13.6 x 10.8 | - |
| Bedroom 2(Main) | 4.14 x 3.29 | 13.6 x 10.8 | - |
| Office(Main) | 4.15 x 3.29 | 13.6 x 10.8 | - |
| Office(Main) | 4.15 x 3.29 | 13.6 x 10.8 | - |
| Office(Main) | 4.15 x 3.29 | 13.6 x 10.8 | - |
| Recreation(Basement) | 9.63 x 10.91 | 31.6 x 35.8 | - |
| Recreation(Basement) | 9.63 x 10.91 | 31.6 x 35.8 | - |
| Recreation(Basement) | 9.63 x 10.91 | 31.6 x 35.8 | - |
| Bedroom 3(Basement) | 4.67 x 3.63 | 15.3 x 11.9 | - |
| Bedroom 3(Basement) | 4.67 x 3.63 | 15.3 x 11.9 | - |
| Bedroom 3(Basement) | 4.67 x 3.63 | 15.3 x 11.9 | - |
| Den(Basement) | 4.85 x 3.52 | 15.9 x 11.5 | - |
| Den(Basement) | 4.85 x 3.52 | 15.9 x 11.5 | - |
| Den(Basement) | 4.85 x 3.52 | 15.9 x 11.5 | - |
| Utility Room(Basement) | 4.09 x 3.34 | 13.4 x 11.0 | - |
| Utility Room(Basement) | 4.09 x 3.34 | 13.4 x 11.0 | - |
| Utility Room(Basement) | 4.09 x 3.34 | 13.4 x 11.0 | - |
| Other(Basement) | 1.89 x 6.07 | 6.2 x 19.9 | - |
| Other(Basement) | 1.89 x 6.07 | 6.2 x 19.9 | - |
| Other(Basement) | 1.89 x 6.07 | 6.2 x 19.9 | - |
| Cold Room/Cantina(Basement) | 1.35 x 7.87 | 4.4 x 25.8 | - |
| Cold Room/Cantina(Basement) | 1.35 x 7.87 | 4.4 x 25.8 | - |
| Cold Room/Cantina(Basement) | 1.35 x 7.87 | 4.4 x 25.8 | - |
| Laundry(Main) | 3.07 x 2.36 | 10.1 x 7.7 | - |
| Laundry(Main) | 3.07 x 2.36 | 10.1 x 7.7 | - |
| Laundry(Main) | 3.07 x 2.36 | 10.1 x 7.7 | - |
Register for free to view complete room dimensions and access exclusive sold data
Free account • No credit card required
Original List Price
$789,900
Listed on Apr 13, 2026
Sold Price
$778,900
Sold on Aug 12, 2026
-$11,000
-1.4%
Register for free to view complete price history and access exclusive sold data
Free account • No credit card required
Your Agent
Broker of Record
PREMIER MATRIX REALTY LTD. BROKERAGE
See the comparable sold, tax-matched, and currently-competing listings for 19 St Andrews Lane Drive.
Register for free to view complete price estimate and access exclusive sold data
Free account • No credit card required
Contact OVAIS QASSIM
19 St Andrews Lane Drive, Rideau Lakes, ON K0G 1X0 is a 5-bedroom, 3-bathroom bungalow detached with approximately 2000-2500 square feet of living space, situated on a 210 212 foot lot. This property is currently sold (sold for $778,900). The home features a attached garage and a full, finished basement, built approximately 16-30 years ago.
This home is located in 816 - Rideau Lakes (North Crosby) Twp, part of Rideau Lakes in the Leeds and Grenville area. Explore more homes for sale and recently sold properties in this neighbourhood.
Whether you are looking to buy, sell, or lease in 816 - Rideau Lakes (North Crosby) Twp, our team of experienced real estate professionals can help you navigate the market and find the perfect home. Contact us today for a free consultation.
19 St Andrews Lane Drive, Rideau Lakes, ON K0G 1X0 sold,5 bedroom detached 816 - Rideau Lakes (North Crosby) Twp,Rideau Lakes homes for sale,Leeds and Grenville real estate,Bungalow homes, detached sold


