
$2,325
117 Keelson Street N, Welland, ON L3B 0M4
Welland, ON L3B 0P2
3 Bed · 3 Bath · Att/Row/Townhouse
MLS #X13655854
Monthly Rent
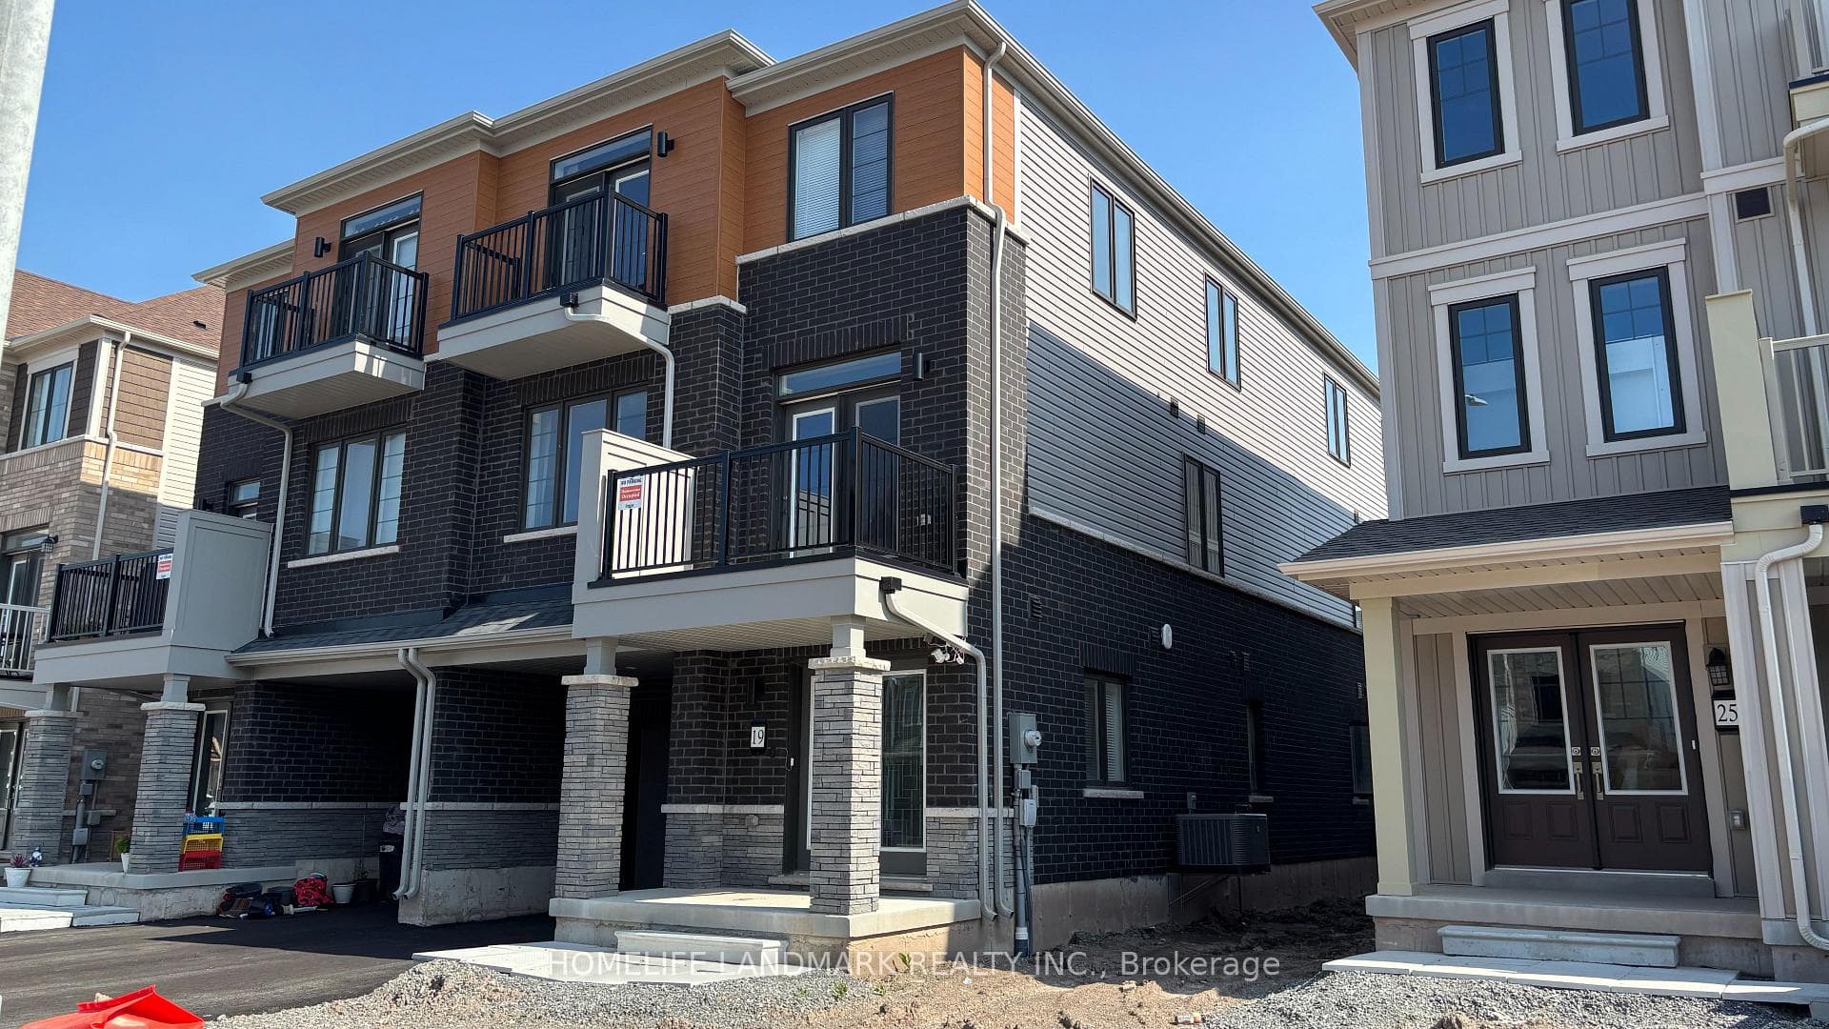
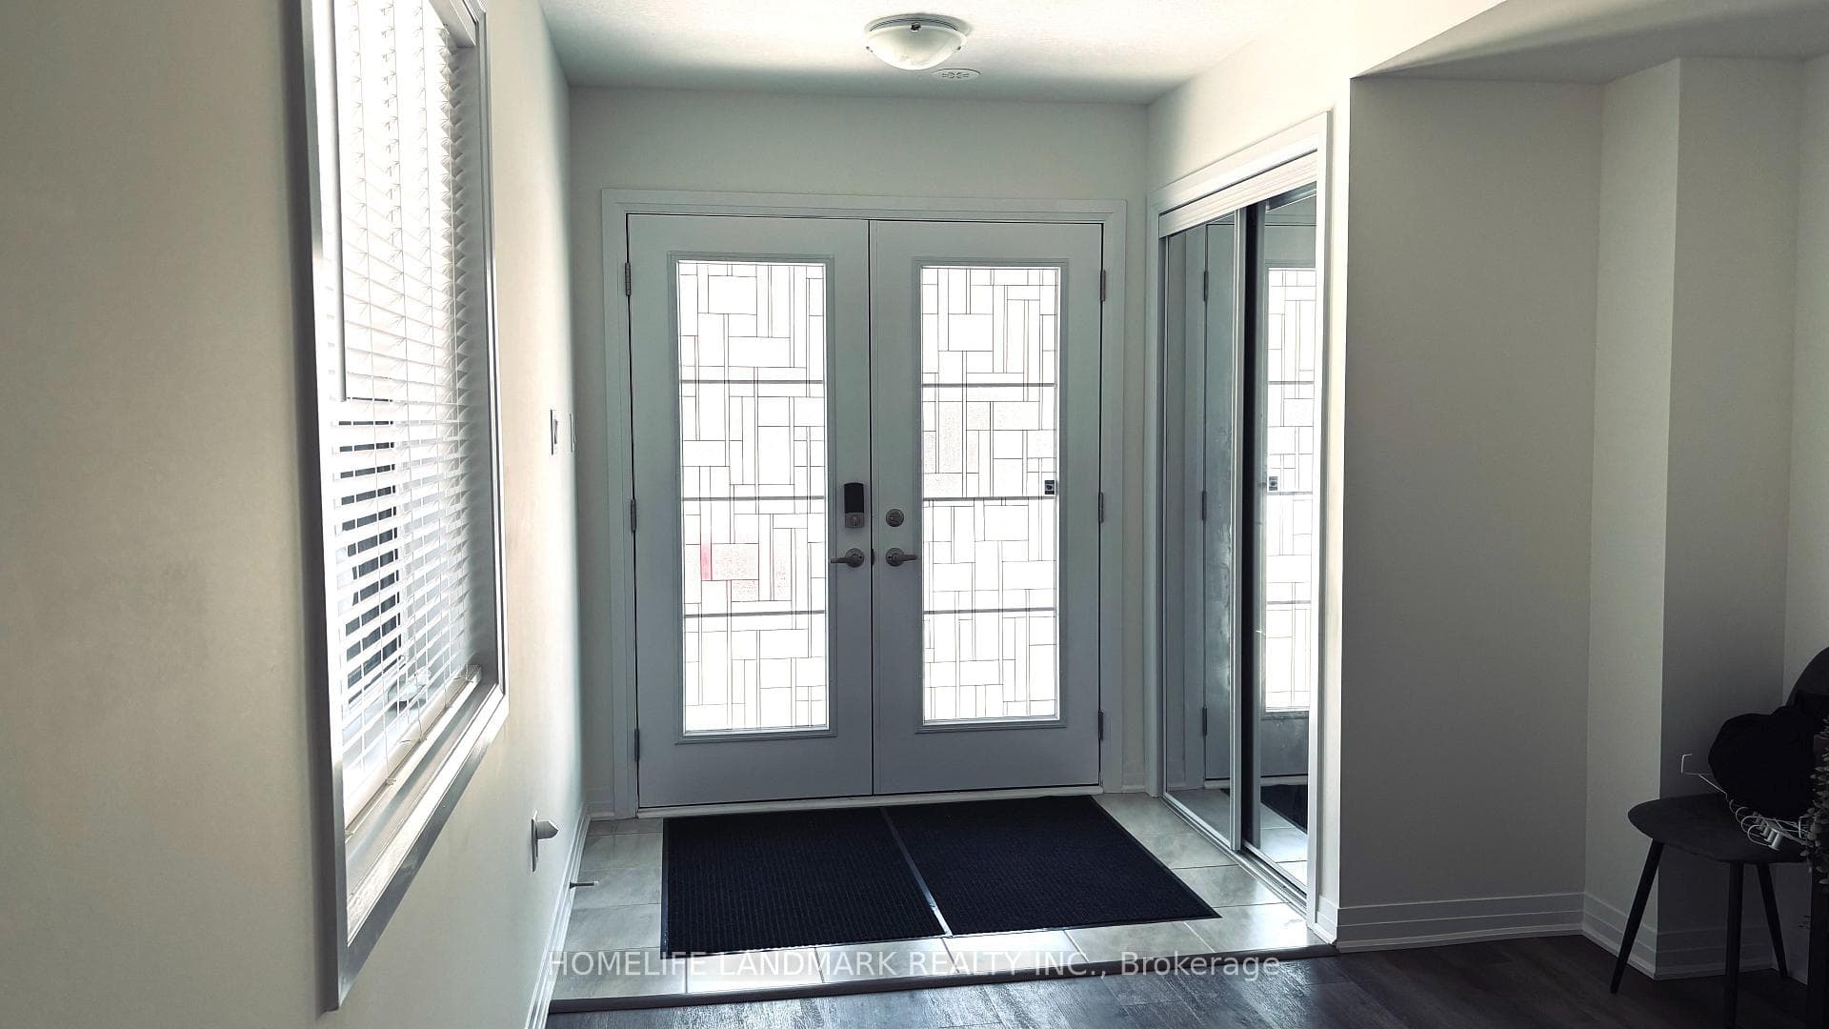
All furniture that you see is included. No need to buy any furniture.A professional cleaning service twice a month is a required part of the rental agreement. This ensures tenants enjoy a clean, hotel- or Airbnb-style living experience while still saving 50% or more compared to staying in an Airbnb, even after accounting for utilities and cleaning fees.Welcome to 19 Pogie Drive, Welland - a beautifully designed 2025-built freehold 3-storey townhouse offering contemporary living, a functional layout, and exceptional value in one of Welland's fastest-growing communities. This spacious home features 3 bedrooms and 3 bathrooms, including a private ensuite in the primary bedroom. The ground level offers a versatile recreation room with direct access to the garage, making it the perfect space for a home office, gym, media room, or additional family living area. The second floor showcases a bright open-concept design, seamlessly connecting the modern kitchen, dining area, and family room, ideal for entertaining or enjoying everyday family life. Upstairs, the third level features three generously sized bedrooms, including a sun-filled primary suite complete with its own ensuite bathroom. As a freehold property with no monthly maintenance fees, this home offers outstanding long-term value and greater ownership flexibility. Don't miss the opportunity to make this brand-new, maintenance-free waterfront lifestyle yours. Schedule your showing today and experience modern Welland living at its finest. Enjoy an exceptional lifestyle with just a short walk to the Welland Canal, neighbourhood parks, and the renowned Welland International Flatwater Centre-a premier destination that hosts numerous national and international sporting events throughout the summer.
Bedrooms
3
Bathrooms
3
Square Feet
1500-2000 sqft
Property Type
Att/Row/Townhouse
| Name | Size (m) | Size (ft) | Features |
|---|---|---|---|
| Recreation(Ground) | 9.1 x 8.1 | 29.9 x 26.6 | - |
| Laundry(Ground) | 2 x 2 | 6.6 x 6.6 | - |
| Dining Room(Second) | 10.6 x 15.7 | 34.8 x 51.5 | - |
| Kitchen(Second) | 9.5 x 13.9 | 31.2 x 45.6 | - |
| Family Room(Second) | 20.4 x 14.1 | 66.9 x 46.3 | - |
| Bedroom(Third) | 11 x 15.6 | 36.1 x 51.2 | - |
| Bedroom 2(Third) | 9 x 9.9 | 29.5 x 32.5 | - |
| Bedroom 3(Third) | 9 x 9.8 | 29.5 x 32.2 | - |
Complete transaction history for this property
Register free to see the complete unit history
Register for free to view complete transaction history and access exclusive sold data
Free account • No credit card required
Your Agent
Broker of Record
PREMIER MATRIX REALTY LTD. BROKERAGE
Register for free to view complete price estimate and access exclusive sold data
Free account • No credit card required
Contact OVAIS QASSIM
19 Pogie Drive, Welland, ON L3B 0P2 is a 3-bedroom, 3-bathroom 3-storey att/row/townhouse with approximately 1500-2000 square feet of living space, situated on a 27 52 foot lot. This property is currently for lease at $4,888. The home features a attached garage, built approximately New years ago.
This home is located in 774 - Dain City, part of Welland in the Niagara area. Explore more homes for sale and recently sold properties in this neighbourhood.
Whether you are looking to buy, sell, or lease in 774 - Dain City, our team of experienced real estate professionals can help you navigate the market and find the perfect home. Contact us today for a free consultation.
19 Pogie Drive, Welland, ON L3B 0P2 for lease,3 bedroom att/row/townhouse 774 - Dain City,Welland homes for sale,Niagara real estate,3-Storey homes, att/row/townhouse for lease


