
$687,500
33 Demille Street, Stratford, ON N4Z 1C5

Register for free to view the complete photo gallery and property details
Showing 2 of 20 photos
Stratford, ON N5A 8B6
4 Bed · 3 Bath · Detached
MLS #X13220596
Sold on July 23, 2026
July 23, 2026
Originally listed at $1,185,000 11 days on market
Where Luxury Meets Lifestyle in Stratford's Most Coveted Neighbourhood. Tucked away on a quiet crescent in one of Stratford's most prestigious addresses, this beautifully appointed executive bungalow offers the perfect blend of elegance, comfort, and effortless living. Designed with an upscale lifestyle in mind, the open-concept main floor creates a bright and welcoming space where everyday living and entertaining flow naturally together. With everything you need on one level, main floor living allows you to enjoy convenience without compromising on style or space. Step outside and discover a private backyard retreat designed for relaxation and connection. Professionally landscaped and enhanced with a full irrigation system, the yard is both beautiful and easy to maintain. A covered back deck with awning invites morning coffee or evening gatherings, while the extended patio with pergola creates the perfect setting for summer dinners and quiet moments outdoors. The soothing rock water feature adds a sense of calm, and a garden shed keeps everything organized and within reach. The lower level expands the lifestyle possibilities even further, offering three additional bedrooms, a full bath, and a spacious recreation room with a dedicated gym area-ideal for family, guests, hobbies, or wellness at home. Completing the home is a double attached garage and a concrete double-wide private driveway, providing both convenience and impressive curb appeal. This is a home designed not just for living, but for enjoying every moment-inside and out-in one of Stratford's most desirable settings.
Bedrooms
4
Bathrooms
3
Square Feet
1500-2000 sqft
Property Type
Detached
Register for free to view complete property details and access exclusive sold data
Free account • No credit card required
| Name | Size (m) | Size (ft) | Features |
|---|---|---|---|
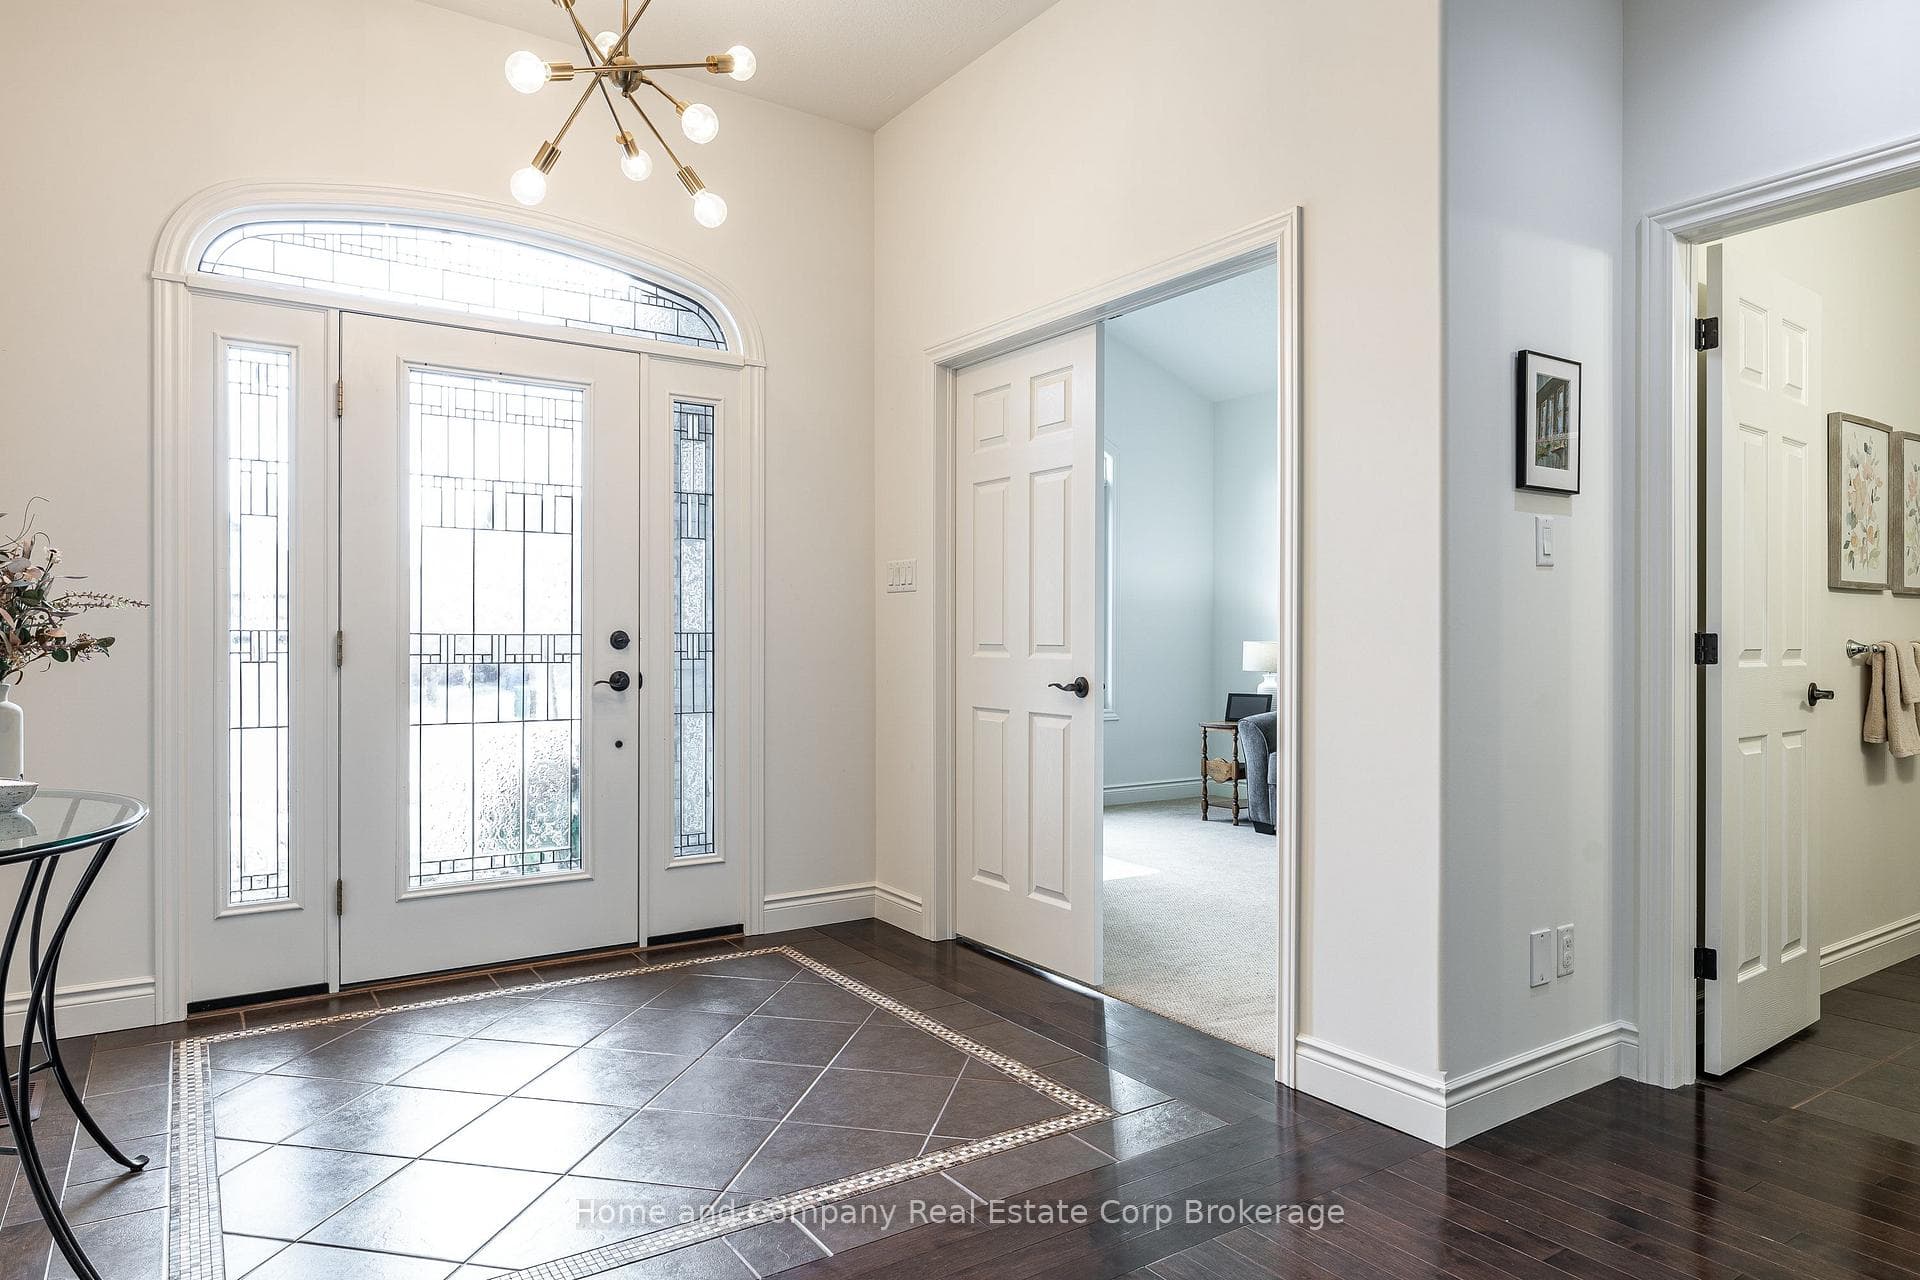
| Foyer(Main) | 2.72 x 2.35 | 8.9 x 7.7 | - |
| Foyer(Main) | 2.72 x 2.35 | 8.9 x 7.7 | - |
| Foyer(Main) | 2.72 x 2.35 | 8.9 x 7.7 | - |
| Foyer(Main) | 2.72 x 2.35 | 8.9 x 7.7 | - |
| Foyer(Main) | 2.72 x 2.35 | 8.9 x 7.7 | - |
| Kitchen(Main) | 3.86 x 3.56 | 12.7 x 11.7 | - |
| Kitchen(Main) | 3.86 x 3.56 | 12.7 x 11.7 | - |
| Kitchen(Main) | 3.86 x 3.56 | 12.7 x 11.7 | - |
| Kitchen(Main) | 3.86 x 3.56 | 12.7 x 11.7 | - |
| Kitchen(Main) | 3.86 x 3.56 | 12.7 x 11.7 | - |
| Dining Room(Main) | 3.86 x 3.4 | 12.7 x 11.2 | - |
| Dining Room(Main) | 3.86 x 3.4 | 12.7 x 11.2 | - |
| Dining Room(Main) | 3.86 x 3.4 | 12.7 x 11.2 | - |
| Dining Room(Main) | 3.86 x 3.4 | 12.7 x 11.2 | - |
| Dining Room(Main) | 3.86 x 3.4 | 12.7 x 11.2 | - |
| Living Room(Main) | 6.22 x 4.32 | 20.4 x 14.2 | - |
| Living Room(Main) | 6.22 x 4.32 | 20.4 x 14.2 | - |
| Living Room(Main) | 6.22 x 4.32 | 20.4 x 14.2 | - |
| Living Room(Main) | 6.22 x 4.32 | 20.4 x 14.2 | - |
| Living Room(Main) | 6.22 x 4.32 | 20.4 x 14.2 | - |
| Primary Bedroom(Main) | 4.72 x 4.32 | 15.5 x 14.2 | - |
| Primary Bedroom(Main) | 4.72 x 4.32 | 15.5 x 14.2 | - |
| Primary Bedroom(Main) | 4.72 x 4.32 | 15.5 x 14.2 | - |
| Primary Bedroom(Main) | 4.72 x 4.32 | 15.5 x 14.2 | - |
| Primary Bedroom(Main) | 4.72 x 4.32 | 15.5 x 14.2 | - |
| Laundry(Main) | 2.15 x 1.77 | 7.1 x 5.8 | - |
| Laundry(Main) | 2.15 x 1.77 | 7.1 x 5.8 | - |
| Laundry(Main) | 2.15 x 1.77 | 7.1 x 5.8 | - |
| Laundry(Main) | 2.15 x 1.77 | 7.1 x 5.8 | - |
| Laundry(Main) | 2.15 x 1.77 | 7.1 x 5.8 | - |
| Bathroom(Main) | 4.31 x 3.63 | 14.1 x 11.9 | - |
| Bathroom(Main) | 4.31 x 3.63 | 14.1 x 11.9 | - |
| Bathroom(Main) | 4.31 x 3.63 | 14.1 x 11.9 | - |
| Bathroom(Main) | 4.31 x 3.63 | 14.1 x 11.9 | - |
| Bathroom(Main) | 4.31 x 3.63 | 14.1 x 11.9 | - |
| Bathroom(Main) | 2.89 x 1.65 | 9.5 x 5.4 | - |
| Bathroom(Main) | 2.89 x 1.65 | 9.5 x 5.4 | - |
| Bathroom(Main) | 2.89 x 1.65 | 9.5 x 5.4 | - |
| Bathroom(Main) | 2.89 x 1.65 | 9.5 x 5.4 | - |
| Bathroom(Main) | 2.89 x 1.65 | 9.5 x 5.4 | - |
| Family Room(Lower) | 6.27 x 4.38 | 20.6 x 14.4 | - |
| Family Room(Lower) | 6.27 x 4.38 | 20.6 x 14.4 | - |
| Family Room(Lower) | 6.27 x 4.38 | 20.6 x 14.4 | - |
| Family Room(Lower) | 6.27 x 4.38 | 20.6 x 14.4 | - |
| Family Room(Lower) | 6.27 x 4.38 | 20.6 x 14.4 | - |
| Game Room(Lower) | 6.19 x 5.89 | 20.3 x 19.3 | - |
| Game Room(Lower) | 6.19 x 5.89 | 20.3 x 19.3 | - |
| Game Room(Lower) | 6.19 x 5.89 | 20.3 x 19.3 | - |
| Game Room(Lower) | 6.19 x 5.89 | 20.3 x 19.3 | - |
| Game Room(Lower) | 6.19 x 5.89 | 20.3 x 19.3 | - |
| Bedroom 2(Lower) | 4.59 x 3.68 | 15.1 x 12.1 | - |
| Bedroom 2(Lower) | 4.59 x 3.68 | 15.1 x 12.1 | - |
| Bedroom 2(Lower) | 4.59 x 3.68 | 15.1 x 12.1 | - |
| Bedroom 2(Lower) | 4.59 x 3.68 | 15.1 x 12.1 | - |
| Bedroom 2(Lower) | 4.59 x 3.68 | 15.1 x 12.1 | - |
| Bedroom 3(Lower) | 4.41 x 3.54 | 14.5 x 11.6 | - |
| Bedroom 3(Lower) | 4.41 x 3.54 | 14.5 x 11.6 | - |
| Bedroom 3(Lower) | 4.41 x 3.54 | 14.5 x 11.6 | - |
| Bedroom 3(Lower) | 4.41 x 3.54 | 14.5 x 11.6 | - |
| Bedroom 3(Lower) | 4.41 x 3.54 | 14.5 x 11.6 | - |
| Bedroom 4(Lower) | 3.65 x 3.52 | 12.0 x 11.5 | - |
| Bedroom 4(Lower) | 3.65 x 3.52 | 12.0 x 11.5 | - |
| Bedroom 4(Lower) | 3.65 x 3.52 | 12.0 x 11.5 | - |
| Bedroom 4(Lower) | 3.65 x 3.52 | 12.0 x 11.5 | - |
| Bedroom 4(Lower) | 3.65 x 3.52 | 12.0 x 11.5 | - |
| Utility Room(Lower) | 4.16 x 3.55 | 13.6 x 11.6 | - |
| Utility Room(Lower) | 4.16 x 3.55 | 13.6 x 11.6 | - |
| Utility Room(Lower) | 4.16 x 3.55 | 13.6 x 11.6 | - |
| Utility Room(Lower) | 4.16 x 3.55 | 13.6 x 11.6 | - |
| Utility Room(Lower) | 4.16 x 3.55 | 13.6 x 11.6 | - |
| Bathroom(Lower) | 2.43 x 1.63 | 8.0 x 5.3 | - |
| Bathroom(Lower) | 2.43 x 1.63 | 8.0 x 5.3 | - |
| Bathroom(Lower) | 2.43 x 1.63 | 8.0 x 5.3 | - |
| Bathroom(Lower) | 2.43 x 1.63 | 8.0 x 5.3 | - |
| Bathroom(Lower) | 2.43 x 1.63 | 8.0 x 5.3 | - |
Register for free to view complete room dimensions and access exclusive sold data
Free account • No credit card required
Complete transaction history for this property
Register for free to view complete transaction history and access exclusive sold data
Free account • No credit card required
Original List Price
$1,185,000
Listed on May 29, 2026
Sold Price
$1,115,000
Sold on Jul 23, 2026
-$70,000
-5.9%
Register for free to view complete price history and access exclusive sold data
Free account • No credit card required
Your Agent
Broker of Record
PREMIER MATRIX REALTY LTD. BROKERAGE
See the comparable sold, tax-matched, and currently-competing listings for 19 Hossie Terrace.
Register for free to view complete price estimate and access exclusive sold data
Free account • No credit card required
Contact OVAIS QASSIM
19 Hossie Terrace, Stratford, ON N5A 8B6 is a 4-bedroom, 3-bathroom bungalow detached with approximately 1500-2000 square feet of living space, situated on a 59 115 foot lot. This property is currently sold (sold for $1,115,000). The home features a attached garage and a finished basement, built approximately 16-30 years ago.
This home is located in Stratford, part of Stratford in the Perth area. Explore more homes for sale and recently sold properties in this neighbourhood.
Whether you are looking to buy, sell, or lease in Stratford, our team of experienced real estate professionals can help you navigate the market and find the perfect home. Contact us today for a free consultation.
19 Hossie Terrace, Stratford, ON N5A 8B6 sold,4 bedroom detached Stratford,Stratford homes for sale,Perth real estate,Bungalow homes, detached sold


